Stoneybrook Trail
Detached
Full civic number, unit, and postal code revealed after a quick call — privacy by default for sold-comparable data.
List price
$1,699,000
- Bedrooms
- 5
- Bathrooms
- 4
- Interior
- 2500-3000
- Parking
- 6
MLS® Number
W13722998
Listed by
RE/MAX ABOUTOWNE REALTY CORP.
About this property
2-Storey · Detached.
Prestigious Glen Abby location! Turn-key 4+1 bedroom 2 story detached home backing onto tranquil greenspace now for sale! Conveniently located close to many amenities; step to parks, trails, top-rated schools such as Pilgrimwood Elementary School / Abbey Park High School, as well as Glen Abbey Community Centre and many stores for your shopping needs. Minutes away from Q.E.W access. Private gated access to scenic walking trails, professionally landscaped backyard that's a private sanctuary. Stunning stone patio, lush gardens and mature trees for relaxation or for entertainment, this oasis can all be yours. Property also comes equipped with irrigation system to keep your garden and lawn lush and rich with ease of mind! HWT rented and paid quarterly at $81.20 tax inclusive.
Property details
The specifics.
- Style
- 2-Storey
- Property type
- Detached
- Interior
- 2500-3000
- Lot size
- 50 × 119.75 ft
- Total parking
- 6 spaces
- Rooms
- 11
- Kitchens
- 1
- Days on market
- 5 days
- Major intersection
- Bishops Gate & Upper Middle Rd
- MLS® Number
- W13722998
- Listed by
- RE/MAX ABOUTOWNE REALTY CORP.
- Data source
- Repliers · Powered by TRREB MLS®
TRREB IDX brokerage of record
Features
Construction & systems.
Heating
Forced Air
Air conditioning
Central Air
Basement
Finished, Full
Exterior
Brick
Roof
Asphalt Shingle
Foundation
Poured Concrete
Sewer
Sewer
Bathroom breakdown
By level.
| Level | Count | Pieces |
|---|---|---|
| Ground | 1 | 2-piece |
| Second | 2 | 4-piece |
| Basement | 1 | 3-piece |
Parking
Where the cars go.
- Garage spaces
- 2
- Garage type
- Attached
- Driveway spaces
- 4
- Driveway type
- Private Double
- Total parking
- 6
Similar properties
You might also like.
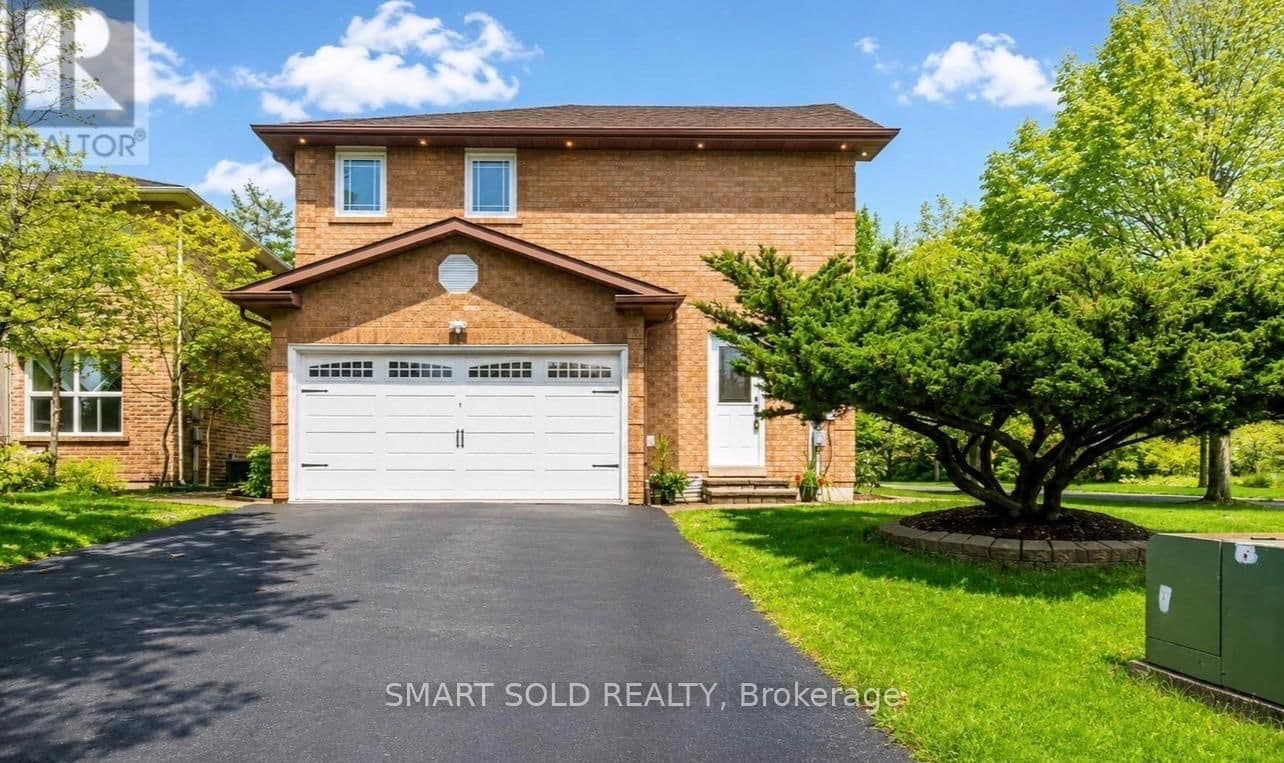 Active48 photos
Richmond Hill · South Richvale
Tiffany Gate · address on request
$1,888,000
5 bed · 4 bath · 6 parking · Detached
MLS® N13729952 · View details ↗
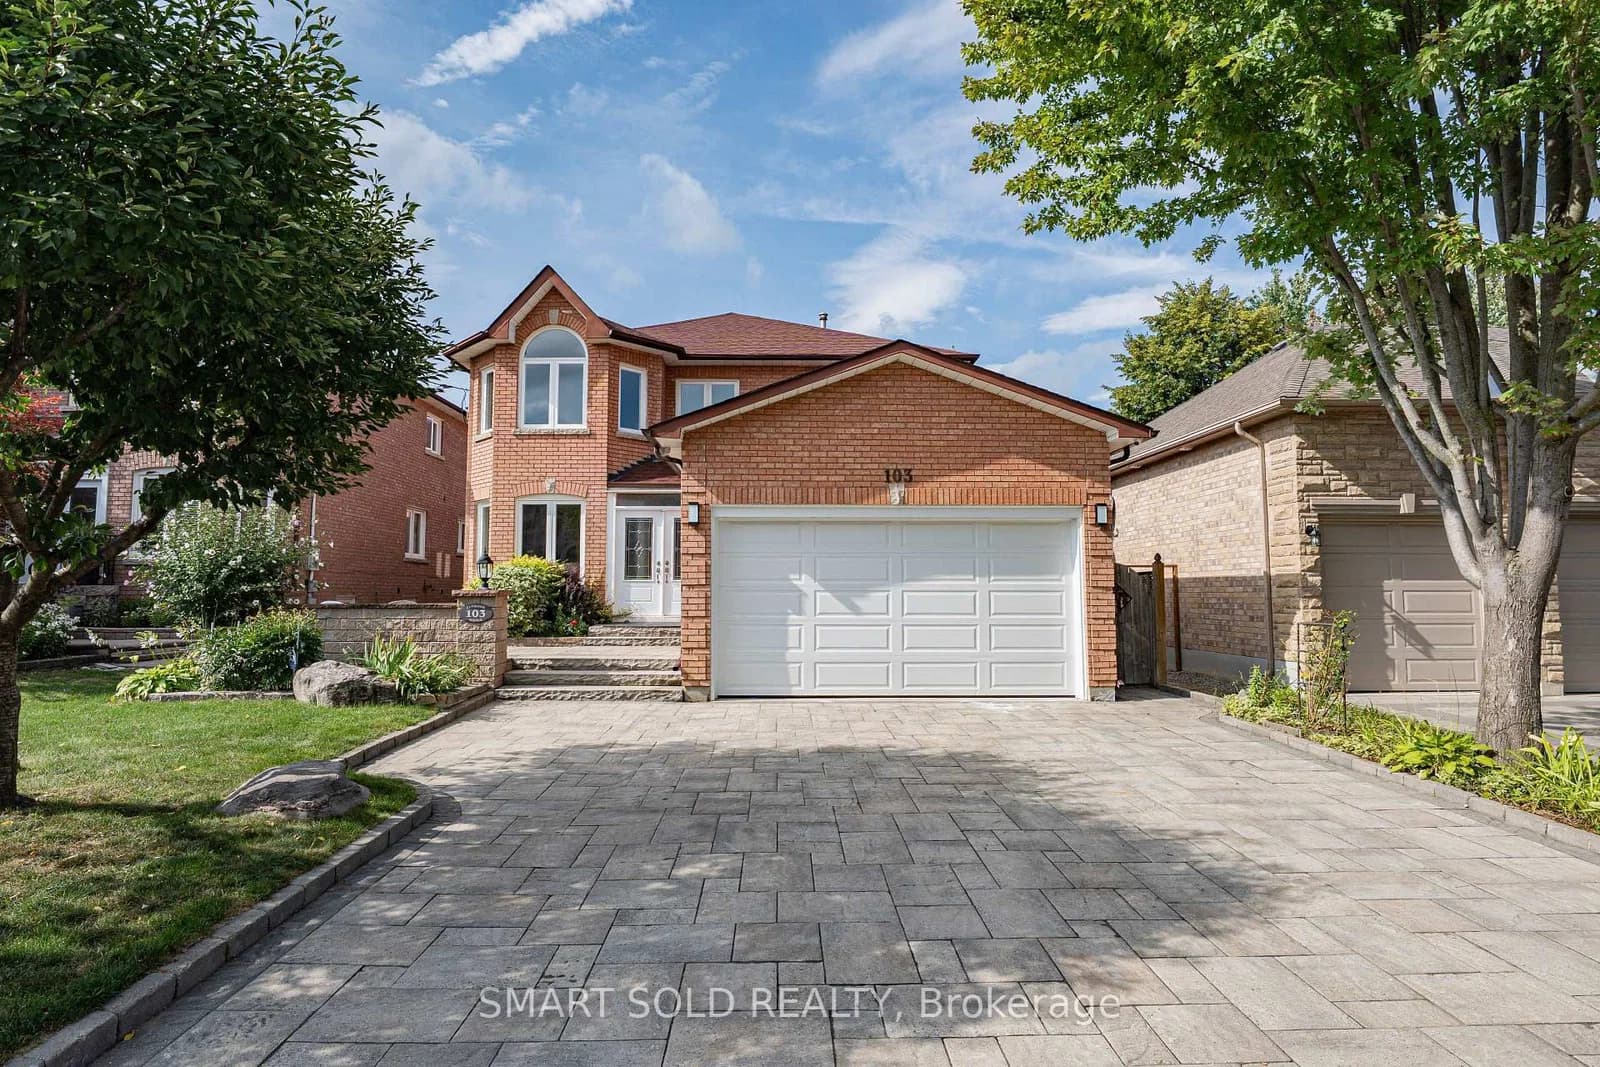 Active46 photos
Richmond Hill · Harding
Elmwood Avenue · address on request
$1,699,000
8 bed · 7 bath · 6 parking · Detached
MLS® N13729922 · View details ↗
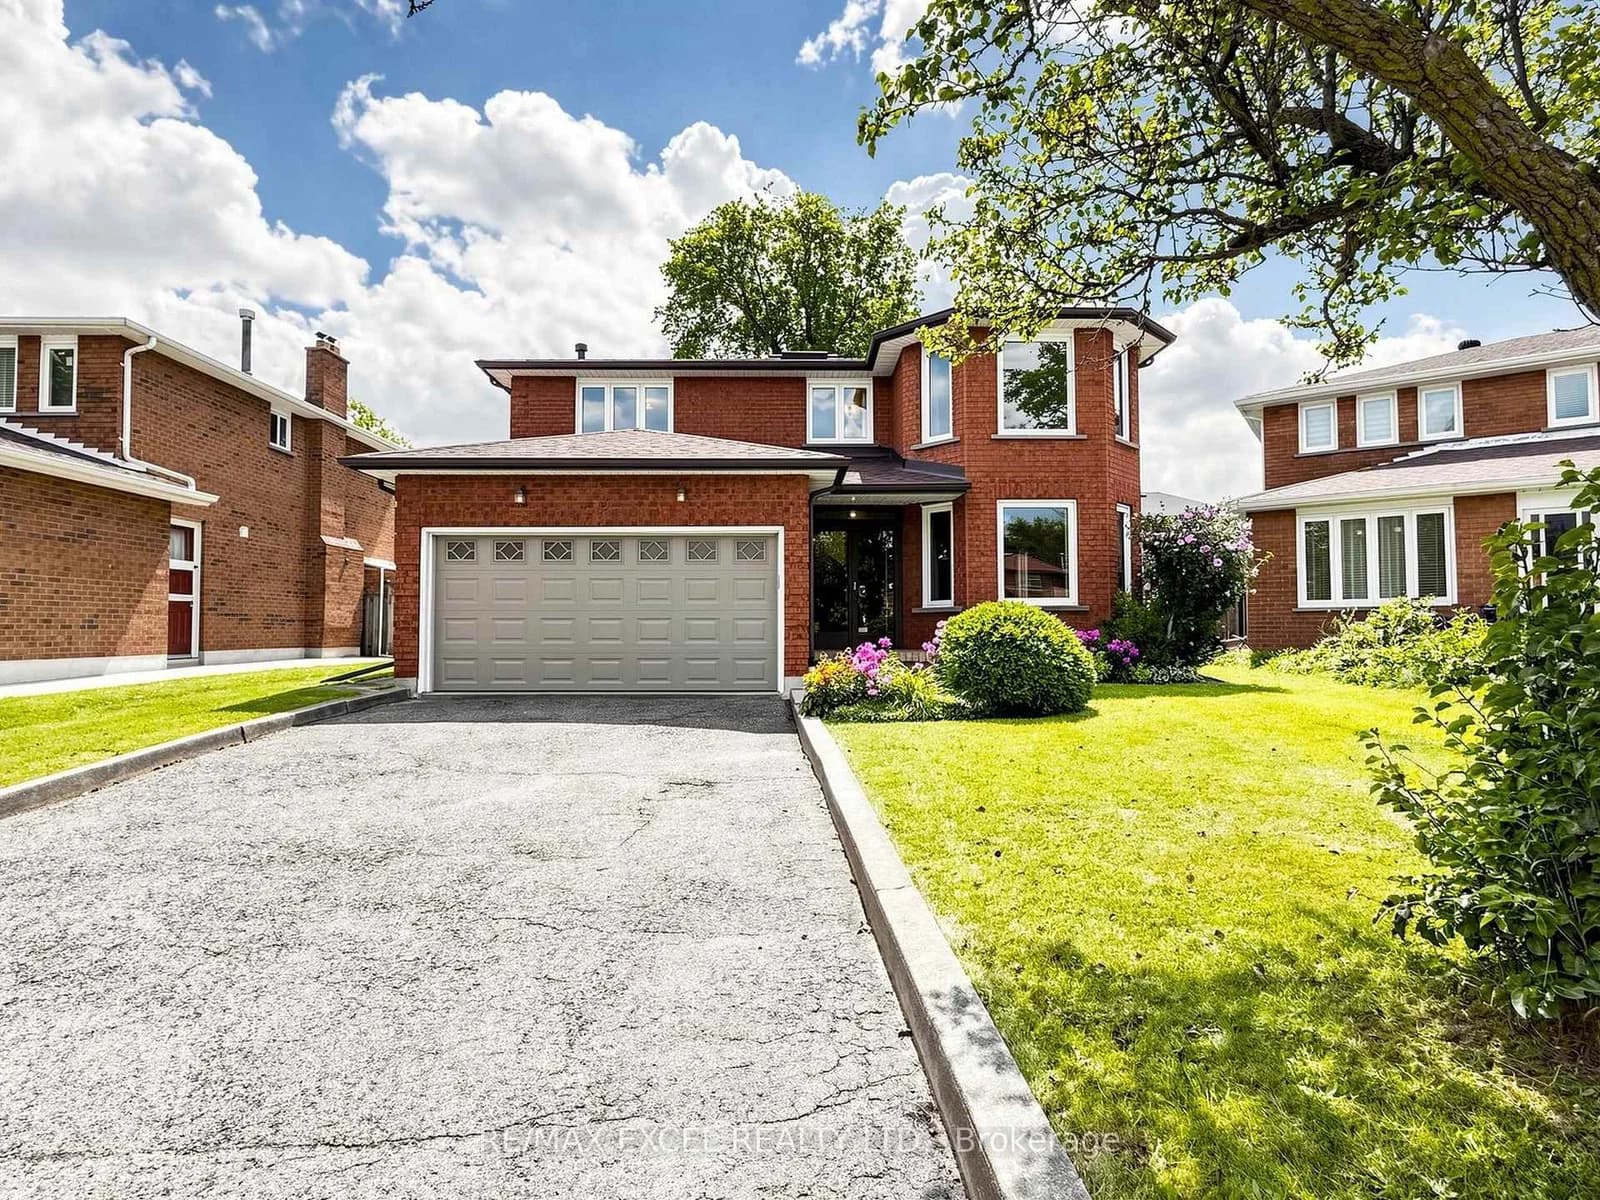 Active50 photos
Toronto · L'Amoreaux
Lovekin Grove · address on request
$1,478,000
5 bed · 4 bath · 6 parking · Detached
MLS® E13729920 · View details ↗
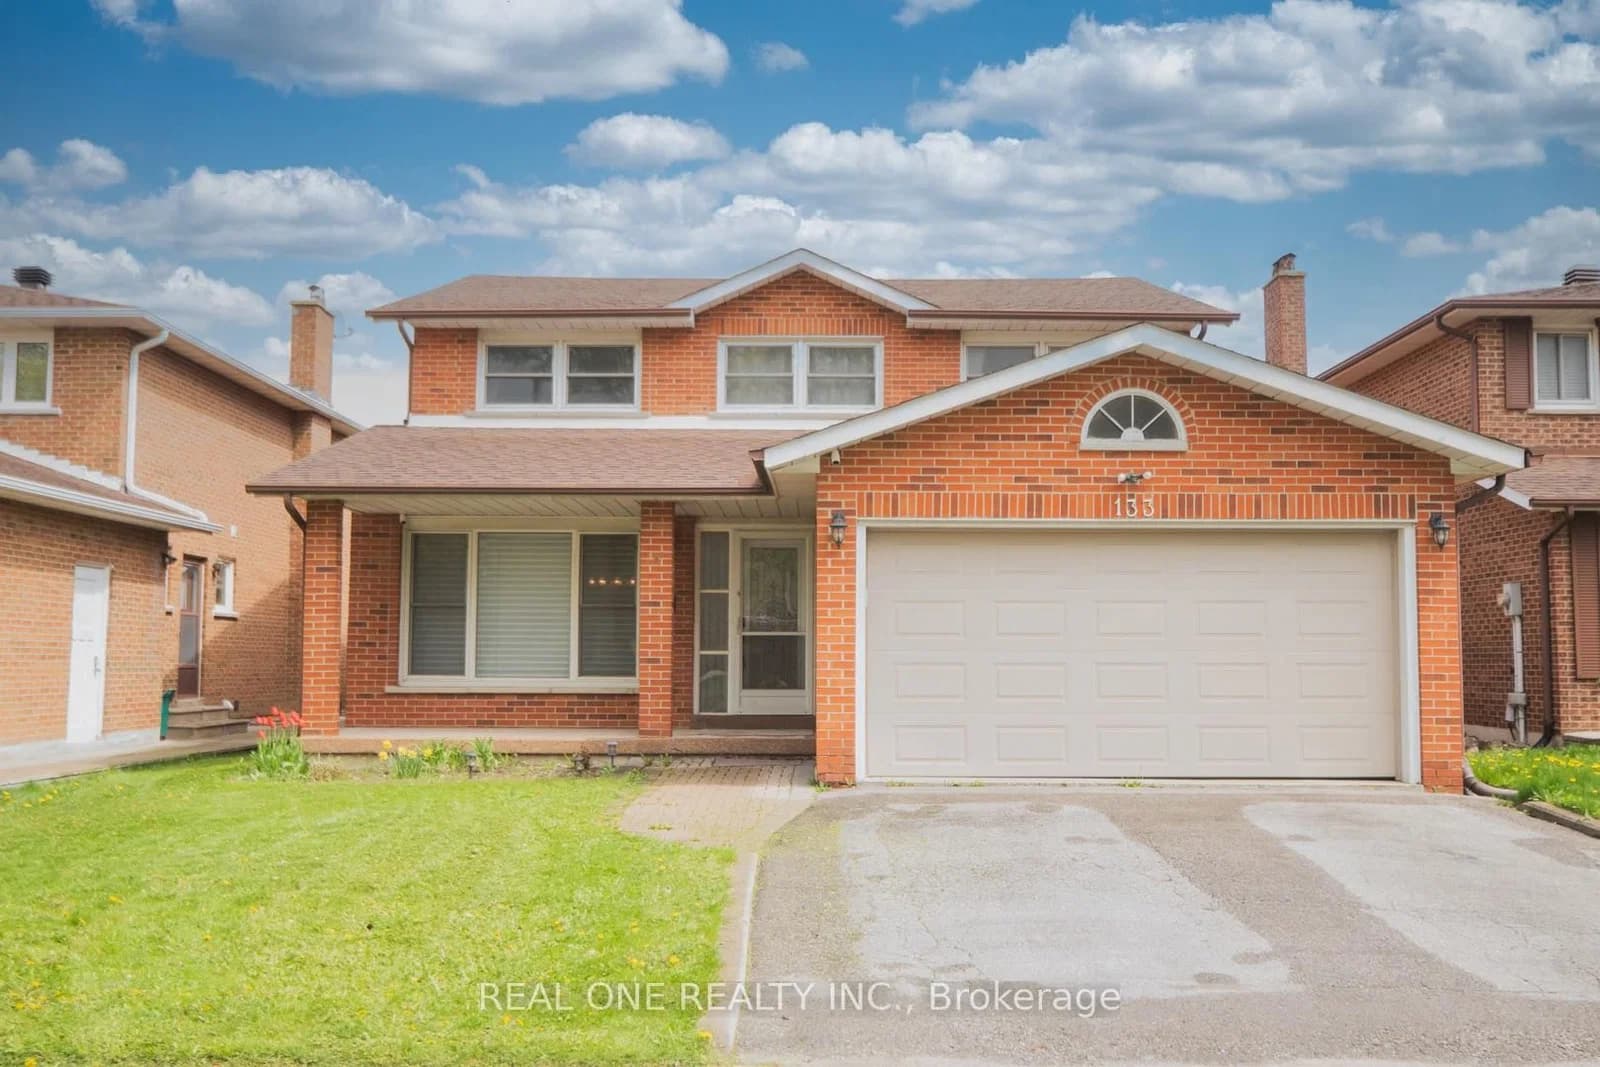 Active50 photos
Markham · Milliken Mills West
Risebrough Circuit · address on request
$1,398,000
5 bed · 4 bath · 4 parking · Detached
MLS® N13729900 · View details ↗
Listing attribution
Listed by
RE/MAX ABOUTOWNE REALTY CORP.
REALTOR® & MLS® are trademarks of the Canadian Real Estate Association — used under licence. Information herein is from sources deemed reliable but not guaranteed. Not intended to solicit clients already under contract.
Explore more in Oakville
Looking in Oakville? Here's where else to look.
Neighbourhood-level data, recent sold comps, and Alex's local read on the Oakville market — start with any of the pages below.
Oakville neighbourhoods