Trail Boulevard
Detached
Full civic number, unit, and postal code revealed after a quick call — privacy by default for sold-comparable data.
List price
$1,333,300
- Bedrooms
- 5
- Bathrooms
- 4
- Interior
- 3500-5000
- Parking
- 6
MLS® Number
S14165106
Listed by
REAL BROKER ONTARIO LTD.
About this property
2-Storey · Detached.
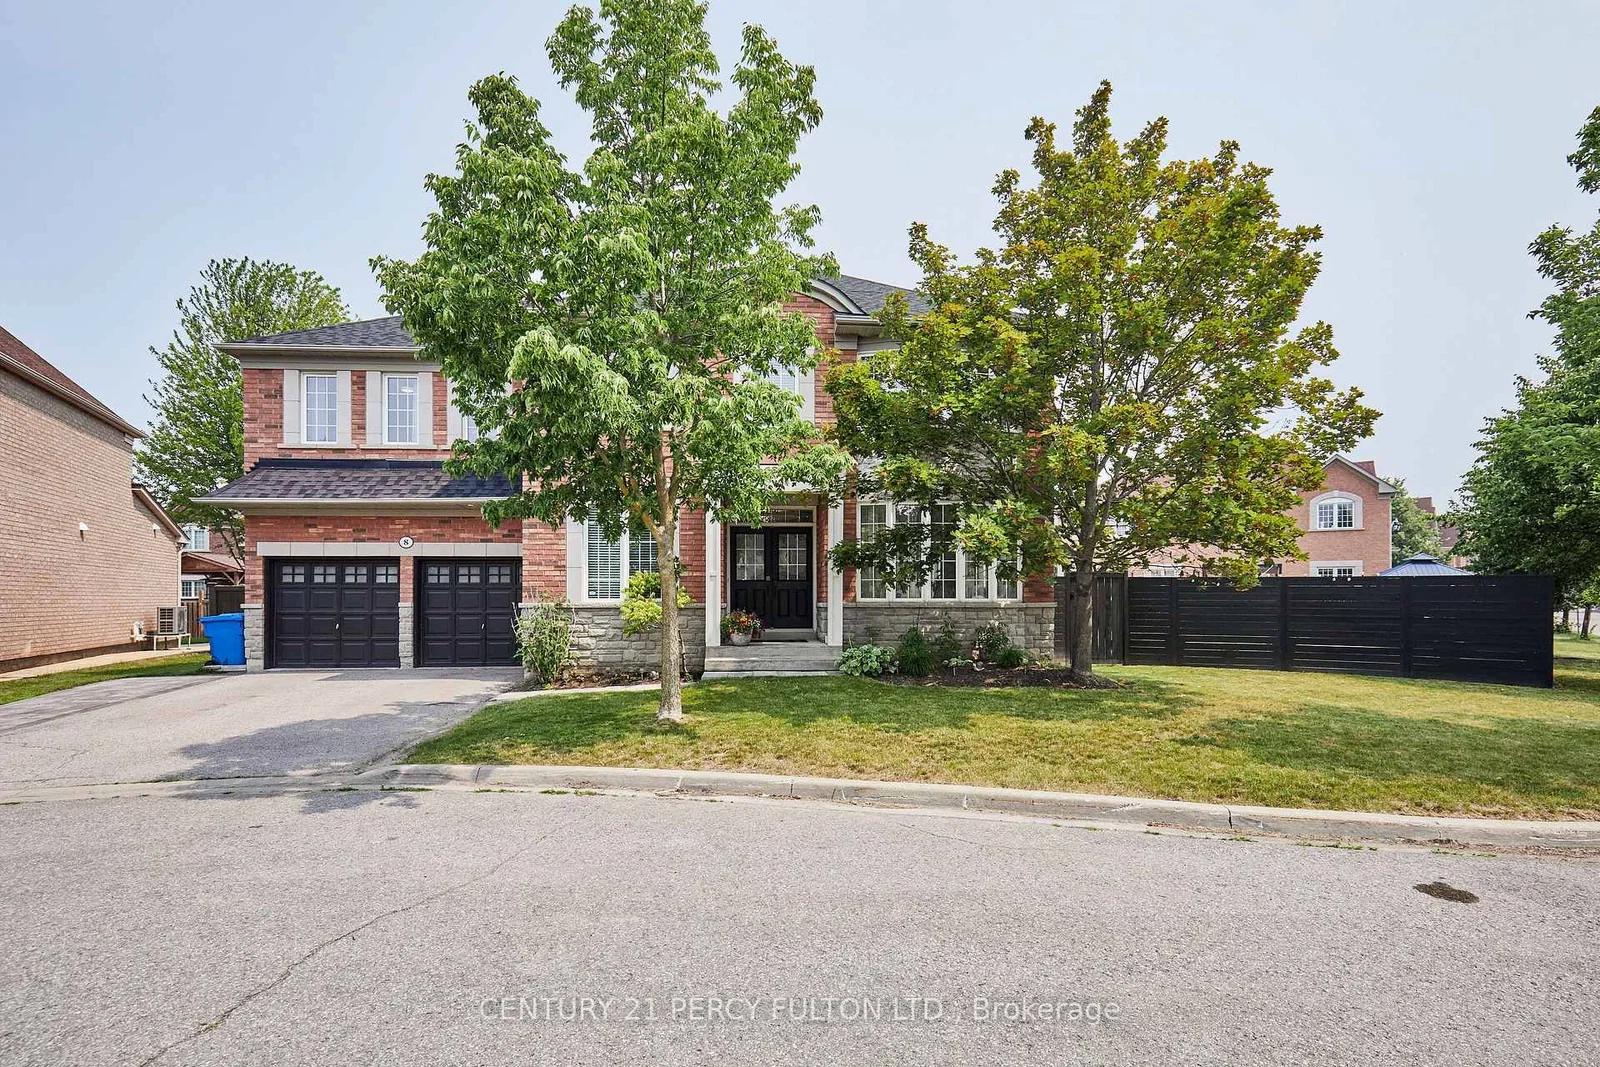
Welcome to 100 Trail Boulevard, located in the beautiful Stonemanor Estates community of Springwater, just a few kilometres to Barrie. Enjoy the peace and quiet of a family-friendly neighbourhood with the convenience of city amenities close by, including shopping, restaurants, schools, recreation and easy access to major commuter routes.This impressive 4+1 bedroom home offers generous living space, thoughtful upgrades and a layout designed for everyday comfort and entertaining. The main floor features soaring 10-foot ceilings, 9-foot ceilings upstairs, 8-foot interior doors and hardwood flooring throughout with no carpet. Large windows fill the home with natural light, creating a bright and welcoming atmosphere.The beautifully upgraded kitchen features quartz countertops, an oversized island, stylish backsplash, pot filler and plenty of space for family gatherings. A dedicated main-floor office is ideal for working from home, while the upper level offers four spacious bedrooms, convenient bathroom access for every bedroom and a large bonus room that could easily become a fifth bedroom, playroom or additional family lounge.Outside, enjoy a beautifully landscaped, fully fenced backyard with extensive interlocking stonework and plenty of room to relax, entertain or let the kids play. The premium lot also features a three-car garage and a spacious driveway with no sidewalk, providing extra parking.Professionally painted and meticulously maintained, this home includes upgraded lighting, window coverings, a tankless water heater, water softener and humidifier. With immediate occupancy available, you can move right in and start enjoying everything this wonderful home and community have to offer.
Property details
The specifics.
- Style
- 2-Storey
- Property type
- Detached
- Age of property
- 6-15
- Interior
- 3500-5000
- Lot size
- 18.9 × 51.22 ft
- Total parking
- 6 spaces
- Rooms
- 14
- Kitchens
- 1
- Days on market
- 2 days
- Major intersection
- Trail and Dobson
- MLS® Number
- S14165106
- Listed by
- REAL BROKER ONTARIO LTD.
- Data source
- Repliers · Powered by TRREB MLS®
TRREB IDX brokerage of record
Features
Construction & systems.
Heating
Forced Air
Air conditioning
Central Air
Basement
Full, Unfinished
Exterior
Brick
Roof
Asphalt Shingle
Foundation
Poured Concrete
Sewer
Sewer
Bathroom breakdown
By level.
| Level | Count | Pieces |
|---|---|---|
| Main | 1 | 2-piece |
| Second | 2 | 4-piece |
| Second | 1 | 5-piece |
Parking
Where the cars go.
- Garage spaces
- 3
- Garage type
- Attached
- Driveway spaces
- 6
- Driveway type
- Private Triple
- Total parking
- 6
Similar properties
You might also like.
 Active43 photos
Springwater · Phelpston
Marl Creek Drive · address on request
$799,000
4 bed · 3 bath · 12 parking · Detached
MLS® S14165398 · View details ↗
 Active50 photos
Ajax · Northwest Ajax
Mackeller Court · address on request
$1,495,000
7 bed · 6 bath · 5 parking · Detached
MLS® E14165550 · View details ↗
 Active
Mississauga · Clarkson
Zante Crescent · address on request
$1,350,000
3 bed · 4 bath · 4 parking · Detached
MLS® W14165476 · View details ↗
 Active44 photos
Toronto · York University Heights
Brantley Crescent · address on request
$1,050,000
3 bed · 3 bath · 3 parking · Detached
MLS® W14165396 · View details ↗
Listing attribution
Listed by
REAL BROKER ONTARIO LTD.
REALTOR® & MLS® are trademarks of the Canadian Real Estate Association — used under licence. Information herein is from sources deemed reliable but not guaranteed. Not intended to solicit clients already under contract.
Explore the GTA
Looking somewhere else in the GTA?
Browse our area pages for neighbourhood-level data, recent sold comps, and a local read on every part of the Greater Toronto Area.