Sunbank Crescent
Detached
Full civic number, unit, and postal code revealed after a quick call — privacy by default for sold-comparable data.
List price
$3,300
- Bedrooms
- 3
- Bathrooms
- 3
- Interior
- 2500-3000
- Parking
- 6
MLS® Number
S13756812
Listed by
CARBONE REALTY INC.
About this property
2-Storey · Detached.
Welcome to this captivating modern masterpiece, where sophisticated design, exceptional craftsmanship, and thoughtful details come together seamlessly. Offering over 2,800 sq. ft. of living space, this stunning executive home features a grand entrance with soaring ceilings and an impressive open-concept layout designed for effortless indoor-outdoor living. The main level showcases a striking floating staircase with sleek glass railings, upgraded lighting, and pot lights throughout. The heart of the home is the gourmet kitchen, complete with premium stainless steel appliances, stylish finishes, and an inviting layout perfect for both everyday living and entertaining. This exceptional residence offers 3 spacious bedrooms, 3 generously sized bathrooms, and a large dedicated office overlooking the main living area. Each bathroom is thoughtfully designed with a luxurious, spa-inspired aesthetic. The primary retreat is truly impressive, featuring a lavish spa-like ensuite and two oversized walk-in closets, offering both comfort and convenience. For the automotive enthusiast, the property delivers an exceptional setup with an interlocked driveway accommodating up to 4 vehicles, plus an oversized 2-car garage providing ample space for vehicles, storage, and more. A rare opportunity to lease a brand-new executive home that combines modern luxury, functionality, and style. This home must be seen to be fully appreciated!
Property details
The specifics.
- Style
- 2-Storey
- Property type
- Detached
- Interior
- 2500-3000
- Lot size
- 50.85 × 98.43 ft
- Total parking
- 6 spaces
- Rooms
- 9
- Kitchens
- 1
- Days on market
- 2 days
- Major intersection
- MENOKE BEACH/COUCHICHING AVE
- MLS® Number
- S13756812
- Listed by
- CARBONE REALTY INC.
- Data source
- Repliers · Powered by TRREB MLS®
TRREB IDX brokerage of record
Features
Construction & systems.
Heating
Forced Air
Air conditioning
Central Air
Exterior
Brick
Roof
Asphalt Shingle
Foundation
Poured Concrete
Sewer
Sewer
Bathroom breakdown
By level.
| Level | Count | Pieces |
|---|---|---|
| Main | 1 | 2-piece |
| Second | 1 | 4-piece |
| Second | 1 | 5-piece |
Parking
Where the cars go.
- Garage spaces
- 2
- Garage type
- Attached
- Driveway spaces
- 4
- Driveway type
- Private Double
- Total parking
- 6
Similar properties
You might also like.
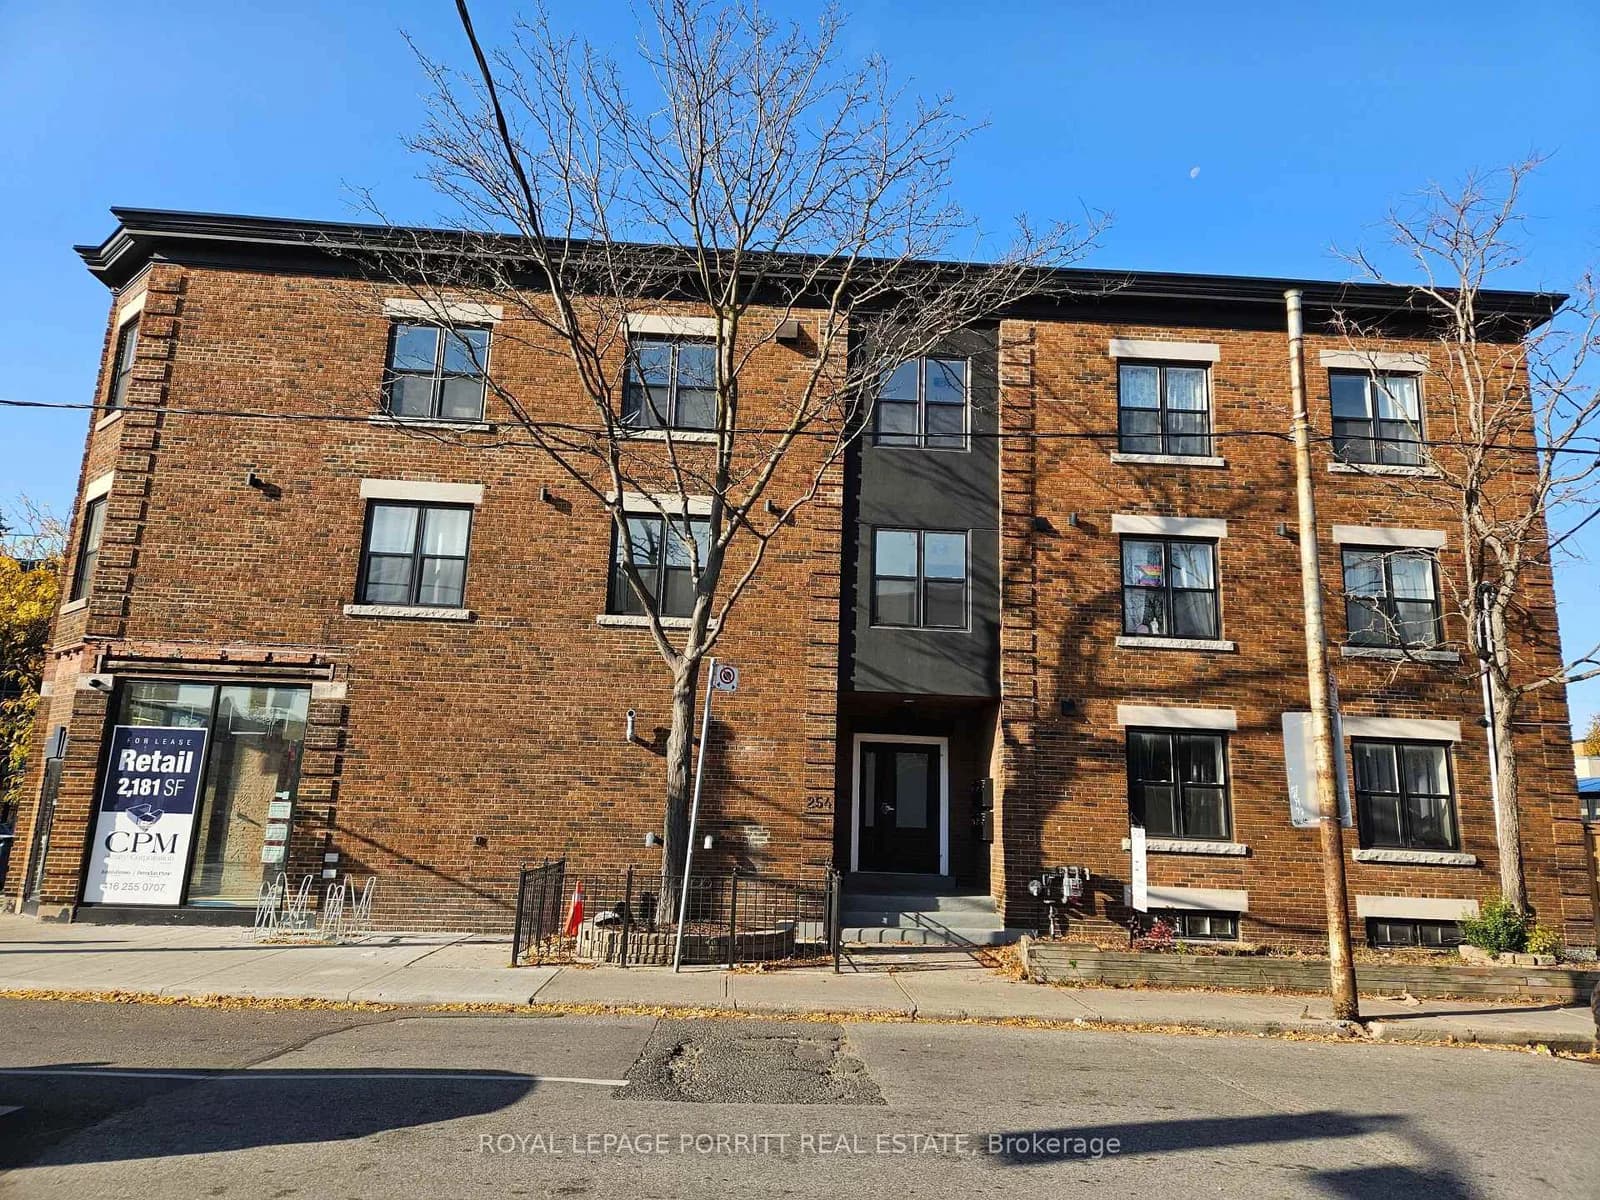 Active28 photos
Toronto · Runnymede-Bloor West Village
Armadale Avenue · address on request
$2,600
2 bed · 1 bath · 0 parking · Detached
MLS® W13757858 · View details ↗
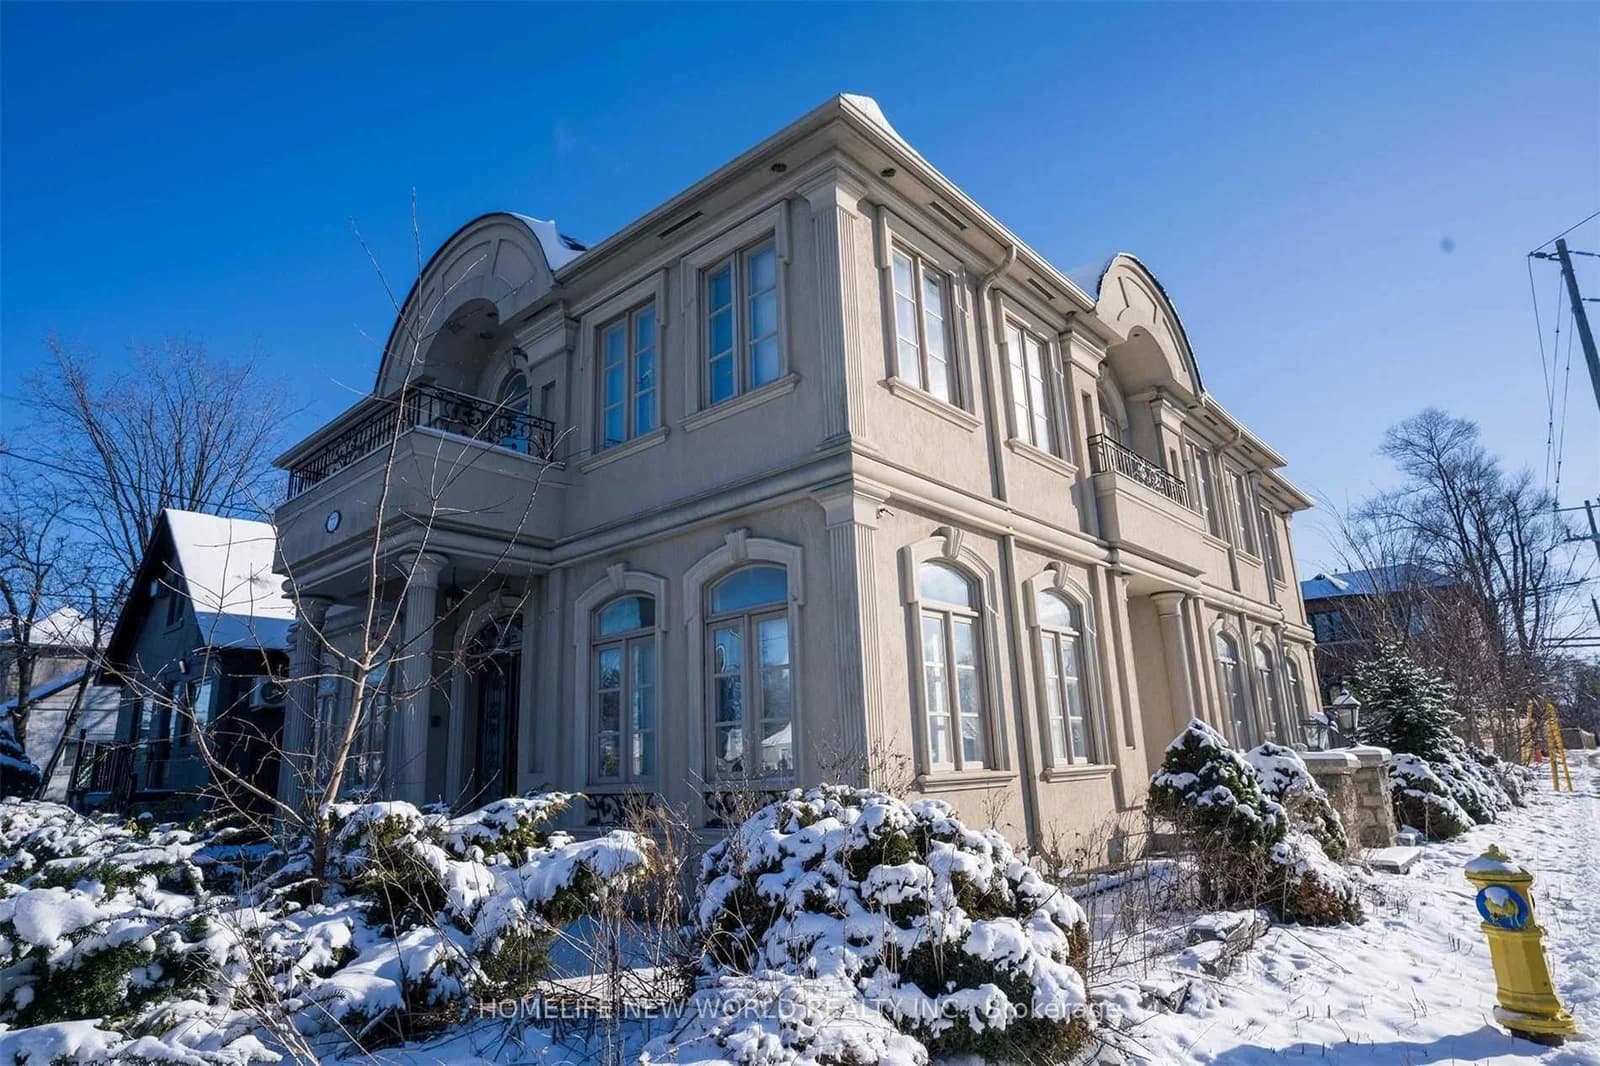 Active9 photos
Toronto · Newtonbrook East
Steeles Avenue floor · address on request
$3,100
3 bed · 2 bath · 1 parking · Detached
MLS® C13757812 · View details ↗
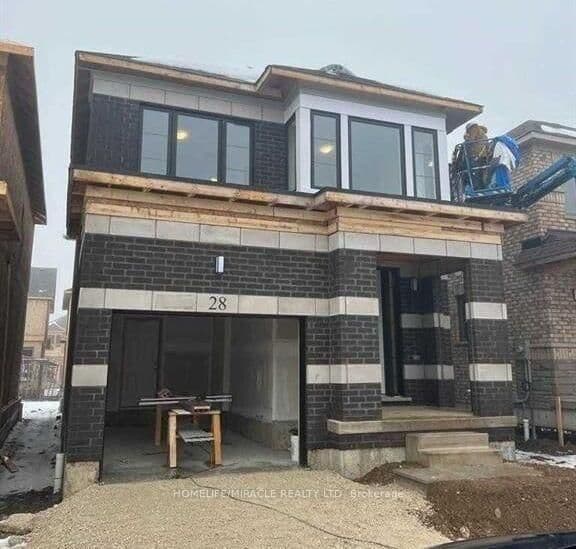 Active
Cambridge
Crossmore Crescent unit · address on request
$2,800
4 bed · 3 bath · 2 parking · Detached
MLS® X13757804 · View details ↗
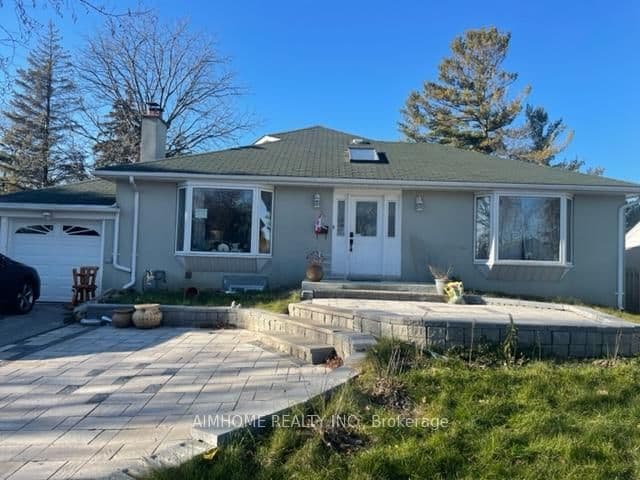 Active13 photos
Toronto · Agincourt South-Malvern West
Shilton Road · address on request
$2,700
3 bed · 2 bath · 1 parking · Detached
MLS® E13757772 · View details ↗
Listing attribution
Listed by
CARBONE REALTY INC.
REALTOR® & MLS® are trademarks of the Canadian Real Estate Association — used under licence. Information herein is from sources deemed reliable but not guaranteed. Not intended to solicit clients already under contract.
Explore the GTA
Looking somewhere else in the GTA?
Browse our area pages for neighbourhood-level data, recent sold comps, and a local read on every part of the Greater Toronto Area.