Broadview Street
Detached
Full civic number, unit, and postal code revealed after a quick call — privacy by default for sold-comparable data.
List price
$1,375,000
- Bedrooms
- 4
- Bathrooms
- 4
- Interior
- 2500-3000
- Parking
- 8
MLS® Number
S13739812
Listed by
Royal LePage RCR Realty
About this property
1 1/2 Storey · Detached.
Chalet-inspired Collingwood living minutes from the georgian bay, surrounded by mature trees, greenery and beautifully landscaped grounds. This distinctive four-season residence offers a wonderful combination of character, comfort and versatility, creating an inviting retreat in a peaceful natural setting. From the moment you arrive, the striking architecture and stone entryway set the tone. Inside, expansive geometric windows fill the home with natural light and create a beautiful connection to the surrounding landscape. The impressive great room is the true heart of the home, featuring soaring cathedral ceilings finished in warm wood, rich hardwood flooring and a dramatic stone fireplace that adds both warmth and character.The open-concept layout makes entertaining effortless, with the great room flowing seamlessly into the spacious kitchen featuring stainless steel appliances and an inviting view over the main living area. The main floor offers three generously sized bedrooms, each with its own ensuite bathroom, providing comfort and privacy for family and guests. Upstairs, the primary suite offers a peaceful retreat with vaulted wood ceilings, exposed beams, skylights and direct access to a private deck overlooking the backyard. A bright and versatile loft above the garage adds even more potential for living space and showcases classic A-frame charm. Ideal as a guest retreat, home office, creative studio, gym, playroom or additional gathering space, this flexible area can adapt to suit your lifestyle.Step outside and enjoy the property in every season. Multiple decks provide plenty of space for outdoor dining and relaxing, while the hot tub and fire pit create the perfect setting for unwinding or entertaining beneath the stars. A truly unique home that combines chalet character, thoughtful design and exceptional versatility, offering a lifestyle to be enjoyed year-round.
Property details
The specifics.
- Style
- 1 1/2 Storey
- Property type
- Detached
- Age of property
- 16-30
- Interior
- 2500-3000
- Lot size
- 90 × 200 ft
- Total parking
- 8 spaces
- Rooms
- 8
- Kitchens
- 1
- Days on market
- 4 days
- Major intersection
- Beachwood & Broadview
- MLS® Number
- S13739812
- Listed by
- Royal LePage RCR Realty
- Data source
- Repliers · Powered by TRREB MLS®
TRREB IDX brokerage of record
Features
Construction & systems.
Heating
Forced Air
Air conditioning
Central Air
Basement
Full, Unfinished
Exterior
Stone, Wood
Roof
Asphalt Shingle
Foundation
Unknown
Sewer
Septic
Bathroom breakdown
By level.
| Level | Count | Pieces |
|---|---|---|
| Main | 2 | 3-piece |
| Main | 1 | 2-piece |
| Upper | 1 | 4-piece |
Parking
Where the cars go.
- Garage spaces
- 2
- Garage type
- Attached
- Driveway spaces
- 6
- Driveway type
- Private Double
- Total parking
- 8
Similar properties
You might also like.
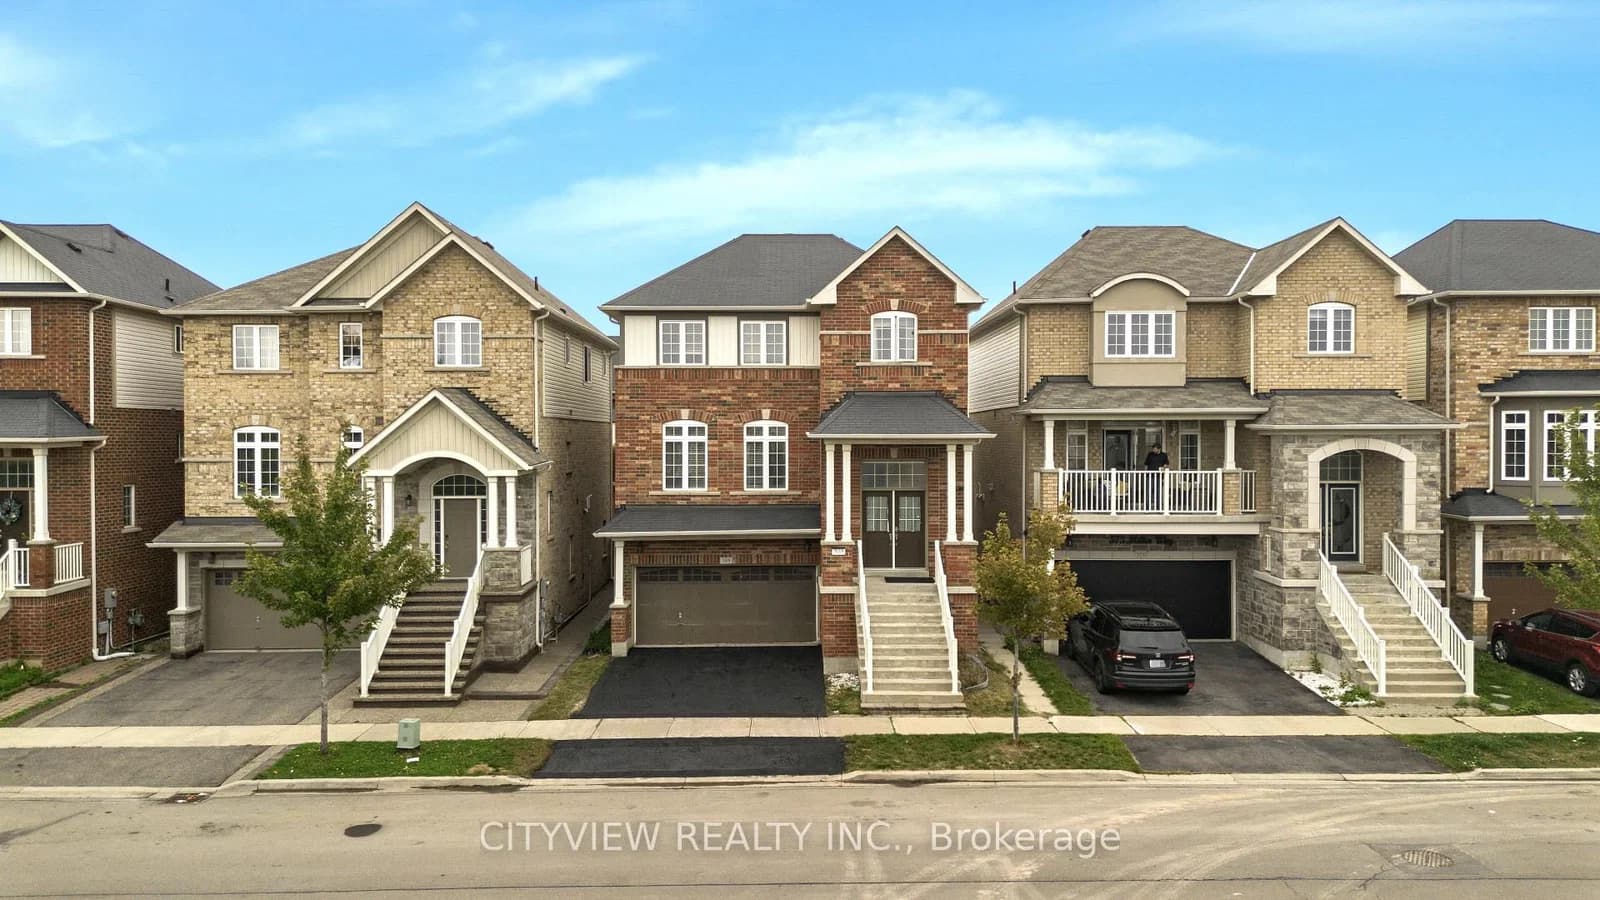 Active49 photos
Milton · Clarke
Miller Way · address on request
$1,189,000
5 bed · 4 bath · 4 parking · Detached
MLS® W13749438 · View details ↗
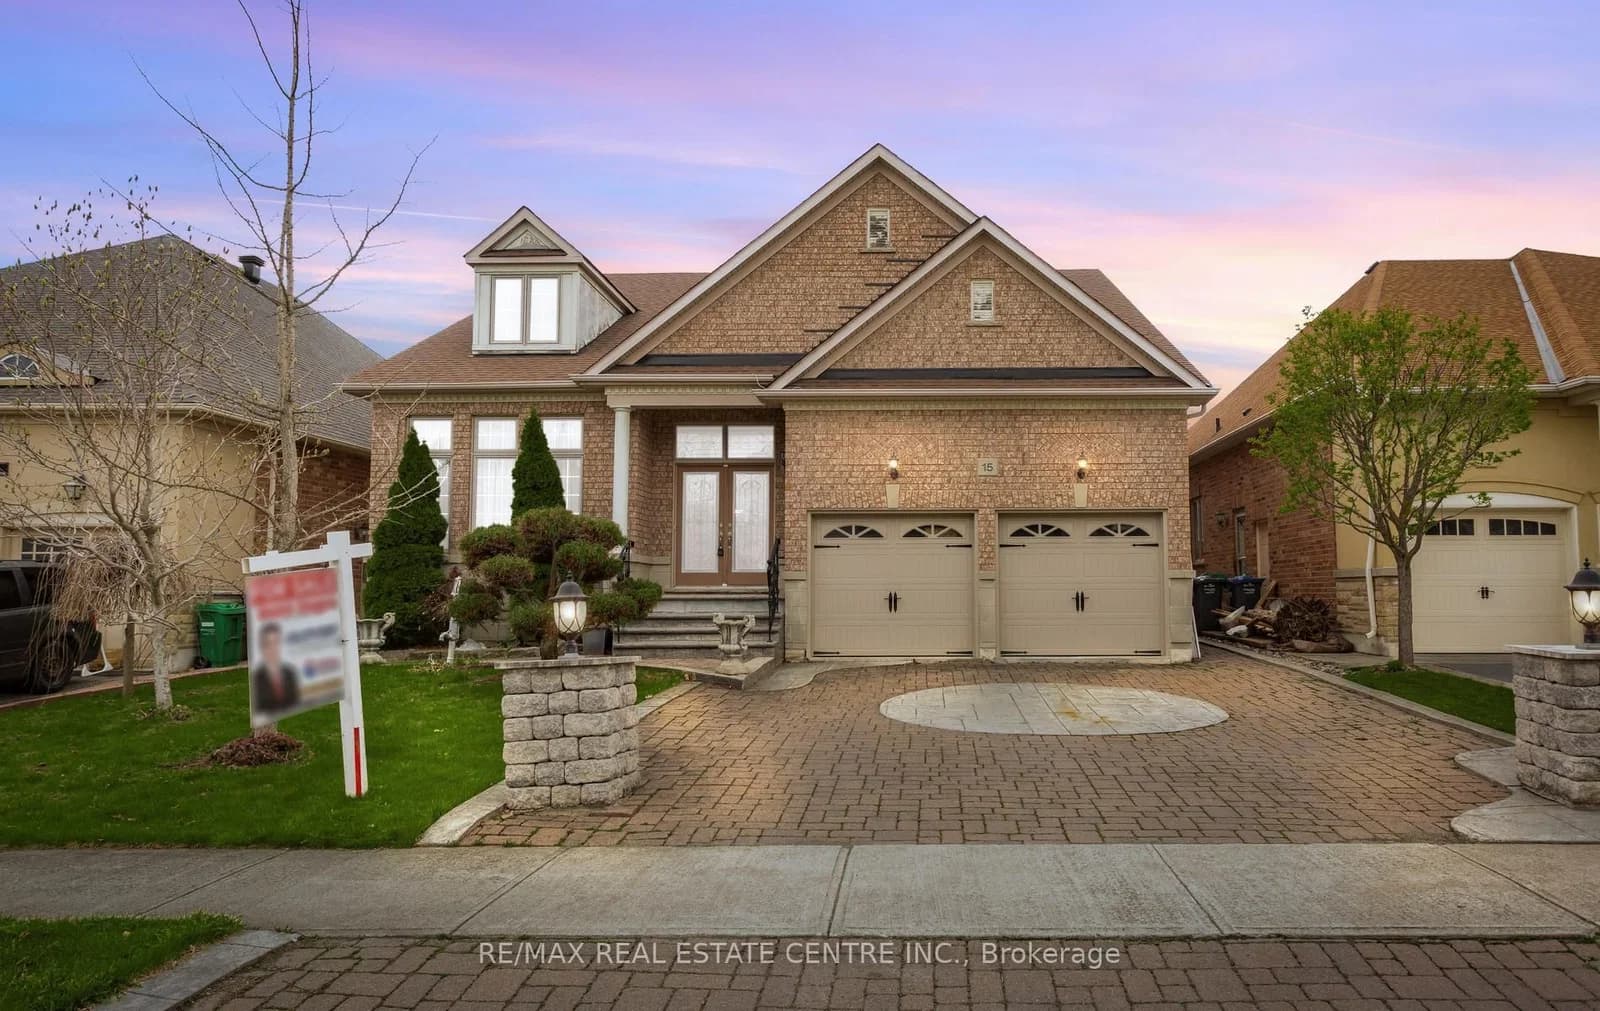 Active50 photos
Brampton · Vales of Castlemore North
Concorde Drive · address on request
$1,298,999
3 bed · 2 bath · 4 parking · Detached
MLS® W13749420 · View details ↗
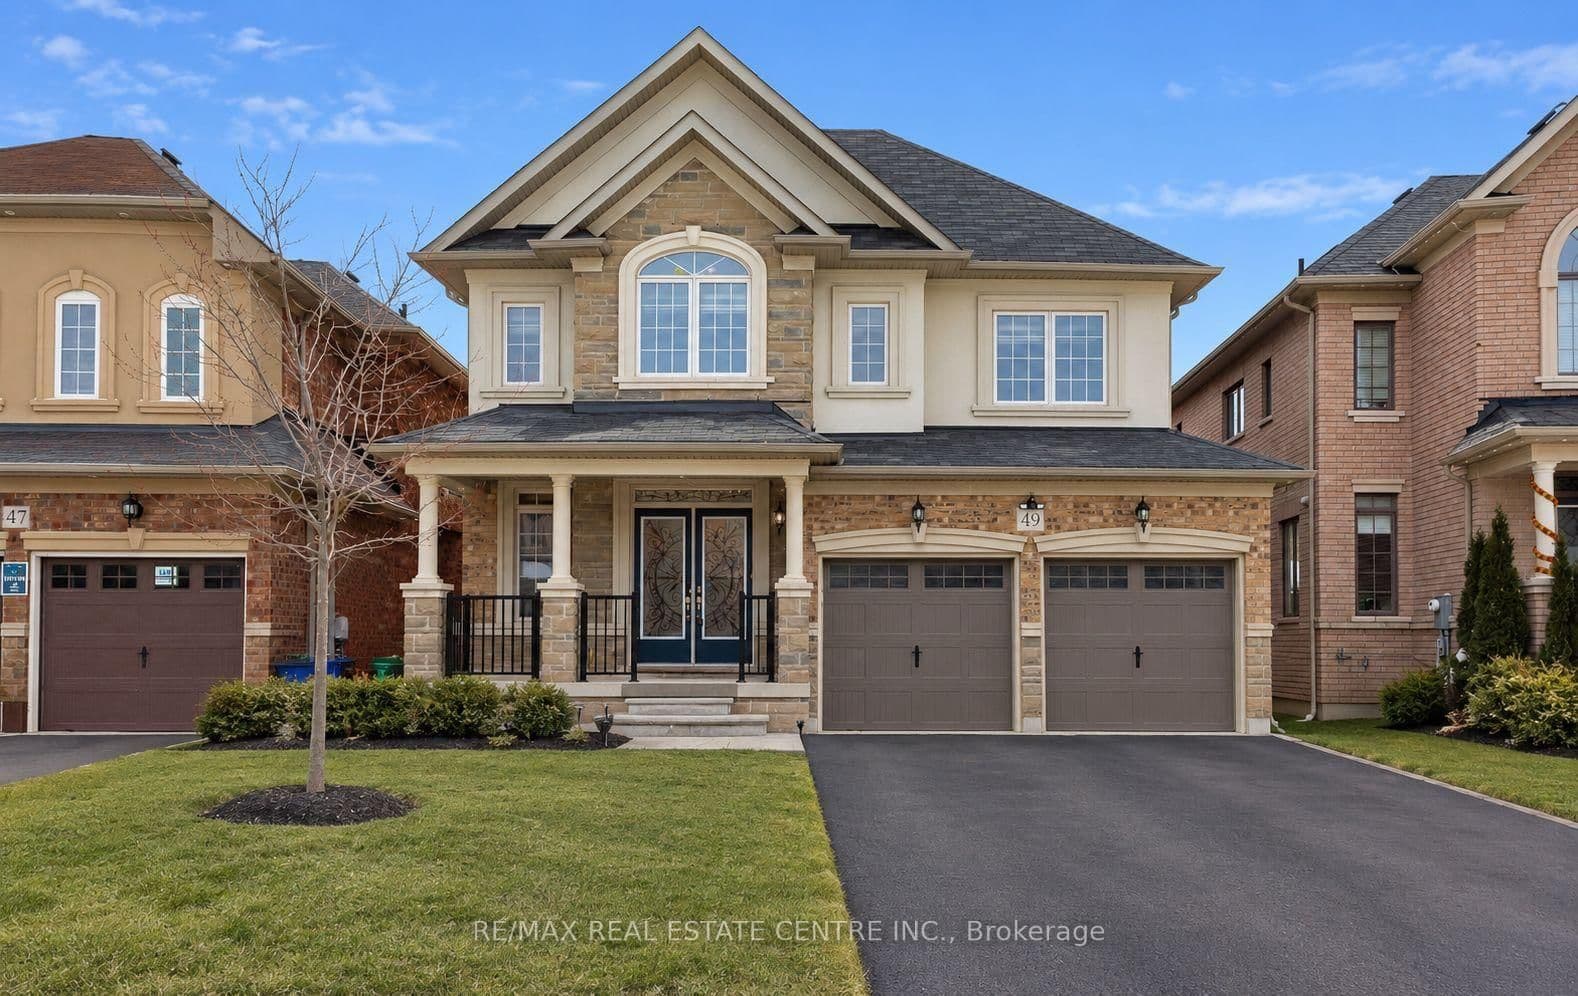 Active48 photos
Brampton · Northwest Brampton
Bucksaw Street · address on request
$1,199,000
6 bed · 5 bath · 6 parking · Detached
MLS® W13749410 · View details ↗
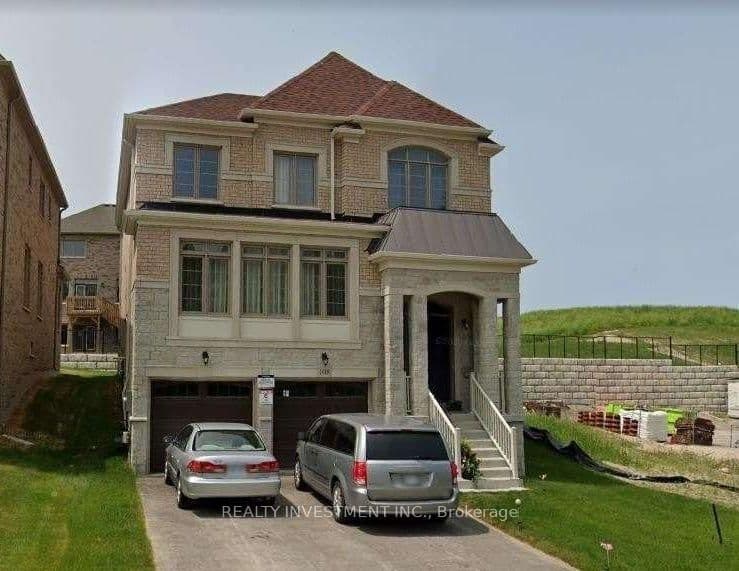 Active
East Gwillimbury · Holland Landing
Holland Vista Street · address on request
$1,500,000
4 bed · 4 bath · 4 parking · Detached
MLS® N13749406 · View details ↗
Listing attribution
Listed by
Royal LePage RCR Realty
REALTOR® & MLS® are trademarks of the Canadian Real Estate Association — used under licence. Information herein is from sources deemed reliable but not guaranteed. Not intended to solicit clients already under contract.
Explore the GTA
Looking somewhere else in the GTA?
Browse our area pages for neighbourhood-level data, recent sold comps, and a local read on every part of the Greater Toronto Area.