Peninsula Pt Road
Detached
Full civic number, unit, and postal code revealed after a quick call — privacy by default for sold-comparable data.
List price
$1,298,000
- Bedrooms
- 5
- Bathrooms
- 4
- Interior
- 2500-3000
- Parking
- 14
MLS® Number
S13736230
Listed by
RE/MAX PREMIER INC.
About this property
2-Storey · Detached.
Stunning custom-built waterfront detached home, only 5 years old, showcasing modern architecture with soaring cathedral ceilings, dramatic open-to-above spaces, and an open-concept design that seamlessly connects indoor and outdoor living. Expansive balconies offer breathtaking views of the Severn River. This exceptional home features 5 spacious bedrooms, 4 bathrooms, including 2 primary suites, plus a large third-floor loft ideal for a family room, home office, or games area. The gourmet kitchen boasts abundant cabinetry, a large breakfast island, quartz countertops, stylish backsplash, and stainless steel appliances. The impressive family and living rooms feature cathedral ceilings, oversized windows, and spectacular water views. Situated on a premium 50 x 300 ft waterfront lot, the property offers an expansive riverside green space perfect for entertaining, relaxing, swimming, fishing, or simply enjoying the boats passing through the Severn Trench. A large private dock provides direct access to the Trent-Severn Waterway. A beautifully designed front pergola offers three generously sized parking spaces, while the extra-wide private asphalt driveway comfortably accommodates more than 10 additional vehicles, providing ample room for parking and effortless vehicle circulation. Conveniently located just a short walk to the marina and Sparrow Lake, with year-round municipal road access and only 10 minutes to Hwy 11. An outstanding opportunity to own a luxurious four-season waterfront retreat in one of Ontario's most desirable recreational destinations.
Property details
The specifics.
- Style
- 2-Storey
- Property type
- Detached
- Age of property
- 0-5
- Interior
- 2500-3000
- Lot size
- 50.68 × 349 ft
- Total parking
- 14 spaces
- Rooms
- 14
- Kitchens
- 1
- Days on market
- 4 days
- Major intersection
- HWY 11 & Sparrow Lake Rd.
- MLS® Number
- S13736230
- Listed by
- RE/MAX PREMIER INC.
- Data source
- Repliers · Powered by TRREB MLS®
TRREB IDX brokerage of record
Features
Construction & systems.
Heating
Forced Air
Air conditioning
Central Air
Basement
Crawl Space, Walk-Out
Exterior
Stone, Vinyl Siding
Roof
Shingles
Foundation
Poured Concrete, Slab
Sewer
Septic
Bathroom breakdown
By level.
| Level | Count | Pieces |
|---|---|---|
| Main | 1 | 2-piece |
| Main | 1 | 3-piece |
| Second | 1 | 3-piece |
| Second | 1 | 3-piece |
Parking
Where the cars go.
- Driveway spaces
- 14
- Driveway type
- Front Yard Parking, Private Double
- Total parking
- 14
Similar properties
You might also like.
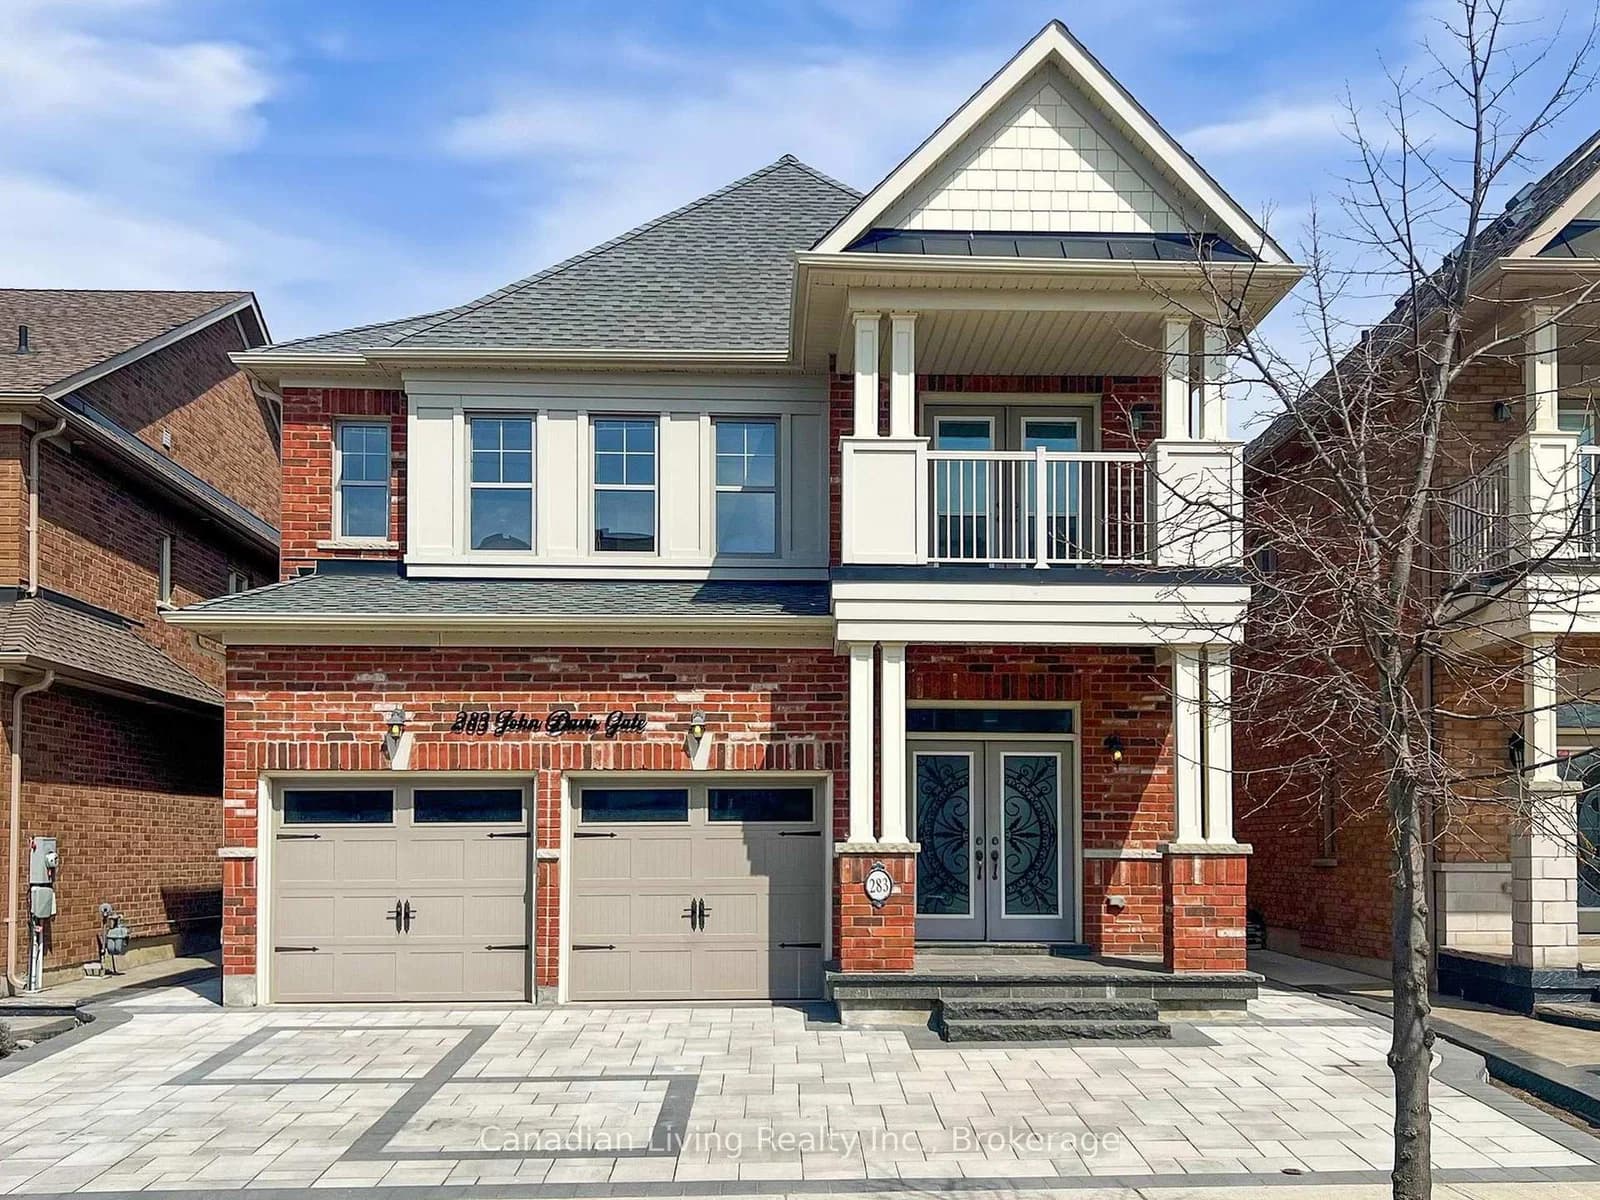 Active40 photos
Whitchurch-Stouffville · Stouffville
John Davis Gate · address on request
$1,250,500
4 bed · 3 bath · 7 parking · Detached
MLS® N13748158 · View details ↗
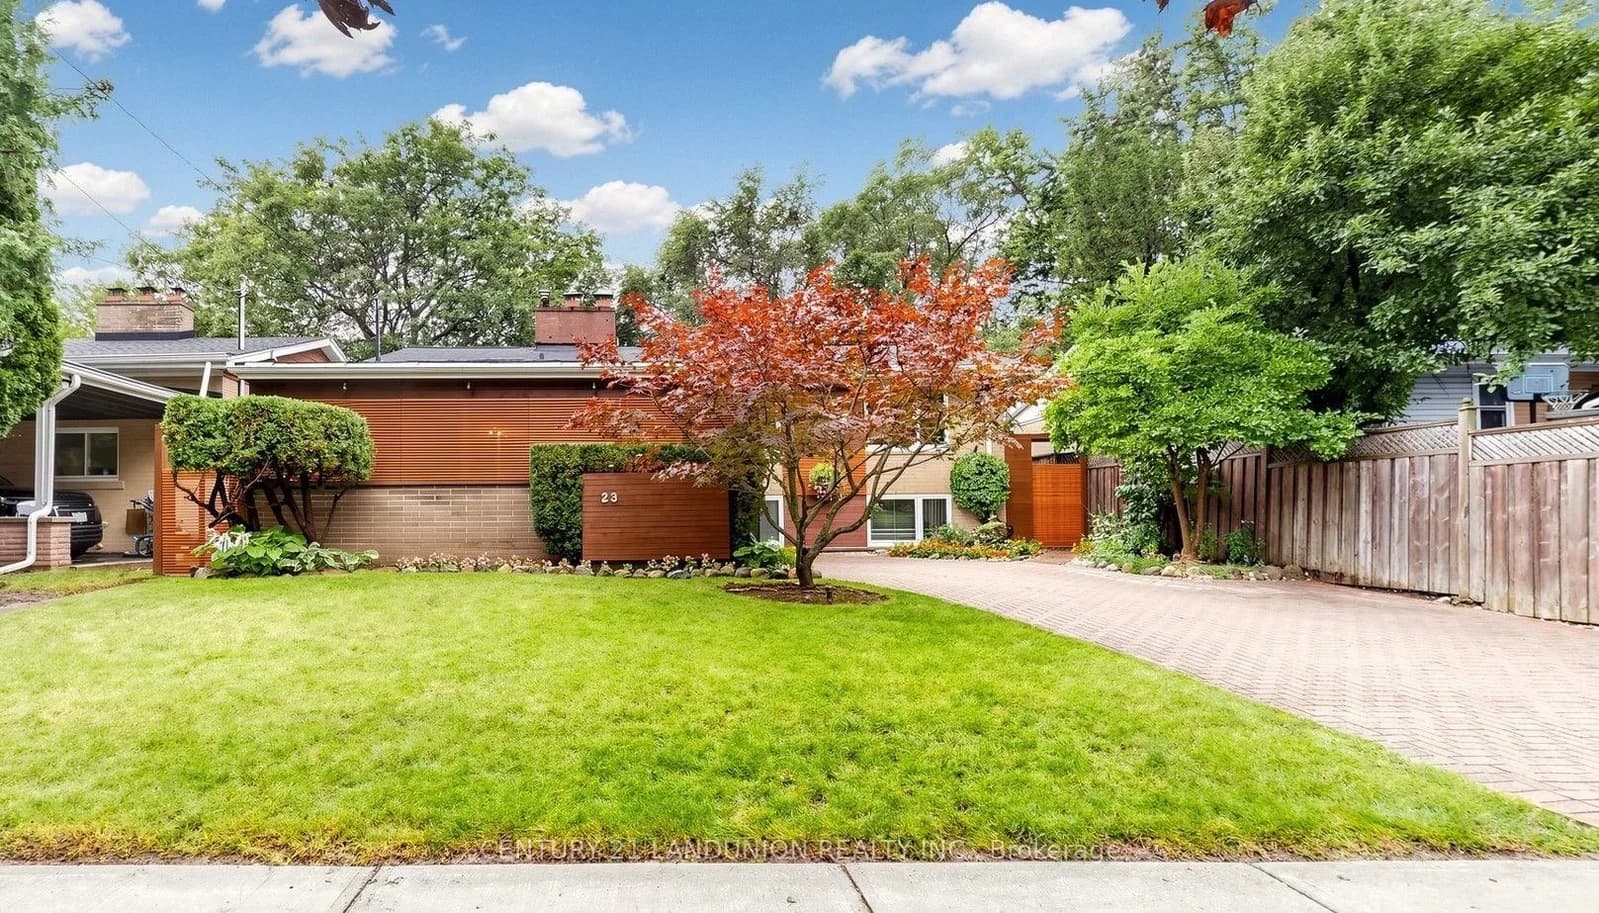 Active31 photos
Toronto · Woburn
Benleigh Drive · address on request
$1,198,000
4 bed · 3 bath · 5 parking · Detached
MLS® E13748156 · View details ↗
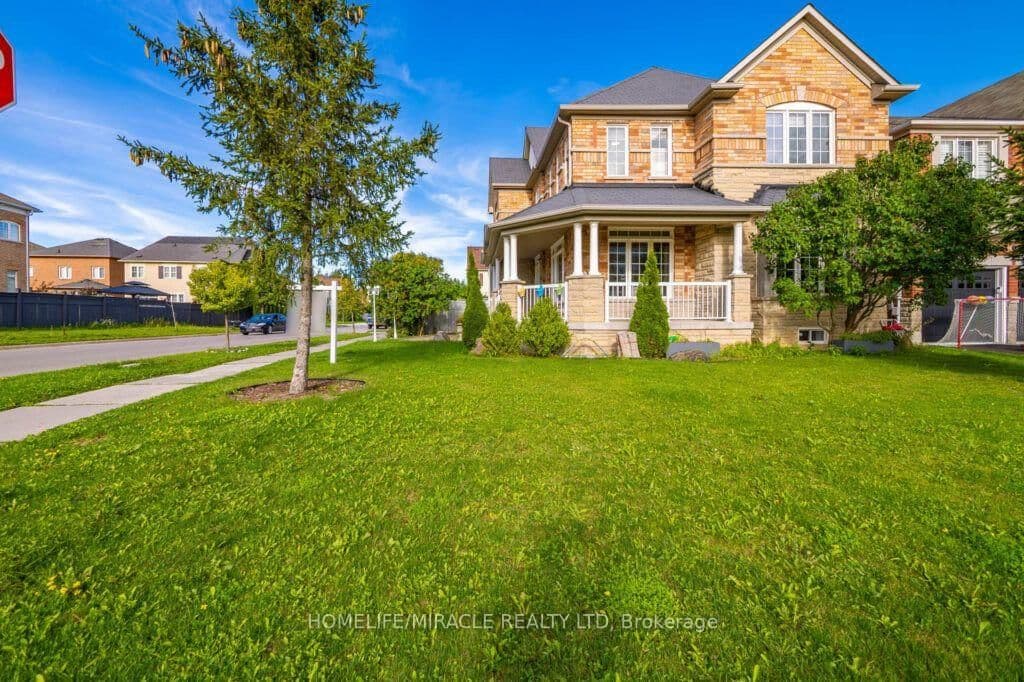 Active50 photos
Bradford West Gwillimbury · Bradford
Vipond Way · address on request
$1,029,000
5 bed · 4 bath · 4 parking · Detached
MLS® N13748148 · View details ↗
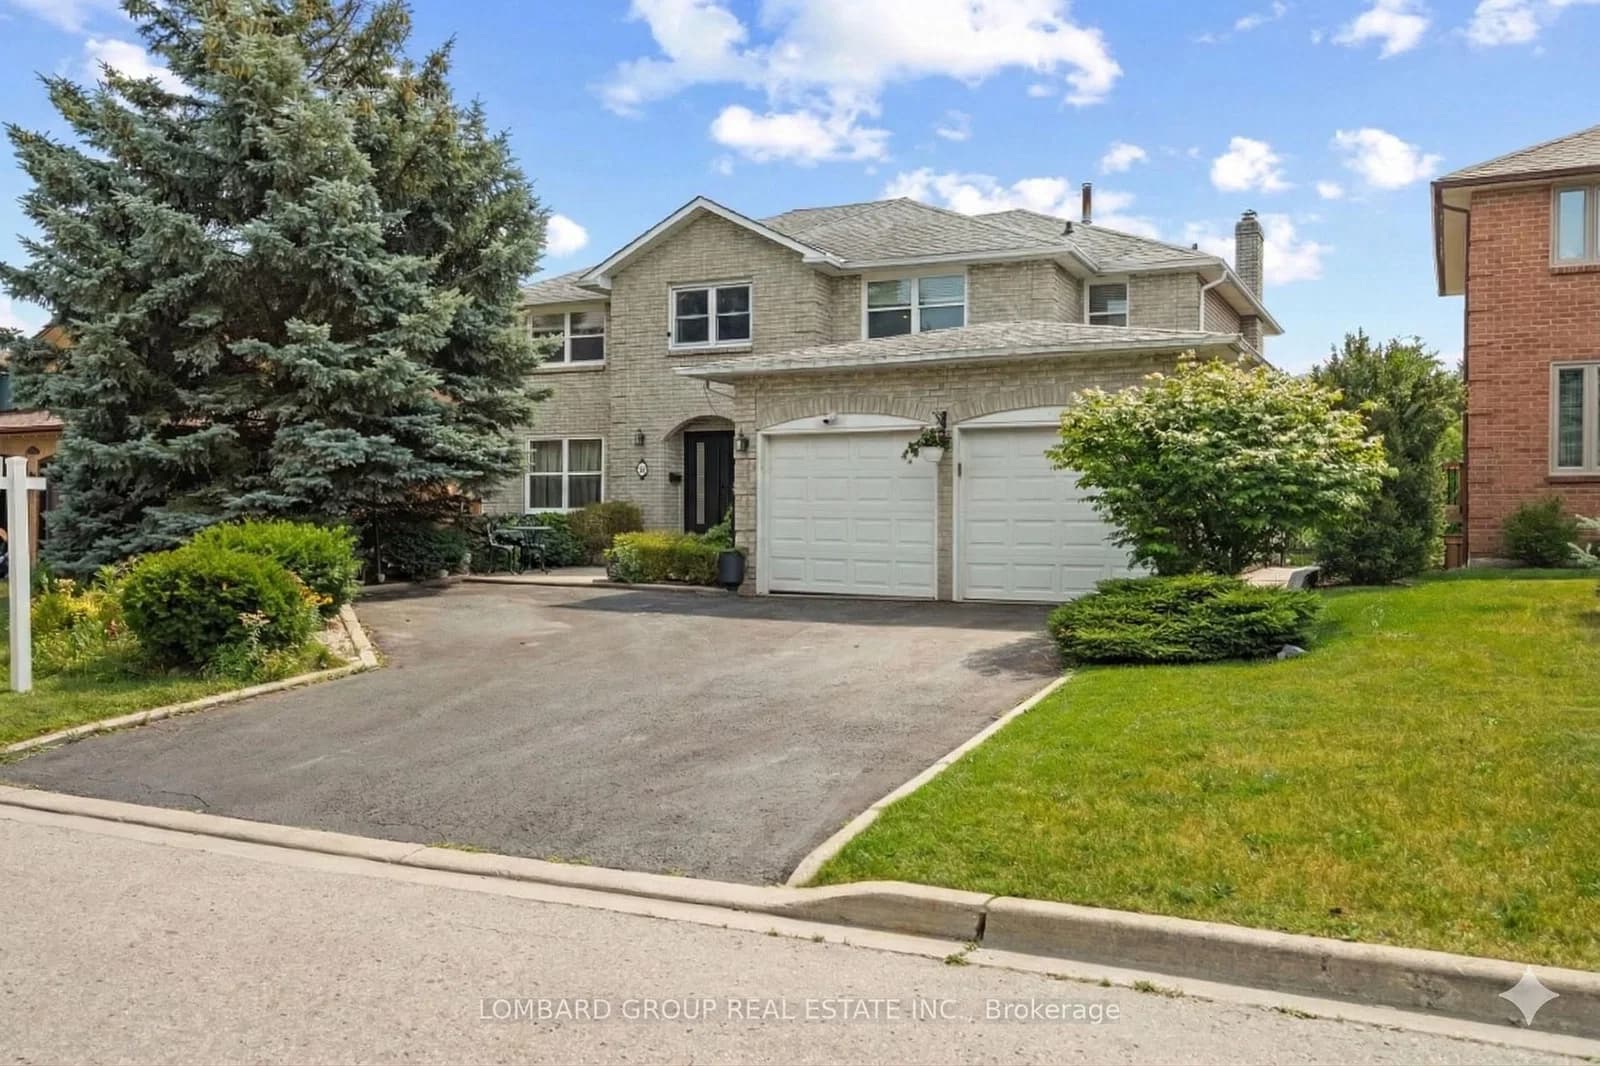 Active43 photos
Brampton · Heart Lake West
Whitmore Court · address on request
$1,497,777
6 bed · 5 bath · 7 parking · Detached
MLS® W13748066 · View details ↗
Listing attribution
Listed by
RE/MAX PREMIER INC.
REALTOR® & MLS® are trademarks of the Canadian Real Estate Association — used under licence. Information herein is from sources deemed reliable but not guaranteed. Not intended to solicit clients already under contract.
Explore the GTA
Looking somewhere else in the GTA?
Browse our area pages for neighbourhood-level data, recent sold comps, and a local read on every part of the Greater Toronto Area.