Pearcey Crescent
Att/Row/Townhouse
Full civic number, unit, and postal code revealed after a quick call — privacy by default for sold-comparable data.
List price
$2,500
- Bedrooms
- 3
- Bathrooms
- 2
- Interior
- 1100-1500
- Parking
- 3
MLS® Number
S13720818
Listed by
RIGHT AT HOME REALTY
About this property
2-Storey · Att/Row/Townhouse.
Welcome to 92 Pearcey Crescent, a beautifully maintained freehold townhome located in the highly sought after West Bayfield neighbourhood of Barrie. Offering the perfect combination of comfort, functionality and convenience, this bright and spacious 3 bedroom, 2 bathroom home is ideal for families or professionals looking for a move in ready property in a prime north Barrie location.The main level features a welcoming covered front porch, bright open concept living and dining areas, 9 ft ceilings, and beautiful hardwood flooring. The updated kitchen offers stone countertops, stainless steel appliances, ample cabinetry and excellent workspace. Large windows provide an abundance of natural light, while the walkout from the living area leads to a spacious deck and fully fenced private backyard, perfect for outdoor entertaining, BBQs or relaxing with family.Upstairs offers three generously sized bedrooms with excellent closet space, including a spacious primary bedroom with walk in closet, plus a well maintained full bathroom. The finished lower level provides valuable additional living space, ideal for a family room, home office, gym or recreation area, along with laundry and storage.Additional features include an attached garage, private driveway parking for multiple vehicles, central air conditioning and plenty of storage.Enjoy an exceptional location close to Georgian Mall, Bayfield shopping, restaurants, banks, grocery stores, parks, schools, community and recreation centres, and public transit. Royal Victoria Regional Health Centre and Georgian College are also nearby. Easy access to Highway 400 makes commuting toward Toronto, Orillia and surrounding areas convenient.A wonderful opportunity to lease an entire home in a quiet, family friendly neighbourhood while being minutes from virtually everything Barrie has to offer. Move in and enjoy!
Property details
The specifics.
- Style
- 2-Storey
- Property type
- Att/Row/Townhouse
- Age of property
- 6-15
- Interior
- 1100-1500
- Lot size
- 19.69 × 117.91 ft
- Total parking
- 3 spaces
- Rooms
- 9
- Kitchens
- 1
- Days on market
- 4 days
- Major intersection
- Bayfield St & Hanmer St W
- MLS® Number
- S13720818
- Listed by
- RIGHT AT HOME REALTY
- Data source
- Repliers · Powered by TRREB MLS®
TRREB IDX brokerage of record
Features
Construction & systems.
Heating
Forced Air
Air conditioning
Central Air
Basement
Finished
Exterior
Other
Roof
Shingles
Foundation
Concrete
Sewer
Sewer
Bathroom breakdown
By level.
| Level | Count | Pieces |
|---|---|---|
| Second | 1 | 4-piece |
| Main | 1 | 2-piece |
Parking
Where the cars go.
- Garage spaces
- 1
- Garage type
- Attached
- Driveway spaces
- 3
- Driveway type
- Available
- Total parking
- 3
Similar properties
You might also like.
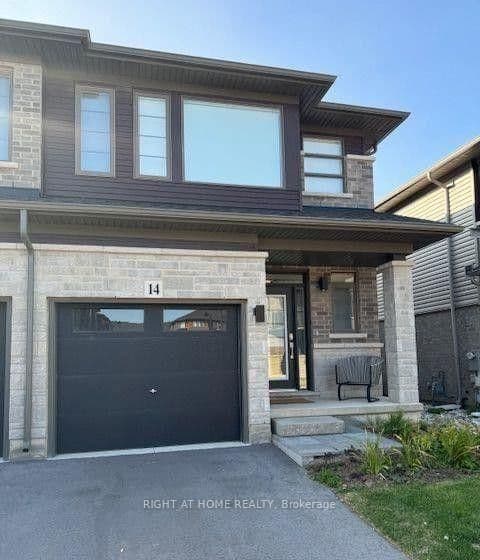 Active16 photos
Hamilton · Stoney Creek
Soho Street · address on request
$2,900
3 bed · 4 bath · 2 parking · Att/Row/Townhouse
MLS® X13726176 · View details ↗
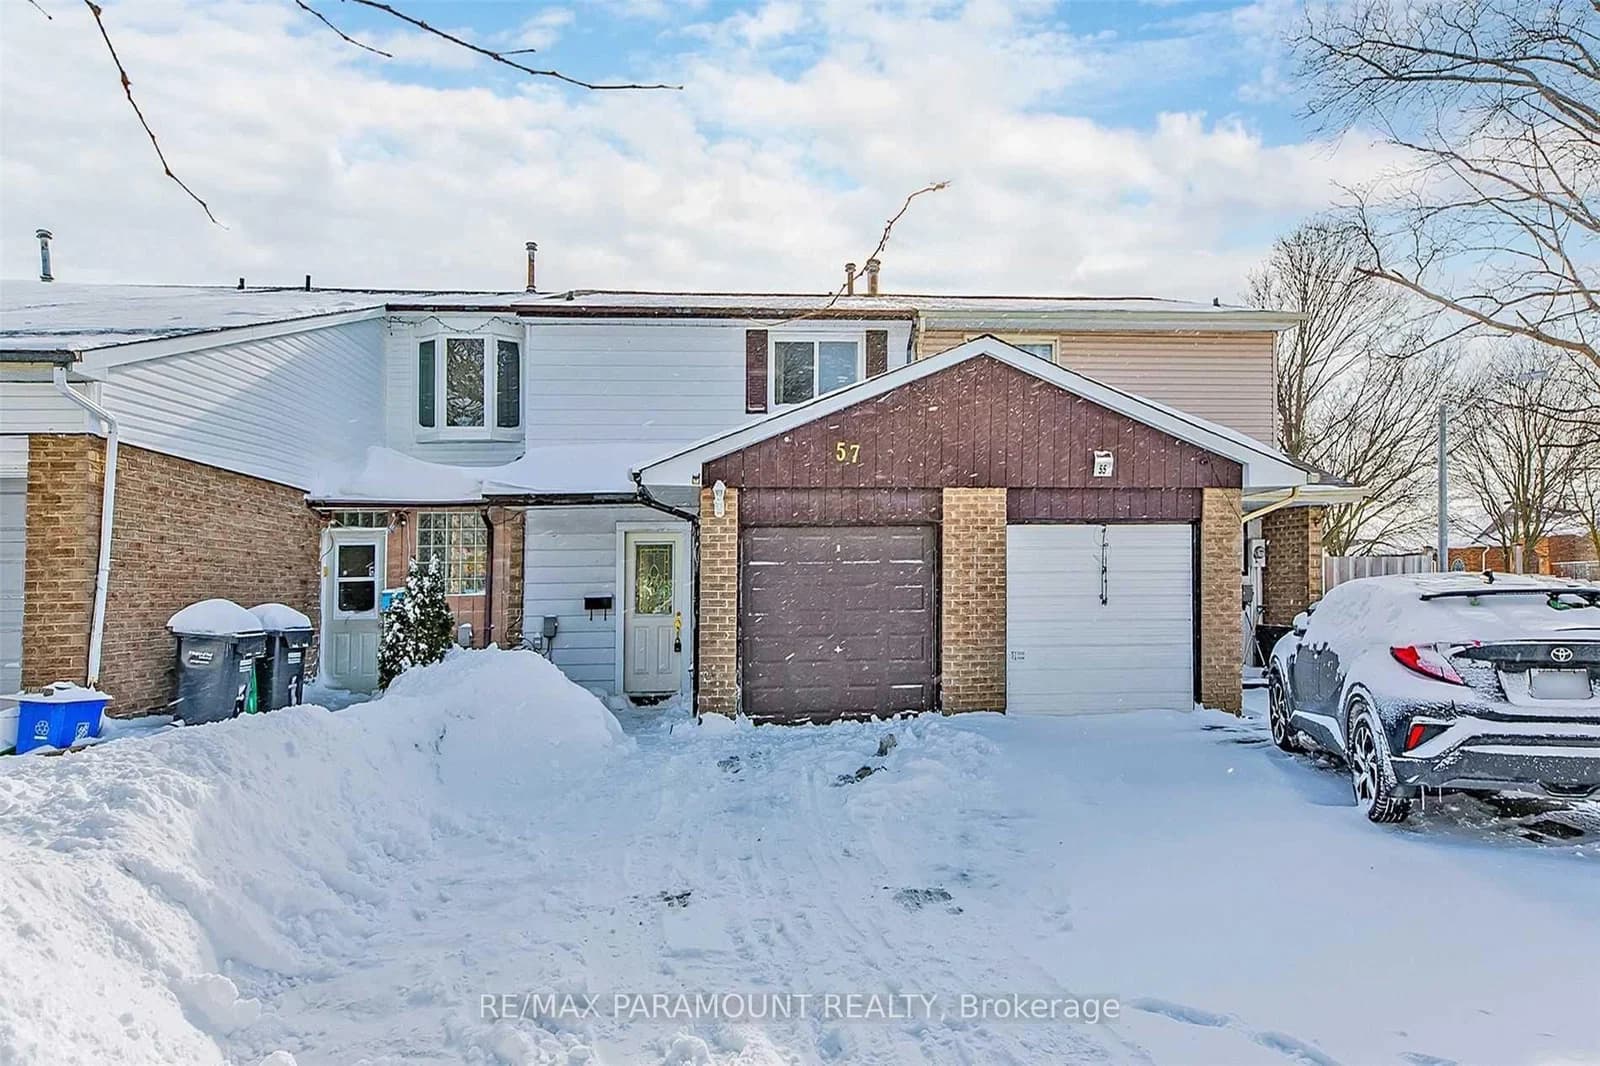 Active37 photos
Brampton · Madoc
Royal Salisbury Way · address on request
$2,799
3 bed · 3 bath · 5 parking · Att/Row/Townhouse
MLS® W13726094 · View details ↗
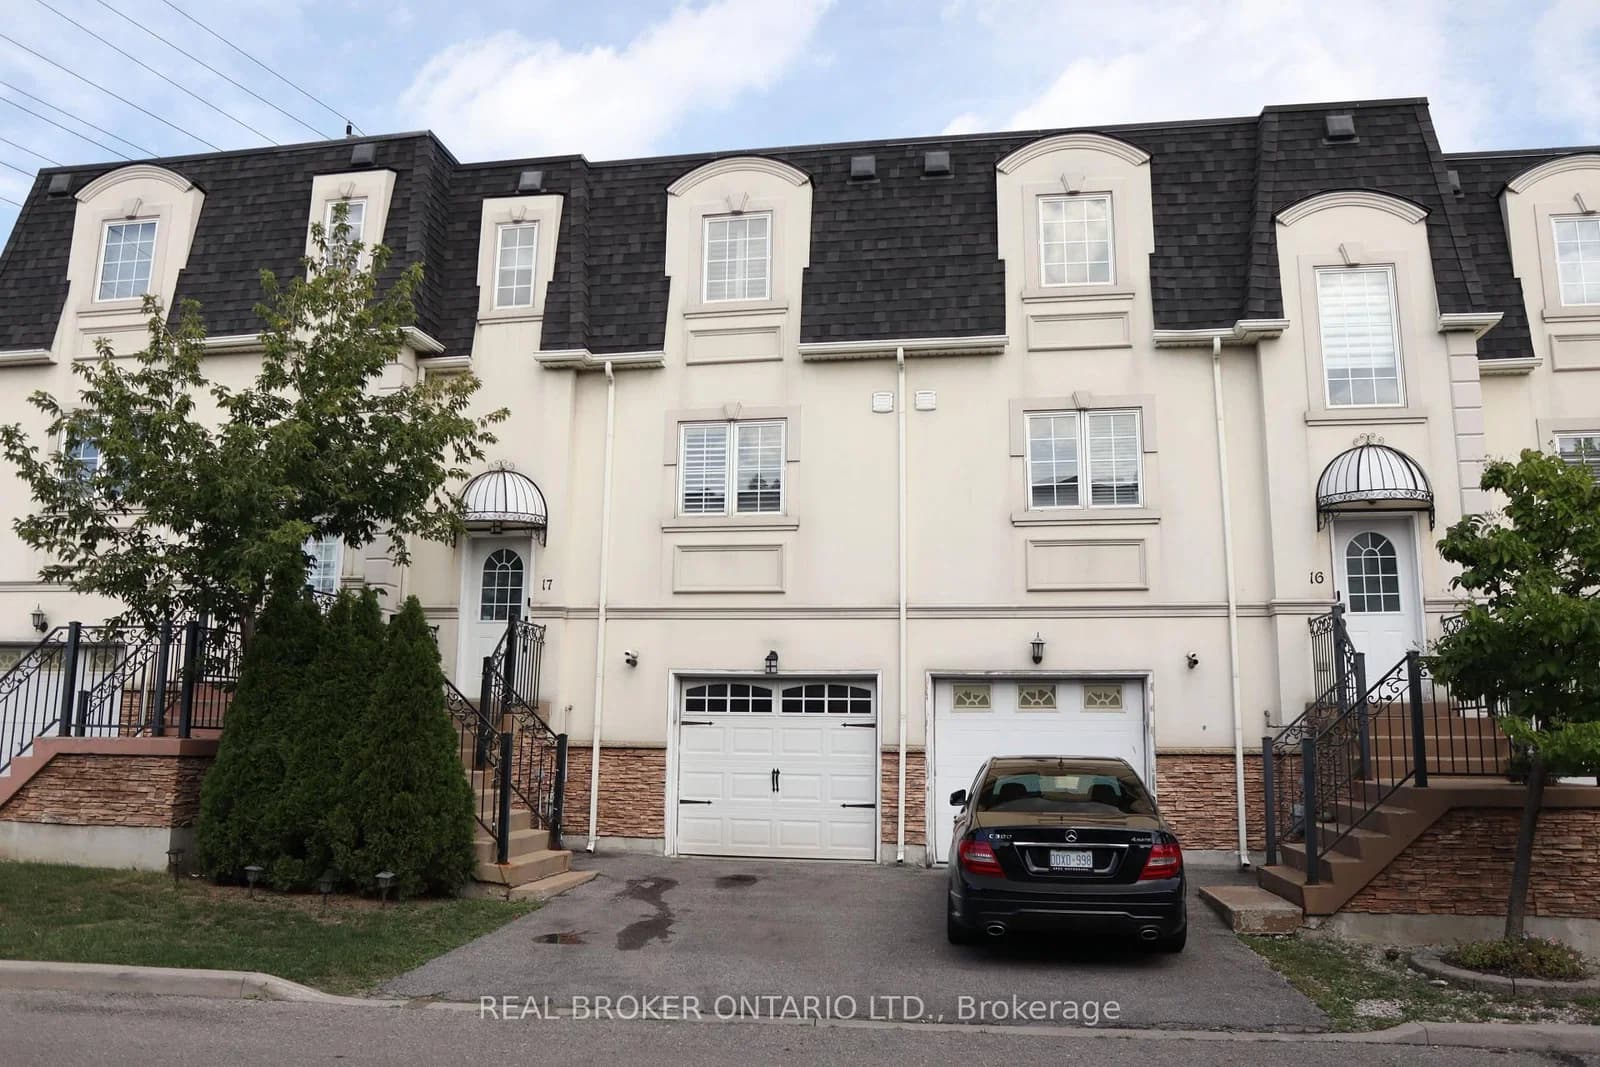 Active10 photos
Richmond Hill · Langstaff
16th Avenue · address on request
$3,290
3 bed · 3 bath · 2 parking · Att/Row/Townhouse
MLS® N13726208 · View details ↗
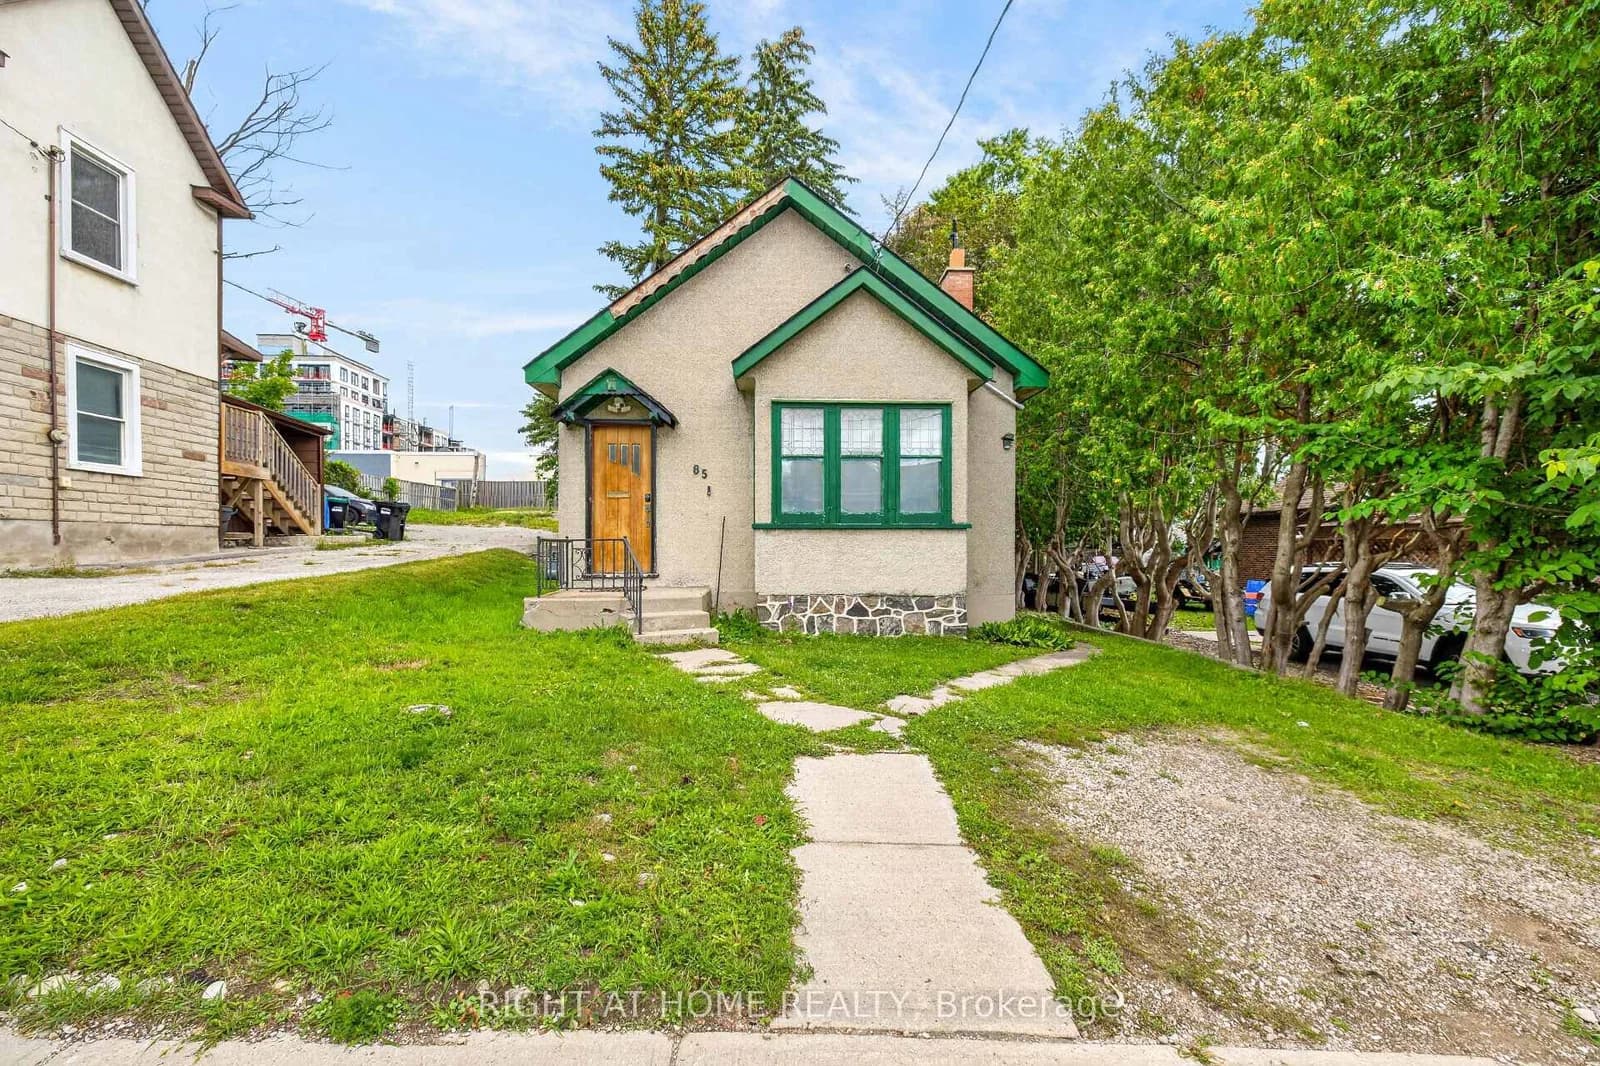 Active28 photos
Barrie · City Centre
Maple Avenue · address on request
$475,000
3 bed · 2 bath · 1 parking · Detached
MLS® S13726180 · View details ↗
Listing attribution
Listed by
RIGHT AT HOME REALTY
REALTOR® & MLS® are trademarks of the Canadian Real Estate Association — used under licence. Information herein is from sources deemed reliable but not guaranteed. Not intended to solicit clients already under contract.
Explore the GTA
Looking somewhere else in the GTA?
Browse our area pages for neighbourhood-level data, recent sold comps, and a local read on every part of the Greater Toronto Area.