Prince Charles Way
Att/Row/Townhouse
Full civic number, unit, and postal code revealed after a quick call — privacy by default for sold-comparable data.
List price
$1,060,000
- Bedrooms
- 3
- Bathrooms
- 4
- Interior
- 1500-2000
- Parking
- 2
MLS® Number
N14165404
Listed by
CENTURY 21 MYPRO REALTY
About this property
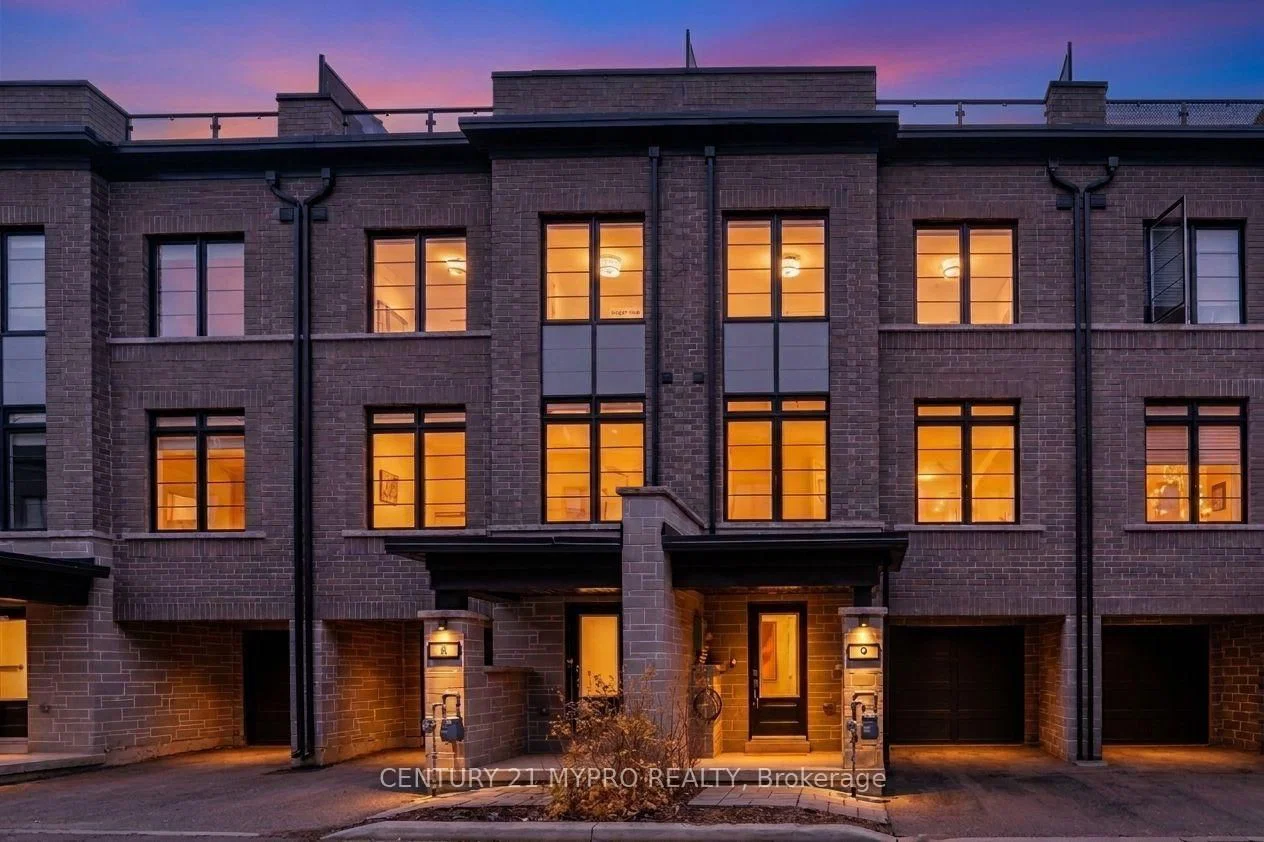
3-Storey · Att/Row/Townhouse.
Bright, spacious, and well-maintained freehold townhouse close to 2000 sq ft in the high-demand Berczy community. This quiet, safe, and private setting is ideal for families seeking strong schools and everyday convenience. The home features a newly upgraded kitchen with granite countertops, stylish backsplash, fresh paint, and ceramic flooring. The extra-large eat-in kitchen includes a centre island and walk-out to a balcony. The family room offers a walk-out to the backyard plus direct access to the garage, creating easy indoor-outdoor flow. Location & schools are the standout advantages. The property sits in the top-ranking school zone for Stonebridge Public School and Pierre Elliott Trudeau High School (consistently among Ontario's highest-ranked public secondary schools on Fraser Institute report cards, with strong academics and French Immersion options). Minutes to Markville Mall, GO transit, major highways (404/407), shopping, restaurants, parks, and everyday amenities. Berczy's family-oriented streets and proximity to parks and community facilities add to the appeal.Well-kept freehold townhouse living with modern kitchen upgrades, functional layout, and one of Markham's most desirable school catchments. A strong option for families prioritizing education, convenience, and a private residential setting.
Property details
The specifics.
- Style
- 3-Storey
- Property type
- Att/Row/Townhouse
- Age of property
- 6-15
- Interior
- 1500-2000
- Lot size
- 19.7 × 72.54 ft
- Total parking
- 2 spaces
- Rooms
- 7
- Kitchens
- 1
- Days on market
- 1 day
- Major intersection
- Mccowan & Castlemore
- MLS® Number
- N14165404
- Listed by
- CENTURY 21 MYPRO REALTY
- Data source
- Repliers · Powered by TRREB MLS®
TRREB IDX brokerage of record
Features
Construction & systems.
Heating
Forced Air
Air conditioning
Central Air
Basement
Unfinished
Exterior
Brick, Vinyl Siding
Roof
Asphalt Shingle
Foundation
Concrete
Sewer
Sewer
Bathroom breakdown
By level.
| Level | Count | Pieces |
|---|---|---|
| Third | 2 | 4-piece |
| Second | 1 | 2-piece |
| Ground | 1 | 2-piece |
Parking
Where the cars go.
- Garage spaces
- 1
- Garage type
- Attached
- Driveway spaces
- 1
- Driveway type
- Available
- Total parking
- 2
Similar properties
You might also like.
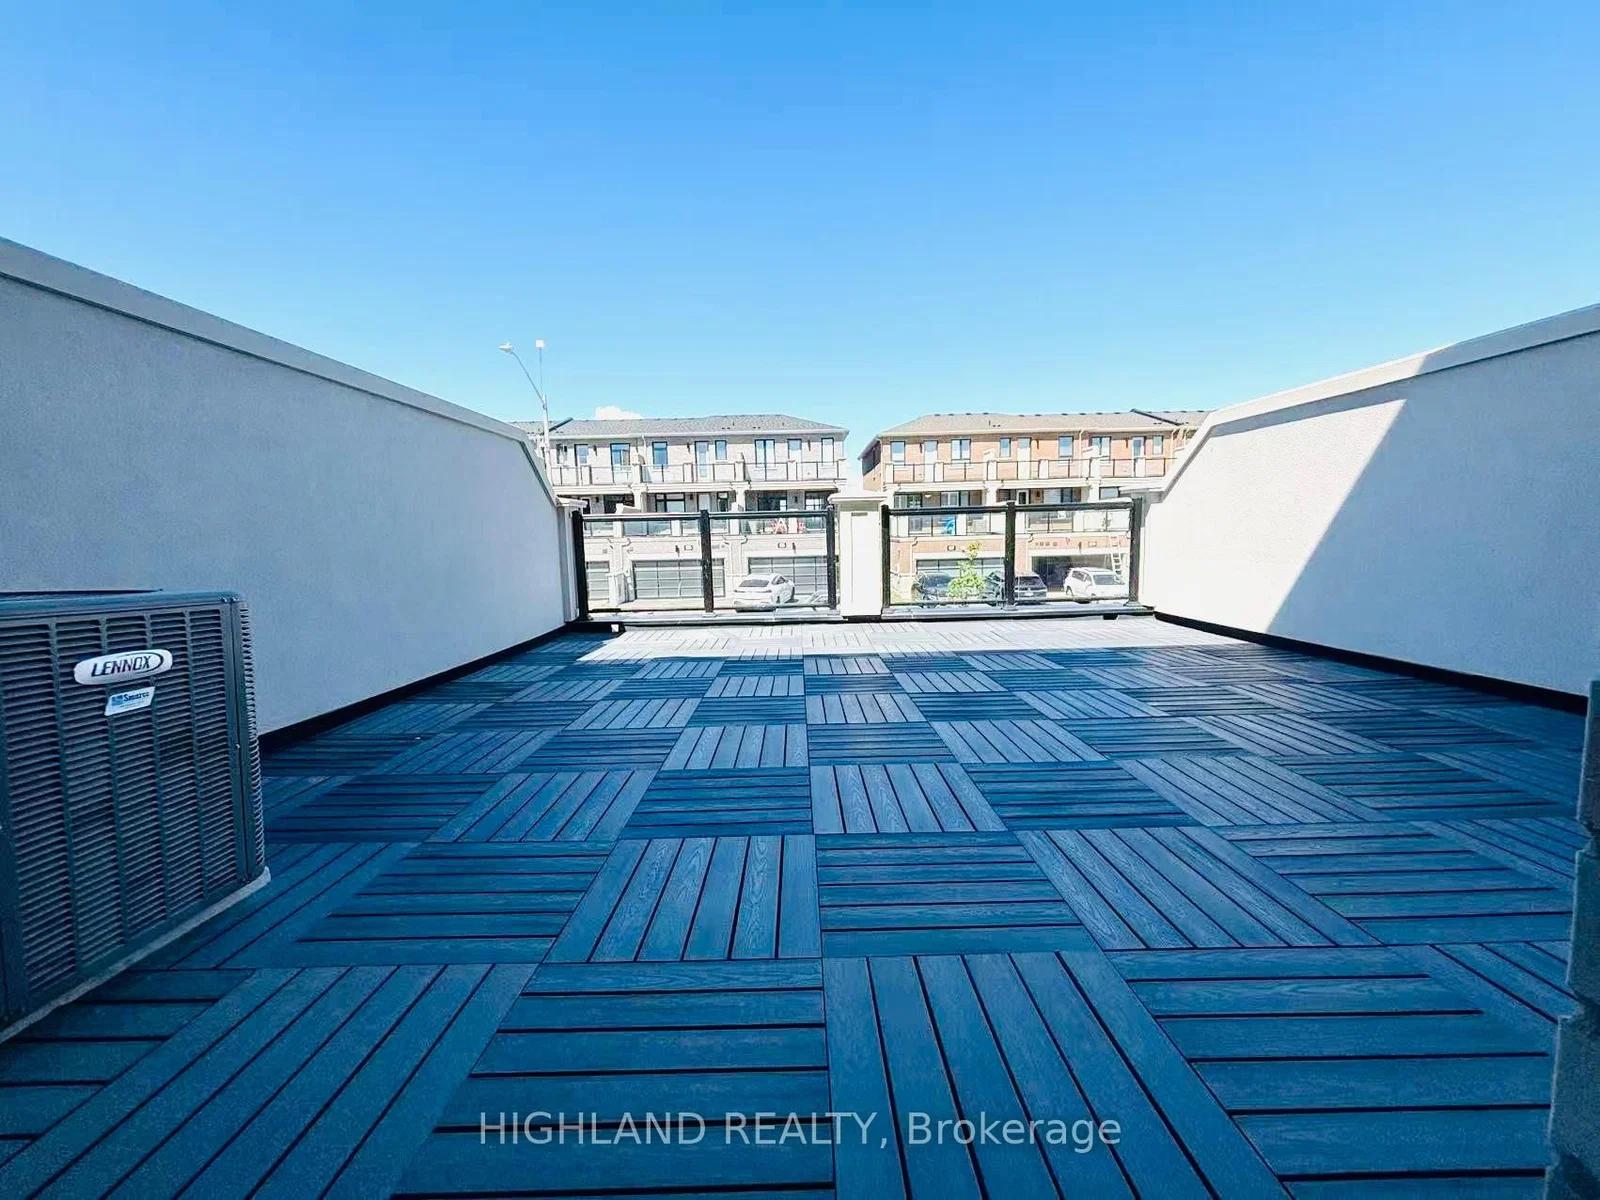 Active23 photos
Markham · Middlefield
Robert Eaton Avenue · address on request
$890,000
3 bed · 4 bath · 4 parking · Att/Row/Townhouse
MLS® N14165484 · View details ↗
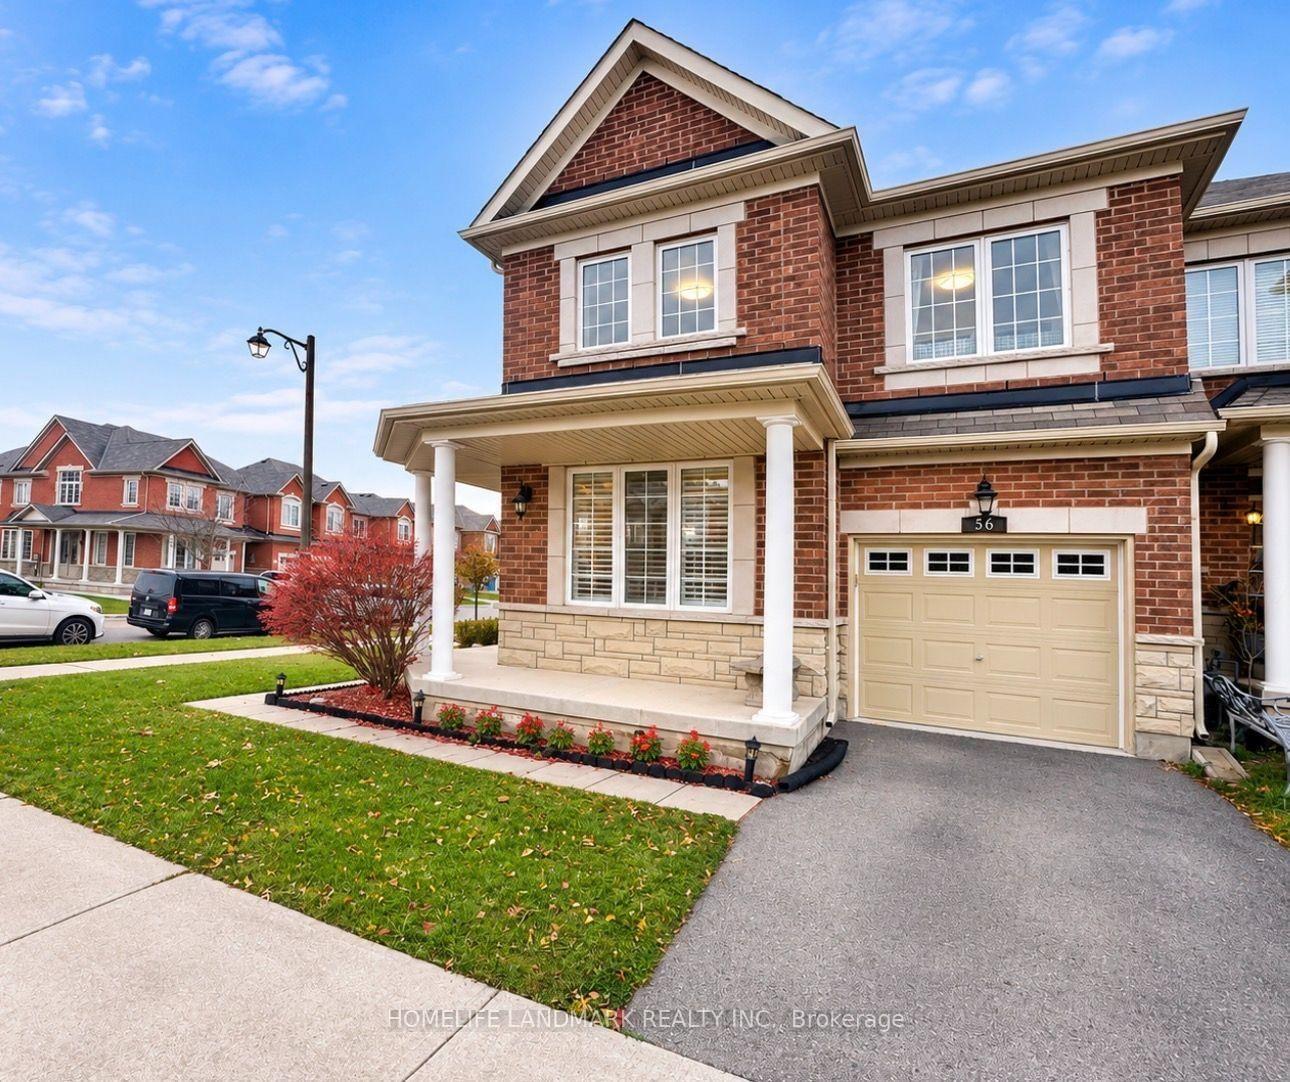 Active13 photos
Richmond Hill · Jefferson
Collin Court · address on request
$899,000
4 bed · 3 bath · 2 parking · Att/Row/Townhouse
MLS® N14165582 · View details ↗
 Active
Brampton · Northwest Brampton
Lothbury Drive · address on request
$699,000
3 bed · 3 bath · 2 parking · Att/Row/Townhouse
MLS® W14165640 · View details ↗
 Active50 photos
Cambridge
Hespeler Road · address on request
$699,900
3 bed · 3 bath · 2 parking · Att/Row/Townhouse
MLS® X14165538 · View details ↗
Listing attribution
Listed by
CENTURY 21 MYPRO REALTY
REALTOR® & MLS® are trademarks of the Canadian Real Estate Association — used under licence. Information herein is from sources deemed reliable but not guaranteed. Not intended to solicit clients already under contract.
Explore more in Markham
Looking in Markham? Here's where else to look.
Neighbourhood-level data, recent sold comps, and Alex's local read on the Markham market — start with any of the pages below.
Markham neighbourhoods