Arco Circle
Semi-Detached
Full civic number, unit, and postal code revealed after a quick call — privacy by default for sold-comparable data.
List price
$1,020,000
- Bedrooms
- 3
- Bathrooms
- 4
- Interior
- 1500-2000
- Parking
- 4
MLS® Number
N14165278
Listed by
HOMELIFE LANDMARK REALTY INC.
About this property
2-Storey · Semi-Detached.
Rare Walk-Out Basement & Modern Luxury at 32 Arco Circle! This fully renovated 3-bedroom, 4-bathroom masterpiece is headlined by a versatile walk-out basement featuring a separate entrance, a brand-new second kitchen, a spacious rec room, and a sleek 3-piece bath-offering a perfect in-law suite or multi-generational living opportunity.The main level is a showstopper, boasting soaring 9ft ceilings and a seamless open-concept layout. The custom-designed chef's kitchen is anchored by premium Silestone Quartz countertops, sleek gray cabinetry, and high-end stainless steel appliances. The sun-filled dining area flows effortlessly to a large raised deck, creating an entertainer's dream for summer BBQs.The upper level features engineered hardwood floors and pot lights throughout. The primary retreat includes a walk-in closet with built-in shelving and a luxurious 4-piece ensuite with a separate shower and tub. Located in a prime Maple pocket, you are steps from public transit, Canada's Wonderland, Vaughan Mills, and the Maple Community Centre. Move-in ready luxury with unparalleled functionality!
Property details
The specifics.
- Style
- 2-Storey
- Property type
- Semi-Detached
- Interior
- 1500-2000
- Lot size
- 24.61 × 98.43 ft
- Total parking
- 4 spaces
- Rooms
- 7
- Kitchens
- 2
- Days on market
- 1 day
- Major intersection
- Keele St & McNaughton Rd
- MLS® Number
- N14165278
- Listed by
- HOMELIFE LANDMARK REALTY INC.
- Data source
- Repliers · Powered by TRREB MLS®
TRREB IDX brokerage of record
Features
Construction & systems.
Heating
Forced Air
Air conditioning
Central Air
Basement
Finished with Walk-Out, Separate Entrance, Walk-Out
Exterior
Brick
Roof
Asphalt Shingle
Foundation
Concrete
Sewer
Sewer
Bathroom breakdown
By level.
| Level | Count | Pieces |
|---|---|---|
| Ground | 1 | 2-piece |
| 2 | 4-piece | |
| Second | -piece | |
| Basement | 1 | 3-piece |
Parking
Where the cars go.
- Garage spaces
- 1
- Garage type
- Attached
- Driveway spaces
- 3
- Total parking
- 4
Similar properties
You might also like.
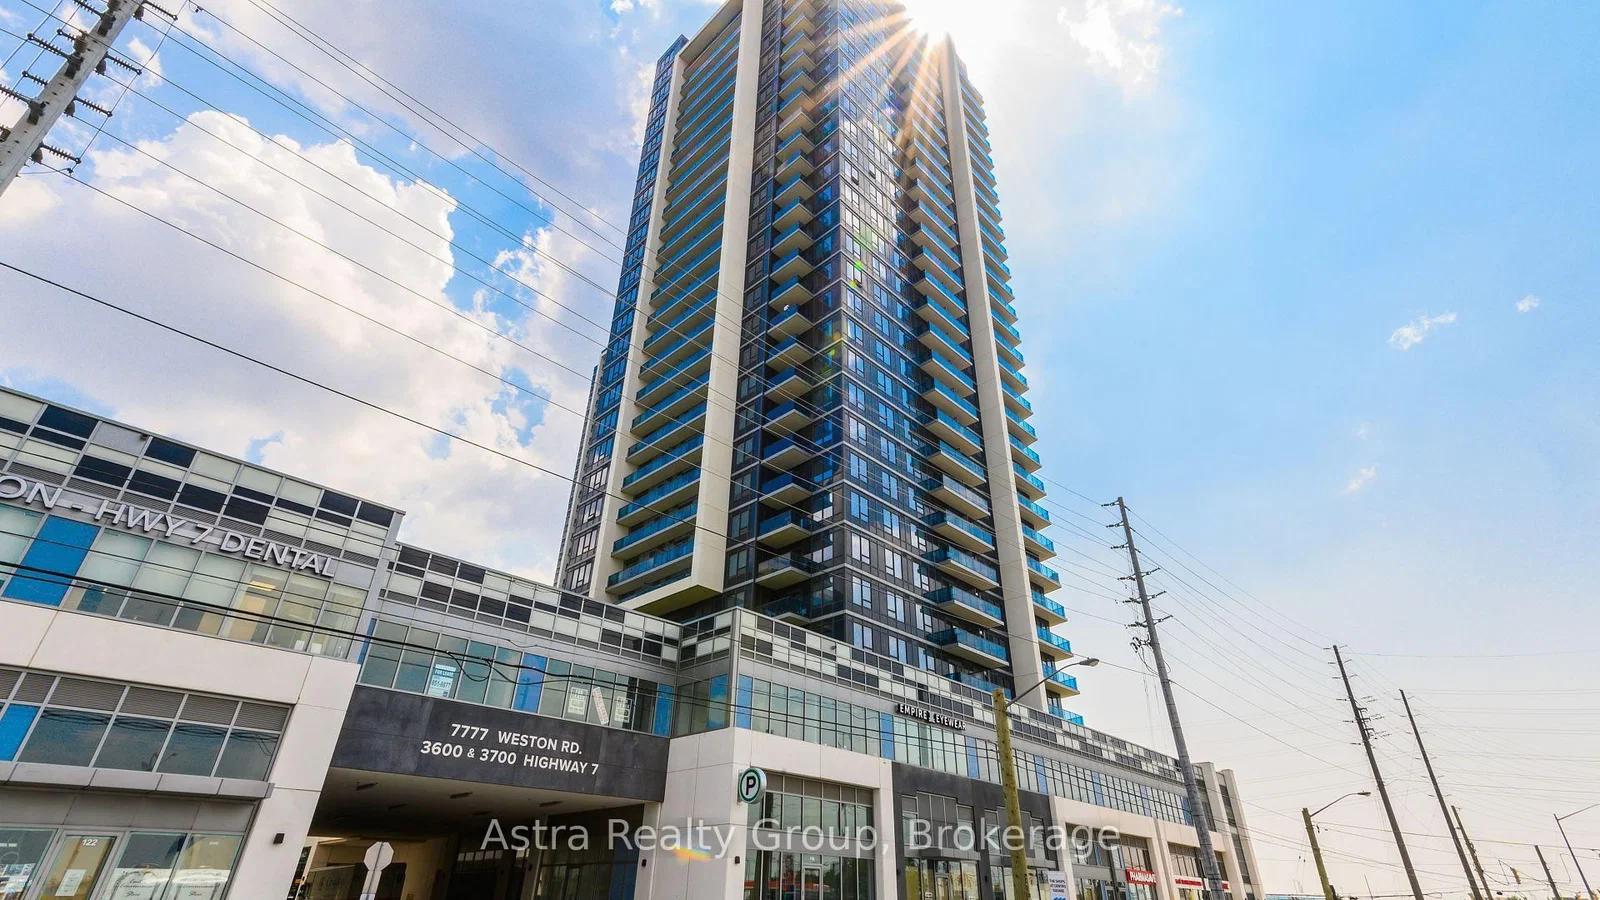 Active39 photos
Vaughan · Vaughan Corporate Centre
Highway 7 Road · address on request
$430,000
1 bed · 1 bath · 1 parking · Condo Apartment
MLS® N14165498 · View details ↗
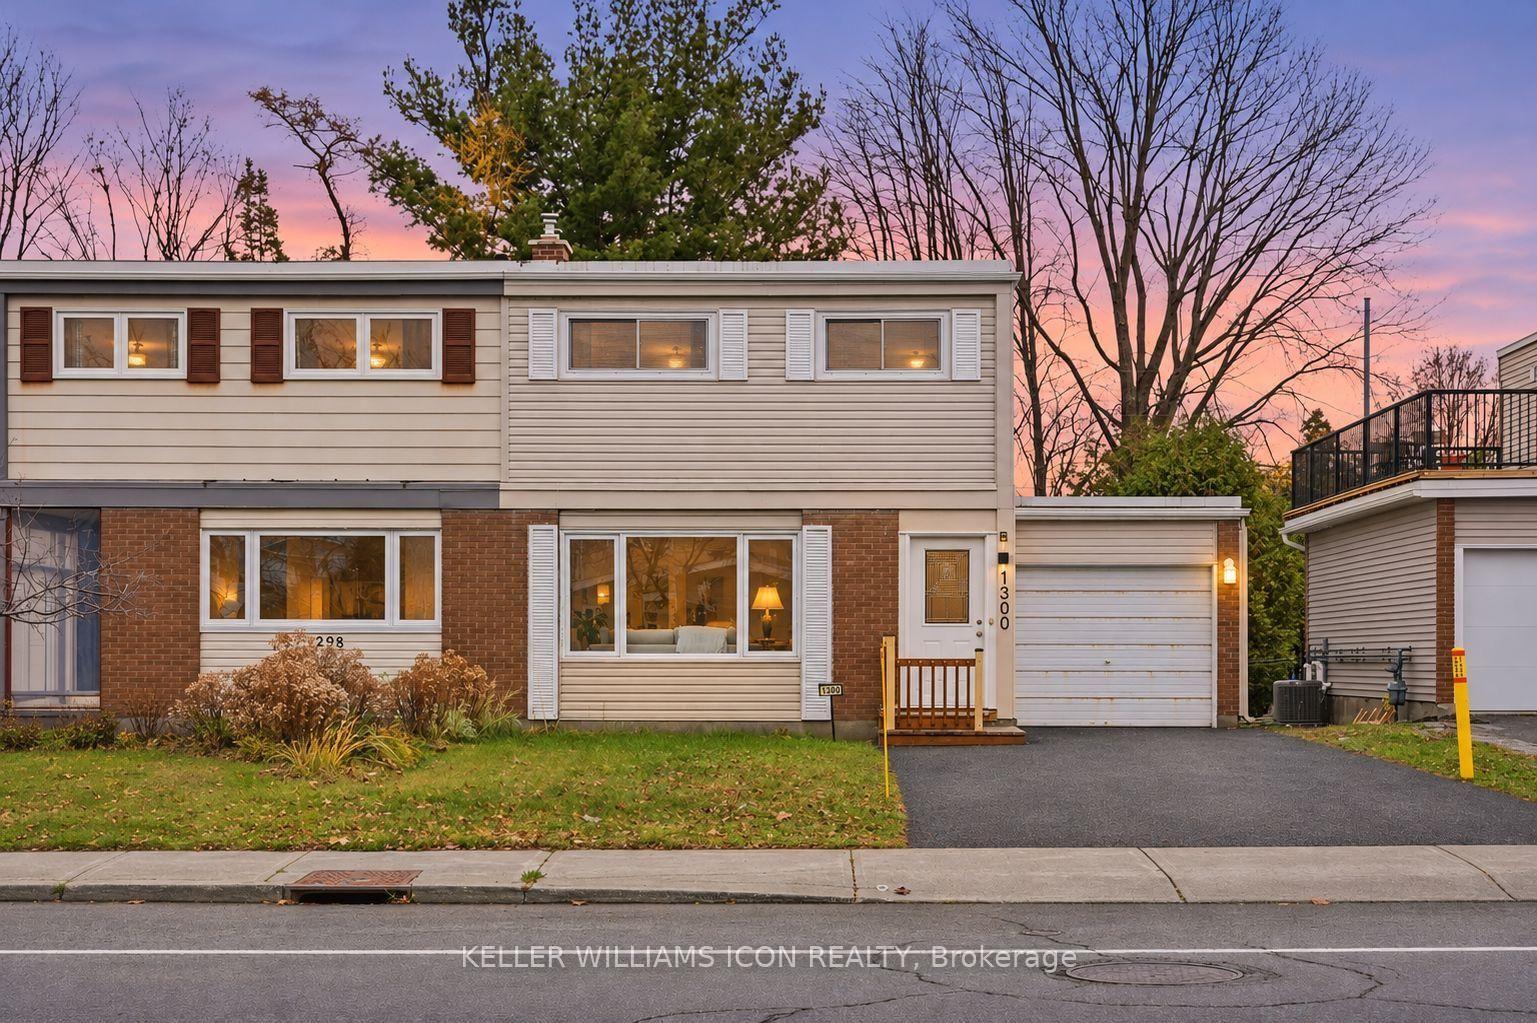 Active42 photos
Ottawa · Borden Farm/Stewart Farm/Carleton Heights/Parkwood Hills
Meadowlands Drive · address on request
$539,000
4 bed · 2 bath · 3 parking · Semi-Detached
MLS® X14165494 · View details ↗
 Active9 photos
Vaughan · Vaughan Corporate Centre
Highway 7 · address on request
$2,175
1 bed · 1 bath · 1 parking · Condo Apartment
MLS® N14165390 · View details ↗
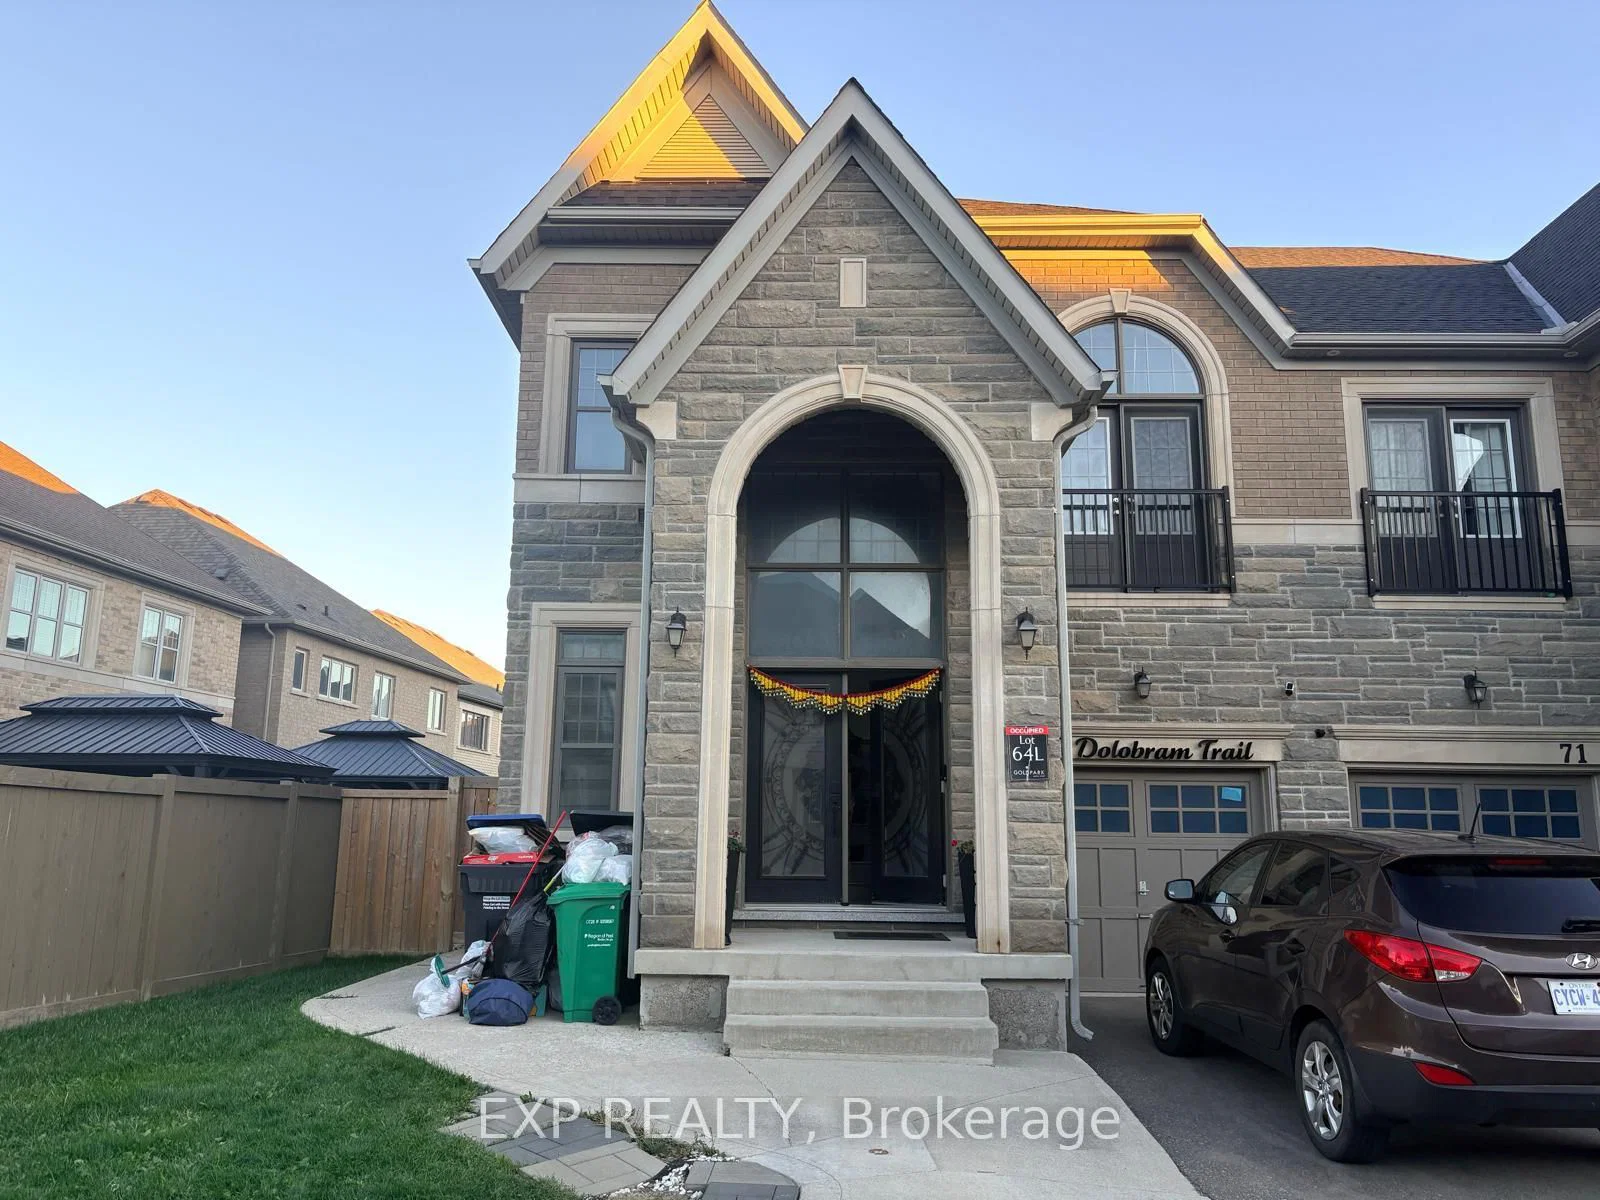 Active10 photos
Brampton · Northwest Brampton
Dolobram Trail · address on request
$1,800
2 bed · 1 bath · 1 parking · Semi-Detached
MLS® W14165562 · View details ↗
Listing attribution
Listed by
HOMELIFE LANDMARK REALTY INC.
REALTOR® & MLS® are trademarks of the Canadian Real Estate Association — used under licence. Information herein is from sources deemed reliable but not guaranteed. Not intended to solicit clients already under contract.
Explore more in Vaughan
Looking in Vaughan? Here's where else to look.
Neighbourhood-level data, recent sold comps, and Alex's local read on the Vaughan market — start with any of the pages below.
Vaughan neighbourhoods