Society Crescent
Detached
Full civic number, unit, and postal code revealed after a quick call — privacy by default for sold-comparable data.
List price
$1,149,000
- Bedrooms
- 4
- Bathrooms
- 4
- Interior
- 2000-2500
- Parking
- 4
MLS® Number
N14165116
Listed by
RE/MAX HALLMARK REALTY LTD.
About this property
2-Storey · Detached.
Situated on a generous 46' x 106' lot, wider than many properties along the street, this spacious 2,265 sq. ft. detached home offers 4 bedrooms, 4 bathrooms, and an ideal setting in South Newmarket's desirable Summerhill Estates neighbourhood, just minutes from Aurora. Backing onto peaceful greenspace, the backyard features a private inground pool and spacious deck, creating the perfect retreat for summer entertaining, family gatherings, or simply unwinding outdoors. Inside, 9-foot ceilings enhance the sense of space, while convenient second-floor laundry adds everyday practicality. The finished basement provides versatile additional living space for recreation, entertaining, or working from home. A double-car garage completes the package. Enjoy easy access to Yonge Street, Upper Canada Mall, restaurants, transit, Ray Twinney Recreation Complex, parks, scenic trails, Aurora and Newmarket GO Stations, and highly regarded local schools.
Property details
The specifics.
- Style
- 2-Storey
- Property type
- Detached
- Interior
- 2000-2500
- Lot size
- 46.46 × 106.56 ft
- Total parking
- 4 spaces
- Rooms
- 8
- Kitchens
- 1
- Days on market
- 2 days
- Major intersection
- Yonge/Mulock
- MLS® Number
- N14165116
- Listed by
- RE/MAX HALLMARK REALTY LTD.
- Data source
- Repliers · Powered by TRREB MLS®
TRREB IDX brokerage of record
Features
Construction & systems.
Heating
Forced Air
Air conditioning
Central Air
Basement
Finished
Exterior
Brick
Roof
Shingles
Foundation
Concrete
Pool
Inground
Sewer
Sewer
Bathroom breakdown
By level.
| Level | Count | Pieces |
|---|---|---|
| Ground | 1 | 2-piece |
| Second | 1 | 5-piece |
| Second | 1 | 4-piece |
| Basement | 1 | 4-piece |
Parking
Where the cars go.
- Garage spaces
- 2
- Garage type
- Built-In
- Driveway spaces
- 2
- Total parking
- 4
Similar properties
You might also like.
 Active21 photos
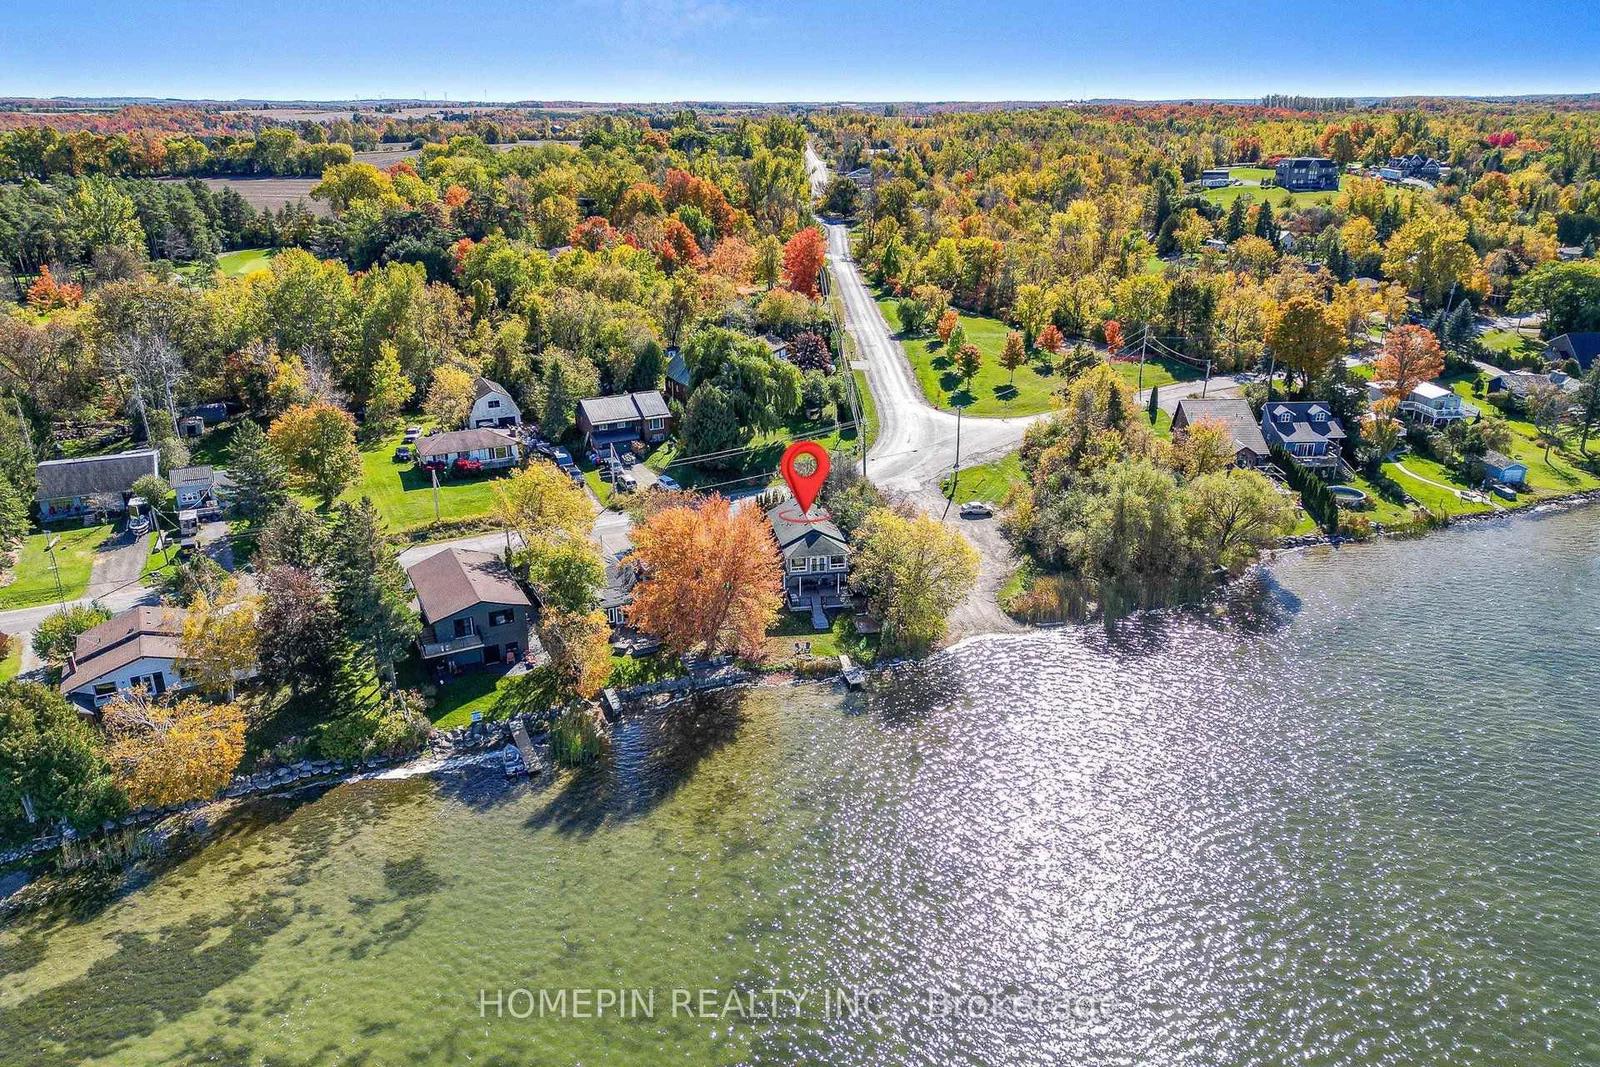
Georgina · Keswick South
Grangemuir Drive · address on request
$888,000
4 bed · 4 bath · 4 parking · Detached
MLS® N14165630 · View details ↗
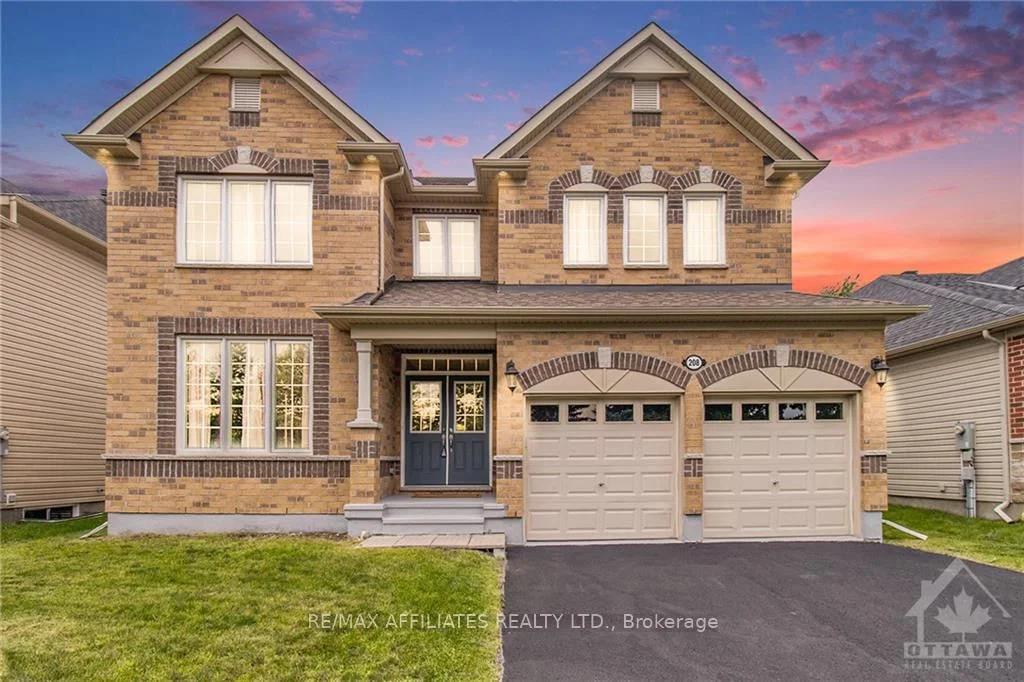
 Active36 photos
Kawartha Lakes · Manvers
McGill Drive · address on request
$998,000
4 bed · 2 bath · 5 parking · Detached
MLS® X14165590 · View details ↗
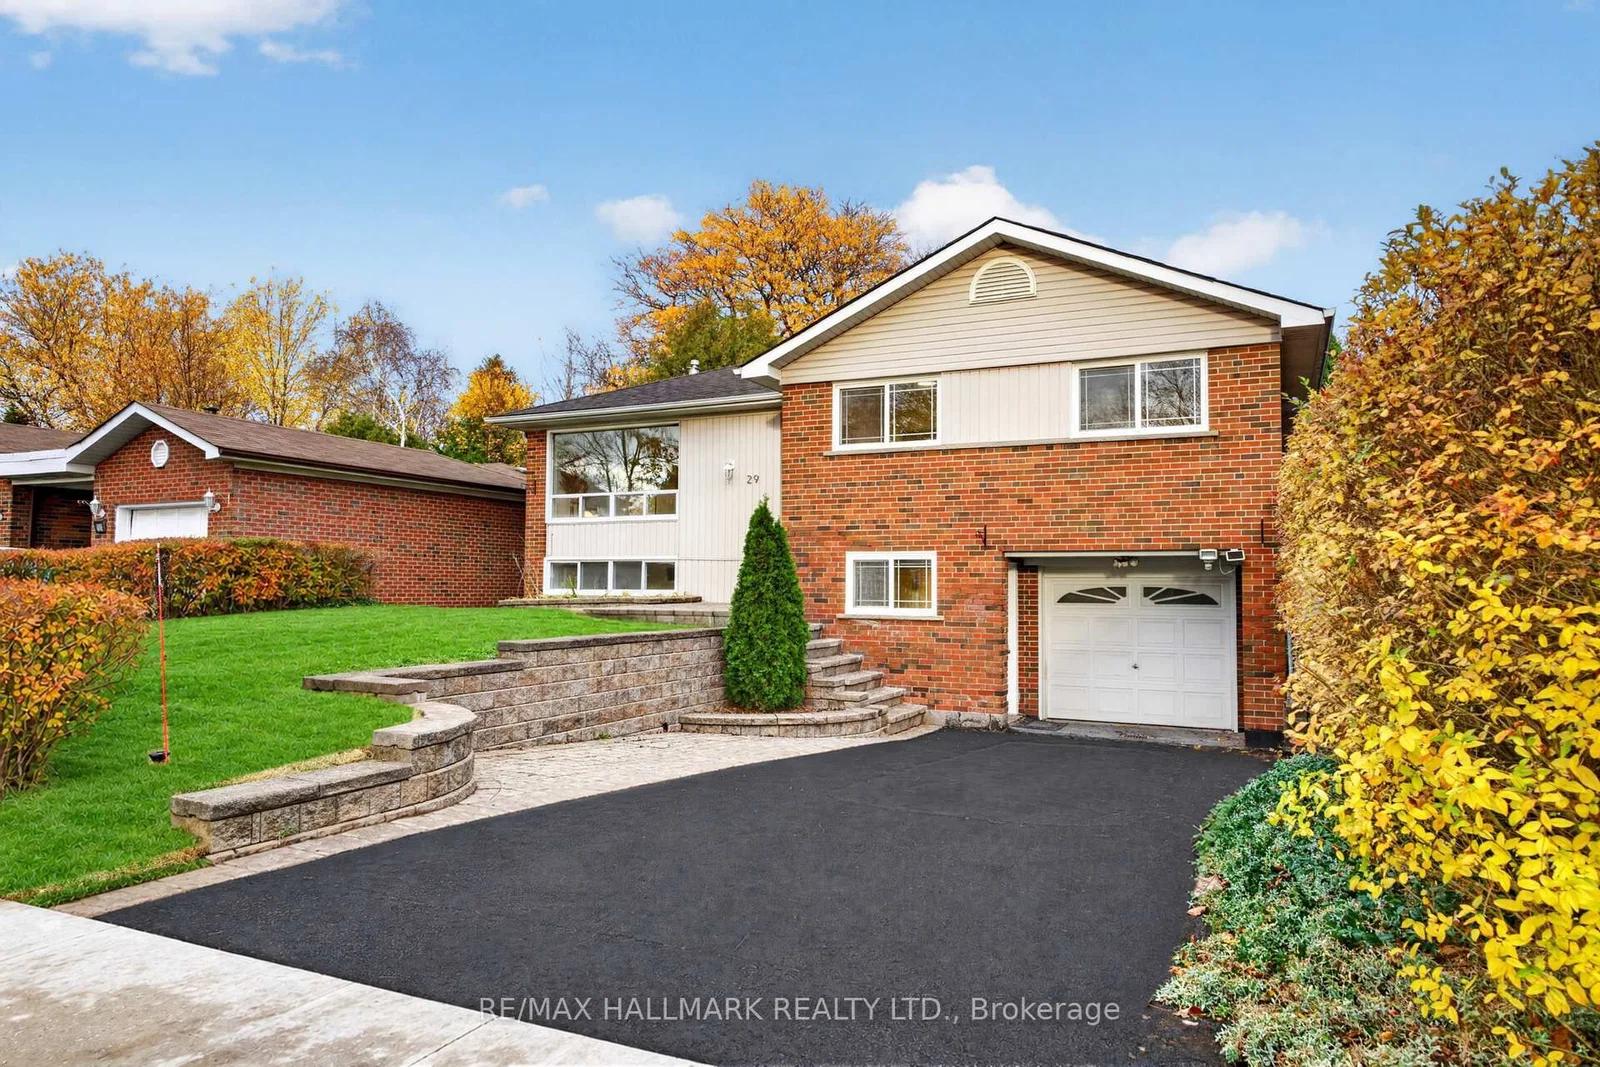
 Active43 photos
Ottawa · Barrhaven - Stonebridge
STROMNESS Private · address on request
$1,100,000
4 bed · 4 bath · 6 parking · Detached
MLS® X14165566 · View details ↗
 Active32 photos
Toronto · Woburn
Berkham Road · address on request
$939,000
4 bed · 2 bath · 3 parking · Detached
MLS® E14165488 · View details ↗
Listing attribution
Listed by
RE/MAX HALLMARK REALTY LTD.
REALTOR® & MLS® are trademarks of the Canadian Real Estate Association — used under licence. Information herein is from sources deemed reliable but not guaranteed. Not intended to solicit clients already under contract.
Explore more in Newmarket
Looking in Newmarket? Here's where else to look.
Neighbourhood-level data, recent sold comps, and Alex's local read on the Newmarket market — start with any of the pages below.