Tyndall Drive
Detached
Full civic number, unit, and postal code revealed after a quick call — privacy by default for sold-comparable data.
List price
$2,800
- Bedrooms
- 3
- Bathrooms
- 3
- Interior
- 2000-2500
- Parking
- 3
MLS® Number
N13756834
Listed by
RE/MAX HALLMARK CHAY REALTY
About this property
2-Storey · Detached.
Welcome To This Beautifully Appointed 3-Bedroom, 3-Bathroom Executive Home In One Of Bradford's Desirable Communities. Designed With Both Style And Functionality In Mind, This Home Offers An Impressive Combination Of Upscale Finishes, Comfortable Living Space, And Everyday Convenience. The Main Level Showcases 9-Foot Ceilings, An Abundance Of Natural Light, And Gorgeous Porcelain Tiles Throughout. A Spacious Gourmet Kitchen, Complete With An Oversized Island, Ample Custom Cabinetry, Granite Countertops, And Top Of The Line Appliances. With Plenty Of Prep Space And Room For Guests To Gather, This Kitchen Is Perfectly Suited To Host Friends And Family. The Backyard Extends Your Living Space Outdoors, Ideal For Summer Barbecues, Outdoor Dining, Entertaining, Or Unwinding At The End Of The Day. Located In A Welcoming Bradford Community Close To Schools, Parks, Recreation, Shopping, Dining, And Major Highway Routes, This Home Offers The Convenience Of Modern Living Without Sacrificing Comfort Or Community. A Wonderful Opportunity For Professionals, Young Families, Or Anyone Looking For A Stylish Home In A Great Location.
Property details
The specifics.
- Style
- 2-Storey
- Property type
- Detached
- Age of property
- 6-15
- Interior
- 2000-2500
- Total parking
- 3 spaces
- Rooms
- 8
- Kitchens
- 1
- Days on market
- 2 days
- Major intersection
- Mackenzie Way/ Noble
- MLS® Number
- N13756834
- Listed by
- RE/MAX HALLMARK CHAY REALTY
- Data source
- Repliers · Powered by TRREB MLS®
TRREB IDX brokerage of record
Features
Construction & systems.
Heating
Forced Air
Air conditioning
Central Air
Basement
Apartment
Exterior
Brick
Roof
Asphalt Shingle
Foundation
Concrete
Sewer
Sewer
Bathroom breakdown
By level.
| Level | Count | Pieces |
|---|---|---|
| Main | 1 | 2-piece |
| Second | 1 | 4-piece |
| Second | 1 | 3-piece |
Parking
Where the cars go.
- Garage spaces
- 1
- Garage type
- Attached
- Driveway spaces
- 2
- Driveway type
- Available
- Total parking
- 3
Similar properties
You might also like.
 Active28 photos
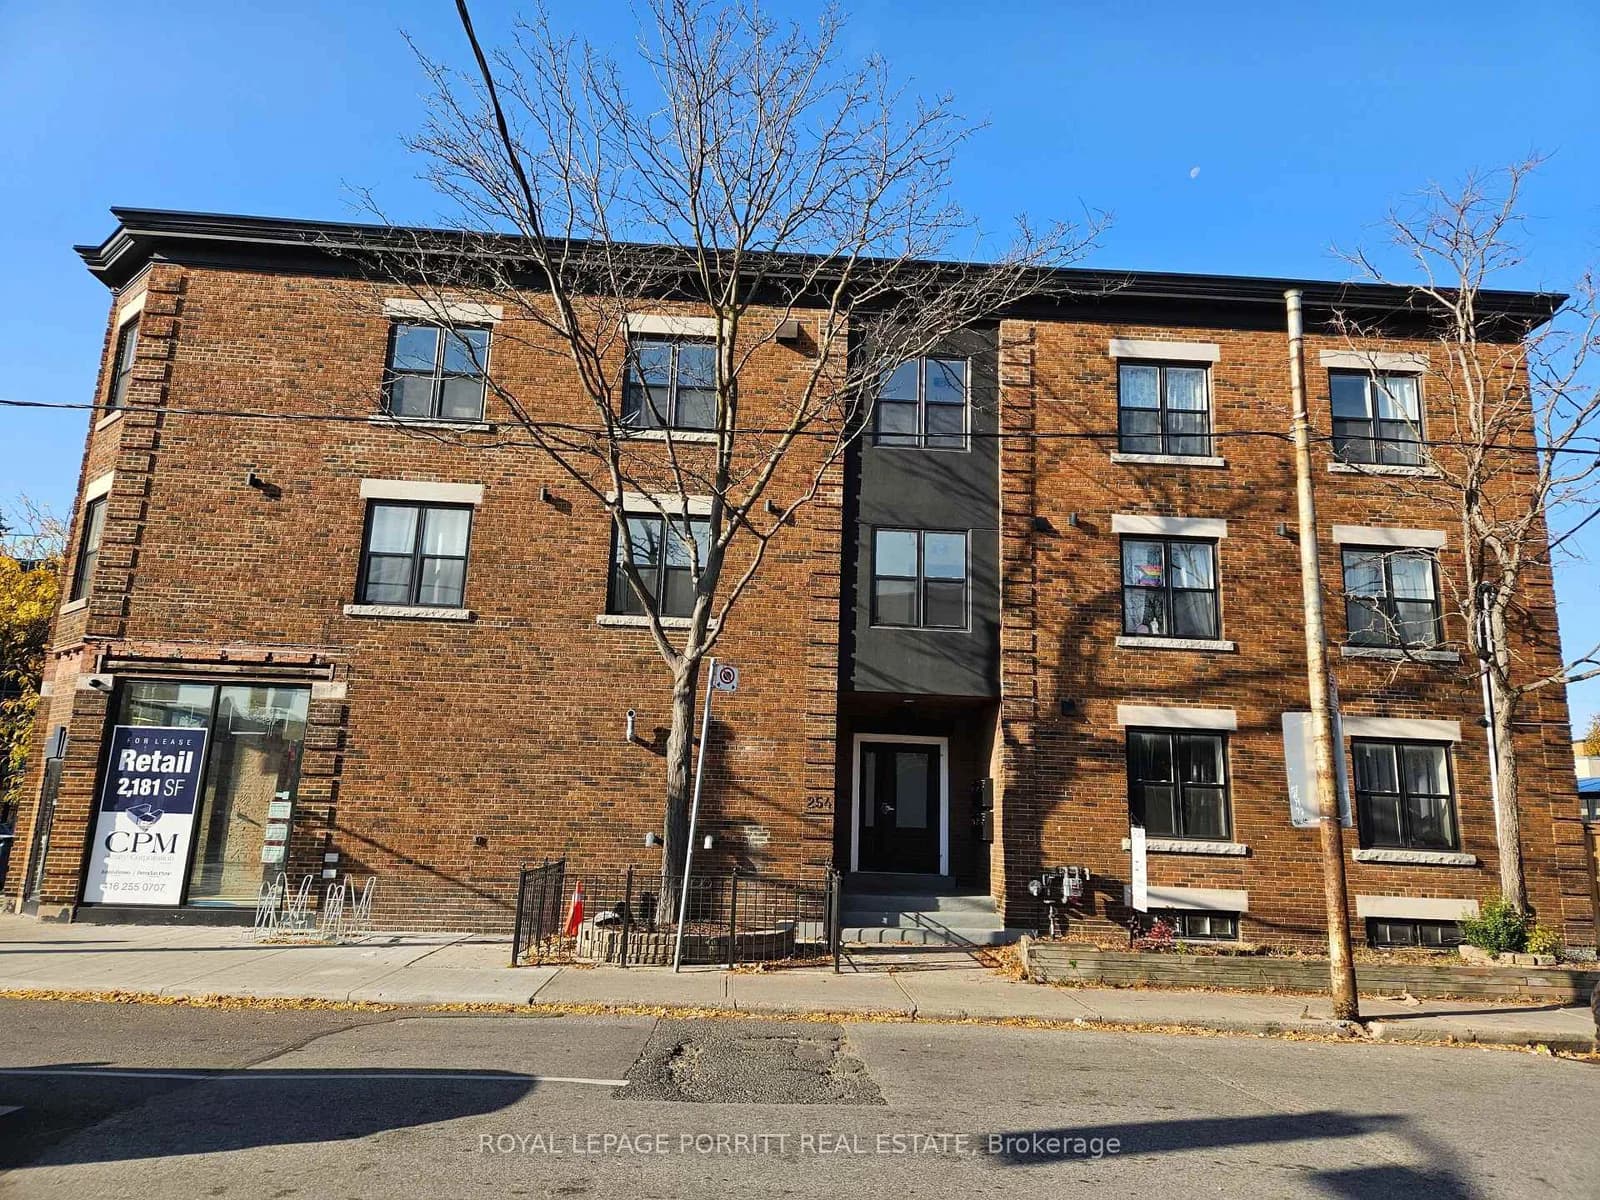
Toronto · Runnymede-Bloor West Village
Armadale Avenue · address on request
$2,600
2 bed · 1 bath · 0 parking · Detached
MLS® W13757858 · View details ↗
 Active9 photos
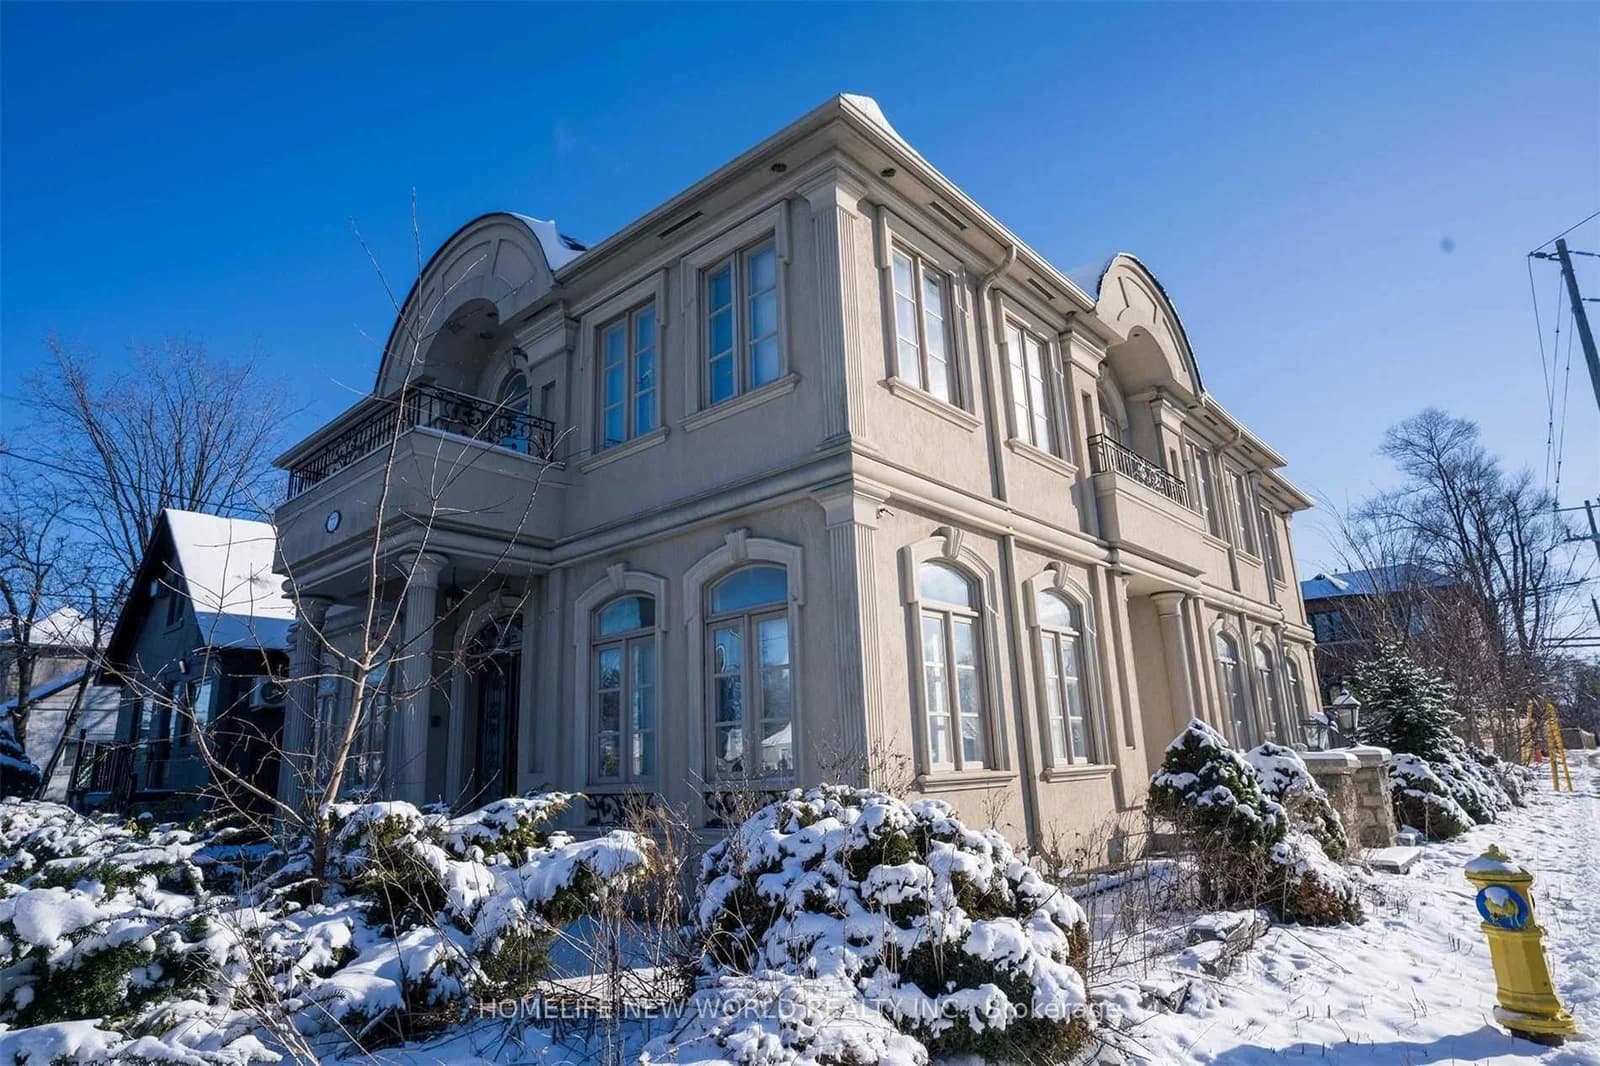
Toronto · Newtonbrook East
Steeles Avenue floor · address on request
$3,100
3 bed · 2 bath · 1 parking · Detached
MLS® C13757812 · View details ↗
 Active
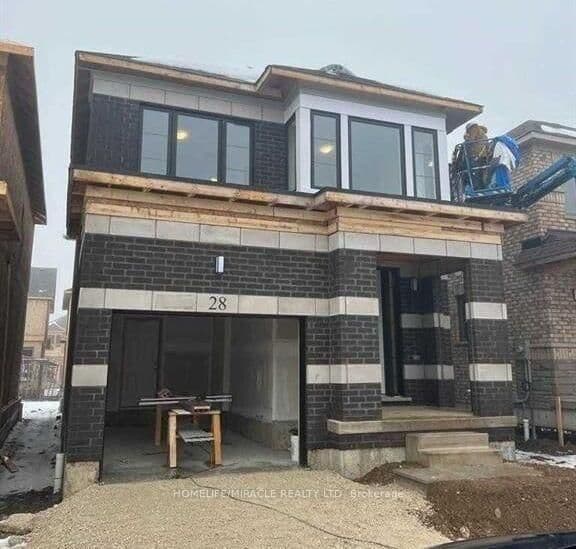
Cambridge
Crossmore Crescent unit · address on request
$2,800
4 bed · 3 bath · 2 parking · Detached
MLS® X13757804 · View details ↗
 Active7 photos
Niagara Falls · Dorchester
Dorchester Road · address on request
$2,350
3 bed · 1 bath · 4 parking · Detached
MLS® X13757790 · View details ↗
Listing attribution
Listed by
RE/MAX HALLMARK CHAY REALTY
REALTOR® & MLS® are trademarks of the Canadian Real Estate Association — used under licence. Information herein is from sources deemed reliable but not guaranteed. Not intended to solicit clients already under contract.
Explore the GTA
Looking somewhere else in the GTA?
Browse our area pages for neighbourhood-level data, recent sold comps, and a local read on every part of the Greater Toronto Area.