Kipling Avenue
Detached
Full civic number, unit, and postal code revealed after a quick call — privacy by default for sold-comparable data.
List price
$3,000
- Bedrooms
- 2
- Bathrooms
- 1
- Interior
- 1100-1500
- Parking
- 2
MLS® Number
N13753942
Listed by
EXIT REALTY HARE (PEEL)
About this property
Bungalow · Detached.
Clean and spacious 2-Bedroom Bungalow for rent. Exclude fully finished basement. Spacious open concept Living and Dining area. Large modern Kitchen (new) with Stainless Steel appliances, oversize windows, laminate hardwood floor. 4 pc renovated bathroom (new). Main Floor Tenant has to pay the 50% of the utilities (Heat, Hydro and Water) other 50% will be paid by the Basement Tenants.
Property details
The specifics.
- Style
- Bungalow
- Property type
- Detached
- Interior
- 1100-1500
- Lot size
- 50 × 147 ft
- Total parking
- 2 spaces
- Rooms
- 5
- Kitchens
- 1
- Days on market
- 2 days
- Major intersection
- Kipling Ave/ Coles Ave
- MLS® Number
- N13753942
- Listed by
- EXIT REALTY HARE (PEEL)
- Data source
- Repliers · Powered by TRREB MLS®
TRREB IDX brokerage of record
Features
Construction & systems.
Heating
Forced Air
Air conditioning
Central Air
Basement
Finished
Exterior
Aluminum Siding, Stucco (Plaster)
Roof
Asphalt Shingle
Foundation
Concrete
Sewer
Sewer
Bathroom breakdown
By level.
| Level | Count | Pieces |
|---|---|---|
| Main | 1 | 4-piece |
Parking
Where the cars go.
- Driveway spaces
- 2
- Total parking
- 2
Similar properties
You might also like.
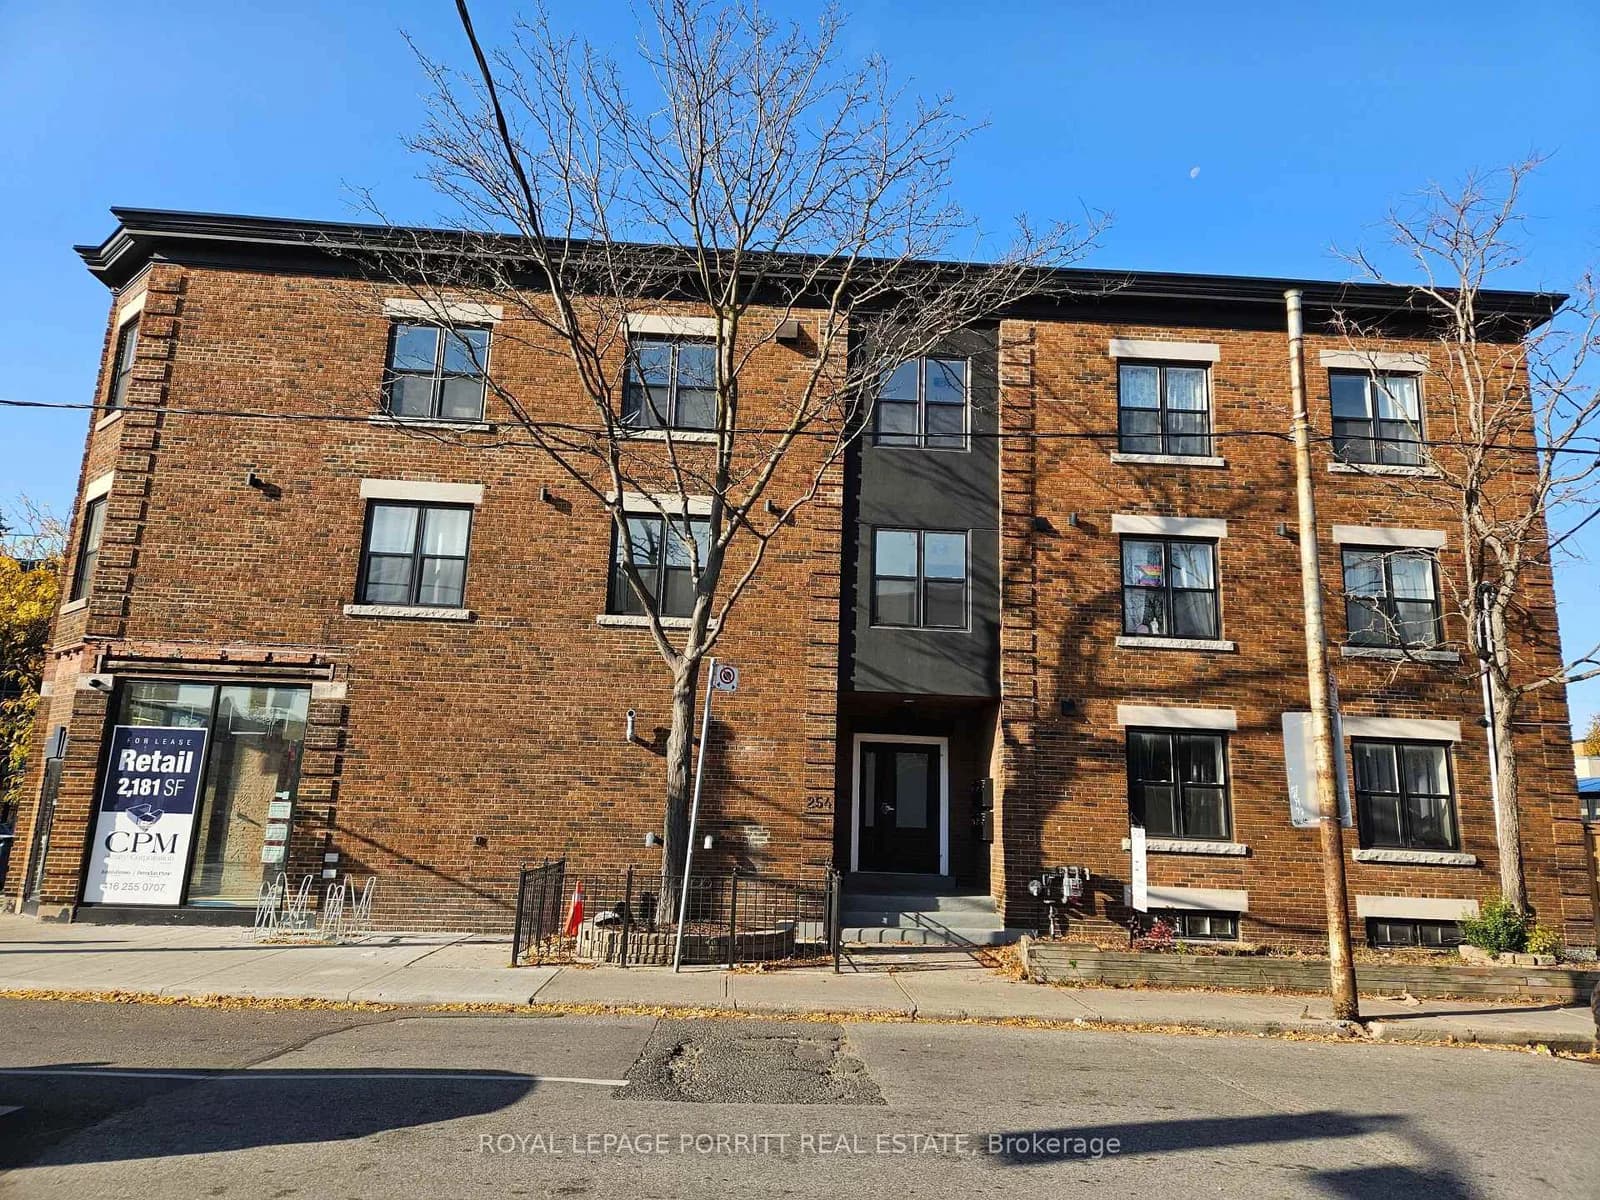 Active28 photos
Toronto · Runnymede-Bloor West Village
Armadale Avenue · address on request
$2,600
2 bed · 1 bath · 0 parking · Detached
MLS® W13757858 · View details ↗
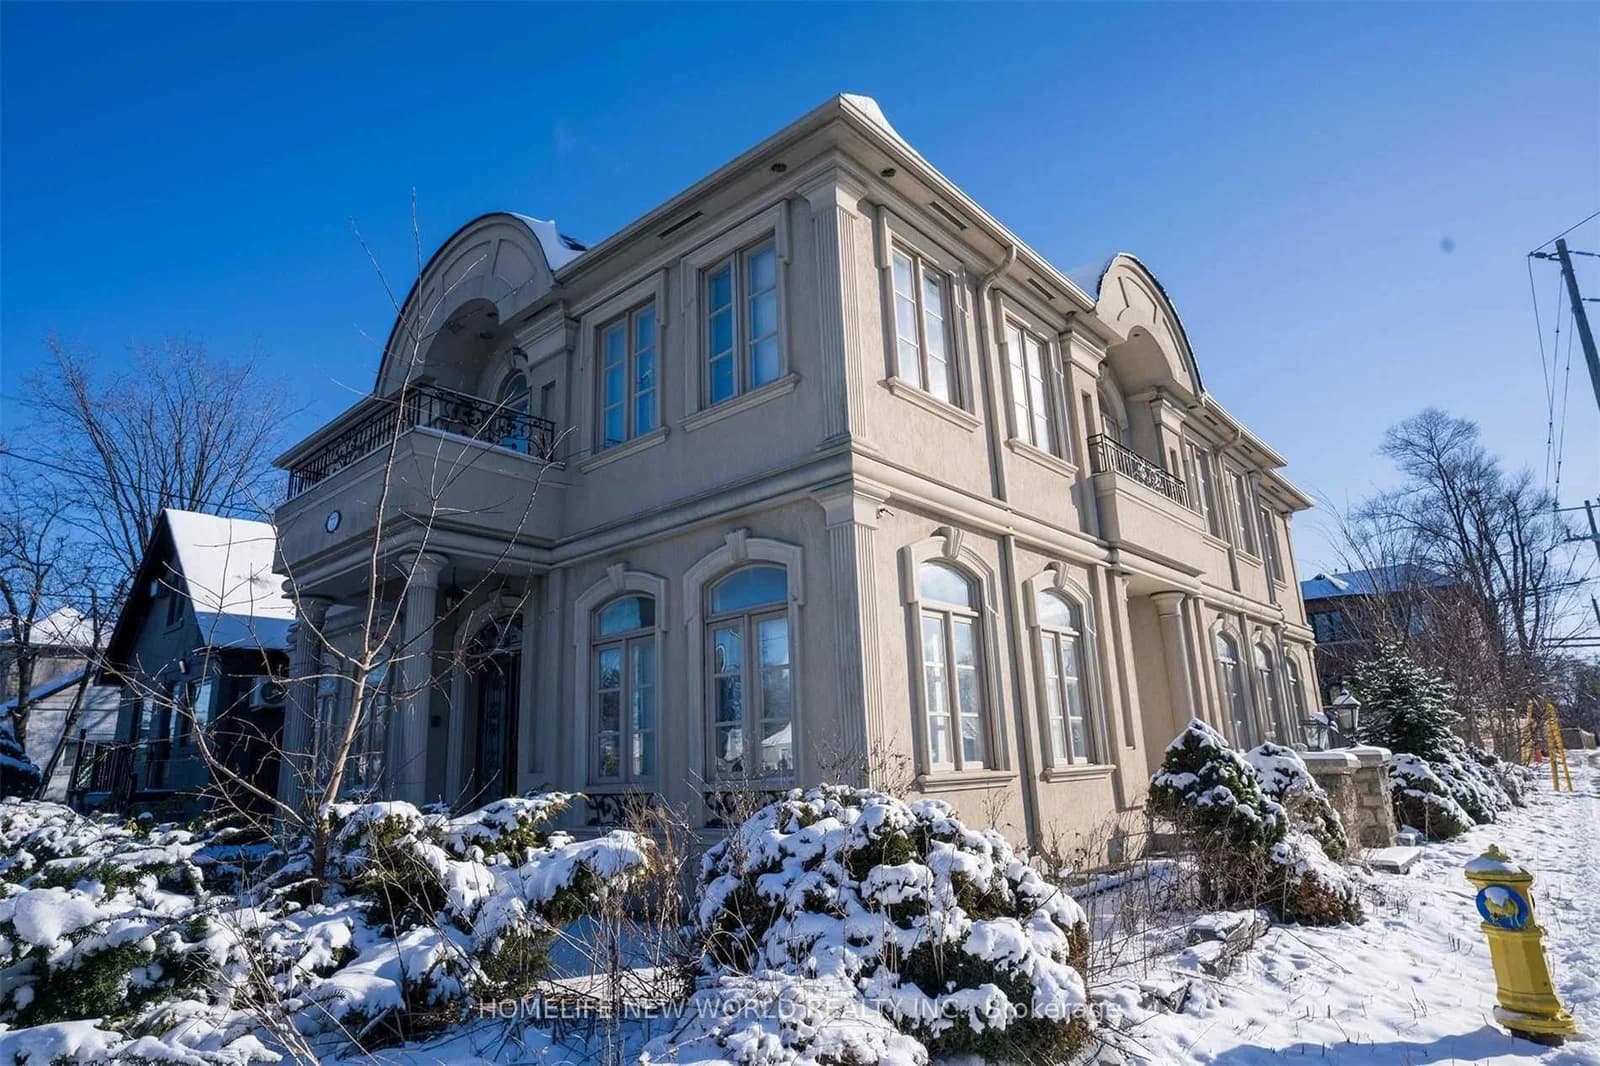 Active9 photos
Toronto · Newtonbrook East
Steeles Avenue floor · address on request
$3,100
3 bed · 2 bath · 1 parking · Detached
MLS® C13757812 · View details ↗
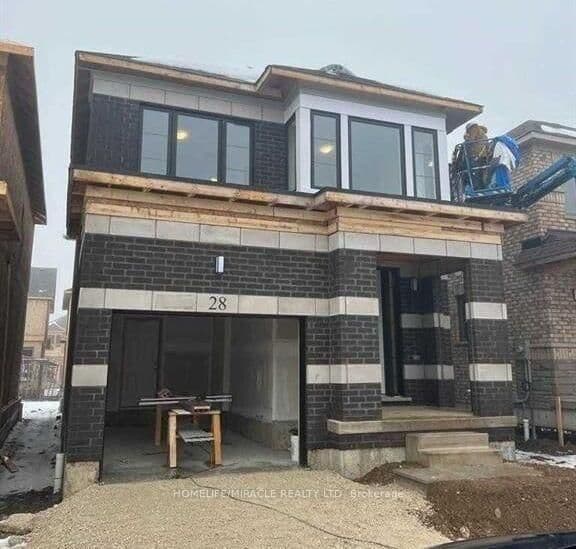 Active
Cambridge
Crossmore Crescent unit · address on request
$2,800
4 bed · 3 bath · 2 parking · Detached
MLS® X13757804 · View details ↗
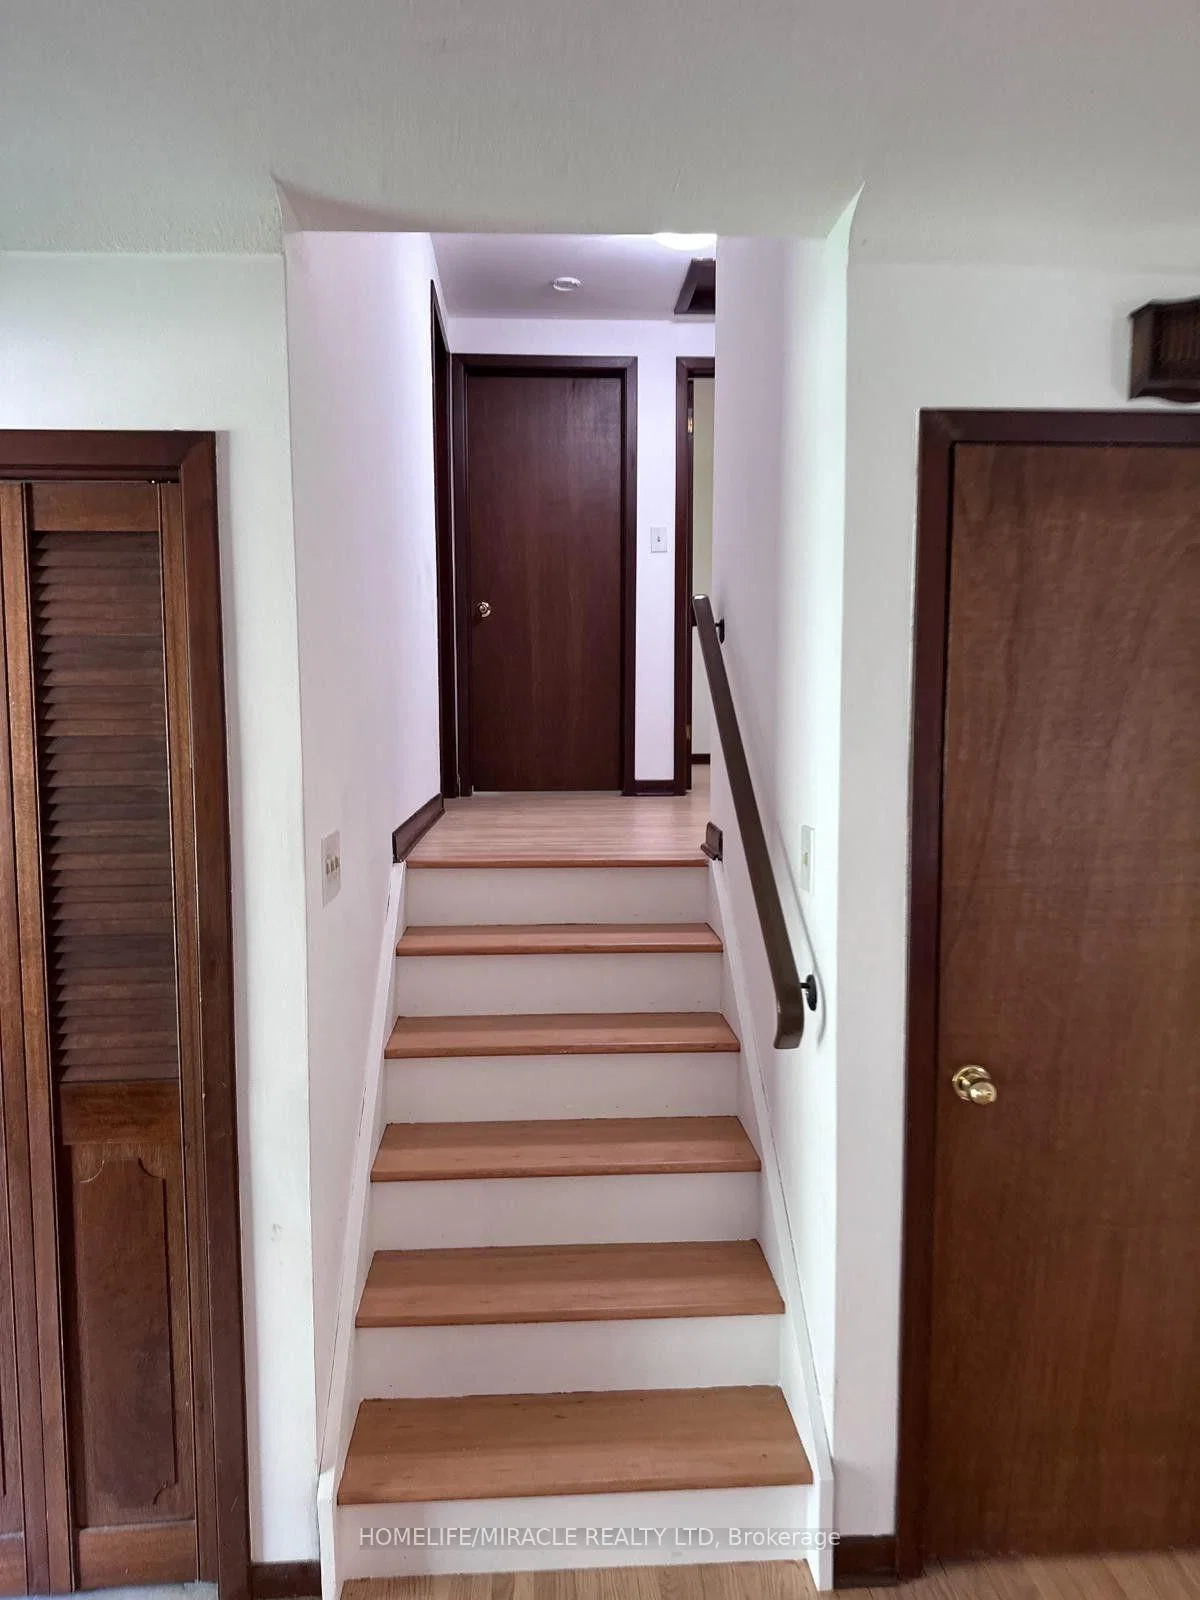 Active7 photos
Niagara Falls · Dorchester
Dorchester Road · address on request
$2,350
3 bed · 1 bath · 4 parking · Detached
MLS® X13757790 · View details ↗
Listing attribution
Listed by
EXIT REALTY HARE (PEEL)
REALTOR® & MLS® are trademarks of the Canadian Real Estate Association — used under licence. Information herein is from sources deemed reliable but not guaranteed. Not intended to solicit clients already under contract.
Explore more in Vaughan
Looking in Vaughan? Here's where else to look.
Neighbourhood-level data, recent sold comps, and Alex's local read on the Vaughan market — start with any of the pages below.
Vaughan neighbourhoods