Cambridge Crescent
Detached
Full civic number, unit, and postal code revealed after a quick call — privacy by default for sold-comparable data.
List price
$2,289,000
- Bedrooms
- 6
- Bathrooms
- 6
- Interior
- 3500-5000
- Parking
- 8
MLS® Number
N13751402
Listed by
REMAX YOUR COMMUNITY REALTY
About this property
2-Storey · Detached.
Distinguished Executive Living In This Beautifully Appointed Residence, Ideally Situated In Richmond Hill's Prestigious South Richvale Community. Gracefully Positioned On A No-Sidewalk, Large Principle Lot, With A Picturesque Backdrop Of Mature Trees, Offering An Enviable Sense Of Privacy, Natural Beauty & Serene Surroundings. Showcasing Approximately $230,000+ In Curated Upgrades & Approx. 4,500 Sq. Ft. Of Renovated Finished Living Space, This Refined Home, Extensively Remodelled Within The Past 7 Years, Shows True Pride Of Ownership and Presents Impressive Curb Appeal. An Enclosed Front Entrance Introduces An Elegant Interior With Smooth Ceilings, Pot Lights, Hardwood Floors, Wainscotting & Large, Modern Tile. The Family Room Is Enhanced By Custom Built-In Cabinetry With Glass Shelving. A Chef-Inspired Kitchen Features A Centre Island, Built-In Pantry, Under-Cabinet Lighting & Newer Bosch Appliances (2020). Generous Closet Storage Throughout Complements Well-Proportioned, Functional Bedroom Layouts. The Ensuite Offers A Spa-Inspired Multi-Jet Shower System With Body Sprays. The Lower Level Is Enhanced By High Ceilings, Large Windows & Pot Lights, Creating A Bright, Versatile Extension Of The Home. The Finished Bedroom & Rec Room Feature New Vinyl Flooring (Aug. 2026) & Newly Shelved Closets. A Cold Room/Cantina & Expansive Unfinished Area Provide Ample Additional Storage. Laundry Room & Garage Each Offer Separate Side-Yard Access; Garage Also Features Direct Interior Entry & New Epoxy Flooring (Aug. 2026). Outdoors, A Tranquil Backyard Retreat Is Complemented By An Interlock Front Walkway & Meticulously Landscaped Grounds With Manicured Gardens, Mature Trees & Shrubs. 200-Amp Service, 2024 Heat Pump & Furnace. A Sophisticated Offering Where The Comforts Of Modern Luxury Are Beautifully Balanced With The Privacy, Serenity & Timeless Appeal Of A Picturesque, Treed Setting.
Property details
The specifics.
- Style
- 2-Storey
- Property type
- Detached
- Interior
- 3500-5000
- Lot size
- 59.06 × 130.96 ft
- Total parking
- 8 spaces
- Rooms
- 13
- Kitchens
- 1
- Days on market
- 2 days
- Major intersection
- Westwood Lane & Denham Drive
- MLS® Number
- N13751402
- Listed by
- REMAX YOUR COMMUNITY REALTY
- Data source
- Repliers · Powered by TRREB MLS®
TRREB IDX brokerage of record
Features
Construction & systems.
Heating
Forced Air
Air conditioning
Other
Basement
Partially Finished
Exterior
Brick
Roof
Asphalt Shingle
Foundation
Unknown
Sewer
Sewer
Bathroom breakdown
By level.
| Level | Count | Pieces |
|---|---|---|
| Main | 1 | 2-piece |
| Second | 2 | 5-piece |
| Second | 1 | 4-piece |
| Second | 1 | 3-piece |
| Lower | 1 | 3-piece |
Parking
Where the cars go.
- Garage spaces
- 2
- Garage type
- Attached
- Driveway spaces
- 6
- Driveway type
- Private
- Total parking
- 8
Similar properties
You might also like.
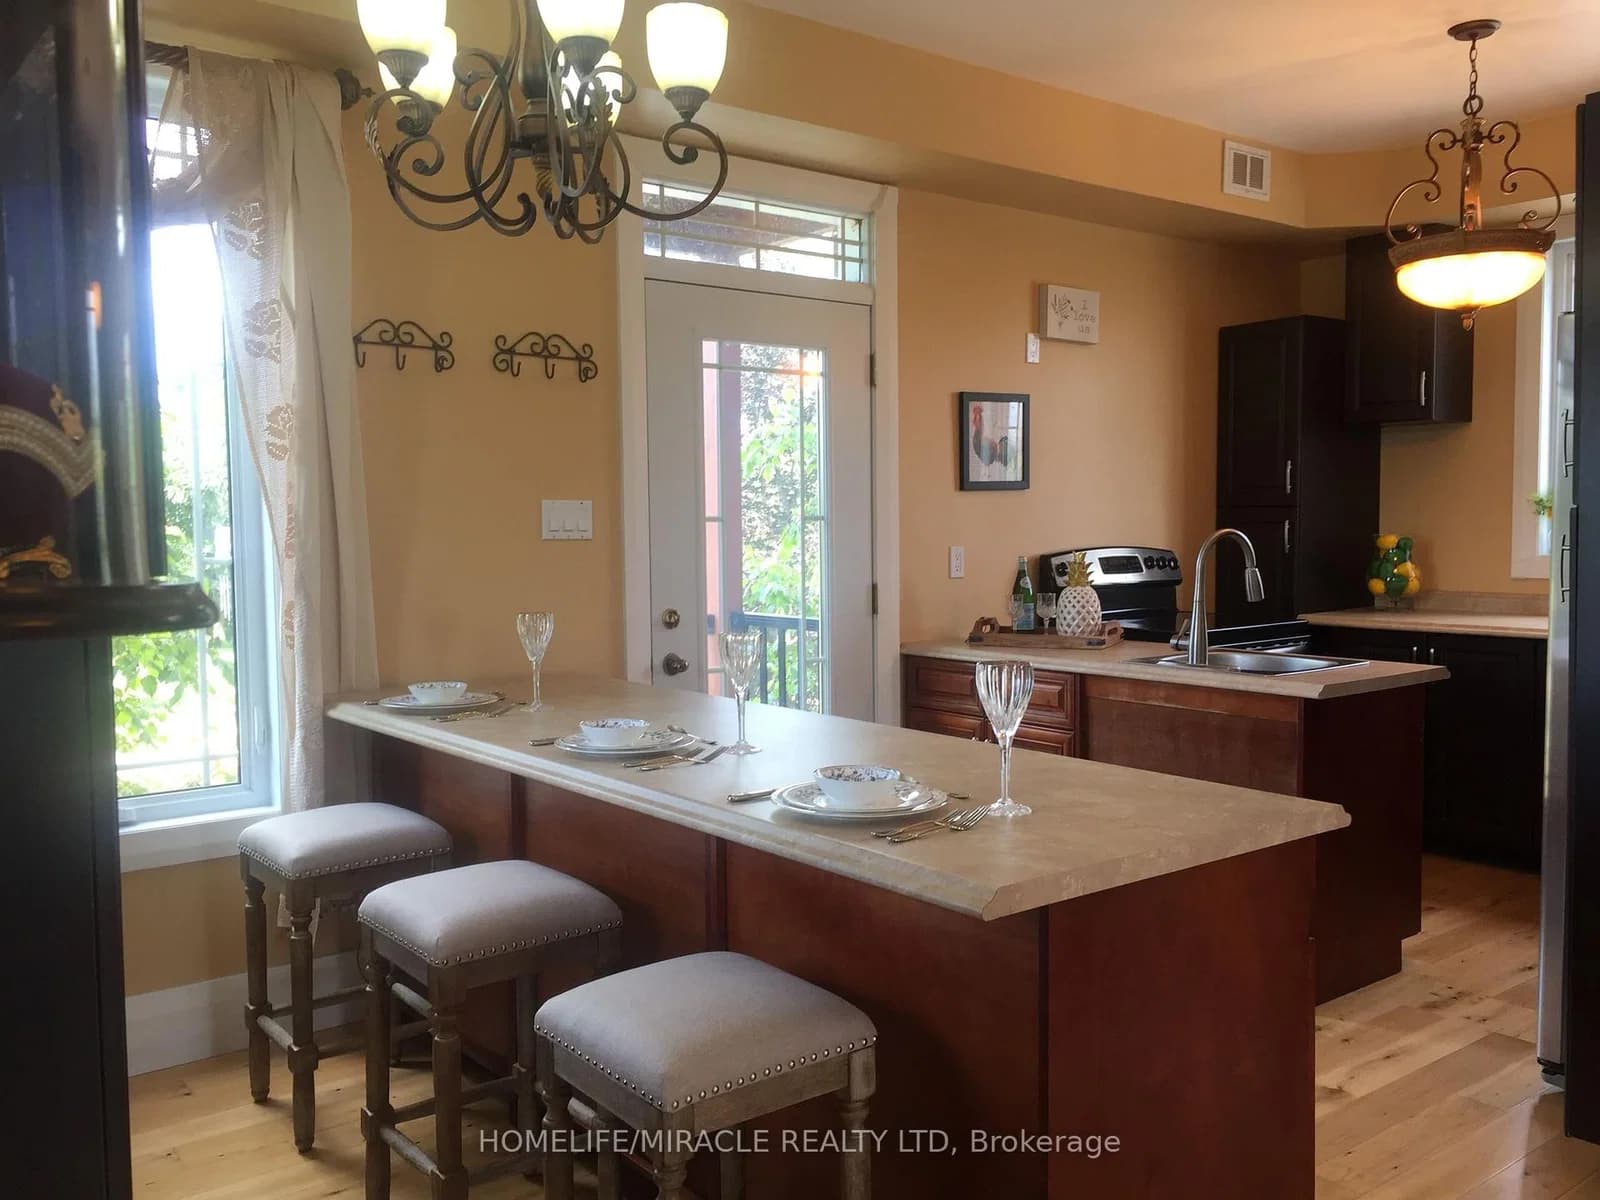 Active23 photos
Trent Hills · Rural Trent Hills
Marine Drive · address on request
$2,380,000
2 bed · 1 bath · 0 parking · Detached
MLS® X13757756 · View details ↗
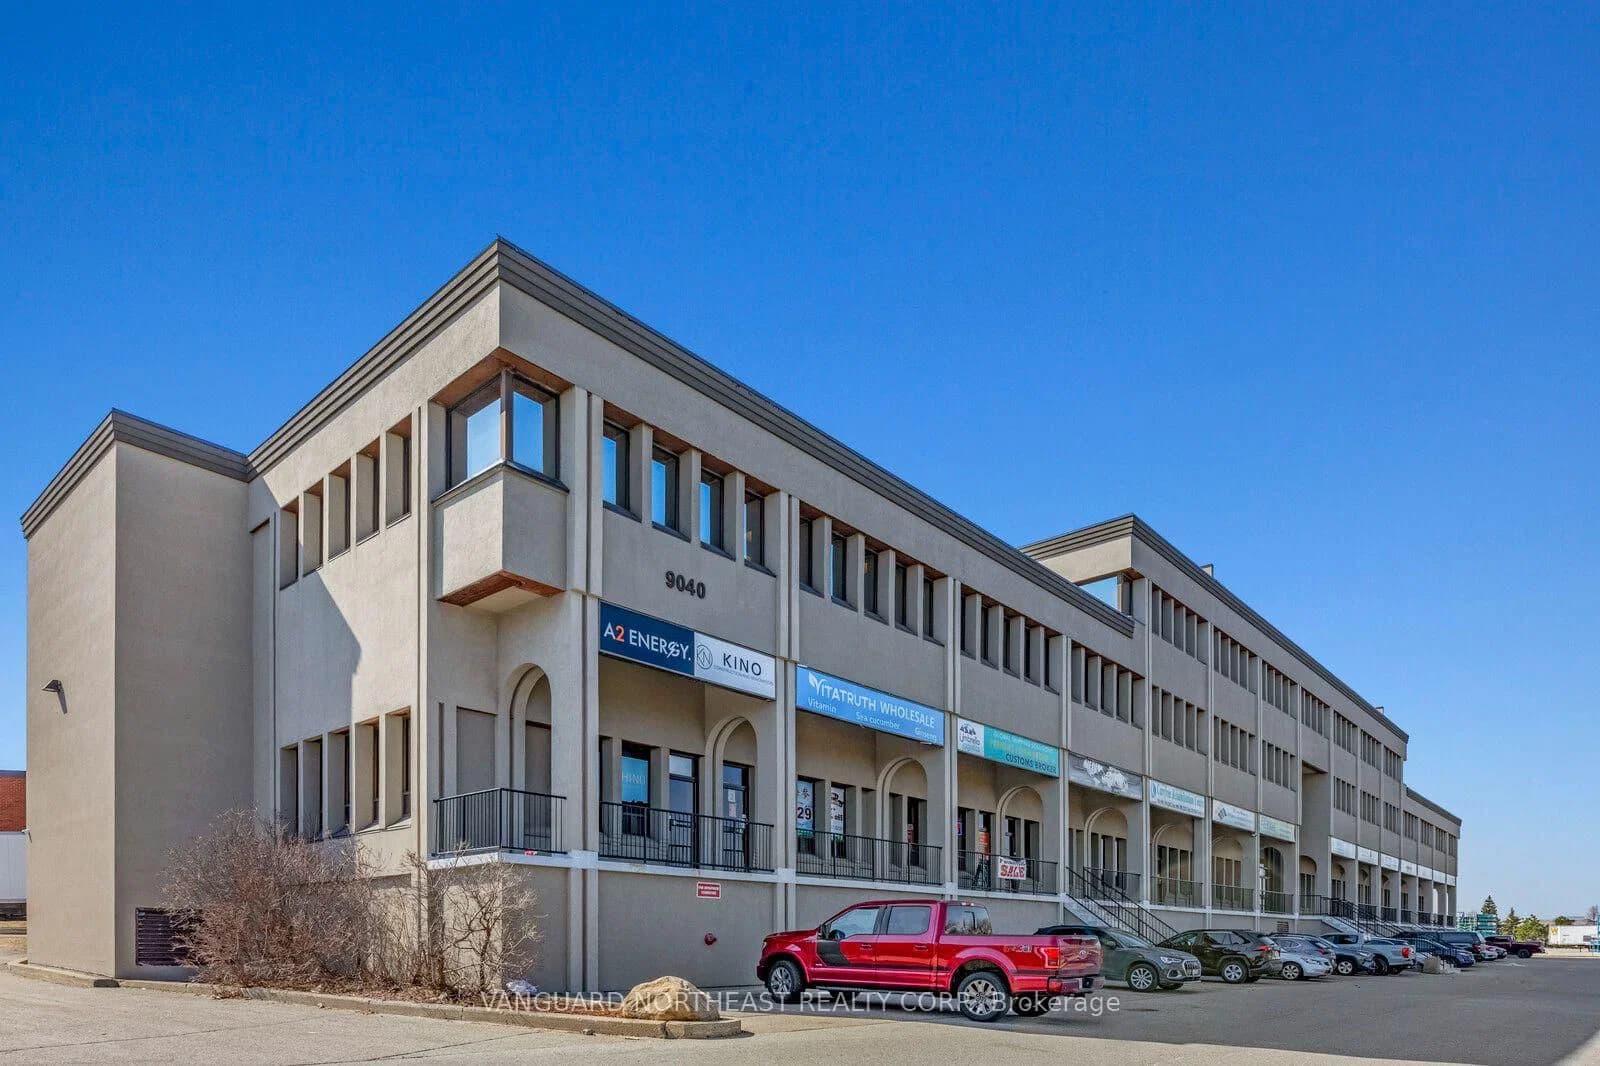 Active9 photos
Richmond Hill · Beaver Creek Business Park
Leslie Street · address on request
$15
MLS® N13757830 · View details ↗
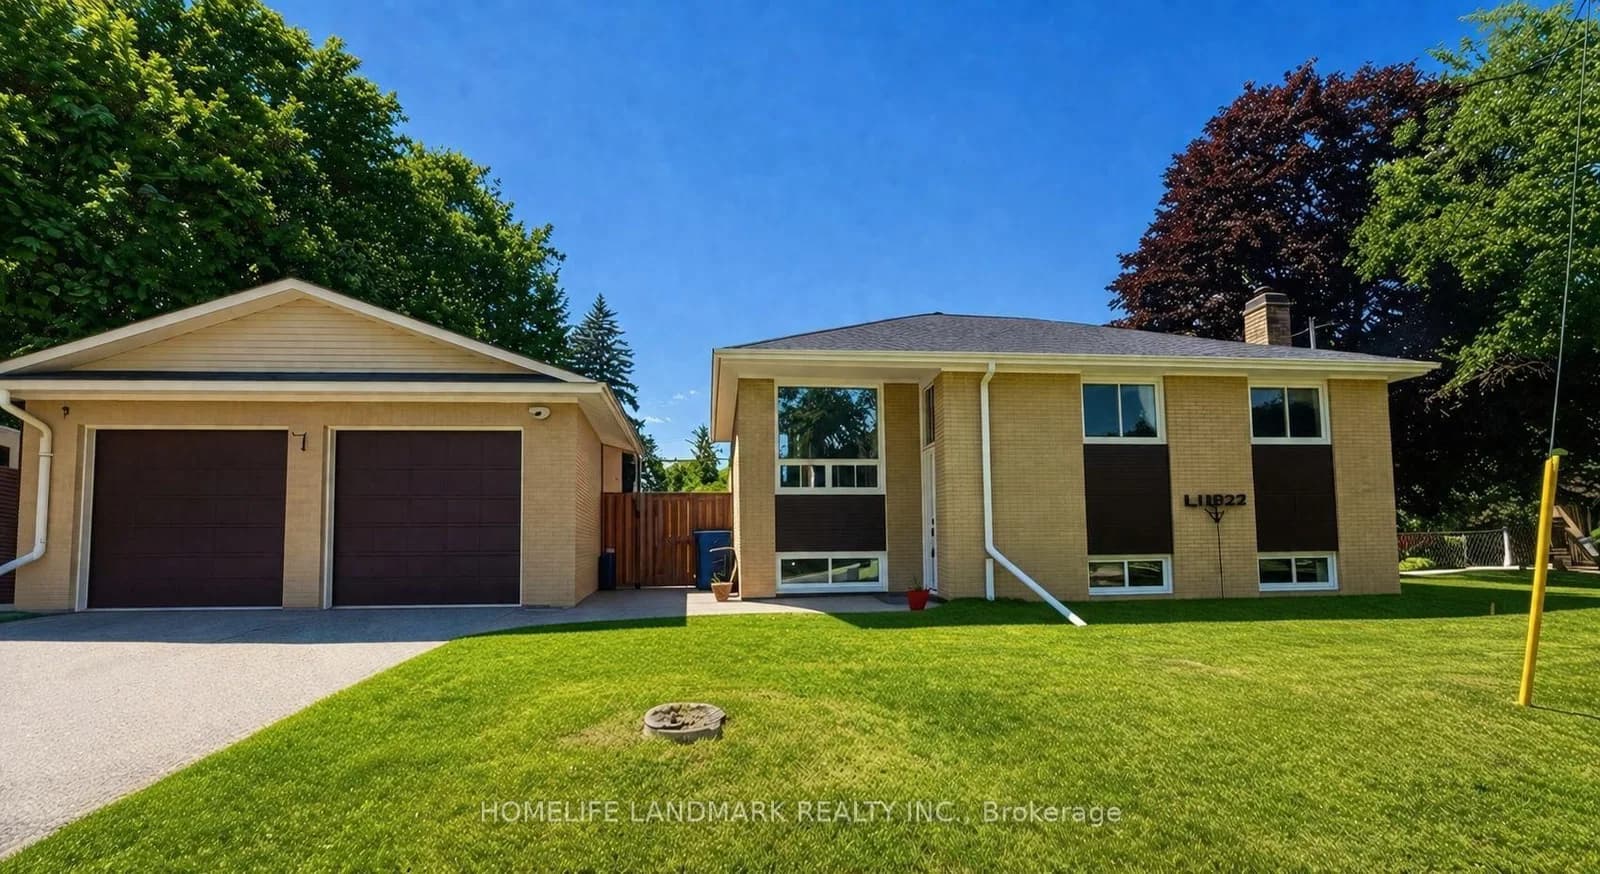 Active28 photos
Aurora · Aurora Highlands
Johnson Road · address on request
$1,186,000
5 bed · 2 bath · 6 parking · Detached
MLS® N13757764 · View details ↗
 Active100 photos
Toronto · Stonegate-Queensway
Velma Drive · address on request
$1,650,000
5 bed · 2 bath · 2 parking · Detached
MLS® W13757754 · View details ↗
Listing attribution
Listed by
REMAX YOUR COMMUNITY REALTY
REALTOR® & MLS® are trademarks of the Canadian Real Estate Association — used under licence. Information herein is from sources deemed reliable but not guaranteed. Not intended to solicit clients already under contract.
Explore more in Richmond Hill
Looking in Richmond Hill? Here's where else to look.
Neighbourhood-level data, recent sold comps, and Alex's local read on the Richmond Hill market — start with any of the pages below.
Richmond Hill neighbourhoods