Shadetree Crescent
Detached
Full civic number, unit, and postal code revealed after a quick call — privacy by default for sold-comparable data.
List price
$4,590
- Bedrooms
- 4
- Bathrooms
- 3
- Interior
- 2500-3000
- Parking
- 4
MLS® Number
N13751214
Listed by
HIGHLAND REALTY
About this property
2-Storey · Detached.
Bright and spacious 4-bedroom & 2.5-Bathroom family home located on a quiet crescent in Vellore Village, offering approx. 2,600 sq. ft. of living space. The main floor features a soaring cathedral ceiling, upgraded light fixtures, pot lights, and formal living and dining rooms. The large kitchen with centre island opens to the family room with fireplace. Convenient main-floor laundry provides direct access to the garage. Upstairs, the spacious primary bedroom features a walk-in closet and a 5-piece spa-inspired ensuite. Three additional generously sized bedrooms each offer a closet and large windows, and share a 4-piece bathroom. Fully fenced backyard with the patterned concrete patio. Conveniently located near schools, parks, shopping, transit, Vaughan Mills and Canada's Wonderland, with easy access to Highways 400 and 407.
Property details
The specifics.
- Style
- 2-Storey
- Property type
- Detached
- Interior
- 2500-3000
- Total parking
- 4 spaces
- Rooms
- 10
- Kitchens
- 1
- Days on market
- 2 days
- Major intersection
- Weston/Ratherford
- MLS® Number
- N13751214
- Listed by
- HIGHLAND REALTY
- Data source
- Repliers · Powered by TRREB MLS®
TRREB IDX brokerage of record
Features
Construction & systems.
Heating
Forced Air
Air conditioning
Central Air
Basement
Full, Unfinished
Exterior
Brick
Roof
Asphalt Shingle
Foundation
Concrete
Sewer
Sewer
Bathroom breakdown
By level.
| Level | Count | Pieces |
|---|---|---|
| Main | 1 | 2-piece |
| Second | 1 | 4-piece |
| Second | 1 | 5-piece |
Parking
Where the cars go.
- Garage spaces
- 2
- Garage type
- Built-In
- Driveway spaces
- 2
- Driveway type
- Private
- Total parking
- 4
Similar properties
You might also like.
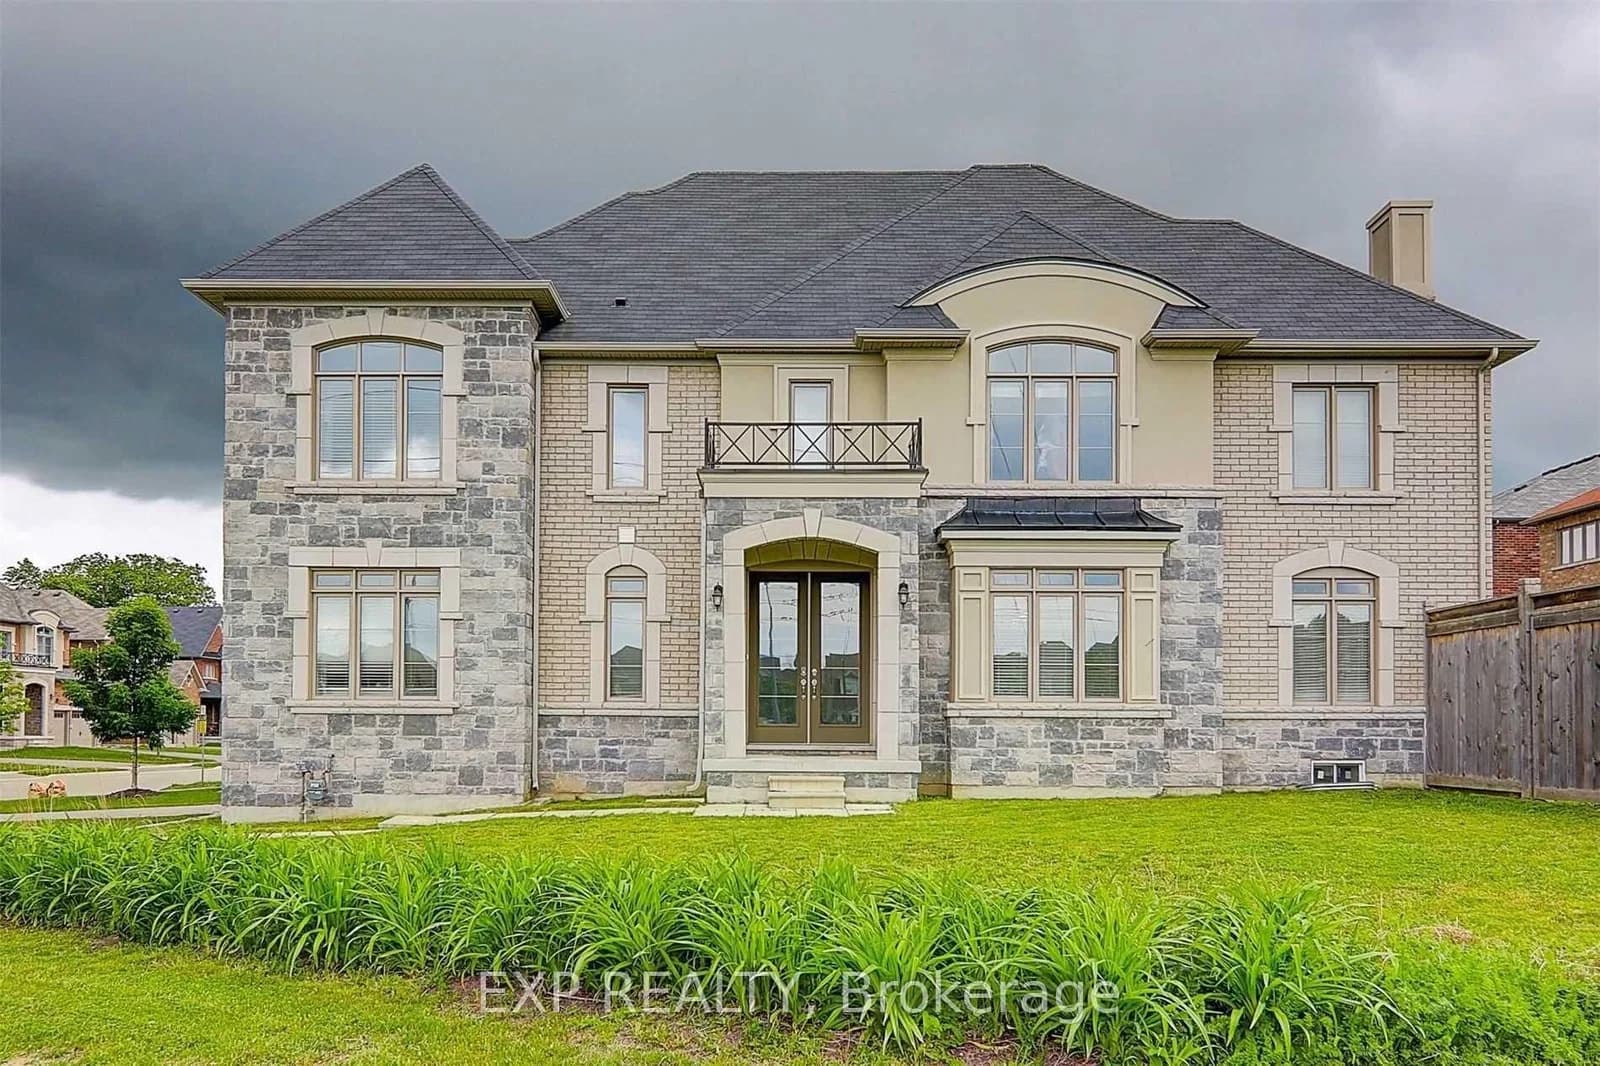 Active36 photos
Newmarket · Glenway Estates
Mcgregor Farm Terrace · address on request
$4,500
4 bed · 4 bath · 4 parking · Detached
MLS® N13757846 · View details ↗
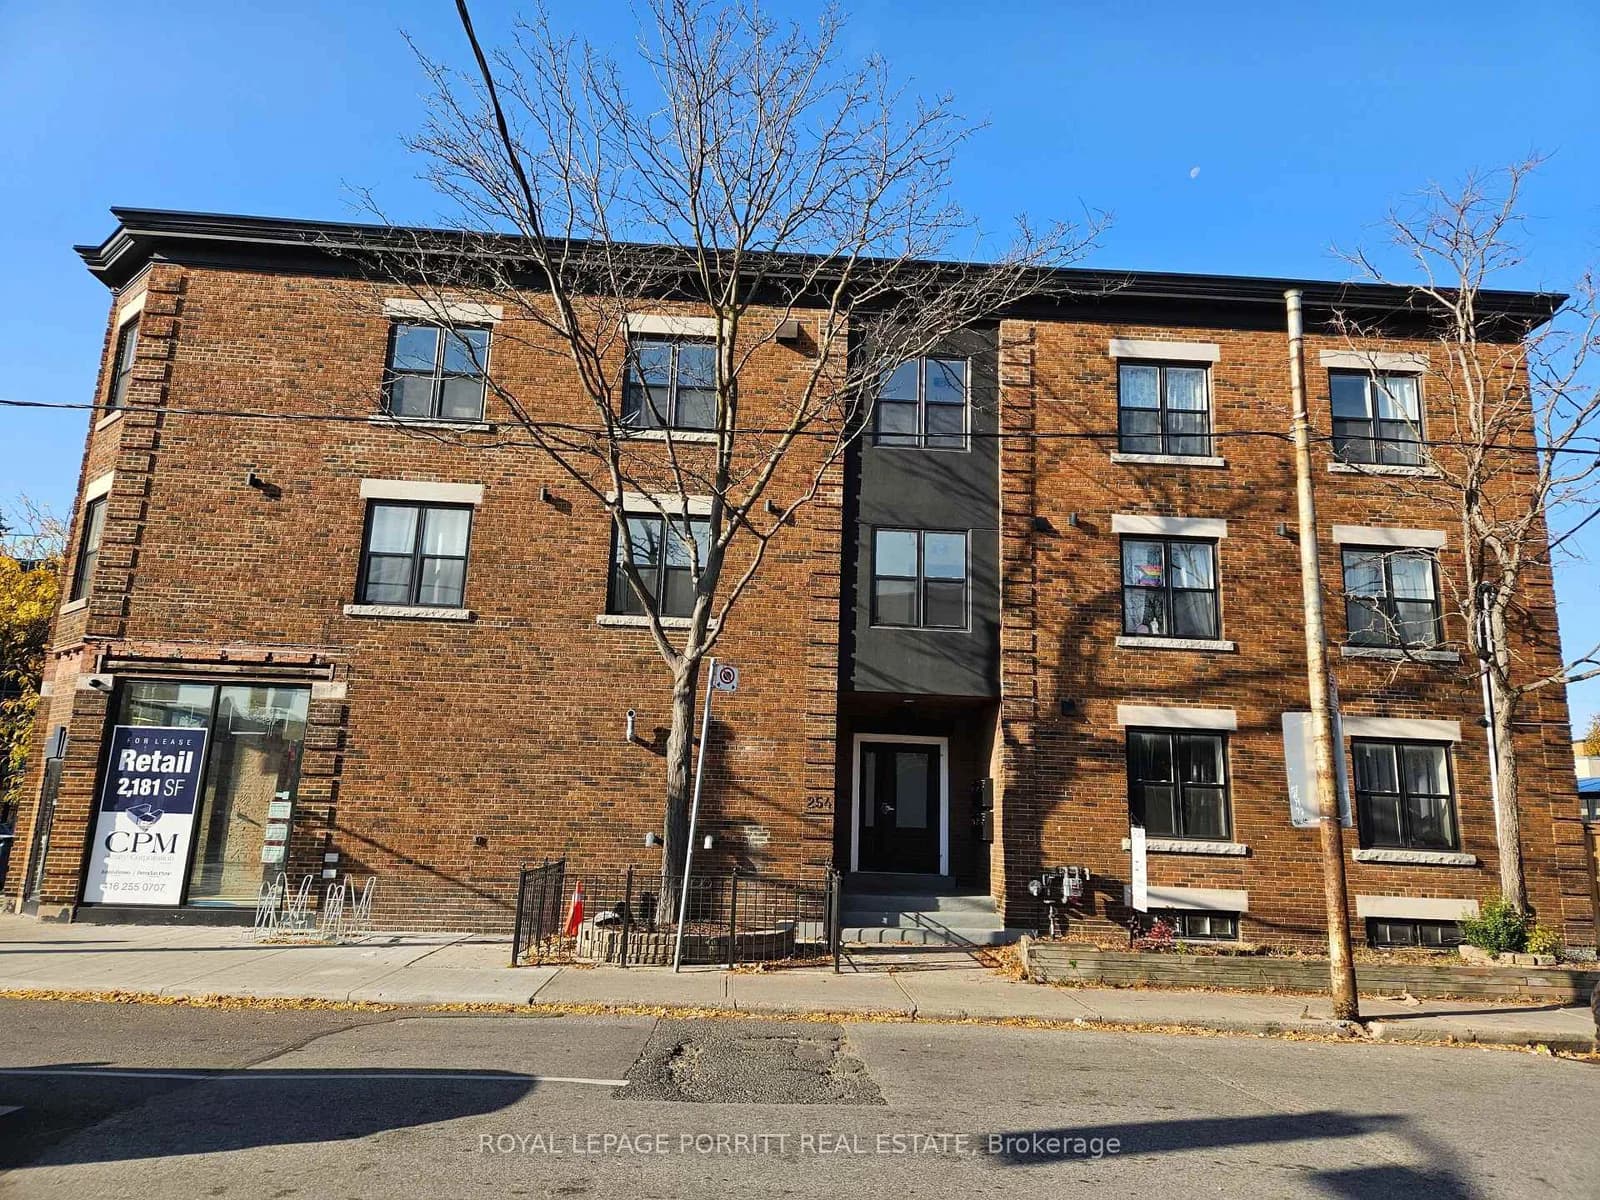 Active28 photos
Toronto · Runnymede-Bloor West Village
Armadale Avenue · address on request
$2,600
2 bed · 1 bath · 0 parking · Detached
MLS® W13757858 · View details ↗
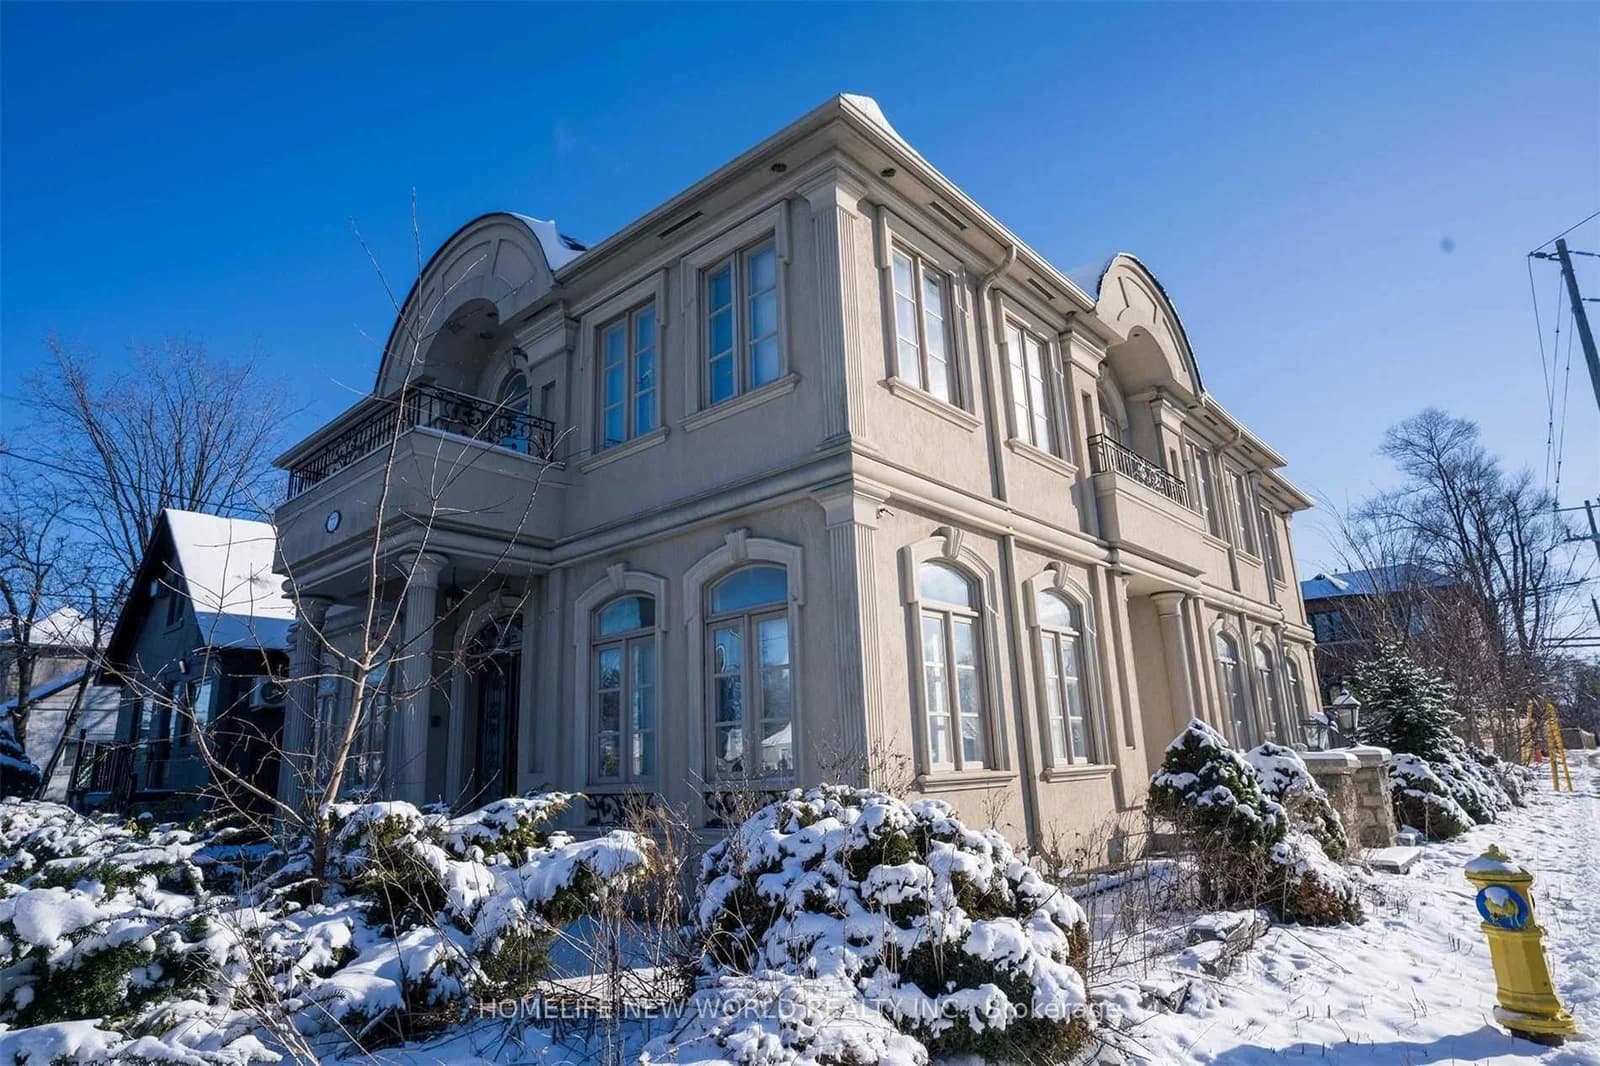 Active9 photos
Toronto · Newtonbrook East
Steeles Avenue floor · address on request
$3,100
3 bed · 2 bath · 1 parking · Detached
MLS® C13757812 · View details ↗
 Active13 photos
Vaughan · Sonoma Heights
Napa Valley Avenue · address on request
$33
MLS® N13757778 · View details ↗
Listing attribution
Listed by
HIGHLAND REALTY
REALTOR® & MLS® are trademarks of the Canadian Real Estate Association — used under licence. Information herein is from sources deemed reliable but not guaranteed. Not intended to solicit clients already under contract.
Explore more in Vaughan
Looking in Vaughan? Here's where else to look.
Neighbourhood-level data, recent sold comps, and Alex's local read on the Vaughan market — start with any of the pages below.
Vaughan neighbourhoods