Rupert Avenue
Condo Apartment
Full civic number, unit, and postal code revealed after a quick call — privacy by default for sold-comparable data.
List price
$512,000
- Bedrooms
- 1
- Bathrooms
- 2
- Interior
- 700-799
- Parking
- 1
MLS® Number
N13749964
Listed by
CENTURY 21 PERCY FULTON LTD.
About this property
Apartment · Condo Apartment.
Welcome to 481 Rupert Avenue, Suite 201 - a beautifully maintained Birch Model condo offering 740 sq. ft. of thoughtfully designed living space in a welcoming, family-oriented neighbourhood, just steps from the GO Station.The open-concept layout is ideal for effortless everyday living and entertaining. The modern, upgraded kitchen features slow-closing cabinetry, stainless steel appliances, an over-the-range microwave, and stylish finishes, seamlessly flowing into the living and dining areas. Laminate flooring throughout provides warmth and easy maintenance.The primary bedroom is a bright and inviting retreat, offering a comfortable layout with generous closet space and room to accommodate a full bedroom suite. Thoughtfully positioned for privacy, it provides a calm and relaxing atmosphere ideal for unwinding at the end of the day.The primary bathroom showcases a spacious glass stand-up shower with contemporary finishes-bright, functional, and designed for comfort. Step through custom California shutters to your quiet private balcony, the perfect outdoor retreat for morning coffee or evening relaxation.A separate den offers the ideal space for a home office or study, while a conveniently located powder room adds flexibility and ease for guests. Situated close to schools, parks, and essential amenities, this move-in-ready condo delivers an exceptional balance of style, comfort, and location.Whether you're purchasing your first home, simplifying your lifestyle, or seeking a turnkey investment opportunity, this is one you won't want to miss.
Property details
The specifics.
- Style
- Apartment
- Property type
- Condo Apartment
- Interior
- 700-799
- Total parking
- 1 space
- Rooms
- 5
- Kitchens
- 1
- Days on market
- 4 days
- Major intersection
- Main Street and West Lawn
- MLS® Number
- N13749964
- Listed by
- CENTURY 21 PERCY FULTON LTD.
- Data source
- Repliers · Powered by TRREB MLS®
TRREB IDX brokerage of record
Features
Construction & systems.
Heating
Forced Air
Air conditioning
Central Air
Exterior
Brick, Stone
Bathroom breakdown
By level.
| Level | Count | Pieces |
|---|---|---|
| Main | 1 | 3-piece |
| Main | 1 | 2-piece |
Parking
Where the cars go.
- Driveway spaces
- 1
- Total parking
- 1
Similar properties
You might also like.
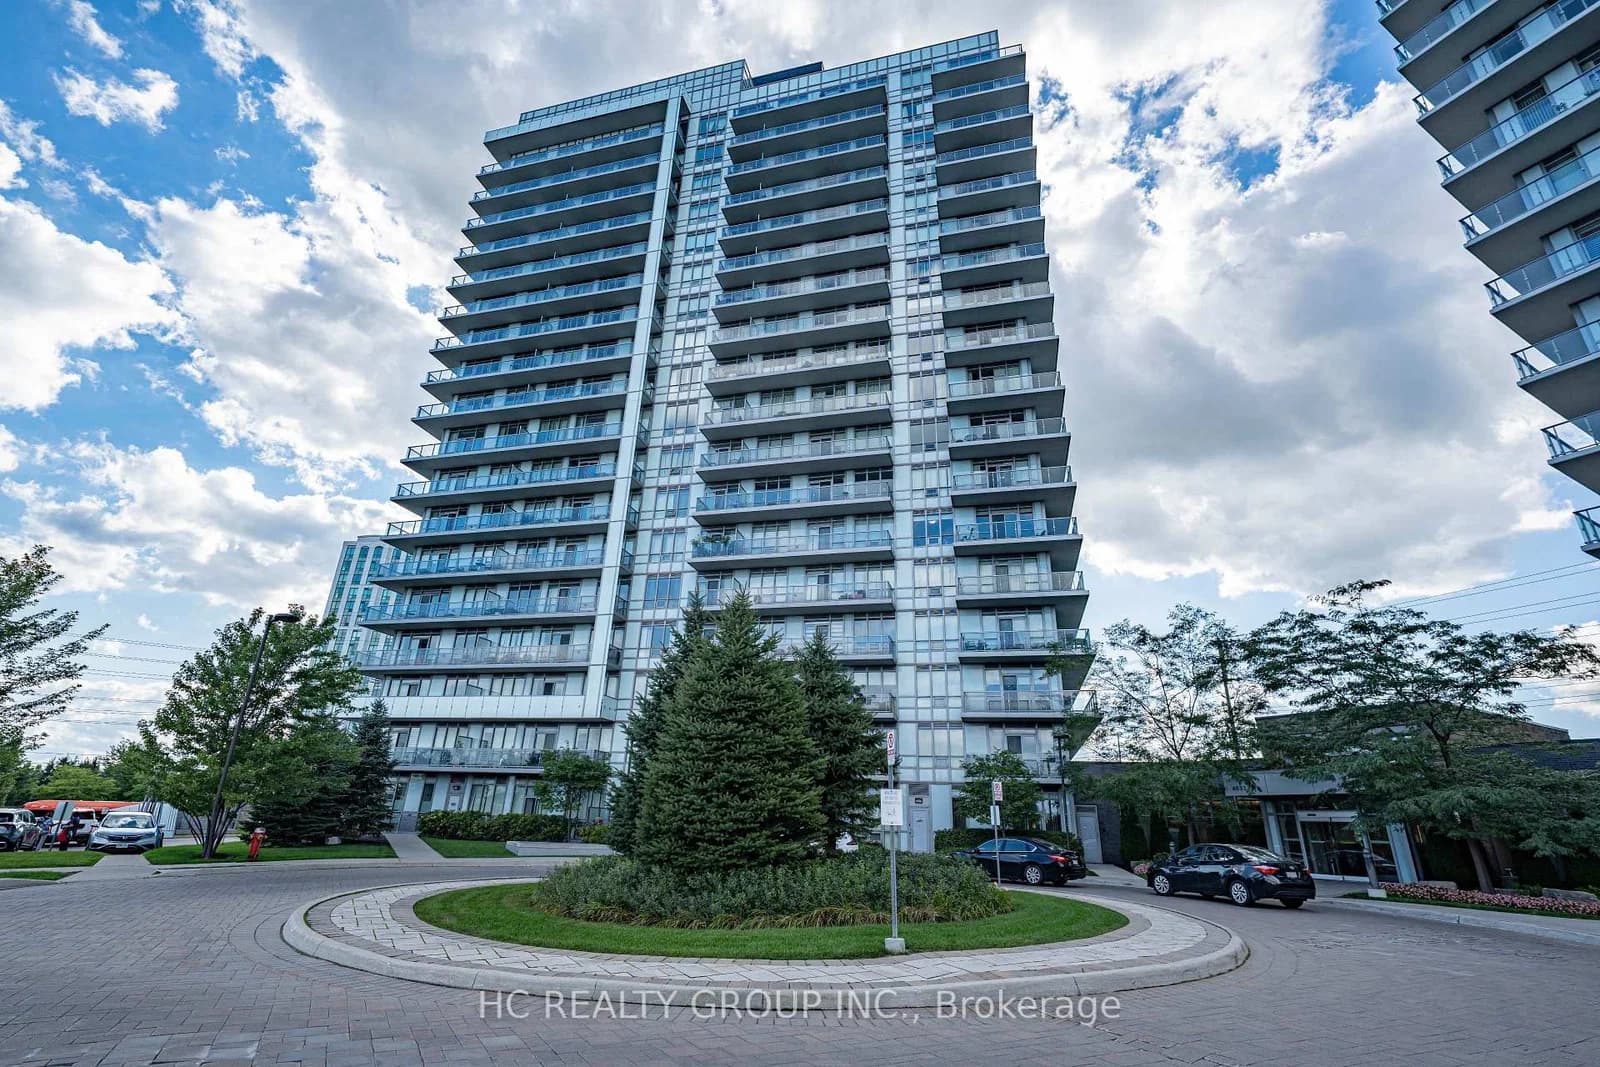 Active40 photos
Mississauga · Central Erin Mills
Glen Erin Drive · address on request
$629,000
2 bed · 2 bath · 1 parking · Condo Apartment
MLS® W13757794 · View details ↗
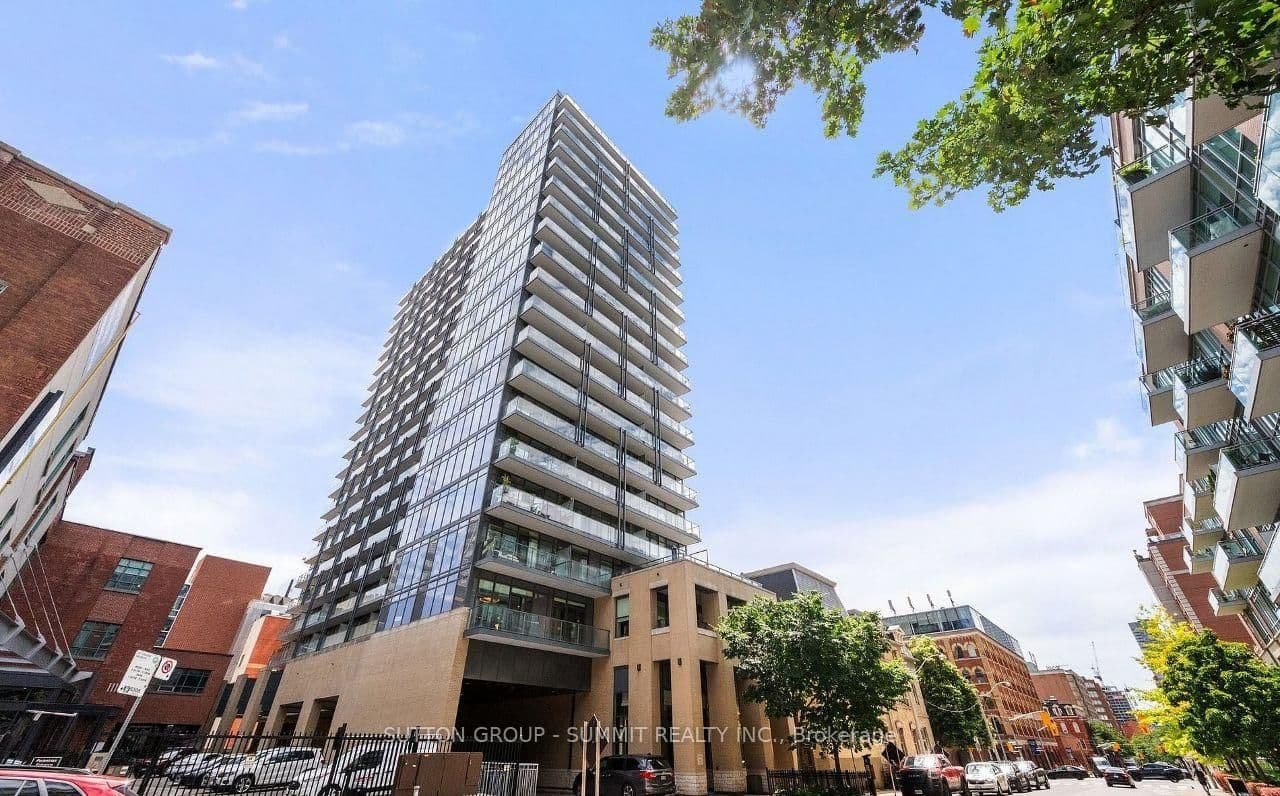 Active50 photos
Toronto · Moss Park
George Street · address on request
$624,900
2 bed · 2 bath · 1 parking · Condo Apartment
MLS® C13757792 · View details ↗
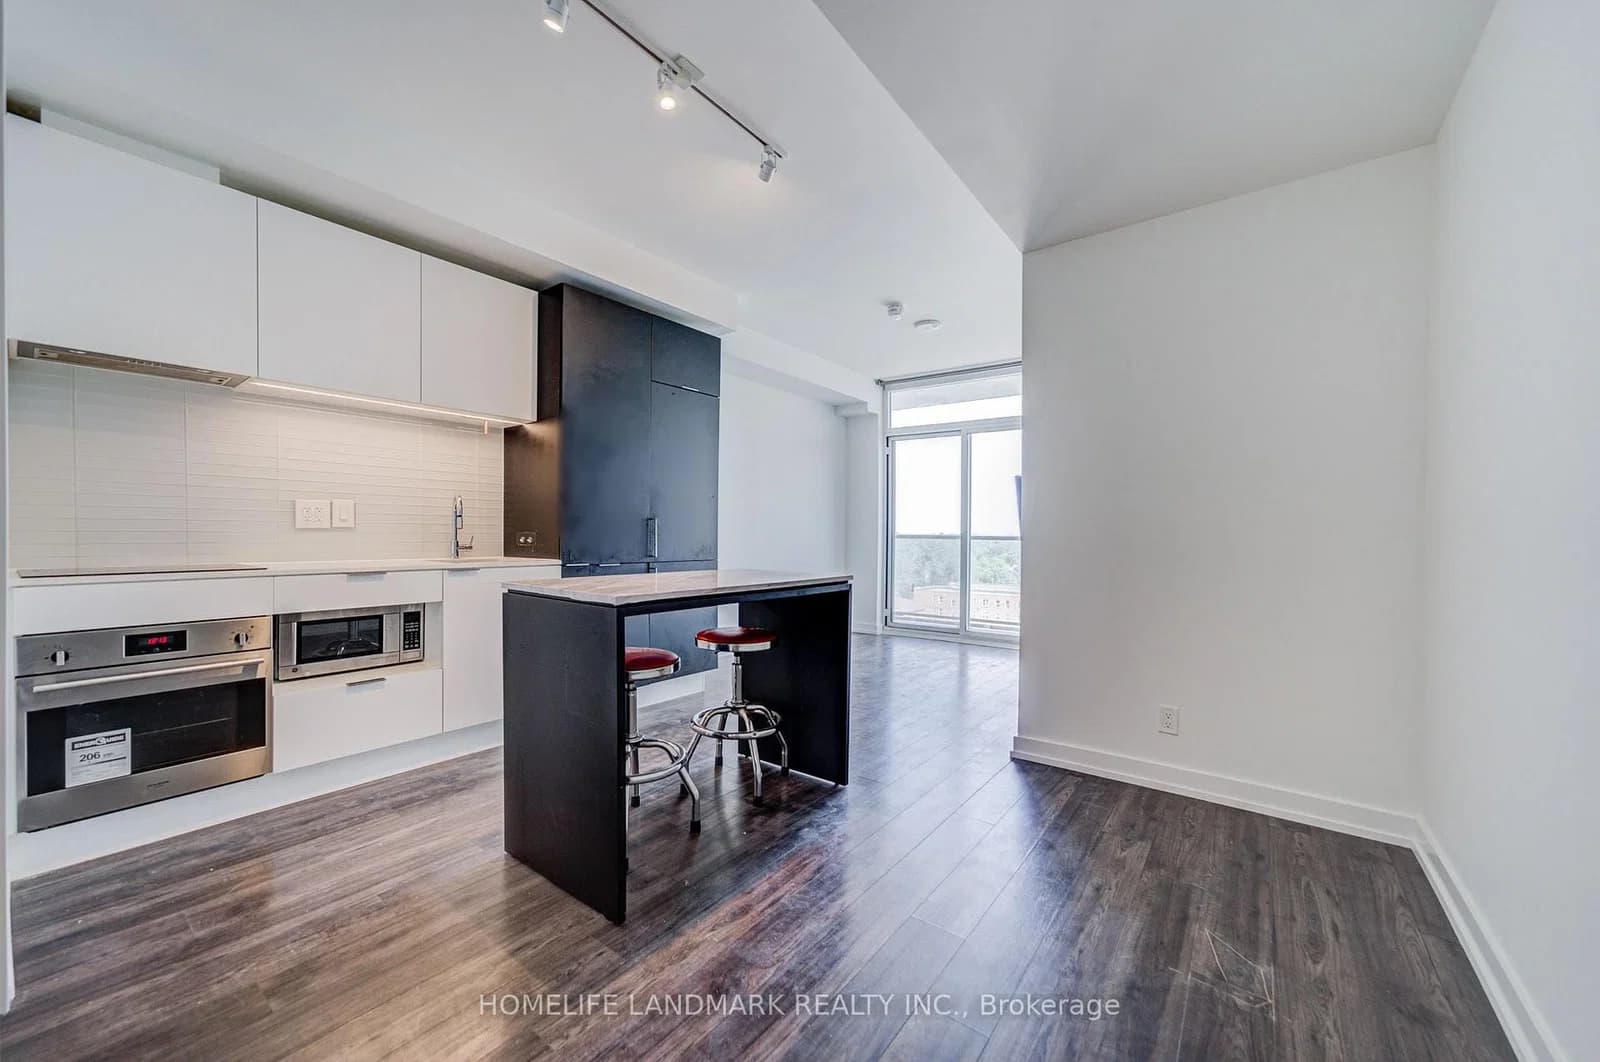 Active49 photos
Toronto · Yonge-Eglinton
Helendale Avenue · address on request
$499,999
2 bed · 1 bath · 1 parking · Condo Apartment
MLS® C13757774 · View details ↗
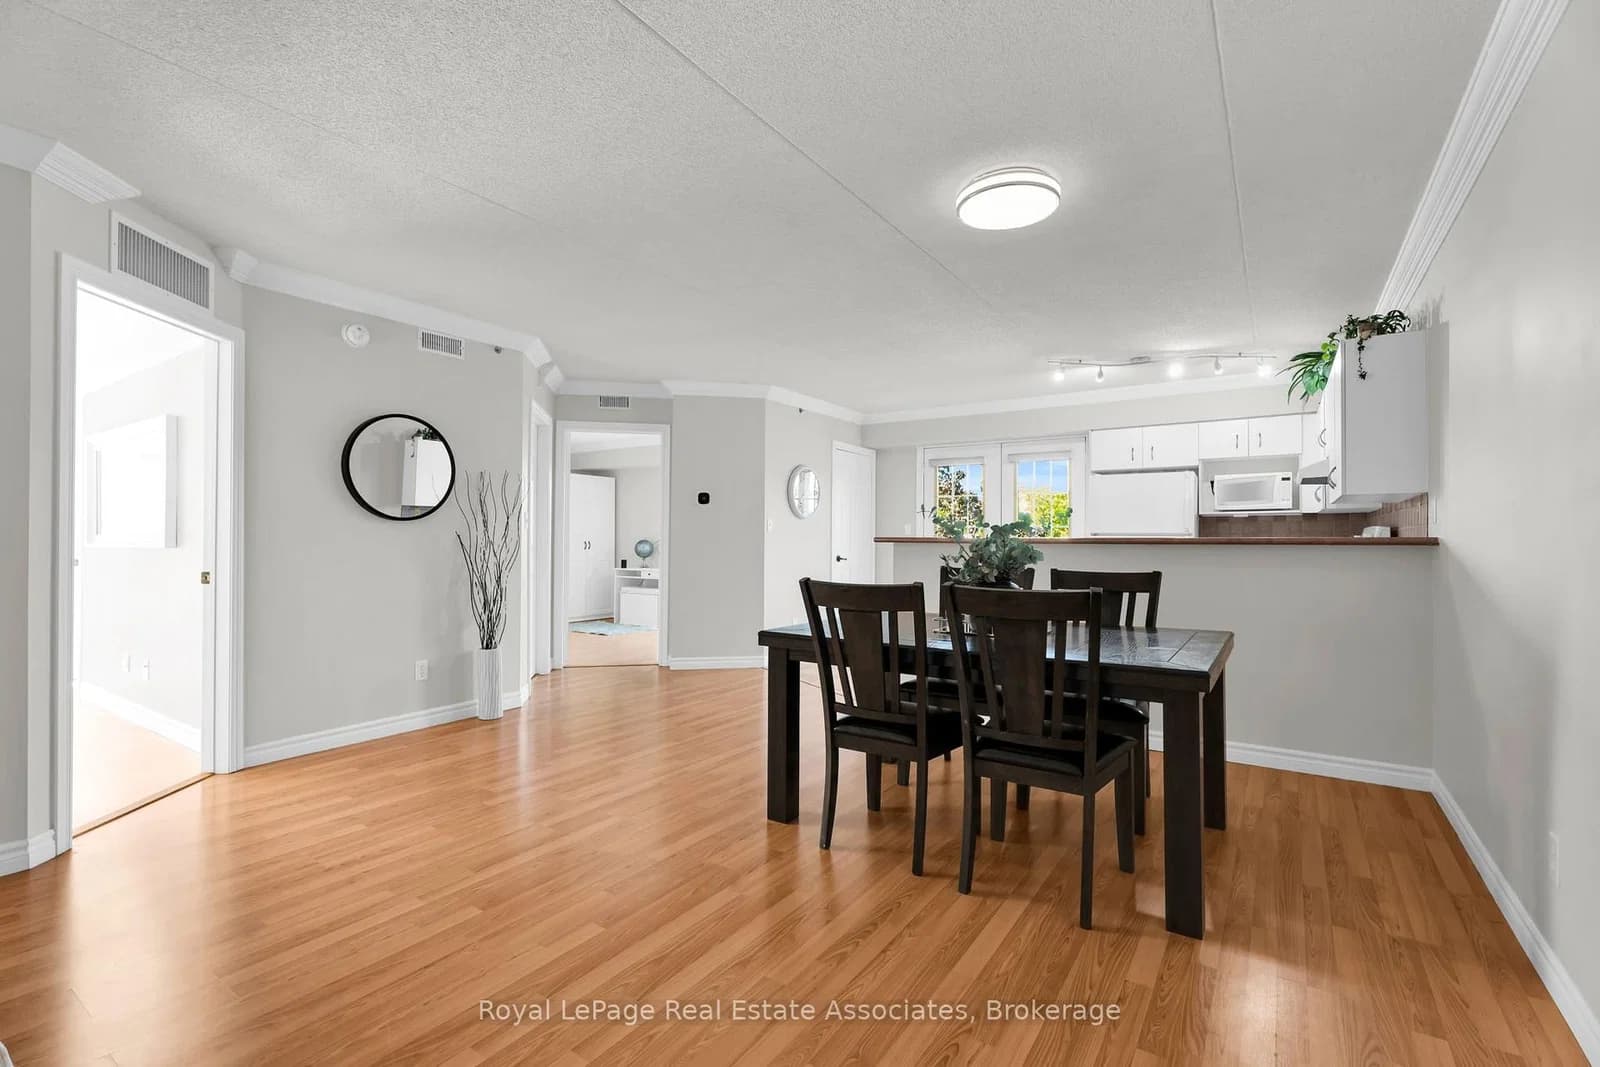 Active40 photos
Burlington · Tansley
Kilmer Drive · address on request
$399,900
2 bed · 2 bath · 1 parking · Condo Apartment
MLS® W13757742 · View details ↗
Listing attribution
Listed by
CENTURY 21 PERCY FULTON LTD.
REALTOR® & MLS® are trademarks of the Canadian Real Estate Association — used under licence. Information herein is from sources deemed reliable but not guaranteed. Not intended to solicit clients already under contract.
Explore more in Whitchurch-Stouffville
Looking in Whitchurch-Stouffville? Here's where else to look.
Neighbourhood-level data, recent sold comps, and Alex's local read on the Whitchurch-Stouffville market — start with any of the pages below.