Stormont Trail
Detached
Full civic number, unit, and postal code revealed after a quick call — privacy by default for sold-comparable data.
List price
$2,580,000
- Bedrooms
- 4
- Bathrooms
- 5
- Interior
- 3500-5000
- Parking
- 7
MLS® Number
N13743912
Listed by
SMART SOLD REALTY
About this property
2-Storey · Detached.
Prepare to fall in love with 259 Stormont Trail, a striking 4,286 Sqft. 2-storey detached with 3 garage spaces, set on a coveted 12,099 Sqft. pie-shaped cul-de-sac lot in Vaughan's sought after Vellore Village, overlooking a peaceful ravine and pond. Step inside to soaring 10 foot ceilings on the main floor, rich hardwood underfoot, and a vaulted ceiling crowned by a striking modern pendant light in the living room, all wrapped around a sun filled open concept design featuring a well appointed kitchen, breakfast area, formal dining room, elegant 2 piece bathroom and a distinguished library ideal as a home office or a quiet escape. Upstairs offers a private retreat with 9 foot ceilings, 4 generous bedrooms each with its own ensuite bathroom, and convenient 2nd floor laundry. Enjoy the warmth of any of 3 gas fireplaces tucked into the primary suite, the sweeping living and dining area, and the family room, then take in lovely south east facing views over the ravine and pond from the kitchen, family room and primary bedroom. A walkout basement extends seamlessly into the backyard, while a rare 3 car tandem garage delivers space to spare. Families are well served by Tommy Douglas Secondary School (9 to 12), Johnny Lombardi Public School (JK to 8), St. Jean de Brebeuf Catholic High School (9 to 12) and Guardian Angels Catholic Elementary School (JK to 8). Reach Highway 400 in just 8 minutes, stock up at the nearby Walmart Supercentre and Home Depot, or enjoy a range of dining options only 6 minutes away near Cityview Blvd and Major Mackenzie Dr. Thrill seekers will love Canada's Wonderland, just 10 minutes away, and shoppers will appreciate Vaughan Mills, only 11 minutes from home, offering over 240 stores, great outlet deals, and a lineup of entertainment and dining for a great day out. Come experience 259 Stormont Trail in person, it is well worth seeing for yourself!
Property details
The specifics.
- Style
- 2-Storey
- Property type
- Detached
- Interior
- 3500-5000
- Lot size
- 39.4 × 150.97 ft
- Total parking
- 7 spaces
- Rooms
- 11
- Kitchens
- 1
- Days on market
- 3 days
- Major intersection
- Weston Rd & Major Mackenzie Dr
- MLS® Number
- N13743912
- Listed by
- SMART SOLD REALTY
- Data source
- Repliers · Powered by TRREB MLS®
TRREB IDX brokerage of record
Features
Construction & systems.
Heating
Forced Air
Air conditioning
Central Air
Basement
Full, Unfinished
Exterior
Brick
Roof
Asphalt Shingle
Foundation
Concrete
Sewer
Sewer
Bathroom breakdown
By level.
| Level | Count | Pieces |
|---|---|---|
| Main | 1 | 2-piece |
| Second | 1 | 5-piece |
| Second | 1 | 4-piece |
| Second | 2 | 3-piece |
Parking
Where the cars go.
- Garage spaces
- 3
- Garage type
- Attached
- Driveway spaces
- 4
- Driveway type
- Private
- Total parking
- 7
Similar properties
You might also like.
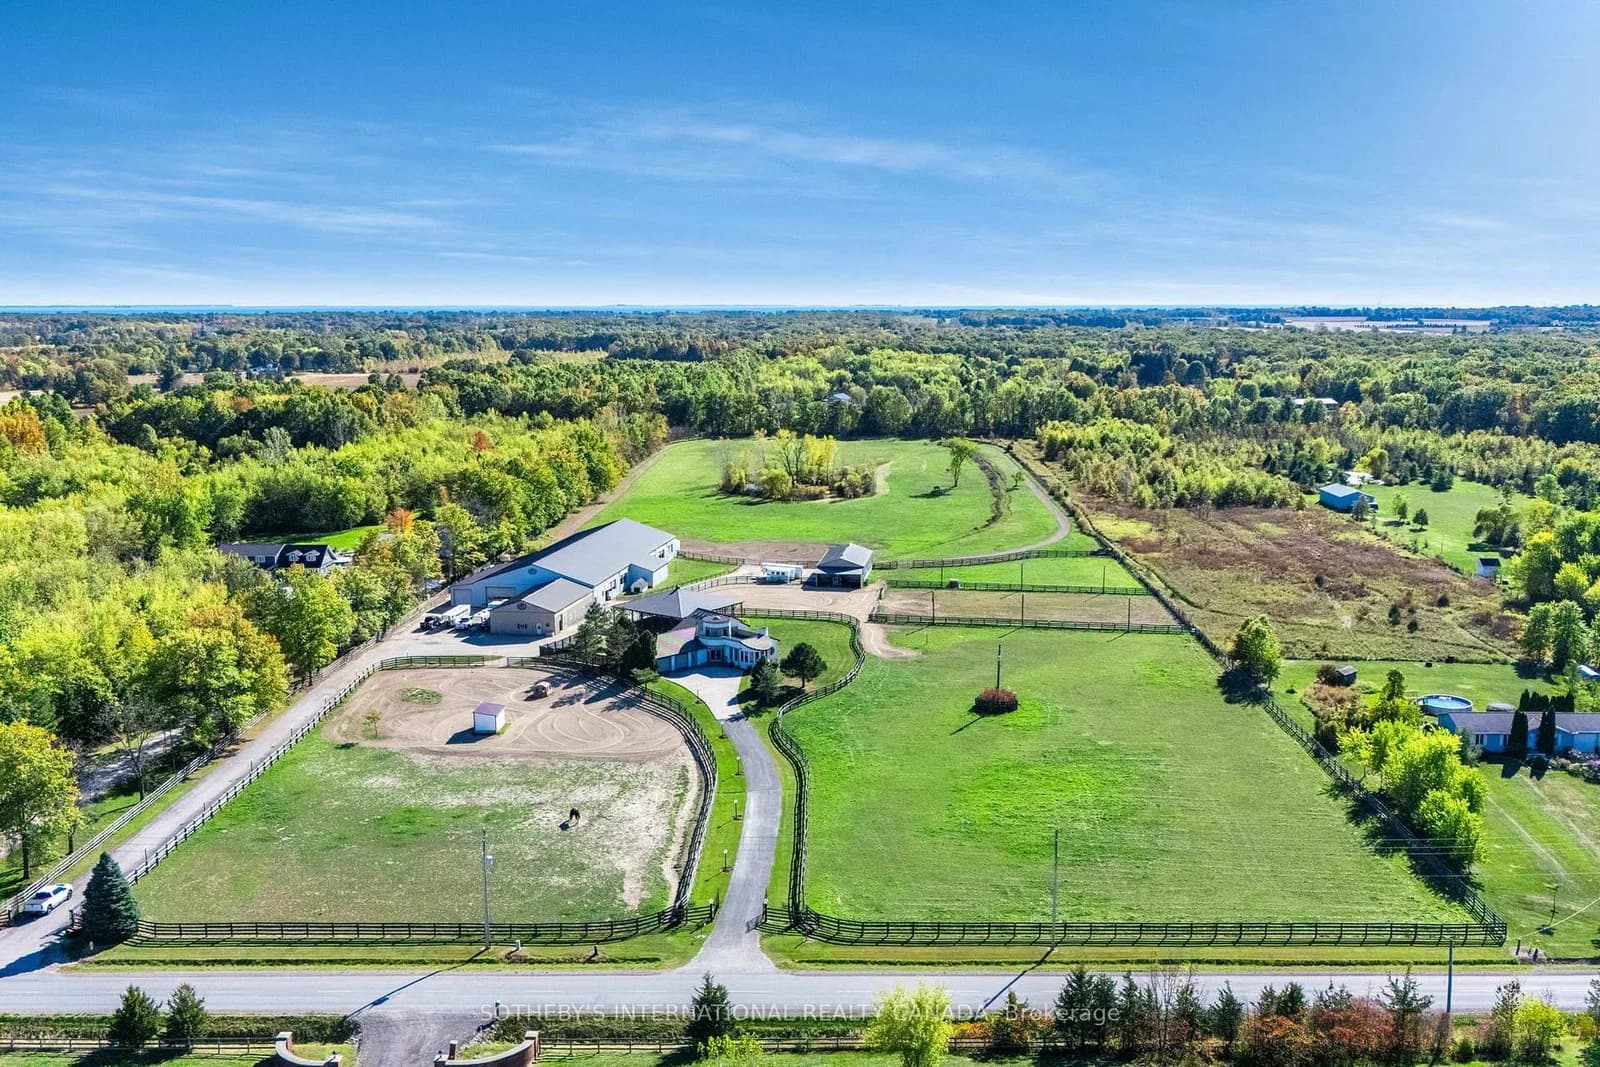 Active44 photos
Amherstburg · Amherstburg
4th Concession · address on request
$2,699,900
4 bed · 3 bath · 12.5 parking · Detached
MLS® X13750084 · View details ↗
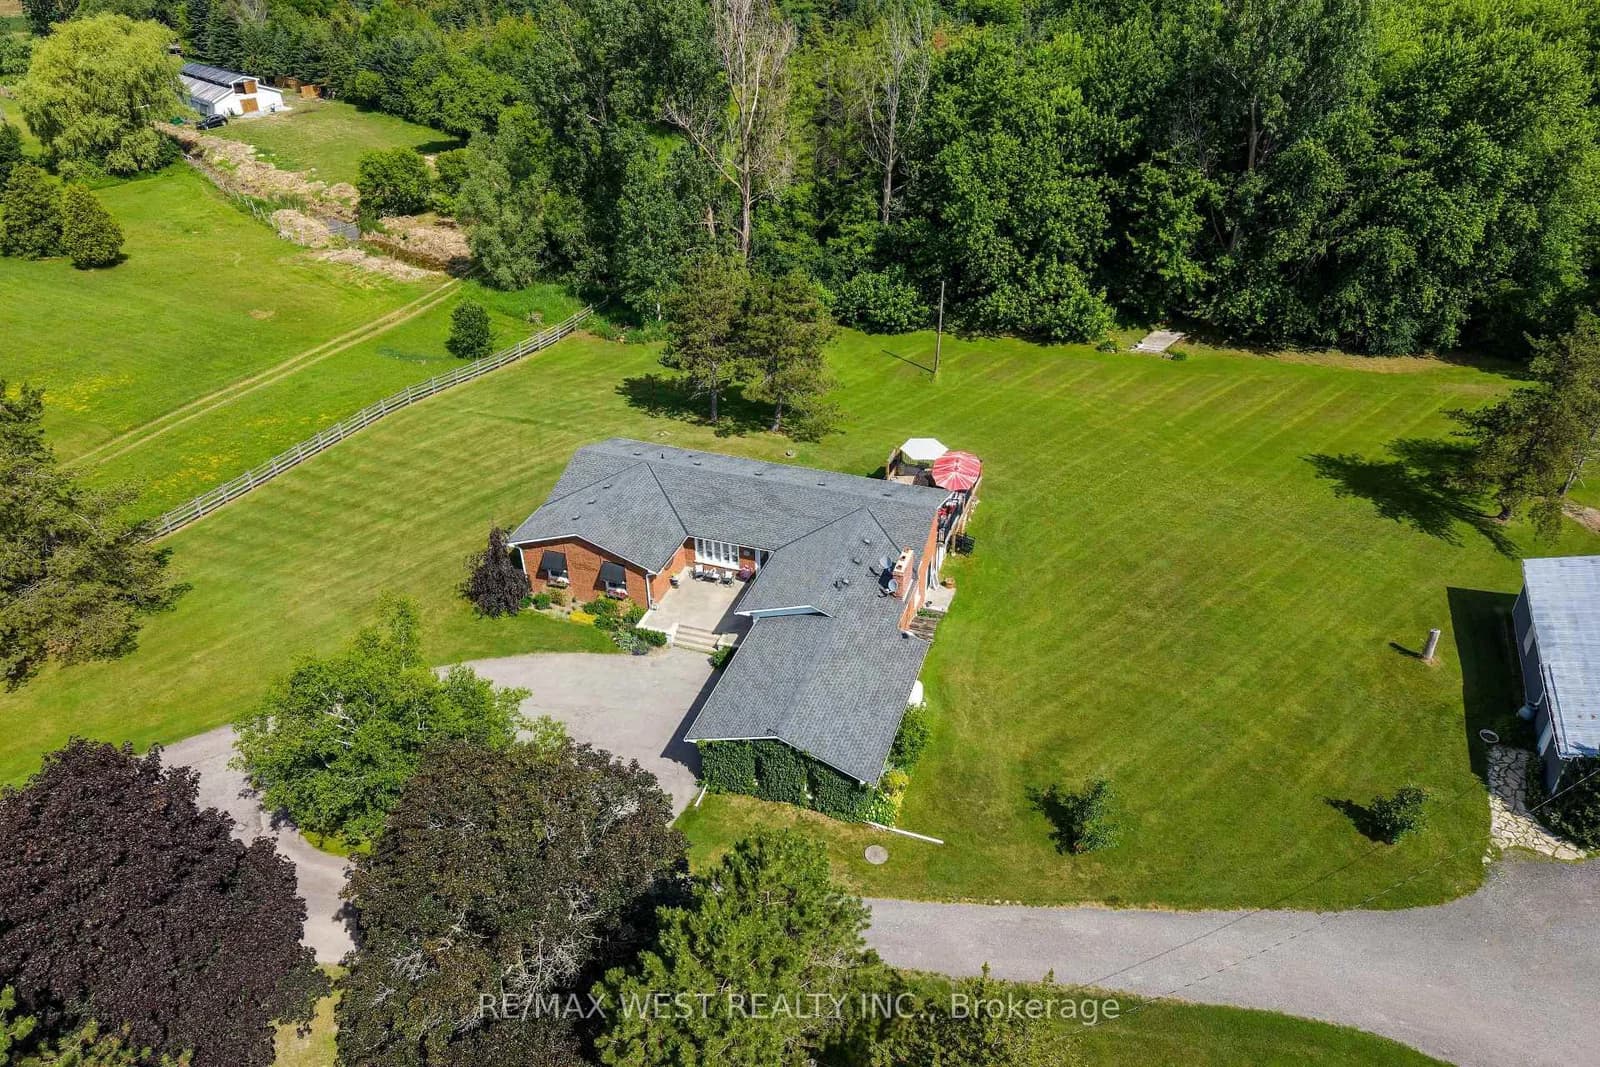 Active45 photos
New Tecumseth · Rural New Tecumseth
Highway 9 Road · address on request
$1,949,000
3 bed · 3 bath · 20 parking · Detached
MLS® N13749946 · View details ↗
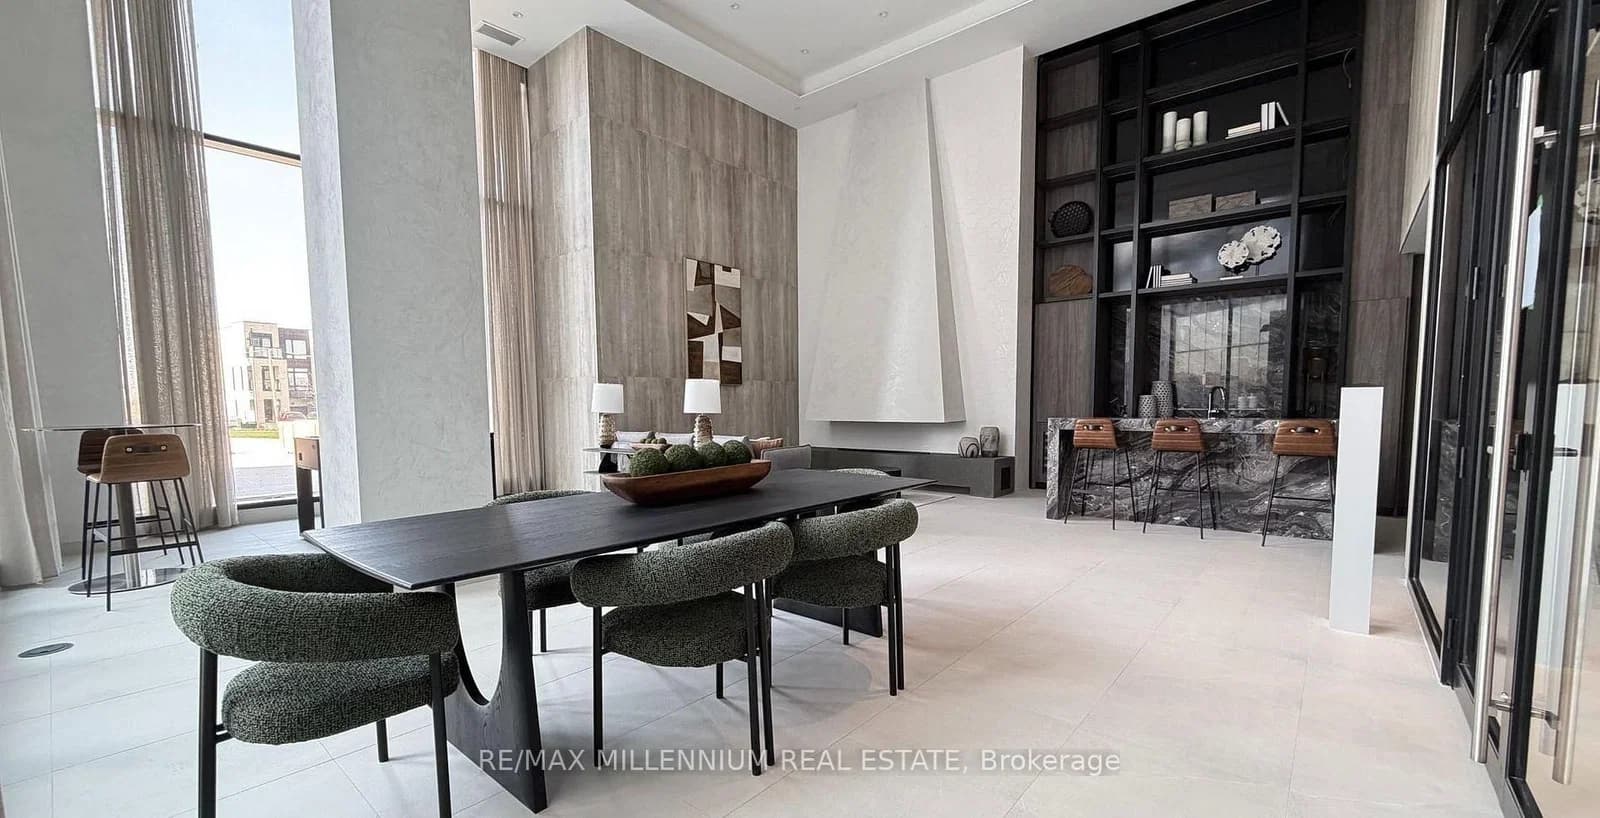 Active8 photos
Vaughan · Steeles West Industrial
Flavelle Trail · address on request
$2,600
2 bed · 2 bath · 1 parking · Condo Apartment
MLS® N13749982 · View details ↗
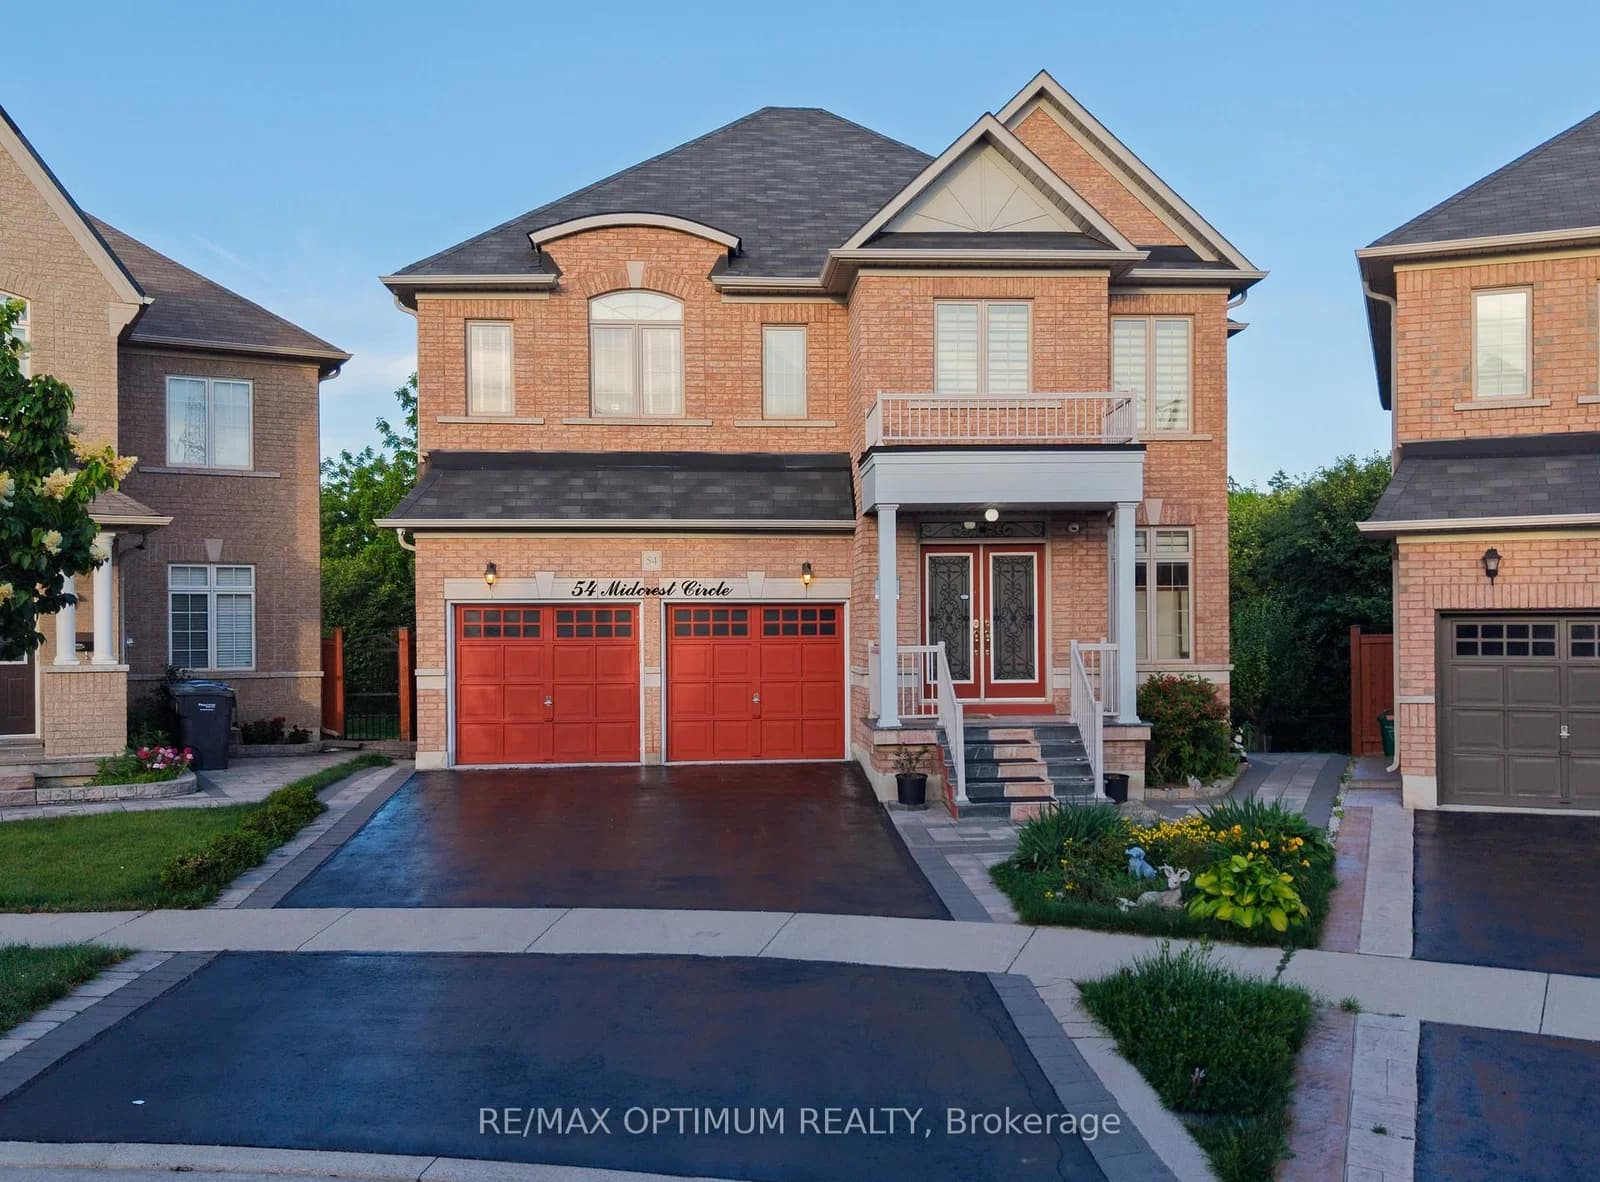 Active50 photos
Brampton · Credit Valley
Midcrest Circle · address on request
$1,399,000
6 bed · 6 bath · 6 parking · Detached
MLS® W13749942 · View details ↗
Listing attribution
Listed by
SMART SOLD REALTY
REALTOR® & MLS® are trademarks of the Canadian Real Estate Association — used under licence. Information herein is from sources deemed reliable but not guaranteed. Not intended to solicit clients already under contract.
Explore more in Vaughan
Looking in Vaughan? Here's where else to look.
Neighbourhood-level data, recent sold comps, and Alex's local read on the Vaughan market — start with any of the pages below.
Vaughan neighbourhoods