Chiffon Street
Att/Row/Townhouse
Full civic number, unit, and postal code revealed after a quick call — privacy by default for sold-comparable data.
List price
$3,250
- Bedrooms
- 3
- Bathrooms
- 3
- Interior
- 1100-1500
- Parking
- 2
MLS® Number
N13742540
Listed by
ROYAL LEPAGE IGNITE REALTY
About this property
3-Storey · Att/Row/Townhouse.
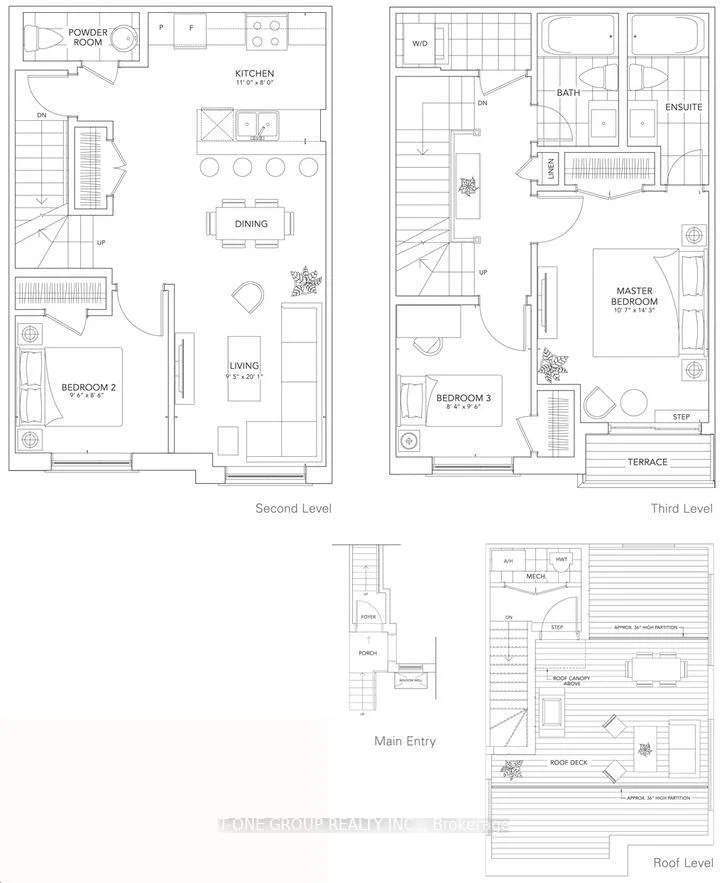
Experience elevated living in this brand new, modern three-storey townhome in one of Vaughan'smost sought after communities. Designed for today's lifestyle, this stunning home offers three spacious bedrooms and three stylish bathrooms with a layout that blends comfort and sophistication. The bright, open-concept main floor is perfect for both everyday living and entertaining. A sleek contemporary kitchen featuring granite countertops and premium stainless steel appliances anchors the space, flowing seamlessly into the dining and living areas. Step out onto the expansive balcony and enjoy your own private outdoor retreat, ideal for morning coffee or evening gatherings. Upstairs, the primary suite is a true private retreat. Enjoy your own walk out to a cozy balcony, an intimate space to unwind, enjoy fresh air, or start your day in peace. The ensuite bathroom adds to the sense of comfort and privacy. Conveniently located just minutes from Highways 407 and 400, this home provides easy access to transit, shopping, dining, and everyday amenities, making commuting and city living effortless. Modern finishes, functional design, and an unbeatable Vaughan location, this is the opportunity buyers have been waiting for.
Property details
The specifics.
- Style
- 3-Storey
- Property type
- Att/Row/Townhouse
- Age of property
- 0-5
- Interior
- 1100-1500
- Lot size
- 21.51 × 46.97 ft
- Total parking
- 2 spaces
- Rooms
- 7
- Kitchens
- 1
- Days on market
- 5 days
- Major intersection
- ISLINGTON AND STEELS
- MLS® Number
- N13742540
- Listed by
- ROYAL LEPAGE IGNITE REALTY
- Data source
- Repliers · Powered by TRREB MLS®
TRREB IDX brokerage of record
Features
Construction & systems.
Heating
Forced Air
Air conditioning
Central Air
Basement
Unfinished
Exterior
Concrete
Roof
Asphalt Shingle
Foundation
Concrete
Sewer
Sewer
Bathroom breakdown
By level.
| Level | Count | Pieces |
|---|---|---|
| Second | 1 | 2-piece |
| Third | 1 | 4-piece |
| Third | 1 | 4-piece |
Parking
Where the cars go.
- Garage spaces
- 1
- Garage type
- Attached
- Driveway spaces
- 1
- Driveway type
- Available
- Total parking
- 2
Similar properties
You might also like.
 Active41 photos
Vaughan · Vaughan Corporate Centre
Honeycrisp Crescent · address on request
$3,100
3 bed · 3 bath · 1 parking · Condo Townhouse
MLS® N13750208 · View details ↗
 Active9 photos
Vaughan · Vaughan Corporate Centre
Commerce Street · address on request
$1,850
1 bed · 1 bath · 0 parking · Condo Apartment
MLS® N13750160 · View details ↗
 Active15 photos
Vaughan · Vaughan Corporate Centre
Commerce Street · address on request
$2,200
2 bed · 2 bath · 0 parking · Condo Apartment
MLS® N13750148 · View details ↗
 Active7 photos
Vaughan · Crestwood-Springfarm-Yorkhill
Townsgate Drive · address on request
$469,000
2 bed · 1 bath · 1 parking · Condo Apartment
MLS® N13750308 · View details ↗
Listing attribution
Listed by
ROYAL LEPAGE IGNITE REALTY
REALTOR® & MLS® are trademarks of the Canadian Real Estate Association — used under licence. Information herein is from sources deemed reliable but not guaranteed. Not intended to solicit clients already under contract.
Explore more in Vaughan
Looking in Vaughan? Here's where else to look.
Neighbourhood-level data, recent sold comps, and Alex's local read on the Vaughan market — start with any of the pages below.
Vaughan neighbourhoods