Euclid Avenue
Detached
Full civic number, unit, and postal code revealed after a quick call — privacy by default for sold-comparable data.
List price
$999,999
- Bedrooms
- 5
- Bathrooms
- 3
- Interior
- 1500-2000
- Parking
- 7
MLS® Number
E14164988
Listed by
ROYAL LEPAGE IGNITE REALTY
About this property
2-Storey · Detached.
PREMIUM 50 X 206 FT LOT IN PRESTIGIOUS HIGHLAND CREEK! RENOVATED IN 2025! Surrounded bymulti-million-dollar custom homes, this move-in-ready 3+2 bedroom, 3 bathroom home offersexceptional lifestyle and investment potential! Sun-filled south-facing home featuring renovatedkitchens, bathrooms and vinyl flooring throughout. Spacious family room with backyard walkout,primary bedroom with 3-piece ensuite, rare second-floor laundry and large outdoor terrace!RENOVATED BASEMENT APARTMENT WITH SEPARATE ENTRANCE, kitchen and laundry, ideal for rentalincome or multi-generational living! Massive, private, pool-sized backyard surrounded by maturetrees. Garage, 6-car driveway and NO SIDEWALK! Located in a quiet, desirable neighbourhoodminutes to walking trails, U of T Scarborough, Centennial College, Scarborough Health Network,Hwy 401 and 24/7 transit. RARE OPPORTUNITY WITH INCOME POTENTIAL IN HIGHLAND CREEK!
Property details
The specifics.
- Style
- 2-Storey
- Property type
- Detached
- Interior
- 1500-2000
- Lot size
- 50 × 206 ft
- Total parking
- 7 spaces
- Rooms
- 11
- Kitchens
- 2
- Days on market
- 2 days
- Major intersection
- Meadowvale Rd/Hwy 401
- MLS® Number
- E14164988
- Listed by
- ROYAL LEPAGE IGNITE REALTY
- Data source
- Repliers · Powered by TRREB MLS®
TRREB IDX brokerage of record
Features
Construction & systems.
Heating
Forced Air
Air conditioning
Central Air
Basement
Apartment, Finished with Walk-Out
Exterior
Aluminum Siding
Roof
Asphalt Shingle
Foundation
Concrete
Sewer
Sewer
Bathroom breakdown
By level.
| Level | Count | Pieces |
|---|---|---|
| Second | 1 | 4-piece |
| Second | 1 | 3-piece |
| Basement | 1 | 3-piece |
Parking
Where the cars go.
- Garage spaces
- 1
- Garage type
- Attached
- Driveway spaces
- 6
- Driveway type
- Private Double
- Total parking
- 7
Similar properties
You might also like.
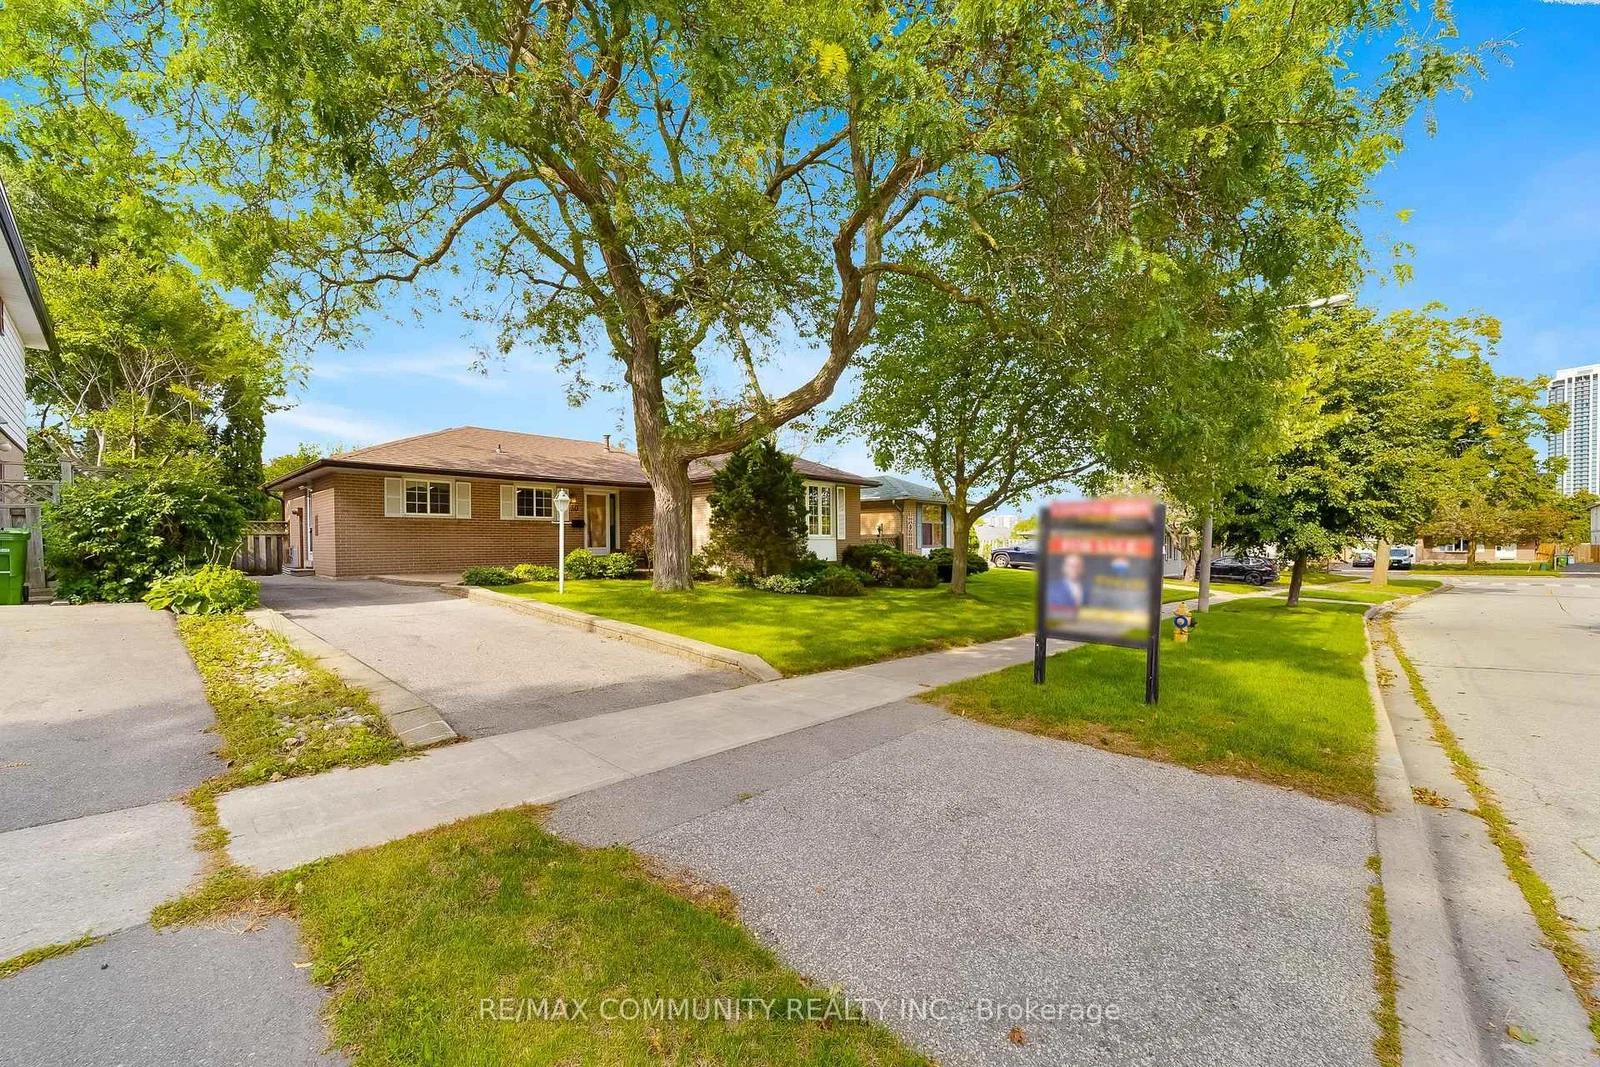 Active49 photos
Toronto · Woburn
Bridlington Street · address on request
$858,000
5 bed · 2 bath · 4 parking · Detached
MLS® E14165424 · View details ↗
 Active44 photos
Toronto · York University Heights
Brantley Crescent · address on request
$1,050,000
3 bed · 3 bath · 3 parking · Detached
MLS® W14165396 · View details ↗
 Active11 photos
Toronto · Bendale
Cora Crescent · address on request
$699,000
3 bed · 1 bath · 2 parking · Detached
MLS® E14165394 · View details ↗
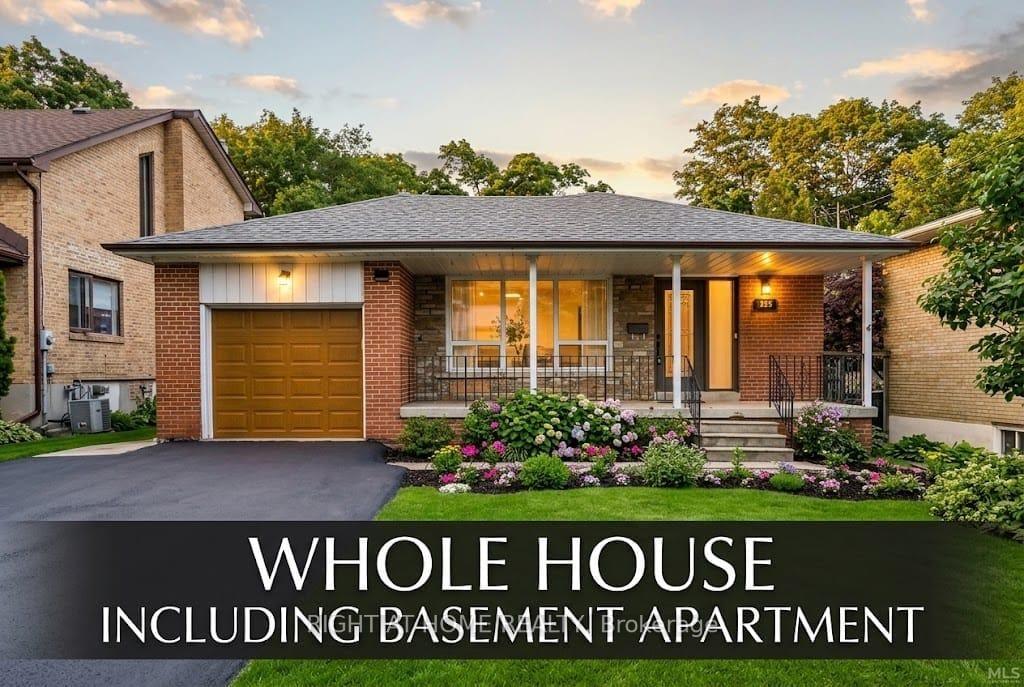 Active16 photos
Toronto · Rouge E10
Rouge Hills Drive · address on request
$3,200
3 bed · 1 bath · 2 parking · Detached
MLS® E14165454 · View details ↗
Listing attribution
Listed by
ROYAL LEPAGE IGNITE REALTY
REALTOR® & MLS® are trademarks of the Canadian Real Estate Association — used under licence. Information herein is from sources deemed reliable but not guaranteed. Not intended to solicit clients already under contract.
Explore more in Toronto
Looking in Toronto? Here's where else to look.
Neighbourhood-level data, recent sold comps, and Alex's local read on the Toronto market — start with any of the pages below.
Toronto neighbourhoods