Dundas Street
Condo Apartment
Full civic number, unit, and postal code revealed after a quick call — privacy by default for sold-comparable data.
List price
$1,950
- Bedrooms
- 1
- Bathrooms
- 1
- Interior
- 500-599
- Parking
- 0
MLS® Number
E13758080
Listed by
RE/MAX HALLMARK REALTY LTD.
About this property
Loft · Condo Apartment.
L.O.F.T. #709 ~ stylish and sun-filled suite in the heart of vibrant Leslieville. This exceptional space combines authentic loft character with an incredible 200 sq. ft. private terrace, sunny south exposure and stunning west-facing city skyline views. Bright open-concept living and dining space features soaring 9"Ft ceilings with exposed concrete, and engineered hardwood floors that create a sleek yet inviting atmosphere. Floor-to-ceiling windows flood the space with natural light, while the contemporary gourmet kitchen features Caesarstone countertops, an undermount sink and integrated appliances. The true showstopper is the expansive private terrace, perfect for enjoying your morning coffee in the sunshine, hosting friends for dinner or unwinding with a glass of wine while taking in the skyline outfitted with your own electric BBQ, outdoor entertaining is effortless. Steps from the best of Leslieville: grab your morning brew from Pilot Coffee, then join the community with a morning ride at SpinCo making it easy to fit in a workout, while the nearby streetcar offers quick and convenient access to downtown and the Financial District. You'll enjoy all the incredible restaurants, cafés, shops and Queen Street East all just outside your door. Additional features include custom blinds and curtains throughout and one storage locker. The perfect blend of loft living, outdoor space and city convenience.
Property details
The specifics.
- Style
- Loft
- Property type
- Condo Apartment
- Age of property
- New
- Interior
- 500-599
- Total parking
- 0 spaces
- Rooms
- 4
- Kitchens
- 1
- Days on market
- 1 day
- Major intersection
- Carlaw/Dundas In Leslieville
- MLS® Number
- E13758080
- Listed by
- RE/MAX HALLMARK REALTY LTD.
- Data source
- Repliers · Powered by TRREB MLS®
TRREB IDX brokerage of record
Features
Construction & systems.
Heating
Forced Air
Air conditioning
Central Air
Exterior
Brick, Concrete
Bathroom breakdown
By level.
| Level | Count | Pieces |
|---|---|---|
| Flat | 1 | 4-piece |
Parking
Where the cars go.
- Garage type
- Underground
- Total parking
- 0
Similar properties
You might also like.
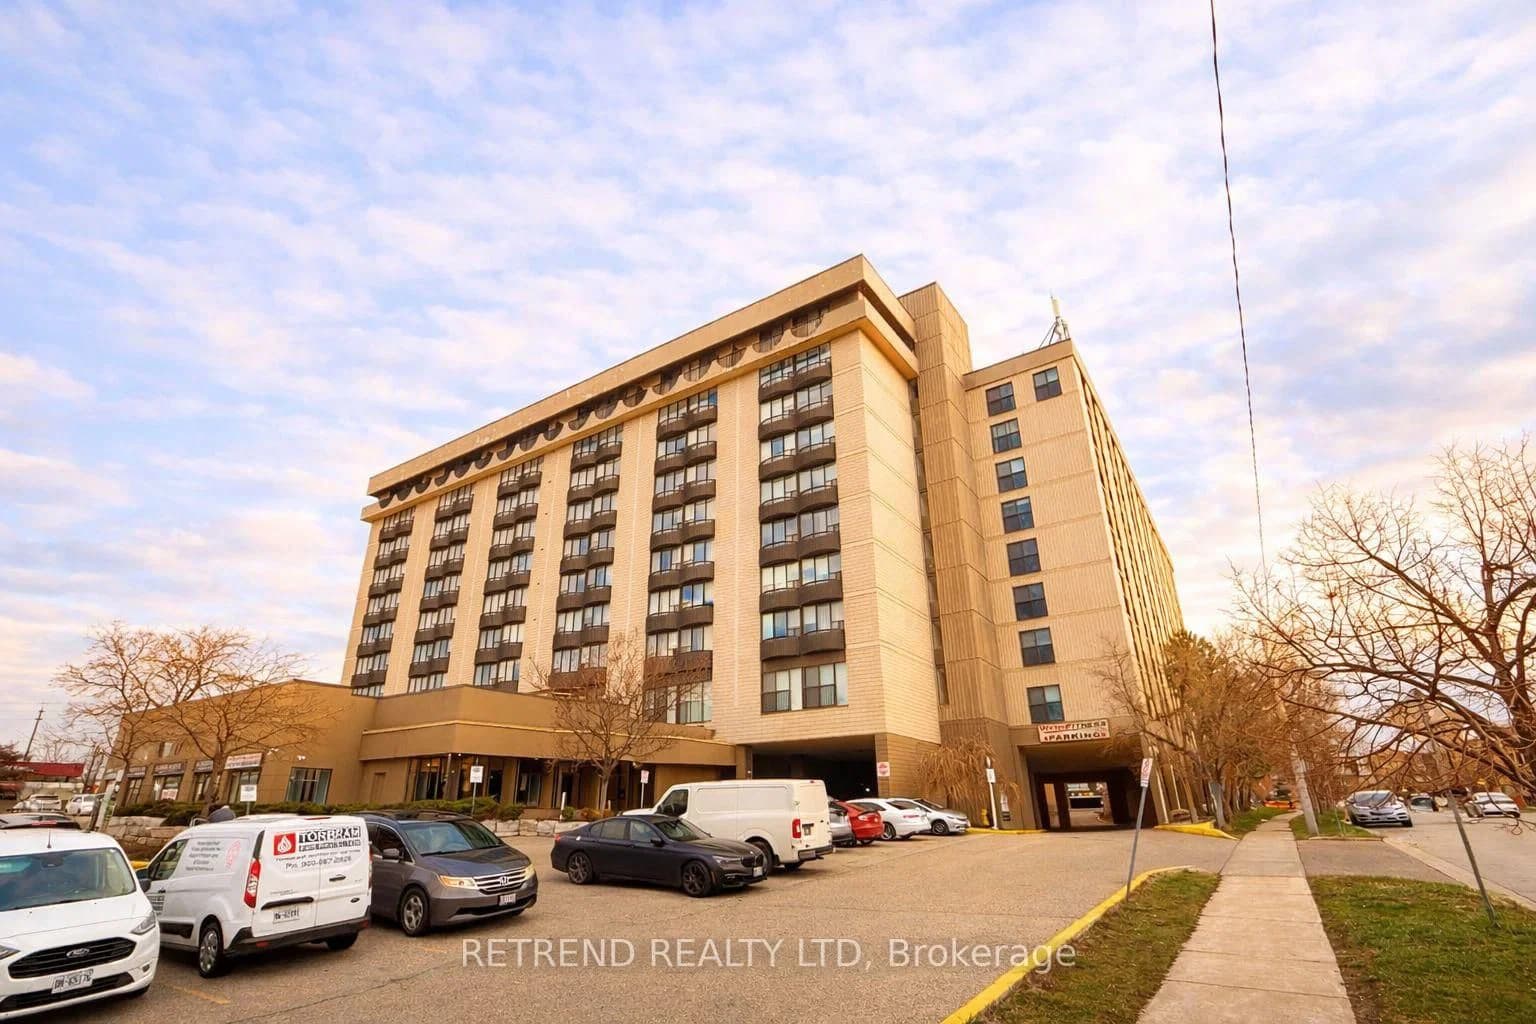 Active10 photos
Toronto · Downsview-Roding-CFB
Keele Street · address on request
$1,900
1 bed · 1 bath · 1 parking · Condo Apartment
MLS® W13758110 · View details ↗
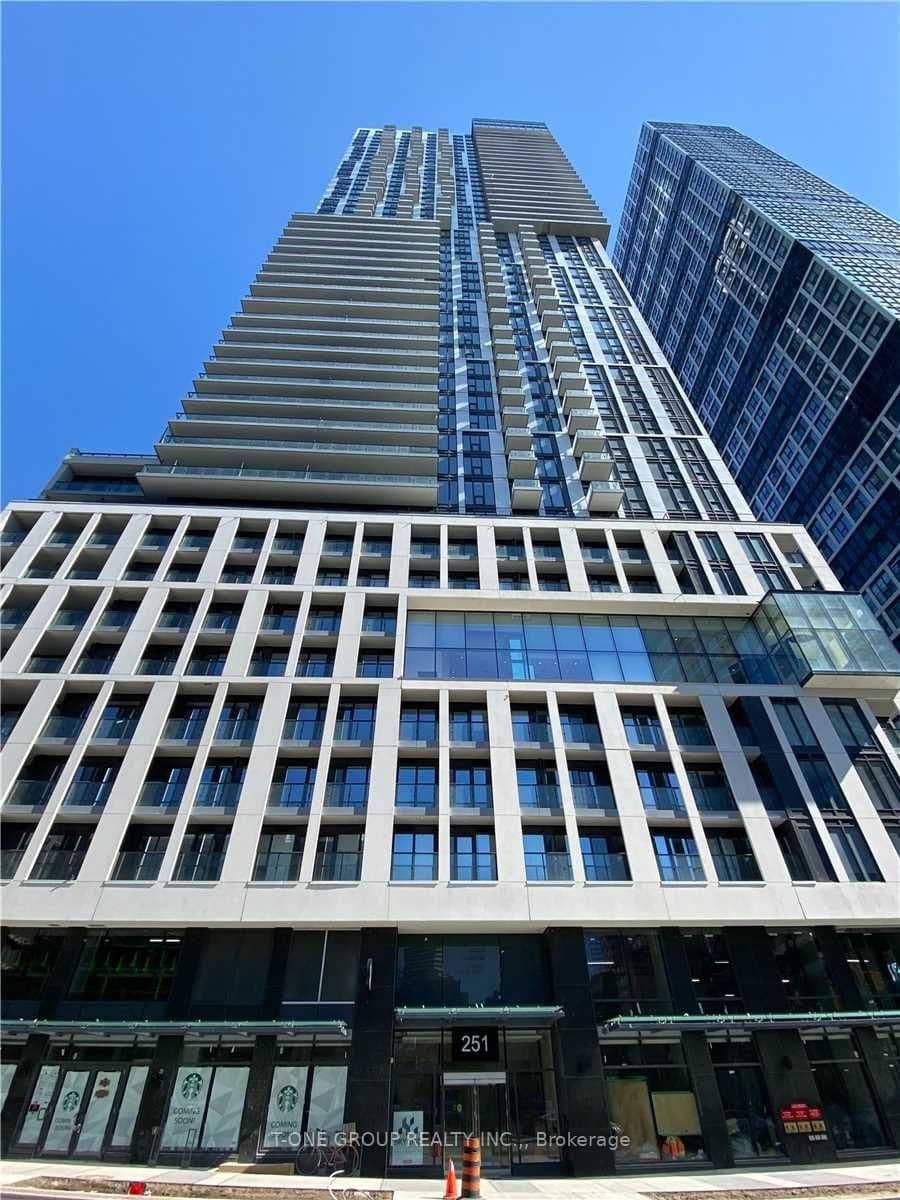 Active12 photos
Toronto · Moss Park
Jarvis Street · address on request
$1,950
MLS® C13758098 · View details ↗
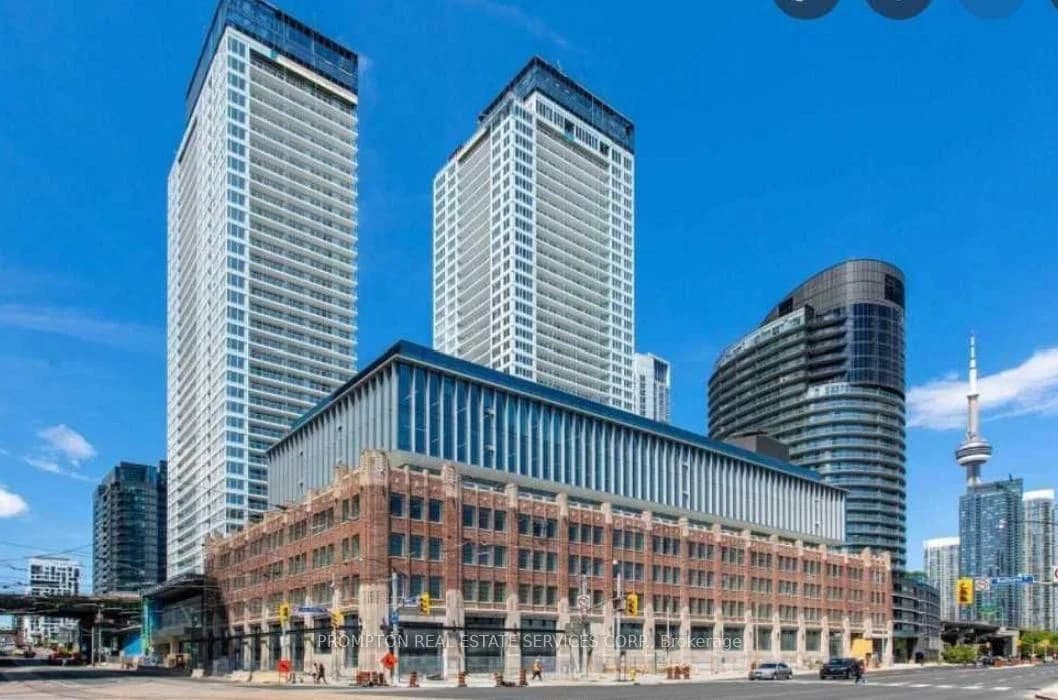 Active7 photos
Toronto · Waterfront Communities C1
Bathurst Street · address on request
$2,300
1 bed · 1 bath · 0 parking · Condo Apartment
MLS® C13758076 · View details ↗
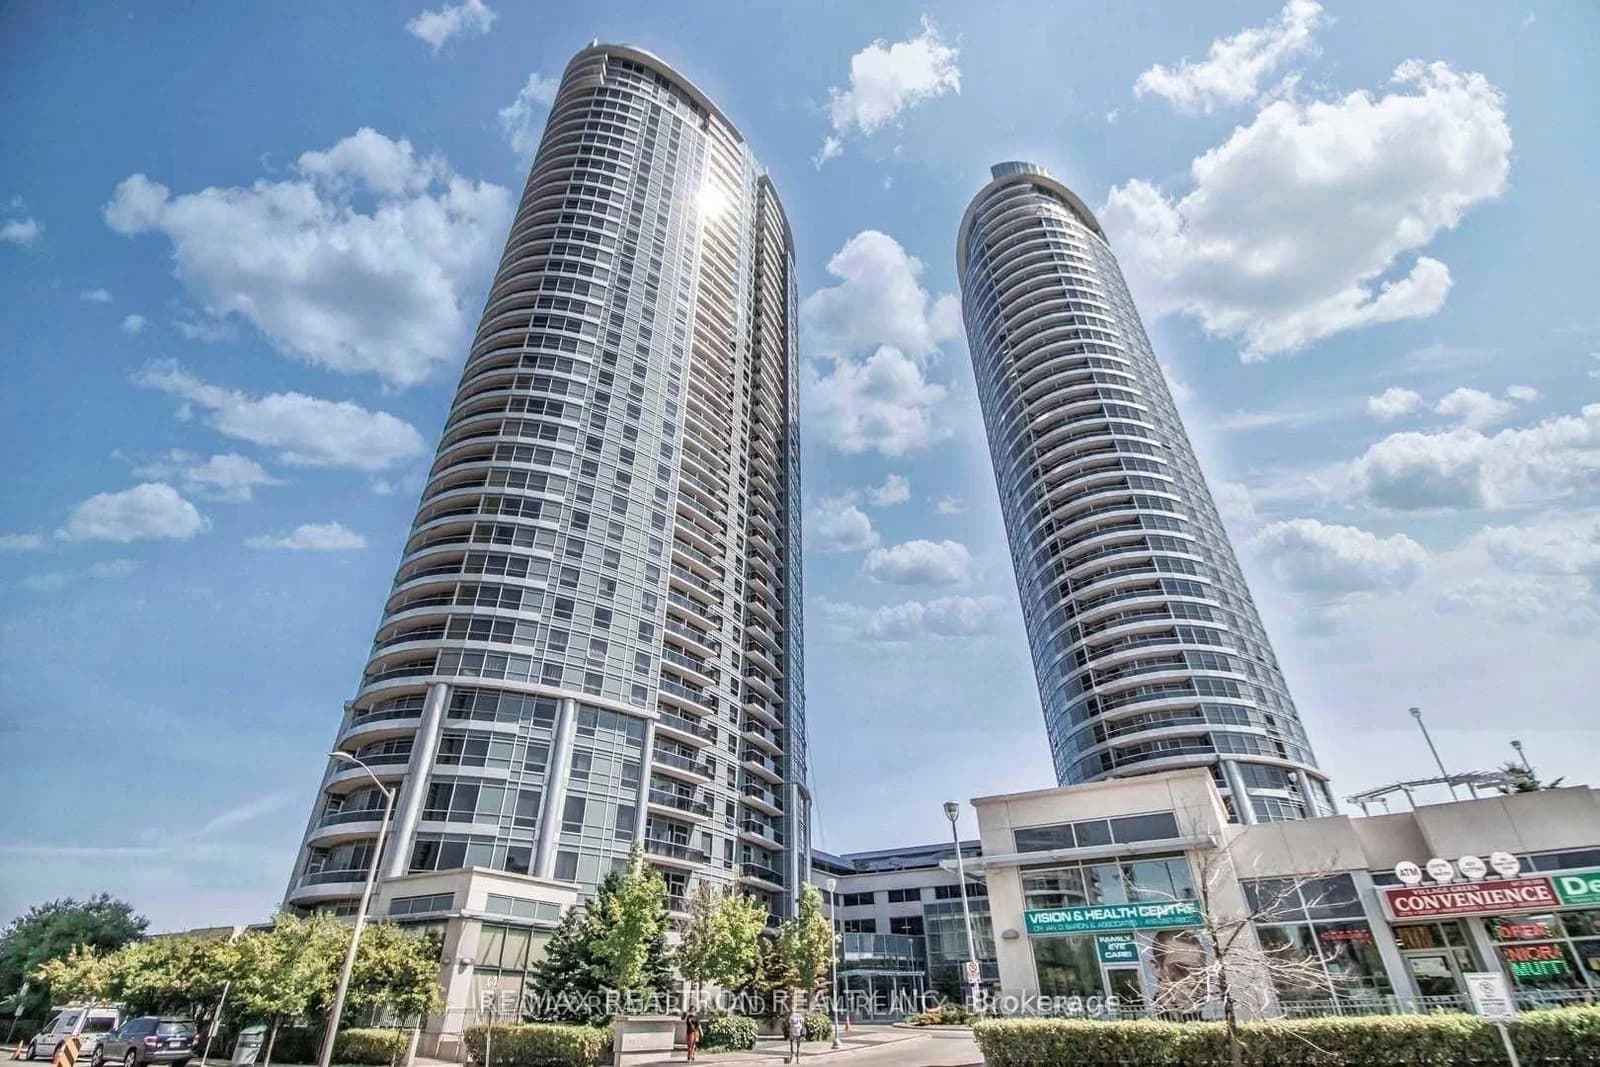 Active11 photos
Toronto · Agincourt South-Malvern West
Village Green Square · address on request
$2,050
1 bed · 1 bath · 1 parking · Condo Apartment
MLS® E13757950 · View details ↗
Listing attribution
Listed by
RE/MAX HALLMARK REALTY LTD.
REALTOR® & MLS® are trademarks of the Canadian Real Estate Association — used under licence. Information herein is from sources deemed reliable but not guaranteed. Not intended to solicit clients already under contract.
Explore more in Toronto
Looking in Toronto? Here's where else to look.
Neighbourhood-level data, recent sold comps, and Alex's local read on the Toronto market — start with any of the pages below.
Toronto neighbourhoods