Dundas Street
Condo Apartment
Full civic number, unit, and postal code revealed after a quick call — privacy by default for sold-comparable data.
List price
$2,900
- Bedrooms
- 3
- Bathrooms
- 2
- Interior
- 900-999
- Parking
- 1
MLS® Number
E13757436
Listed by
RE/MAX REAL ESTATE CENTRE INC.
About this property
Apartment · Condo Apartment.
Brand-New 2+1 Bedroom Condo - 992 sq. ft. - Modern & Bright Welcome to this never-lived-in 2+1 bedroom condo, offering approximately 992 sq. ft. of contemporary living space. This spacious unit features an open-concept layout with 9-foot ceilings and large windows that fill the home with natural light. The south-facing exposure provides stunning panoramic views, enhancing the bright and airy atmosphere of the living area. The sleek, fully equipped kitchen is the heart of the home, featuring high-end stainless steel appliances, including a stove, fridge, dishwasher, and microwave, along with ample storage space. A stackable washer and dryer are conveniently included, adding to the ease of daily living. Step outside onto your large private balcony to enjoy fresh air and breathtaking views. The condo offers two generously sized bedrooms and a den, perfect as a home office or versatile living space. With two full bathrooms, this home provides comfort and privacy for both residents and guests. Residents have access to a wide range of amenities, including a games room, lounge/event space, yoga/party room, Zen studio, and a modern fitness center. The unit also comes with one underground parking spot and a locker, Located in a prime area, this condo is steps from dining, shopping, and parks, with quick access to major highways (407/401/412) for an easy commute. Whitby GO Station is nearby, offering convenient public transit access. You'll also be close to the University of Ontario Institute of Technology (UOIT) and the luxurious Thermea Spa Village.
Property details
The specifics.
- Style
- Apartment
- Property type
- Condo Apartment
- Interior
- 900-999
- Total parking
- 1 space
- Rooms
- 5
- Kitchens
- 1
- Days on market
- 2 days
- Major intersection
- Legacy Management
- MLS® Number
- E13757436
- Listed by
- RE/MAX REAL ESTATE CENTRE INC.
- Data source
- Repliers · Powered by TRREB MLS®
TRREB IDX brokerage of record
Features
Construction & systems.
Heating
Forced Air
Air conditioning
Central Air
Exterior
Concrete
Bathroom breakdown
By level.
| Level | Count | Pieces |
|---|---|---|
| 1 | 4-piece | |
| 1 | 3-piece |
Parking
Where the cars go.
- Garage spaces
- 1
- Garage type
- Underground
- Driveway spaces
- 1
- Total parking
- 1
Similar properties
You might also like.
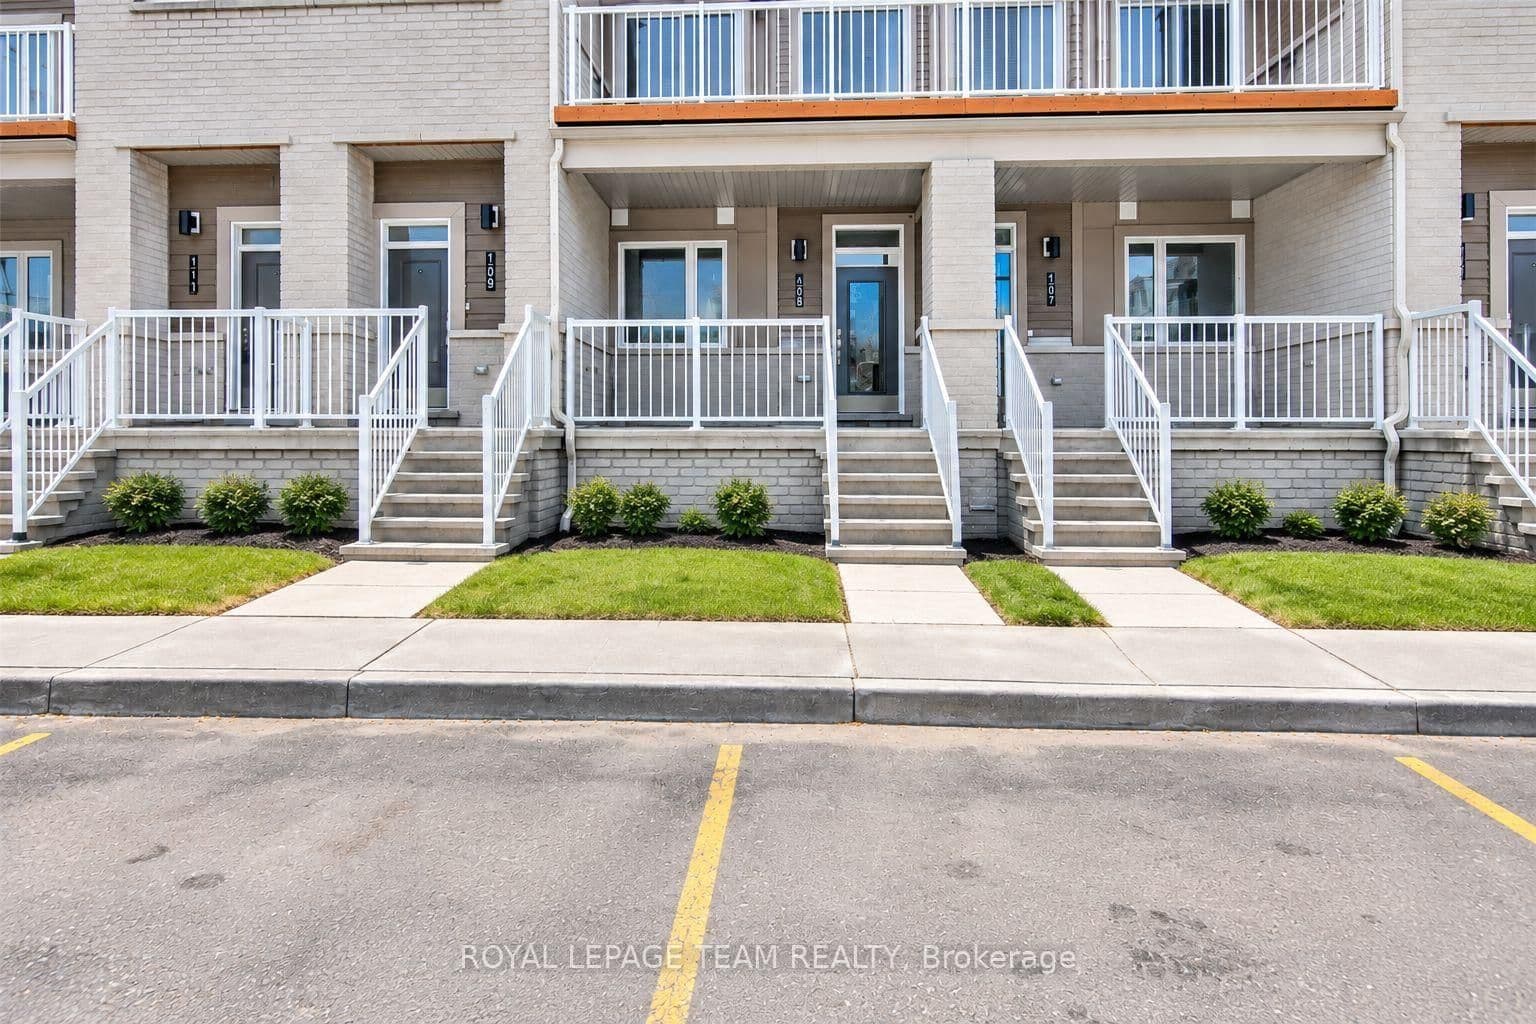 Active36 photos
Ottawa · Barrhaven - Heritage Park
Olivenite Private · address on request
$2,500
3 bed · 2 bath · 1 parking · Condo Apartment
MLS® X13757660 · View details ↗
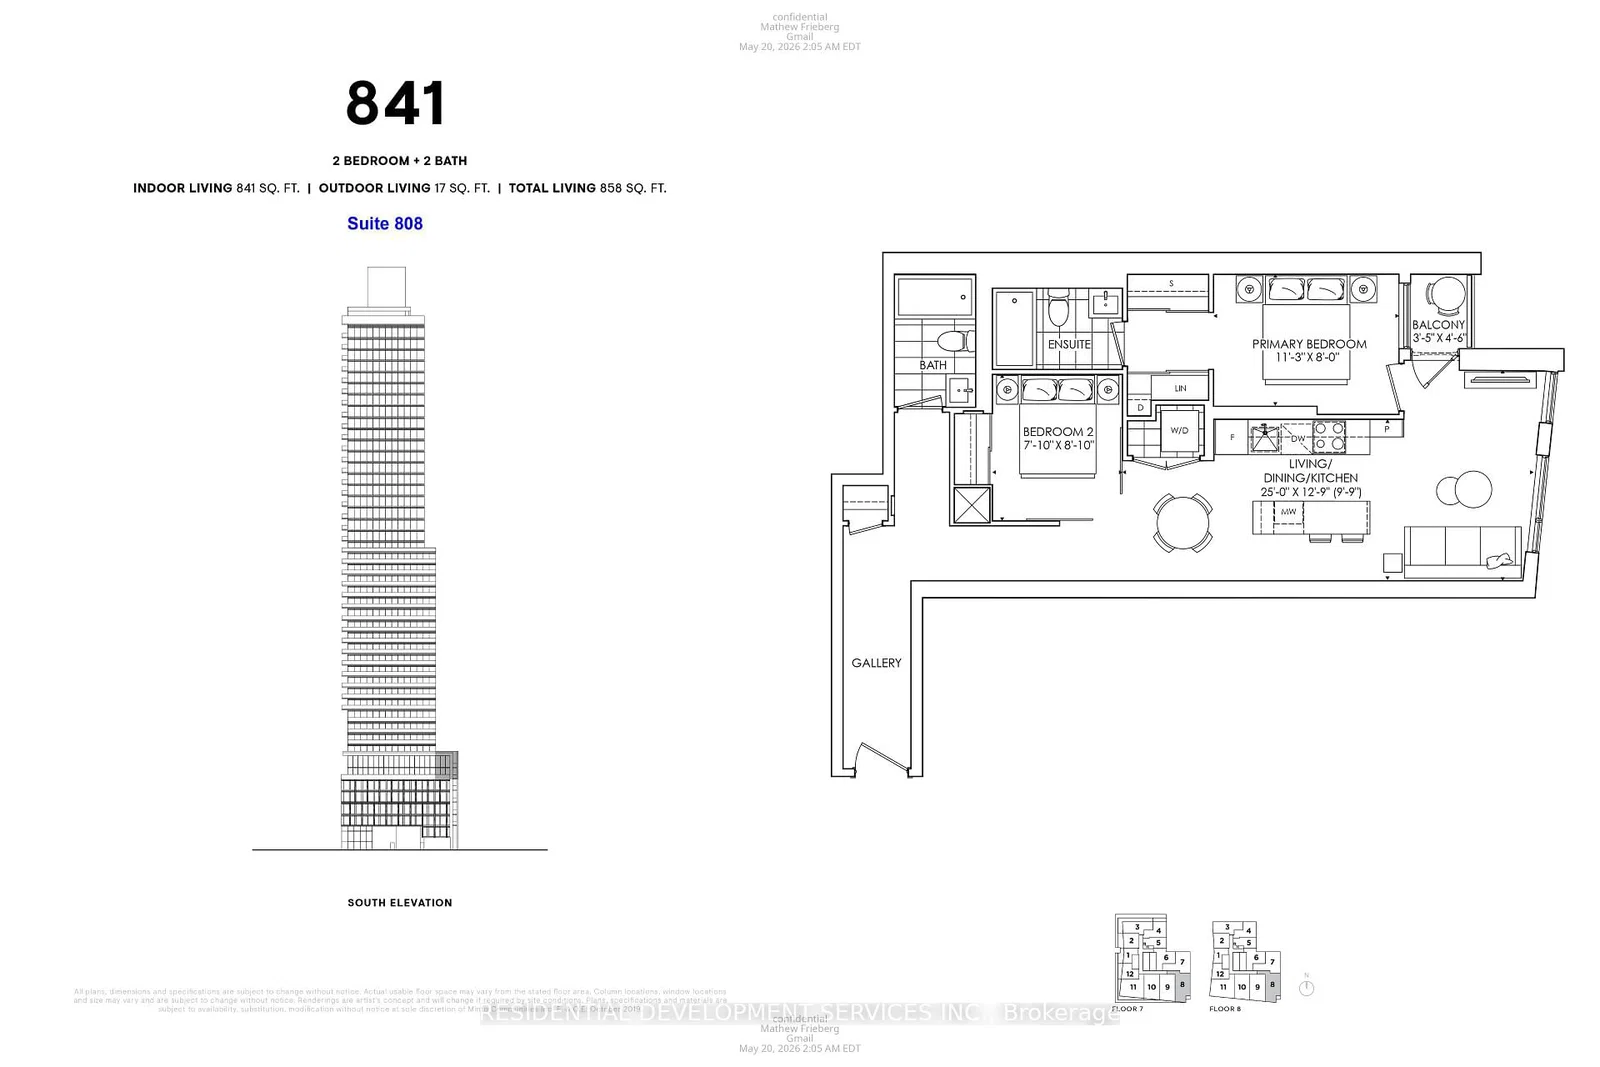 Active25 photos
Toronto · Church-Yonge Corridor
Church Street · address on request
$3,200
2 bed · 2 bath · 0 parking · Condo Apartment
MLS® C13757654 · View details ↗
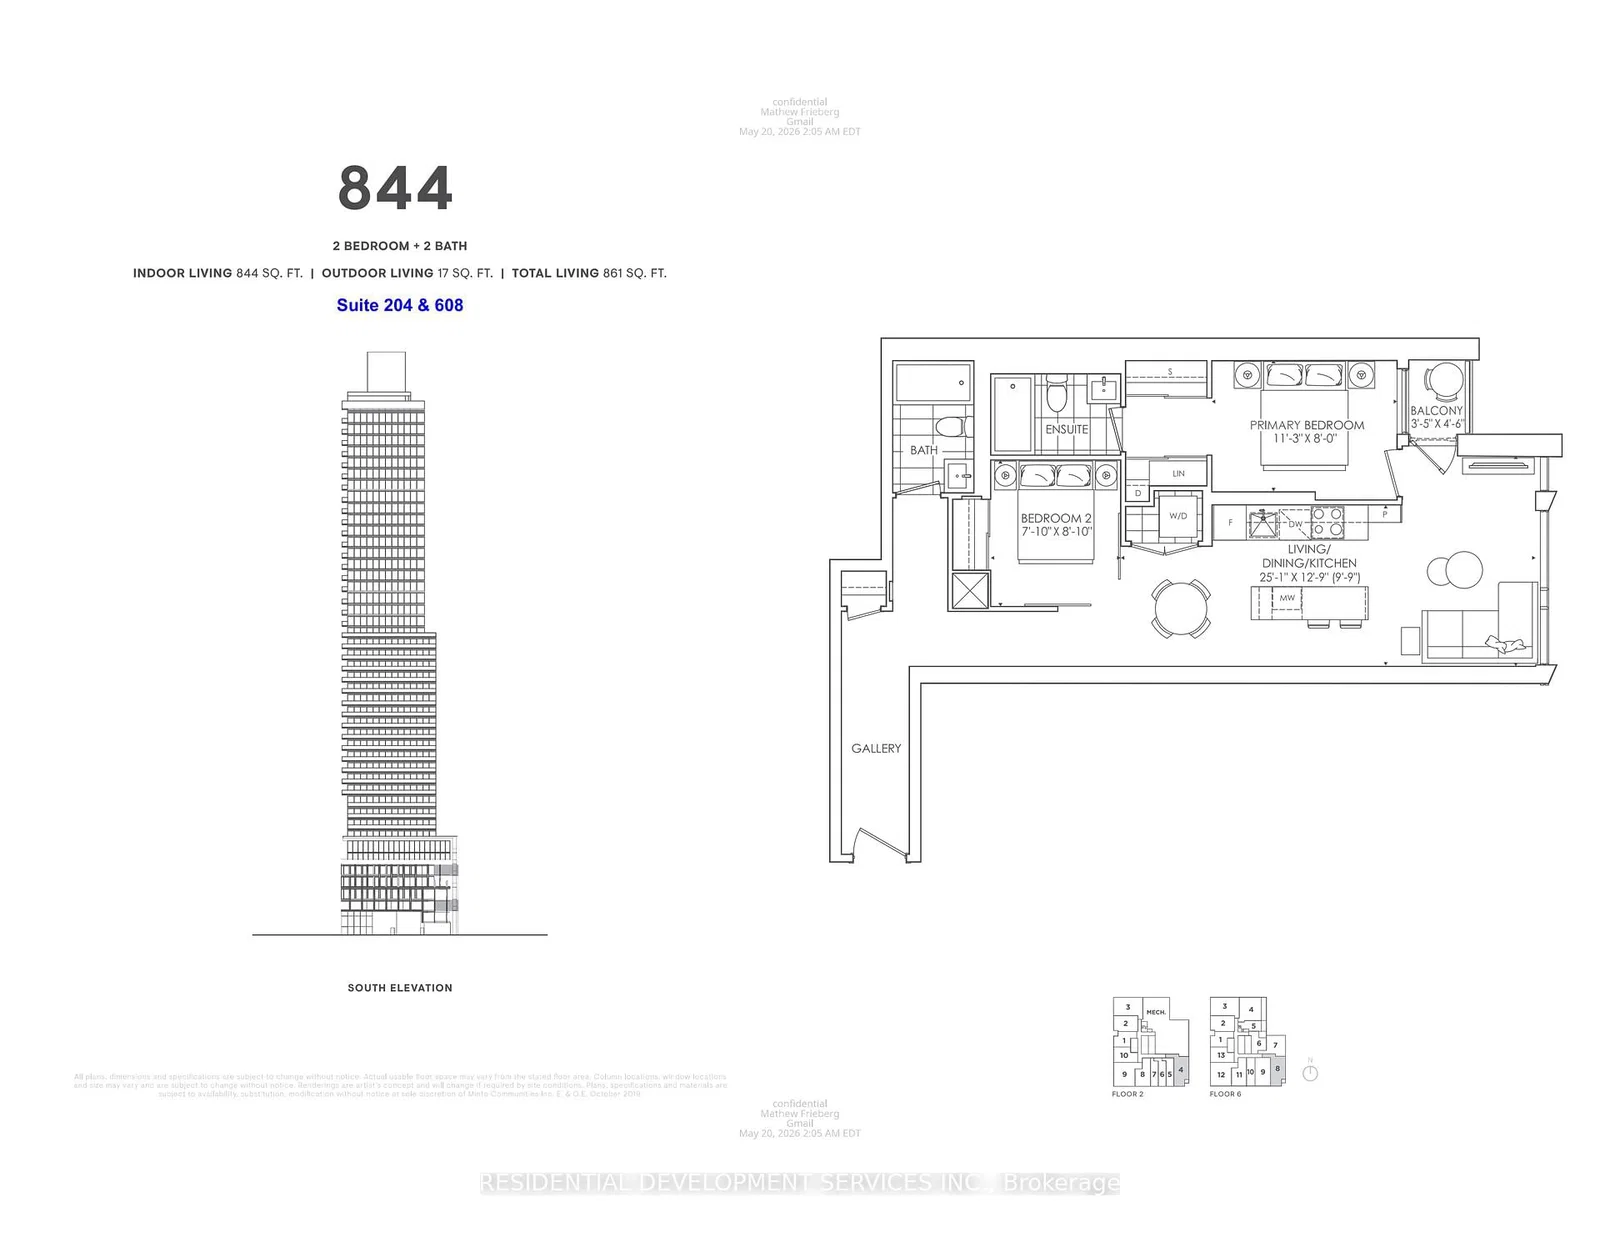 Active26 photos
Toronto · Church-Yonge Corridor
Church Street · address on request
$3,150
2 bed · 2 bath · 1 parking · Condo Apartment
MLS® C13757644 · View details ↗
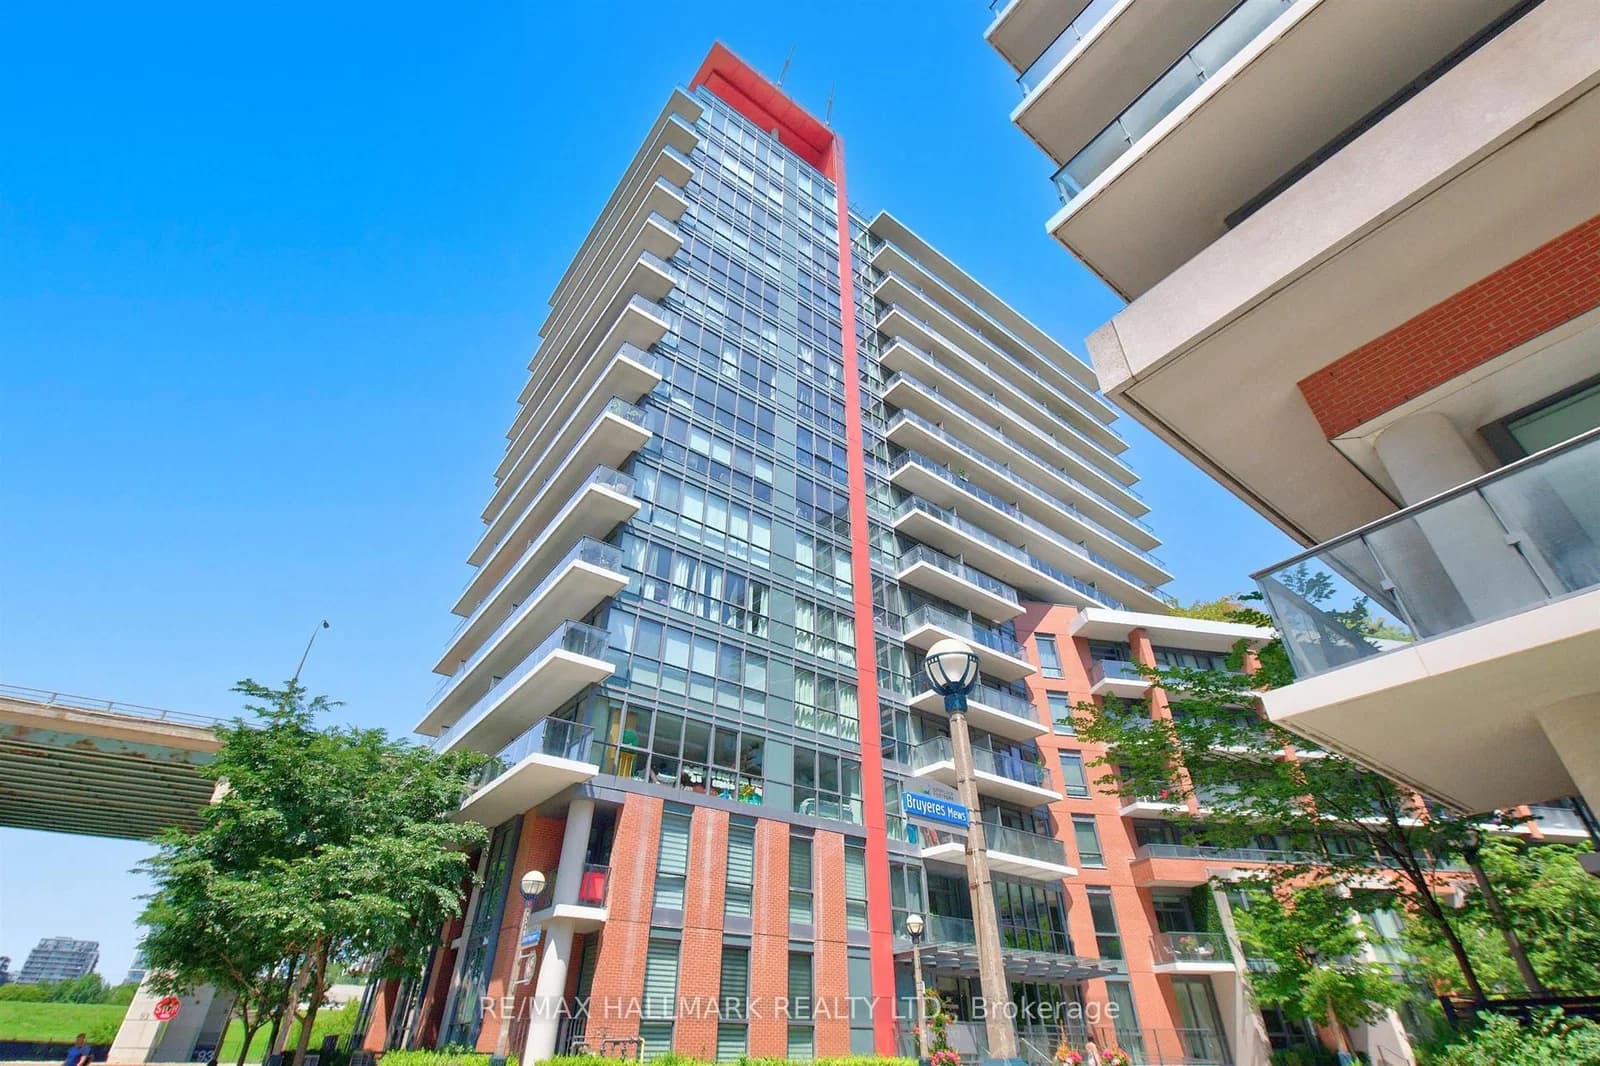 Active33 photos
Toronto · Niagara
Bruyeres Mews · address on request
$2,750
2 bed · 1 bath · 1 parking · Condo Apartment
MLS® C13757608 · View details ↗
Listing attribution
Listed by
RE/MAX REAL ESTATE CENTRE INC.
REALTOR® & MLS® are trademarks of the Canadian Real Estate Association — used under licence. Information herein is from sources deemed reliable but not guaranteed. Not intended to solicit clients already under contract.
Explore more in Whitby
Looking in Whitby? Here's where else to look.
Neighbourhood-level data, recent sold comps, and Alex's local read on the Whitby market — start with any of the pages below.