Fairside Avenue
Detached
Full civic number, unit, and postal code revealed after a quick call — privacy by default for sold-comparable data.
List price
$1,299,900
- Bedrooms
- 5
- Bathrooms
- 3
- Interior
- 1100-1500
- Parking
- 4
MLS® Number
E13755368
Listed by
WE REALTY
About this property
Bungalow · Detached.
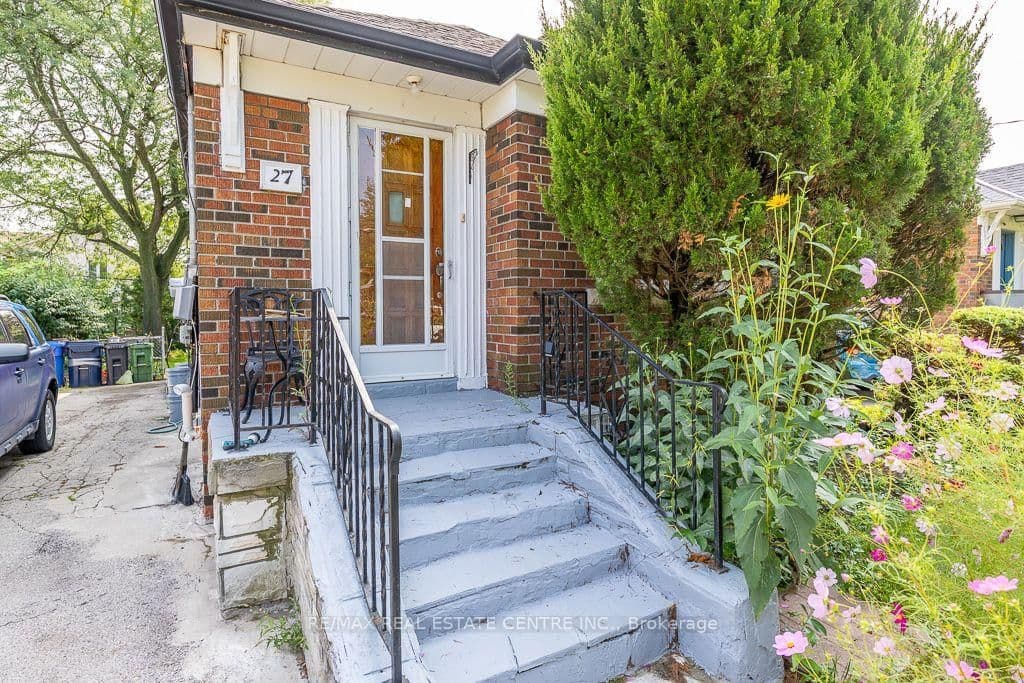
*OPEN HOUSE SEPT. 12 & 13 FROM 2-4 PM* Welcome to this beautifully renovated and thoughtfully designed home in the highly sought-after community of Danforth Village East York. Nestled amongst beautiful custom homes, this property offers an exceptional combination of modern style, versatile living space, and income potential, that is perfect for families, multi-generational living, or investors. The main floor features three spacious bedrooms and a full 3 piece bathroom with beautifully renovated interiors throughout. A standout feature is the stunning Venetian plaster wall finishes, adding a sophisticated, timeless touch and creating a truly elevated feel throughout the home.The fully finished basement offers two additional bedrooms, two bathrooms, and a full basement apartment, providing excellent flexibility for extended family, guests, or potential rental income. Outside, enjoy a beautifully landscaped front yard and backyard, perfect for relaxing, entertaining, or enjoying time with family. The property also boasts a rare two-car tandem garage, offering exceptional parking and storage - a highly desirable and hard to find feature in this sought-after Toronto neighbourhood. Located in the heart of Danforth Village East York, you're just steps from an incredible selection of local shops, restaurants, cafés, schools, parks, and everyday amenities. The property is also conveniently close to Michael Garron Hospital, the Danforth, and nearby tennis courts and recreational facilities, making this an ideal location for families and professionals alike. Recently renovated throughout, beautifully finished, exceptionally versatile, and ideally located - this home is an incredibly rare find that truly has it all.
Property details
The specifics.
- Style
- Bungalow
- Property type
- Detached
- Interior
- 1100-1500
- Lot size
- 33.83 × 105 ft
- Total parking
- 4 spaces
- Rooms
- 11
- Kitchens
- 2
- Days on market
- 2 days
- Major intersection
- Coxwell/Mortimer
- MLS® Number
- E13755368
- Listed by
- WE REALTY
- Data source
- Repliers · Powered by TRREB MLS®
TRREB IDX brokerage of record
Features
Construction & systems.
Heating
Radiant
Air conditioning
Wall Unit(s)
Basement
Apartment, Finished, Separate Entrance, Full
Exterior
Brick, Stone
Roof
Shingles
Foundation
Concrete
Sewer
Sewer
Bathroom breakdown
By level.
| Level | Count | Pieces |
|---|---|---|
| Main | 1 | 3-piece |
| Lower | 1 | 3-piece |
| Lower | 1 | 2-piece |
Parking
Where the cars go.
- Garage spaces
- 2
- Garage type
- Attached
- Driveway spaces
- 2
- Total parking
- 4
Similar properties
You might also like.
 Active40 photos
Toronto · Humewood-Cedarvale
Claxton Boulevard · address on request
$1,499,000
3 bed · 2 bath · 4 parking · Detached
MLS® C13757700 · View details ↗
 Active30 photos
Toronto · Keelesdale-Eglinton West
Ypres Road · address on request
$749,000
3 bed · 1 bath · 4 parking · Detached
MLS® W13757836 · View details ↗
 Active100 photos
Toronto · Stonegate-Queensway
Velma Drive · address on request
$1,650,000
5 bed · 2 bath · 2 parking · Detached
MLS® W13757754 · View details ↗
 Active48 photos
Toronto · Wexford-Maryvale
Innismore Crescent · address on request
$780,000
4 bed · 2 bath · 3 parking · Detached
MLS® E13757668 · View details ↗
Listing attribution
Listed by
WE REALTY
REALTOR® & MLS® are trademarks of the Canadian Real Estate Association — used under licence. Information herein is from sources deemed reliable but not guaranteed. Not intended to solicit clients already under contract.
Explore more in Toronto
Looking in Toronto? Here's where else to look.
Neighbourhood-level data, recent sold comps, and Alex's local read on the Toronto market — start with any of the pages below.
Toronto neighbourhoods