Vancouver Crescent
Semi-Detached
Full civic number, unit, and postal code revealed after a quick call — privacy by default for sold-comparable data.
List price
$3,200
- Bedrooms
- 4
- Bathrooms
- 3
- Interior
- 1100-1500
- Parking
- 3
MLS® Number
E13754732
Listed by
Homelife Superior Realty Inc.
About this property
2-Storey · Semi-Detached.
Shareable home. Fully renovated 3+1 bedroom home with self-contained basement in-law suite in a prime location, backing onto a quiet park. Tens of Thousands spent to refinish top to bottom! New luxury vinyl floor, baseboards and pot light throughout. Huge Living room/Dining room combo w/coffee/wine bar. New Eat-in Kitchen w/quartz counters, double size SS sink w/pull down tap, all stainless steel appliances, direct vent microwave and W/O to yard. New main floor toilet. Upper 4pc bathroom has new toilet, tub surround and new vanity w/quartz counter and new faucets in sink and bathtub. Basement has private entrance to living room w/pot lights+laminate floor, 4th bedroom w/double closet and laminate floor, new island kitchen w/ quartz counters, double size SS sink, pull down faucet, pot lights and new luxury vinyl flooring and new 4pc bathroom. Freshly painted throughout. New carpet on stairs. Brand new eavestroughs. Two year old C/Air. New front walkway w/ paving stones so tandem parking is an option. Separate shared laundry. Shed, patio+deck in fenced yard. Walk to schools, Oshawa Centre, Walmart plaza, parks, Civic Centre and Trent U. campus. Close to 401.
Property details
The specifics.
- Style
- 2-Storey
- Property type
- Semi-Detached
- Interior
- 1100-1500
- Lot size
- 42.8 × 110.24 ft
- Total parking
- 3 spaces
- Rooms
- 10
- Kitchens
- 2
- Days on market
- 1 day
- Major intersection
- GIBB/STEVENSON
- MLS® Number
- E13754732
- Listed by
- Homelife Superior Realty Inc.
- Data source
- Repliers · Powered by TRREB MLS®
TRREB IDX brokerage of record
Features
Construction & systems.
Heating
Forced Air
Air conditioning
Central Air
Basement
Apartment, Finished
Exterior
Aluminum Siding, Brick
Roof
Asphalt Shingle
Foundation
Concrete
Sewer
Sewer
Bathroom breakdown
By level.
| Level | Count | Pieces |
|---|---|---|
| Upper | 1 | 4-piece |
| Main | 1 | 2-piece |
| Basement | 1 | 4-piece |
Parking
Where the cars go.
- Driveway spaces
- 3
- Driveway type
- Private Double
- Total parking
- 3
Similar properties
You might also like.
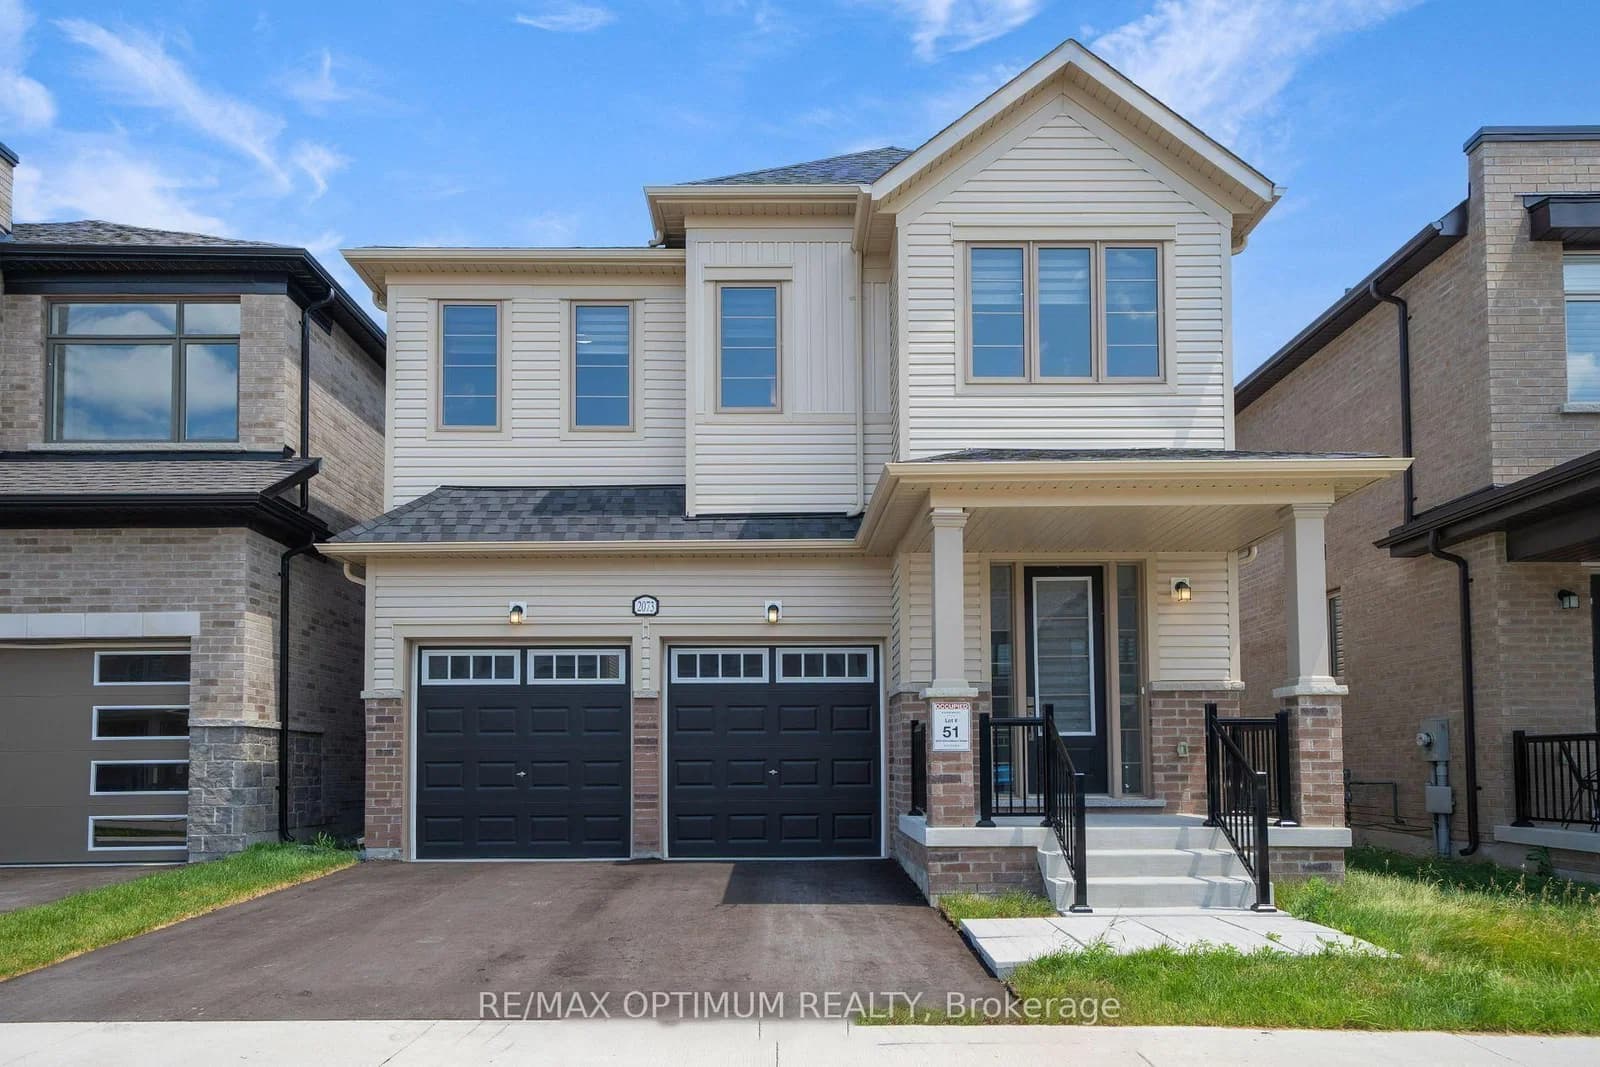 Active43 photos
Oshawa · Kedron
Chris Mason Street · address on request
$3,500
4 bed · 4 bath · 4 parking · Detached
MLS® E13757258 · View details ↗
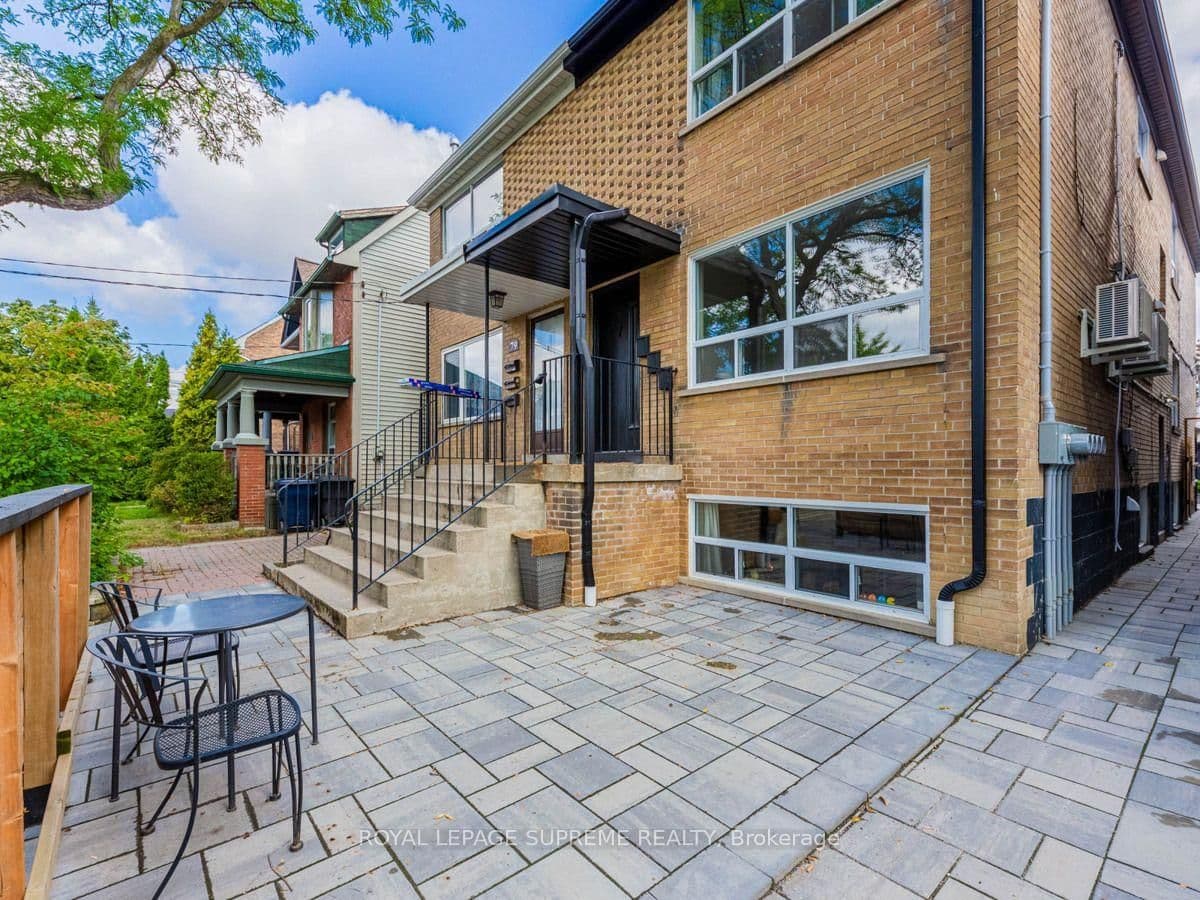 Active17 photos
Toronto · Wychwood
Greensides Avenue · address on request
$2,800
2 bed · 1 bath · 0 parking · Semi-Detached
MLS® C13757122 · View details ↗
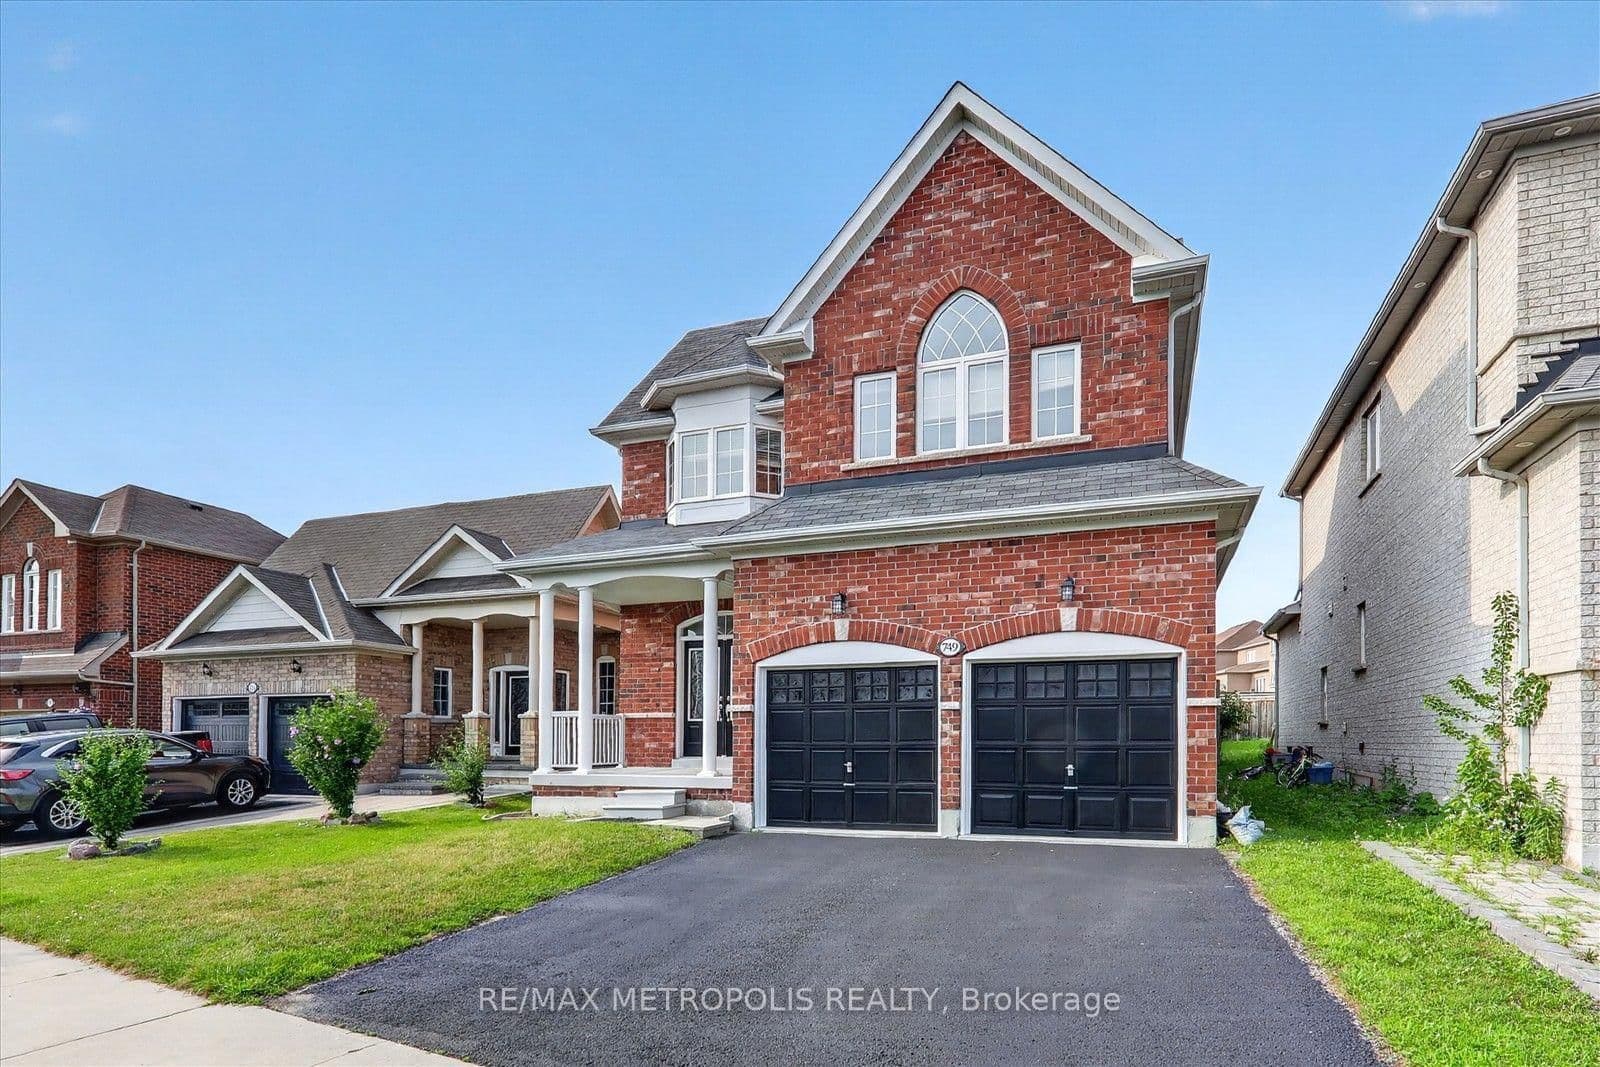 Active40 photos
Oshawa · Taunton
Black Cherry Drive · address on request
$899,900
5 bed · 3 bath · 4 parking · Detached
MLS® E13757252 · View details ↗
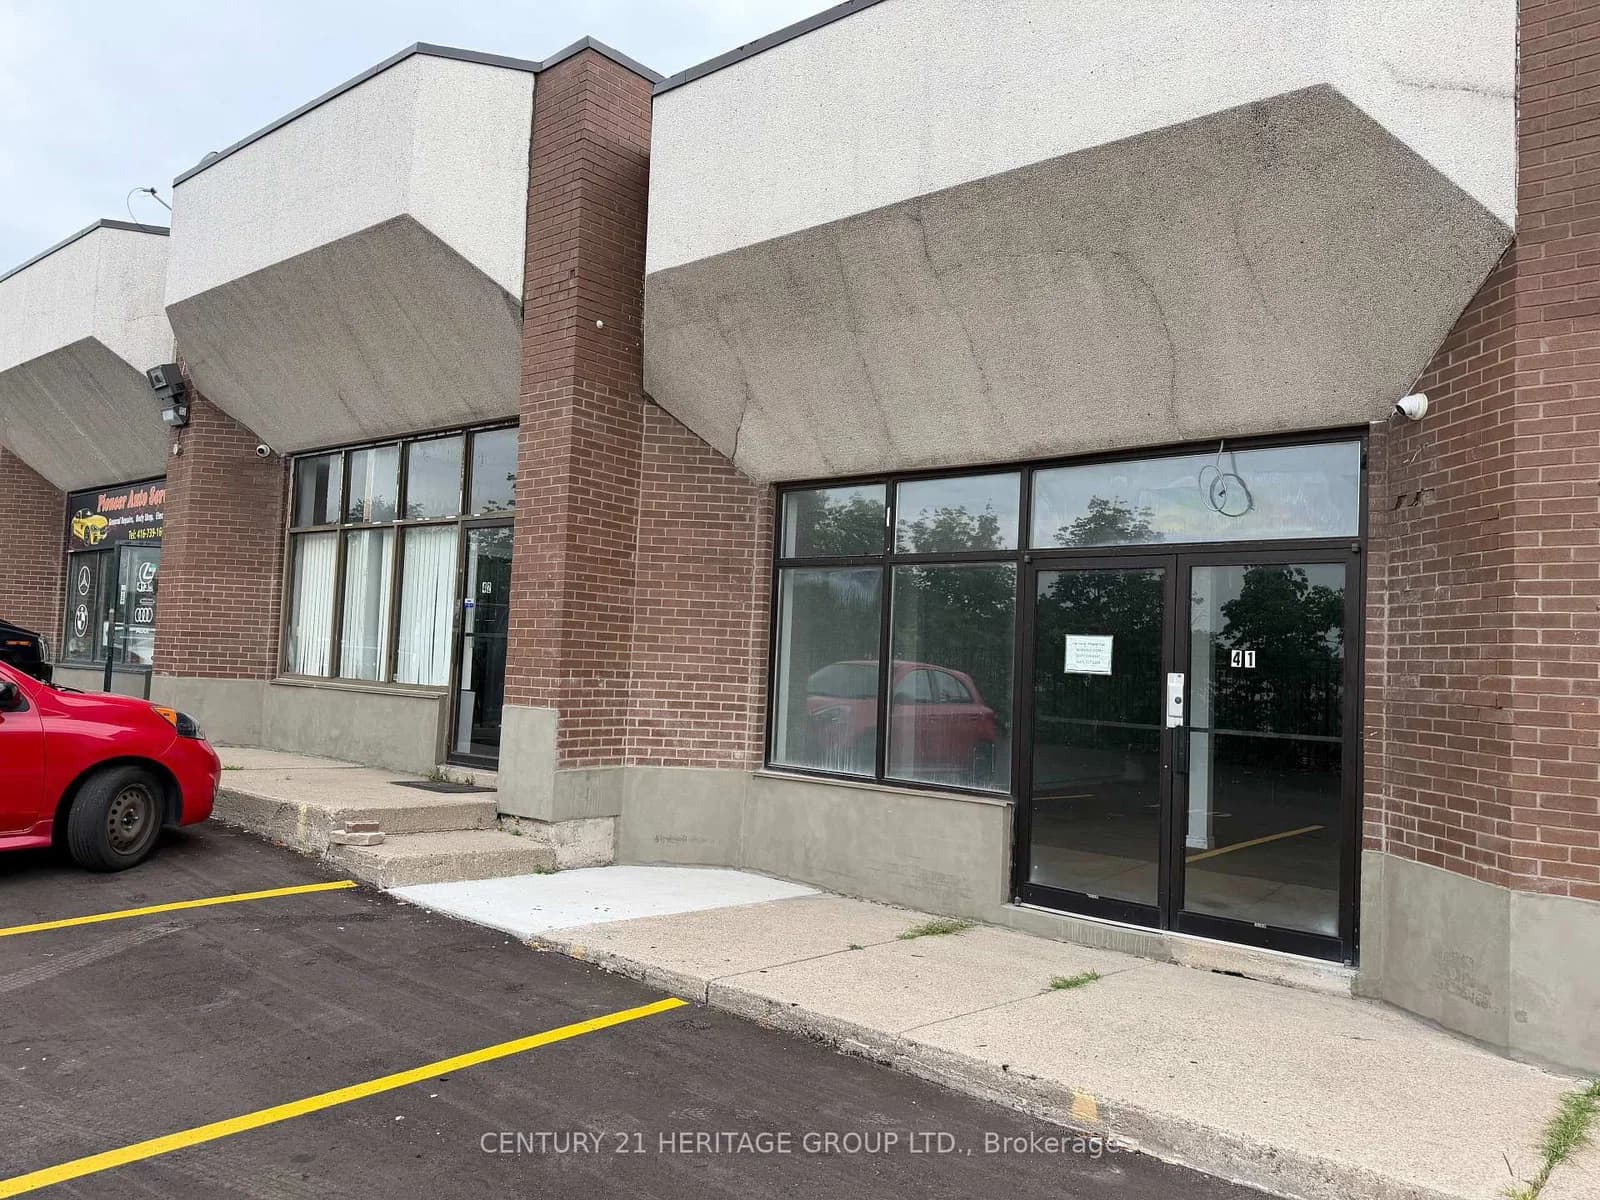 Active4 photos
Toronto · York University Heights
Dufferin Street · address on request
$3,800
MLS® W13757262 · View details ↗
Listing attribution
Listed by
Homelife Superior Realty Inc.
REALTOR® & MLS® are trademarks of the Canadian Real Estate Association — used under licence. Information herein is from sources deemed reliable but not guaranteed. Not intended to solicit clients already under contract.
Explore more in Oshawa
Looking in Oshawa? Here's where else to look.
Neighbourhood-level data, recent sold comps, and Alex's local read on the Oshawa market — start with any of the pages below.