Eli Shackleton Court
Att/Row/Townhouse
Full civic number, unit, and postal code revealed after a quick call — privacy by default for sold-comparable data.
List price
$698,999
- Bedrooms
- 3
- Bathrooms
- 2
- Interior
- 1100-1500
- Parking
- 2
MLS® Number
E13749680
Listed by
CENTURY 21 INNOVATIVE REALTY INC.
About this property
2-Storey · Att/Row/Townhouse.
Welcome to this beautifully up graded freehold townhome nestled in Toronto's desirable West Hill community. This spacious 3-bedroom, 2-bathroom home offers approximately 1,200 sq ft above grade and features a bright and functional layout perfect for families or professionals. Enjoy the convenience of a walk-out basement that leads directly to a private backyard, ideal for outdoor entertaining and relaxation. The basement provides direct access to the single garage, offering secure parking and additional storage. This home has been thoughtfully updated with major renovations completed over the past decade, including new floors, hot water tank (2025), both washrooms & Kitchen (2025), furnace-Hot water Tank (2025). These upgrades ensure comfort, efficiency, and peace of mind for years. Located within walking distance to all amenities, including shopping, dining, parks, and excellent public transit options, commuting is easy with access to TTC bus routes and nearby GO Transit at Guildwood Station. West Hill is a vibrant, family-friendly neighbourhood known for its lush parks, trails, and community spirit. This is a rare opportunity to own a move-in-ready home in a sought-after location with a strong sense of community and convenient city access. Don't miss out!
Property details
The specifics.
- Style
- 2-Storey
- Property type
- Att/Row/Townhouse
- Age of property
- 16-30
- Interior
- 1100-1500
- Lot size
- 24.15 × 70.3 ft
- Total parking
- 2 spaces
- Rooms
- 7
- Kitchens
- 1
- Days on market
- 4 days
- Major intersection
- Kingston Road/Morningside Ave
- MLS® Number
- E13749680
- Listed by
- CENTURY 21 INNOVATIVE REALTY INC.
- Data source
- Repliers · Powered by TRREB MLS®
TRREB IDX brokerage of record
Features
Construction & systems.
Heating
Forced Air
Air conditioning
Central Air
Basement
Finished with Walk-Out
Exterior
Brick
Roof
Shingles
Foundation
Concrete
Sewer
Sewer
Bathroom breakdown
By level.
| Level | Count | Pieces |
|---|---|---|
| Upper | 1 | 4-piece |
| Main | 1 | 2-piece |
Parking
Where the cars go.
- Garage spaces
- 1
- Garage type
- Built-In
- Driveway spaces
- 1
- Driveway type
- Private
- Total parking
- 2
Similar properties
You might also like.
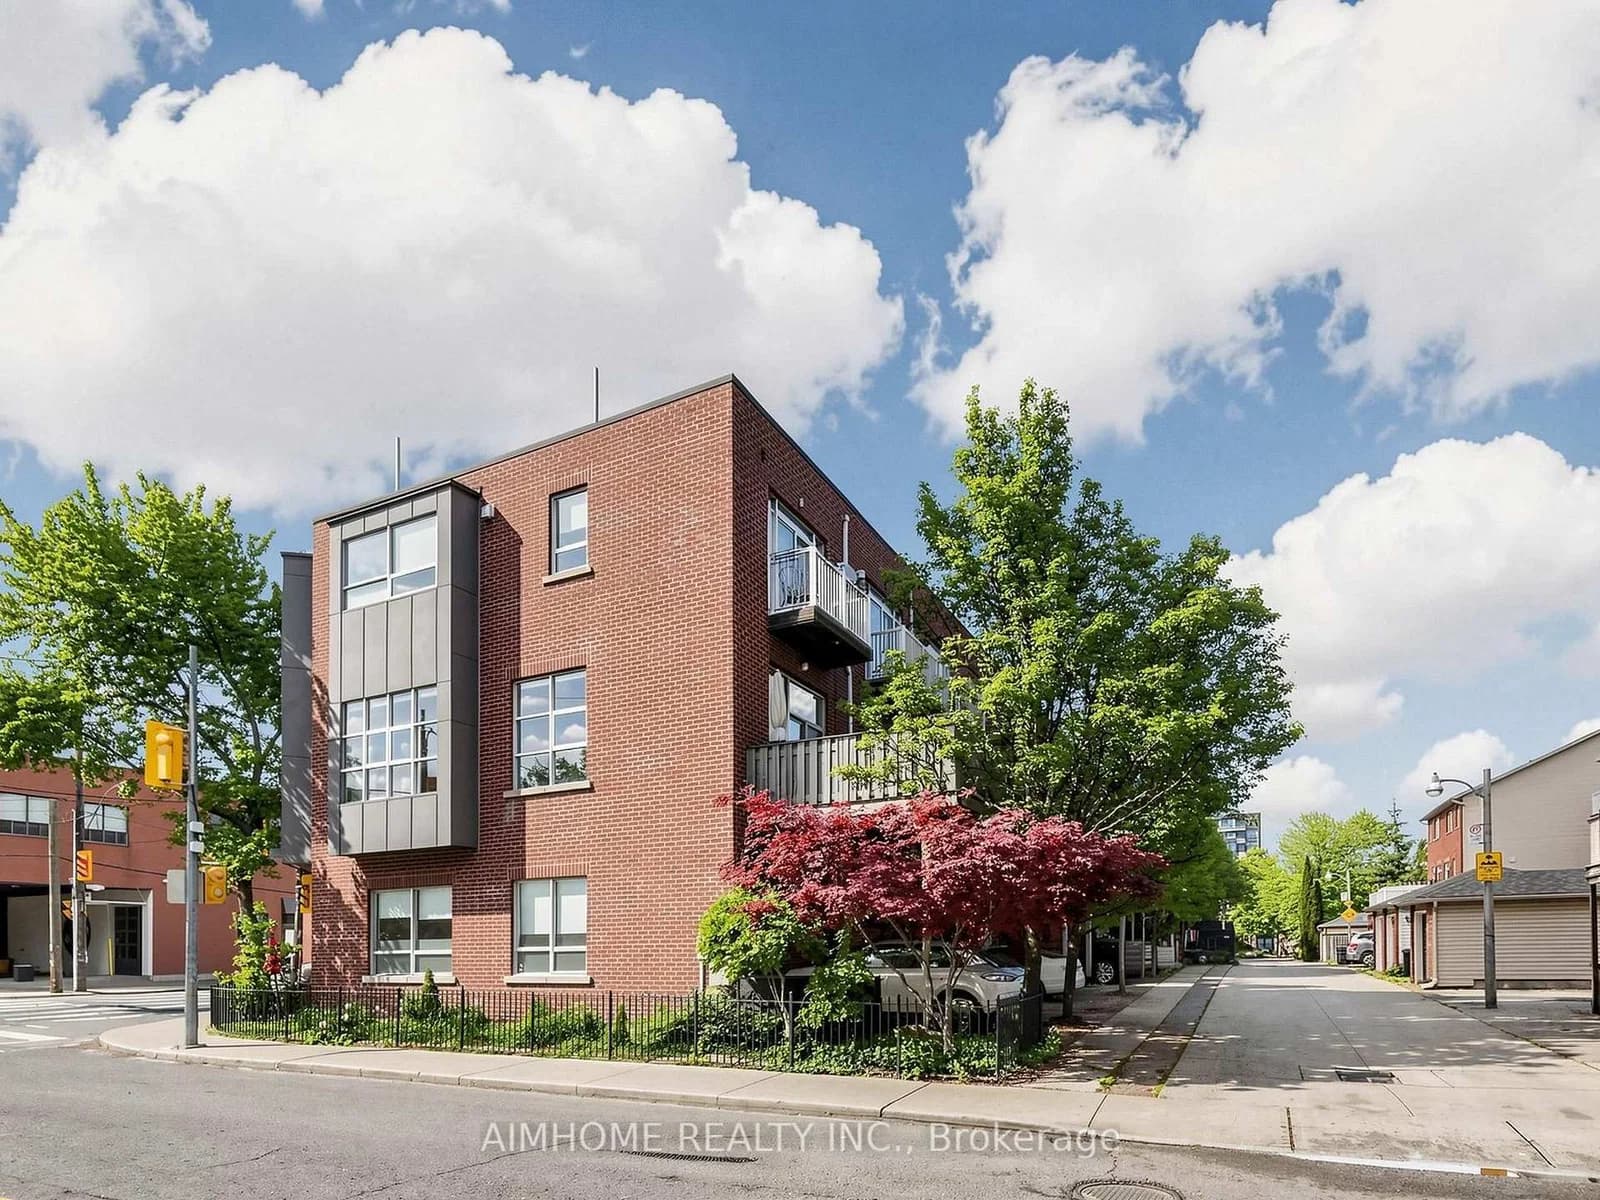 Active40 photos
Toronto · South Riverdale
Dundas Street · address on request
$1,298,000
3 bed · 2 bath · 1 parking · Att/Row/Townhouse
MLS® E13757818 · View details ↗
 Active30 photos
Toronto · Keelesdale-Eglinton West
Ypres Road · address on request
$749,000
3 bed · 1 bath · 4 parking · Detached
MLS® W13757836 · View details ↗
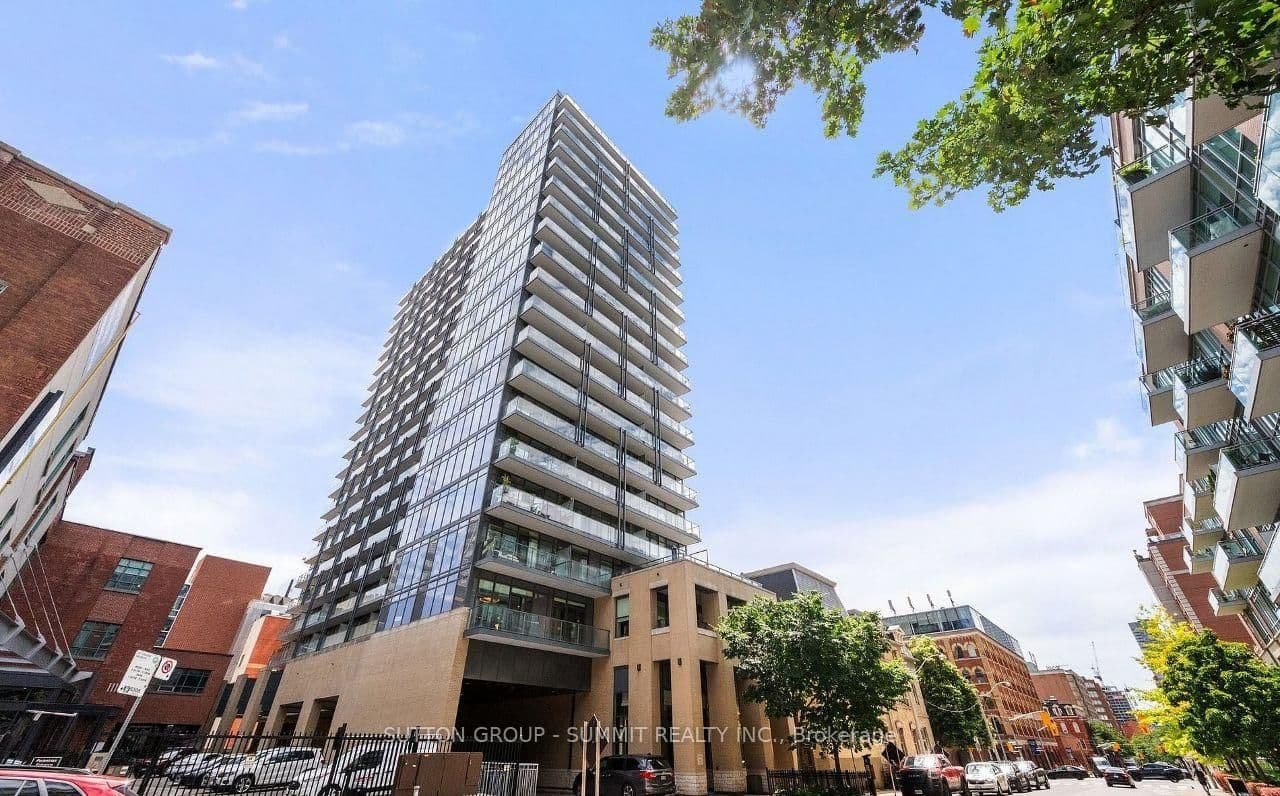 Active50 photos
Toronto · Moss Park
George Street · address on request
$624,900
2 bed · 2 bath · 1 parking · Condo Apartment
MLS® C13757792 · View details ↗
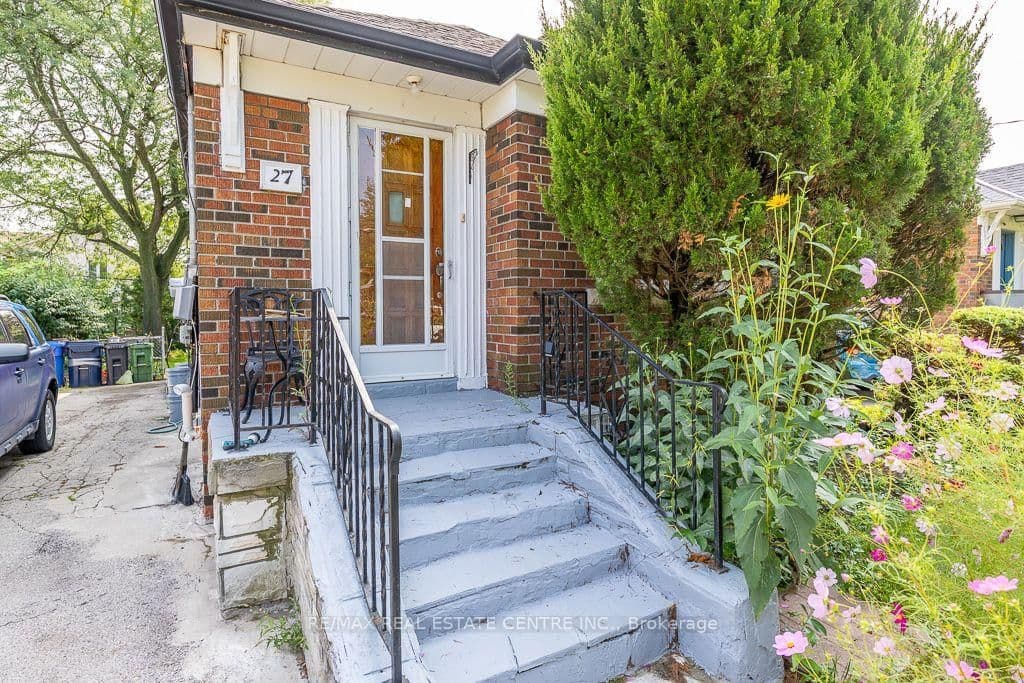 Active48 photos
Toronto · Wexford-Maryvale
Innismore Crescent · address on request
$780,000
4 bed · 2 bath · 3 parking · Detached
MLS® E13757668 · View details ↗
Listing attribution
Listed by
CENTURY 21 INNOVATIVE REALTY INC.
REALTOR® & MLS® are trademarks of the Canadian Real Estate Association — used under licence. Information herein is from sources deemed reliable but not guaranteed. Not intended to solicit clients already under contract.
Explore more in Toronto
Looking in Toronto? Here's where else to look.
Neighbourhood-level data, recent sold comps, and Alex's local read on the Toronto market — start with any of the pages below.
Toronto neighbourhoods