Greenwood Avenue
Detached
Full civic number, unit, and postal code revealed after a quick call — privacy by default for sold-comparable data.
List price
$3,800
- Bedrooms
- 4
- Bathrooms
- 2
- Interior
- 700-1100
- Parking
- 2
MLS® Number
E13747008
Listed by
ROYAL LEPAGE SIGNATURE REALTY
About this property
2-Storey · Detached.
Urban Convenience Meets Quiet East York Charm.Welcome to 1076 Greenwood Avenue, a detached 2-storey residence nestled in the heart of the coveted Danforth Village East York community. Designed for modern living, this bright and airy home is tailor-made for working professionals, remote workers, or couples seeking a space to grow without giving up proximity to downtown Toronto. The open concept main floor is bathed in natural light creating a seamless flow for entertaining or relaxing after a workday. The custom kitchen boasts sleek quartz countertops, a timeless marble backsplash, stainless steel appliances and smart cabinet storage. Three well-proportioned bedrooms on the 2nd floor provide flexible options for bedrooms and a home office. Two stylishly renovated bathrooms feature contemporary finishes. Enjoy summer evenings and weekend BBQ's in the fully fenced private backyard. Rare for the area, includes as attached garage and a private drive with space for multiple vehicles. Steps from Dieppe Park, S, Walter Stewart Library, Michael Garron Hospital and minutes from the lush trails of Taylor Creek Park & Ravine. Outdoor enthusiasts will love immediate access to kilometres of paved walking and cycling trails connecting directly through the scenic Don Valley network. Situated in a family friendly neighbourhood near sought after Diefenbaker Elementary, Cosburn MS, and East York Collegiate. Just a 10-minute drive into the downtown core, with effortless access to the Don Valley Parkway (DVP). Prefer transit? The nearby bus connects directly to Broadview Station on Line 2. The property is very walkable (Walk score of 86), excellent Transit (Transit Score of 80), with quick drive access of 10-minutes into the downtown core.
Property details
The specifics.
- Style
- 2-Storey
- Property type
- Detached
- Interior
- 700-1100
- Lot size
- 25.54 × 86.4 ft
- Total parking
- 2 spaces
- Rooms
- 8
- Kitchens
- 1
- Days on market
- 5 days
- Major intersection
- Greenwood & Cosburn
- MLS® Number
- E13747008
- Listed by
- ROYAL LEPAGE SIGNATURE REALTY
- Data source
- Repliers · Powered by TRREB MLS®
TRREB IDX brokerage of record
Features
Construction & systems.
Heating
Radiant
Air conditioning
Wall Unit(s)
Basement
Finished
Exterior
Brick
Roof
Asphalt Shingle
Foundation
Concrete
Sewer
Sewer
Bathroom breakdown
By level.
| Level | Count | Pieces |
|---|---|---|
| Second | 1 | 4-piece |
| Basement | 1 | 3-piece |
Parking
Where the cars go.
- Garage spaces
- 1
- Garage type
- Attached
- Driveway spaces
- 1
- Driveway type
- Private
- Total parking
- 2
Similar properties
You might also like.
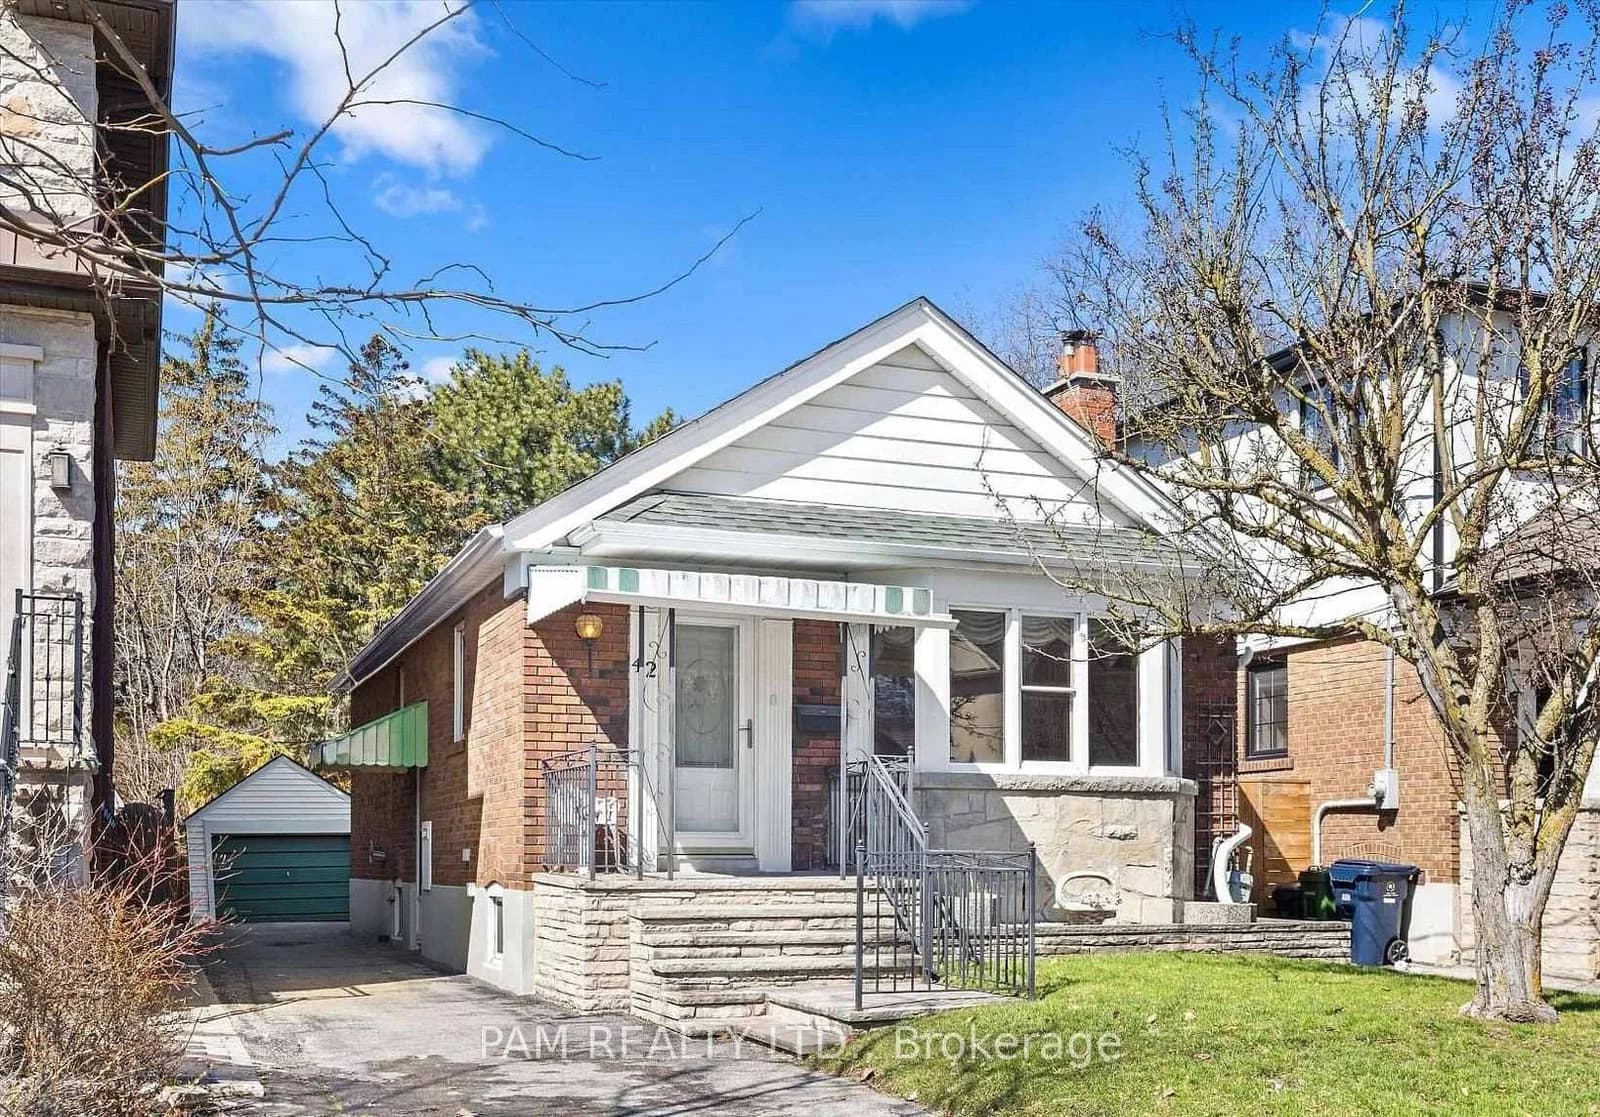 Active18 photos
Toronto · Leaside
Parklea Drive · address on request
$3,200
2 bed · 2 bath · 2 parking · Detached
MLS® C13751080 · View details ↗
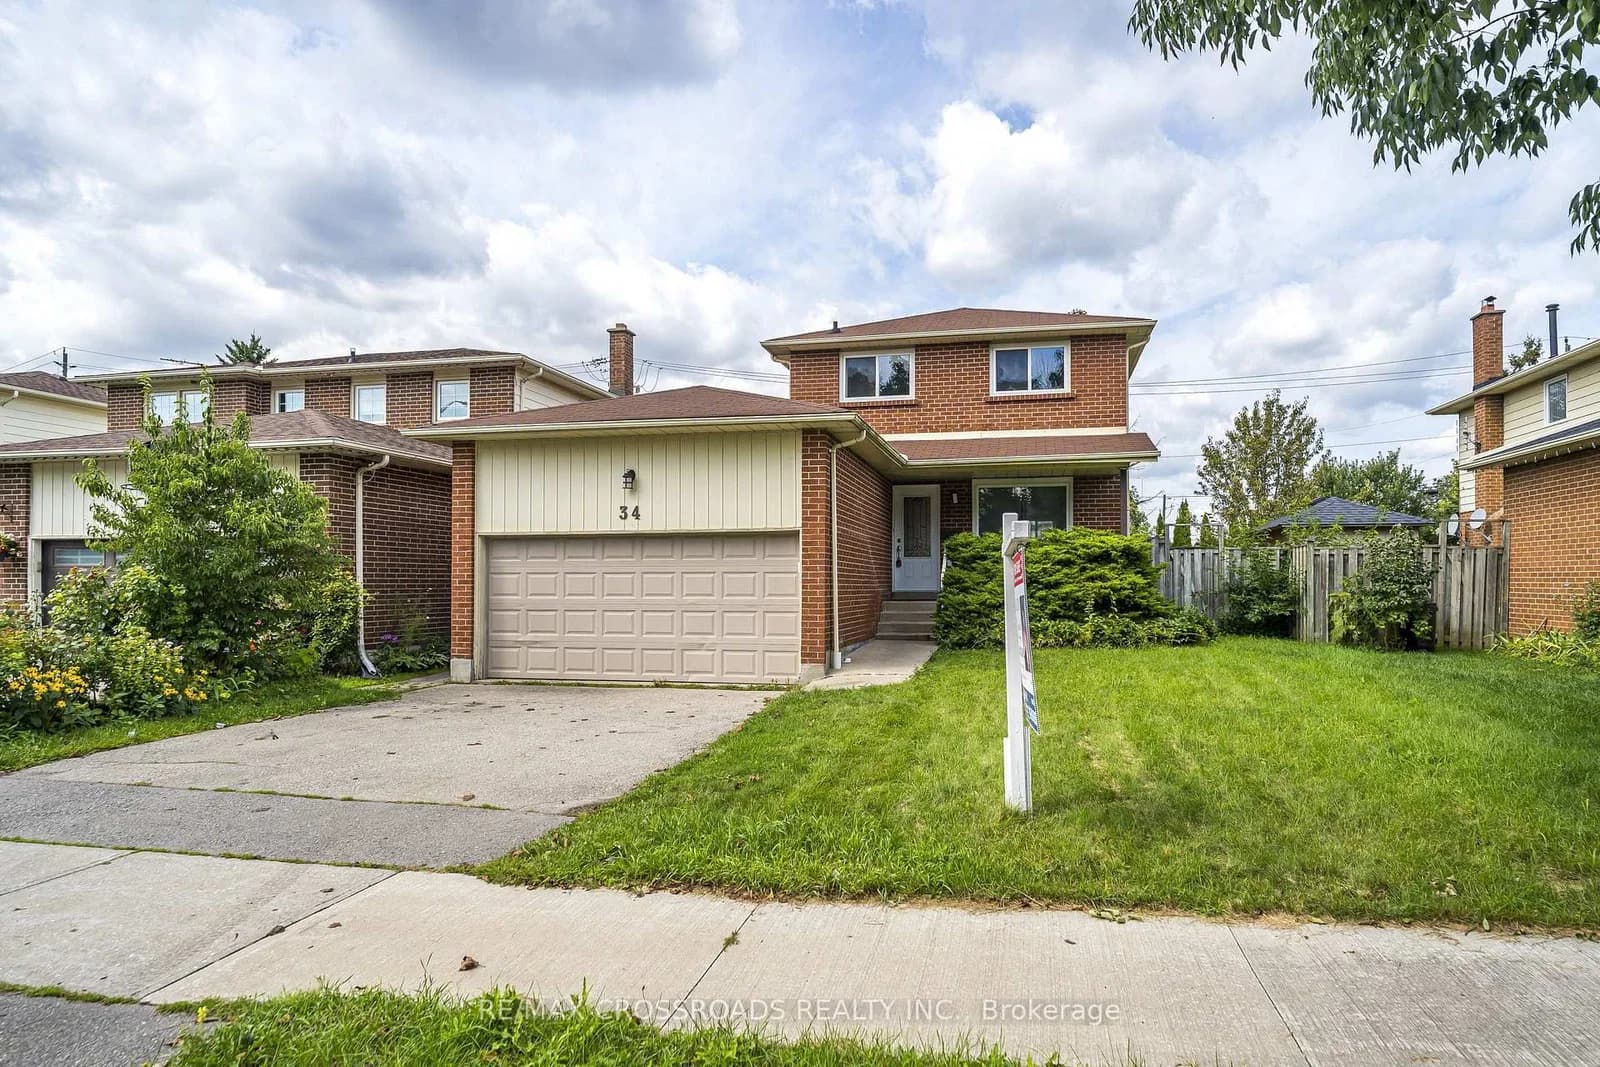 Active46 photos
Toronto · Rouge E10
Blue Anchor Trail/2nd · address on request
$3,200
3 bed · 3 bath · 3 parking · Detached
MLS® E13750976 · View details ↗
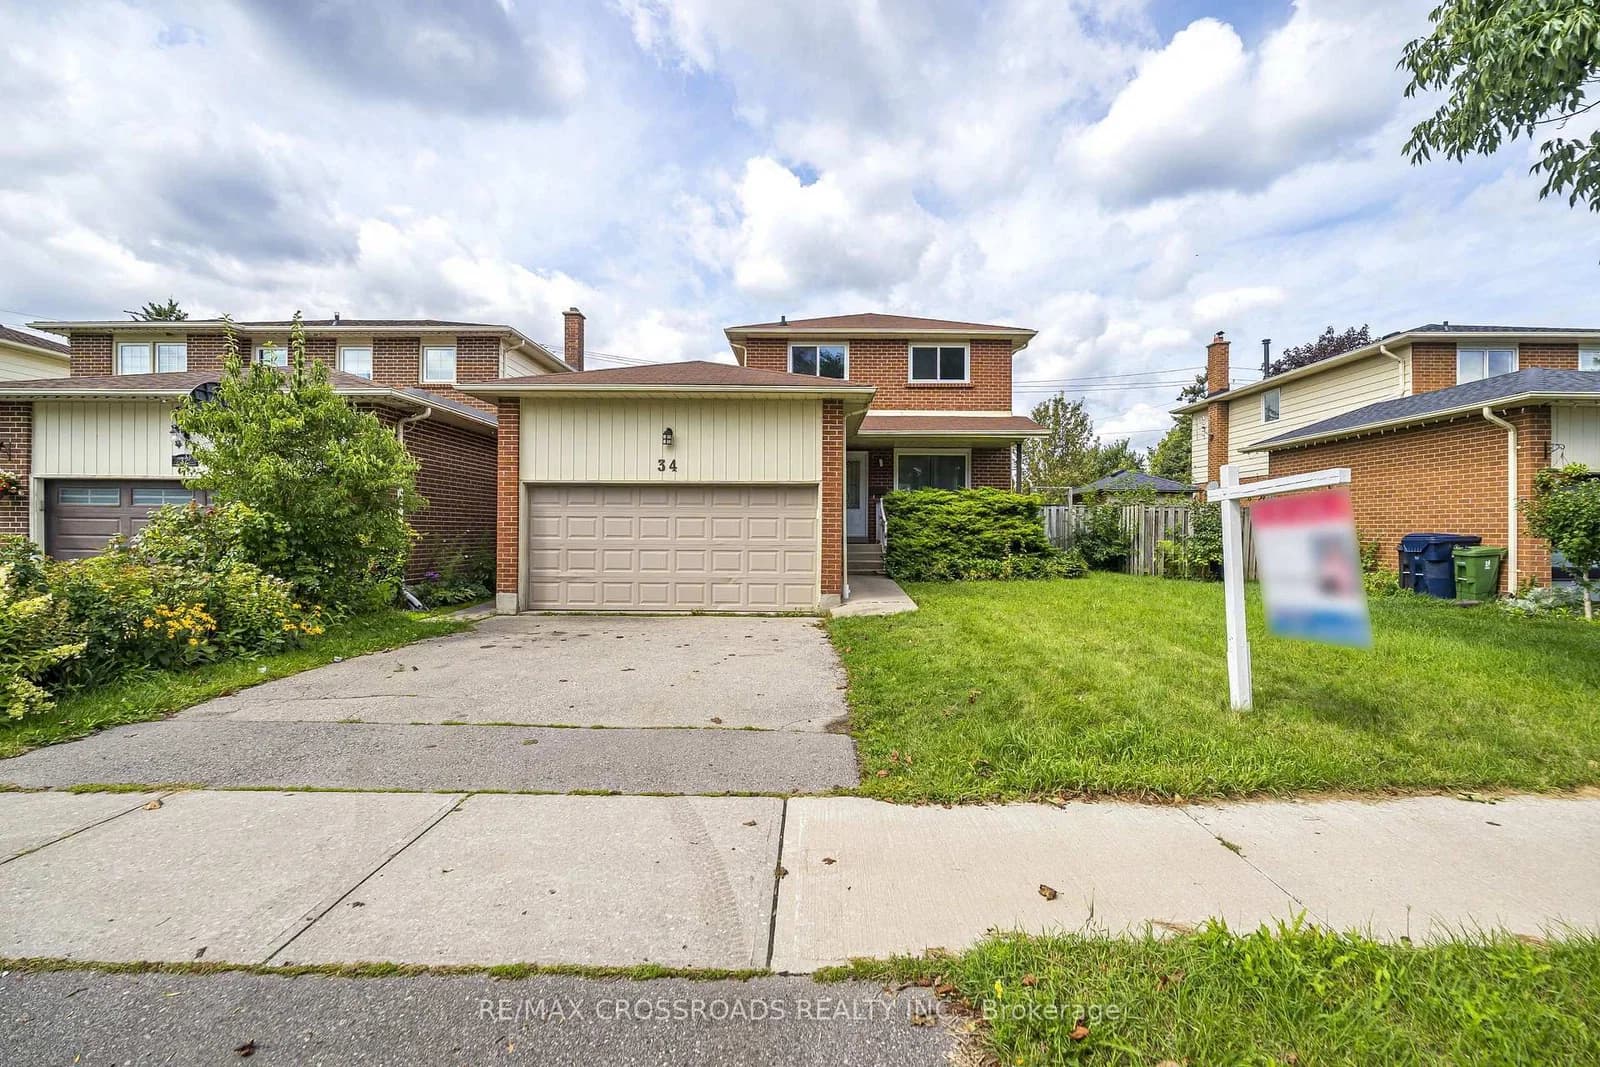 Active50 photos
Toronto · Rouge E10
Blue Anchor Trail · address on request
$4,500
4 bed · 4 bath · 4 parking · Detached
MLS® E13750968 · View details ↗
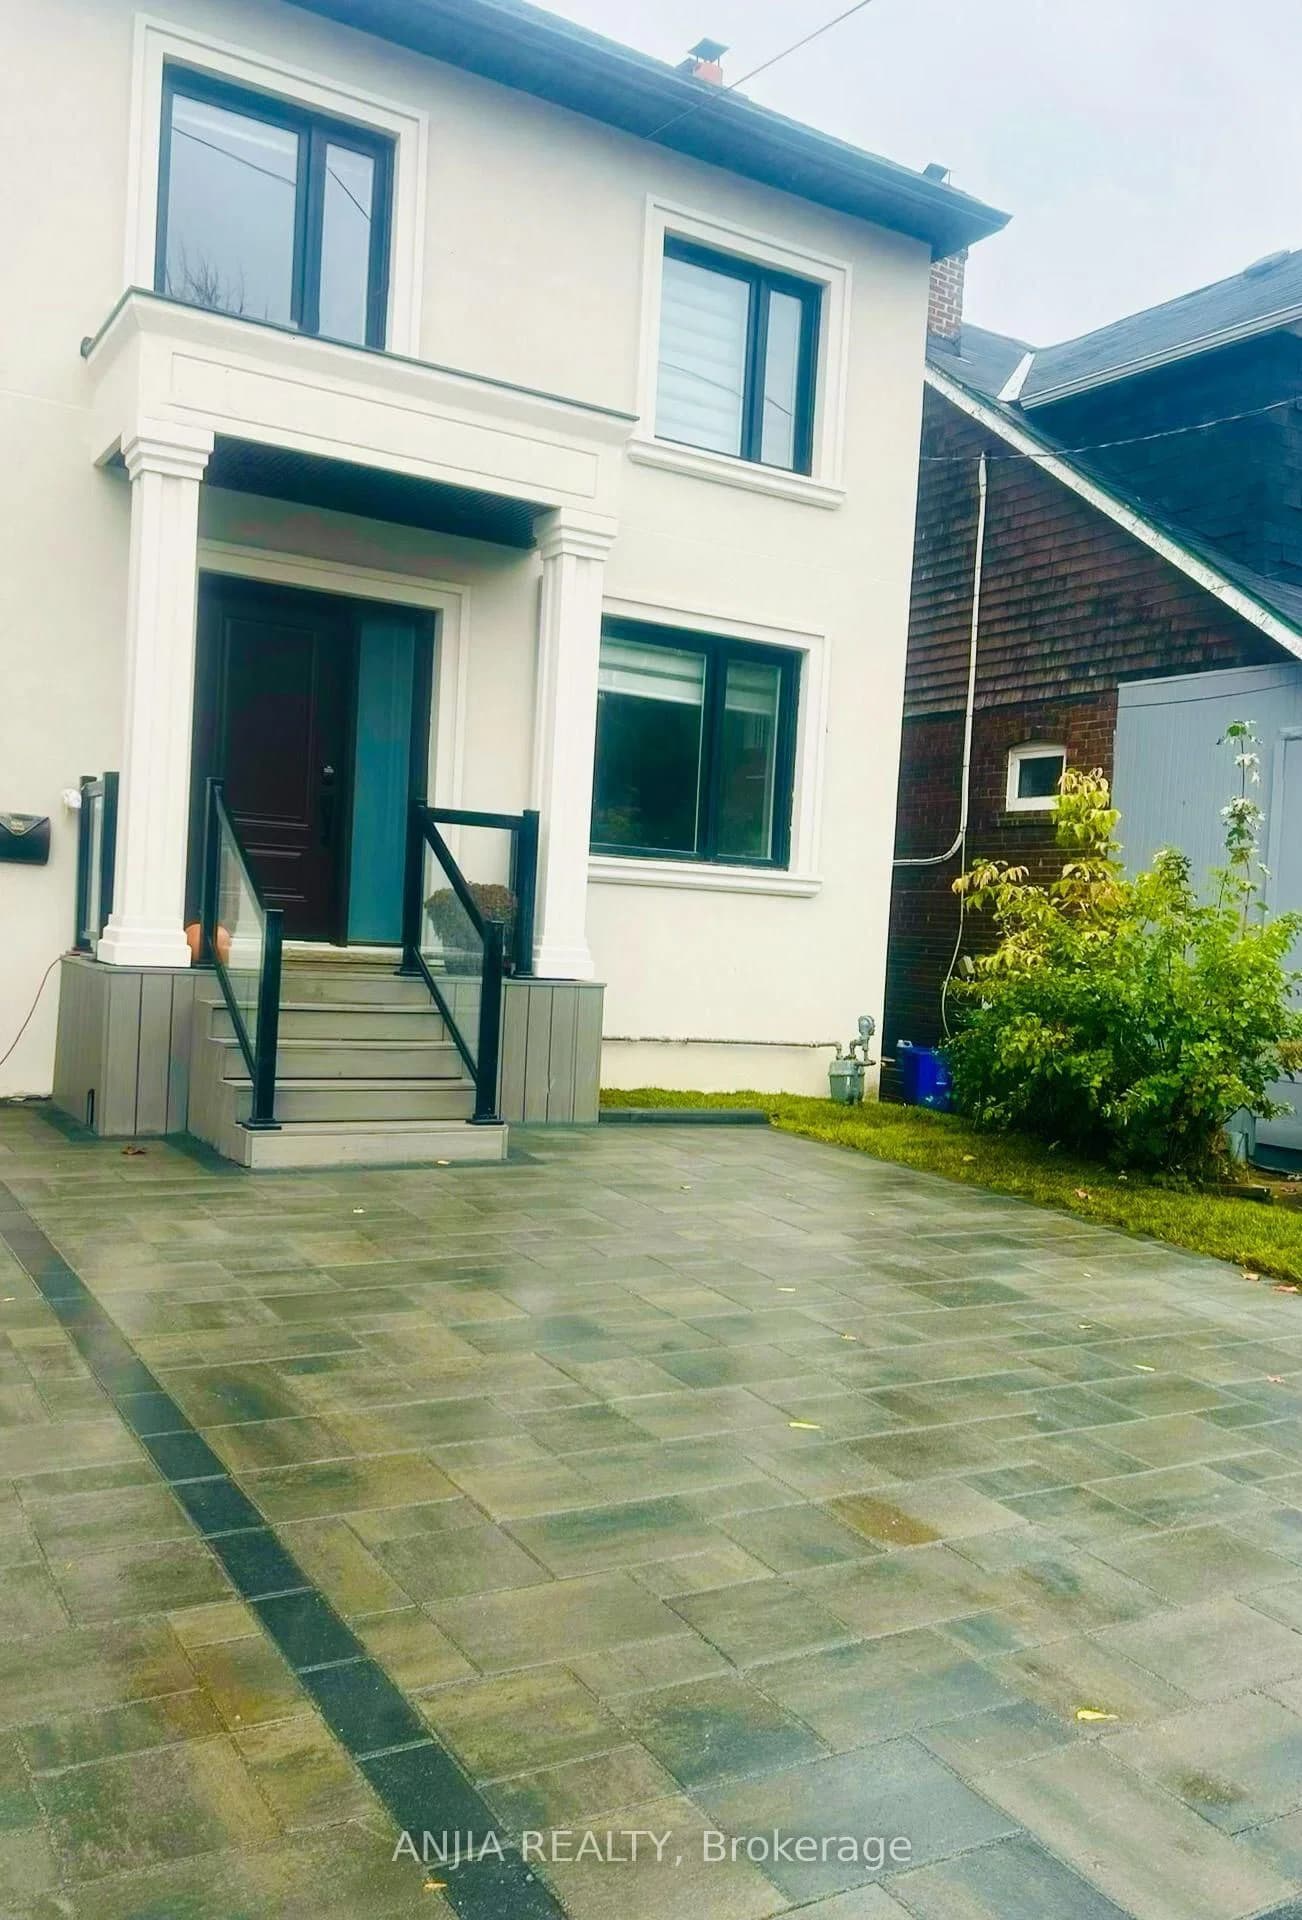 Active7 photos
Toronto · Mount Pleasant East
Hillsdale Avenue · address on request
$2,480
2 bed · 1 bath · 0 parking · Detached
MLS® C13750896 · View details ↗
Listing attribution
Listed by
ROYAL LEPAGE SIGNATURE REALTY
REALTOR® & MLS® are trademarks of the Canadian Real Estate Association — used under licence. Information herein is from sources deemed reliable but not guaranteed. Not intended to solicit clients already under contract.
Explore more in Toronto
Looking in Toronto? Here's where else to look.
Neighbourhood-level data, recent sold comps, and Alex's local read on the Toronto market — start with any of the pages below.
Toronto neighbourhoods