Piperbrook Crescent
Detached
Full civic number, unit, and postal code revealed after a quick call — privacy by default for sold-comparable data.
List price
$950,000
- Bedrooms
- 4
- Bathrooms
- 4
- Interior
- 1500-2000
- Parking
- 5
MLS® Number
E13744176
Listed by
ZOLO REALTY
About this property
2-Storey · Detached.
Welcome to Morningside, set at the end of a quiet, family-friendly cul-de-sac and framed by a private, tree-lined ravine, 82 Piperbrook Cres is a rare West Hill sanctuary where nature, comfort, and opportunity meet. Wake to sunlight streaming across an east-facing lot, then gather in an inviting, open living and dining room set over rich updated flooring (2020). The updated kitchen (2023) opens to the ravine - morning coffee with birdsong, summer evenings beneath the trees, all just beyond your back door - while a convenient two-piece powder room completes the main level. Upstairs, three well-proportioned bedrooms are served by two full bathrooms and include a serene primary retreat with a walk-in closet. Below, a fully finished lower level with a separate side entrance and its own kitchen adds a bedroom and a full bathroom - effortless flexibility for extended family, a welcoming guest suite, or income potential - bringing the home to approximately 2,000 sq ft of comfortable, finished living space. Move-in ready and lovingly maintained, with a newer roof (2023) and owned furnace, air conditioning (2023) and hot water tank (2024): no rental contracts, nothing to do but enjoy. An extended private driveway offers parking for five with no sidewalk to shovel, while a welcoming porch (2014) elevates the entrance. Ideally located steps to TTC transit, sought-after schools, parks and shopping, with Highway 401 and the shores of Lake Ontario just minutes away. Room to live, host, and invest - an extraordinary opportunity in one of Scarborough's most connected and welcoming communities. Come home to the ravine.
Property details
The specifics.
- Style
- 2-Storey
- Property type
- Detached
- Interior
- 1500-2000
- Lot size
- 28.74 × 111.68 ft
- Total parking
- 5 spaces
- Rooms
- 10
- Kitchens
- 2
- Days on market
- 5 days
- Major intersection
- Morningside/Lawrence
- MLS® Number
- E13744176
- Listed by
- ZOLO REALTY
- Data source
- Repliers · Powered by TRREB MLS®
TRREB IDX brokerage of record
Features
Construction & systems.
Heating
Forced Air
Air conditioning
Central Air
Basement
Separate Entrance, Walk-Out
Exterior
Brick Veneer
Roof
Asphalt Shingle
Foundation
Concrete
Sewer
Sewer
Bathroom breakdown
By level.
| Level | Count | Pieces |
|---|---|---|
| 3 | 4-piece | |
| 1 | 2-piece |
Parking
Where the cars go.
- Garage spaces
- 1
- Garage type
- Attached
- Driveway spaces
- 4
- Driveway type
- Available
- Total parking
- 5
Similar properties
You might also like.
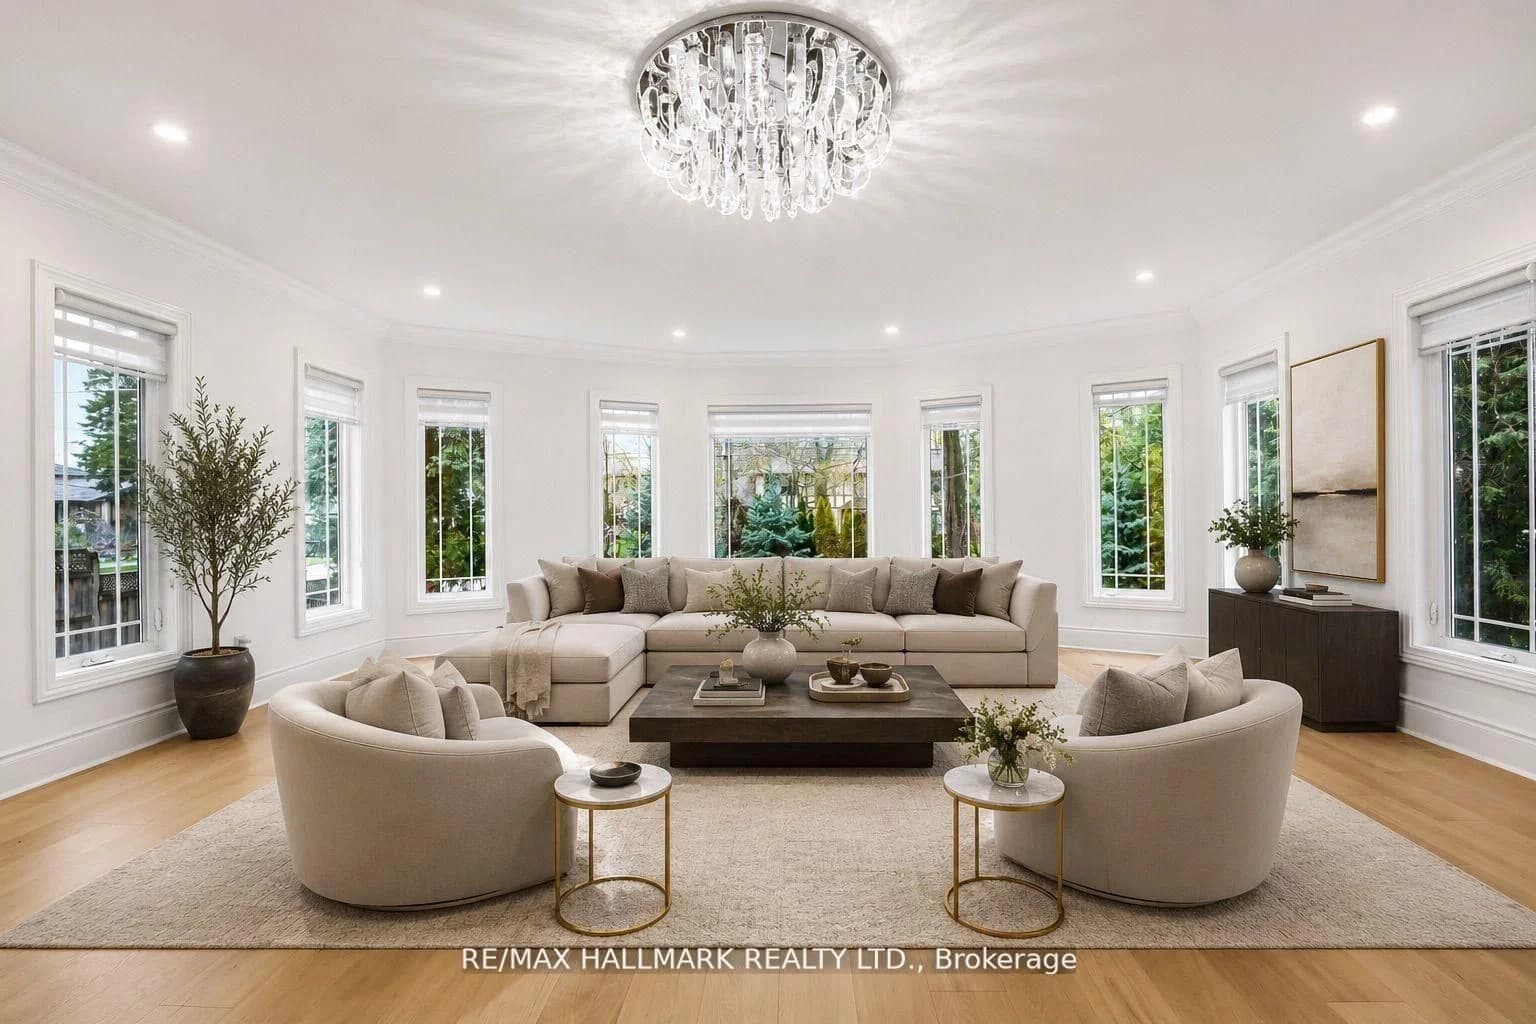 Active47 photos
Toronto · West Hill
Orchard Park Drive · address on request
$1,499,900
4 bed · 4 bath · 4 parking · Detached
MLS® E13751296 · View details ↗
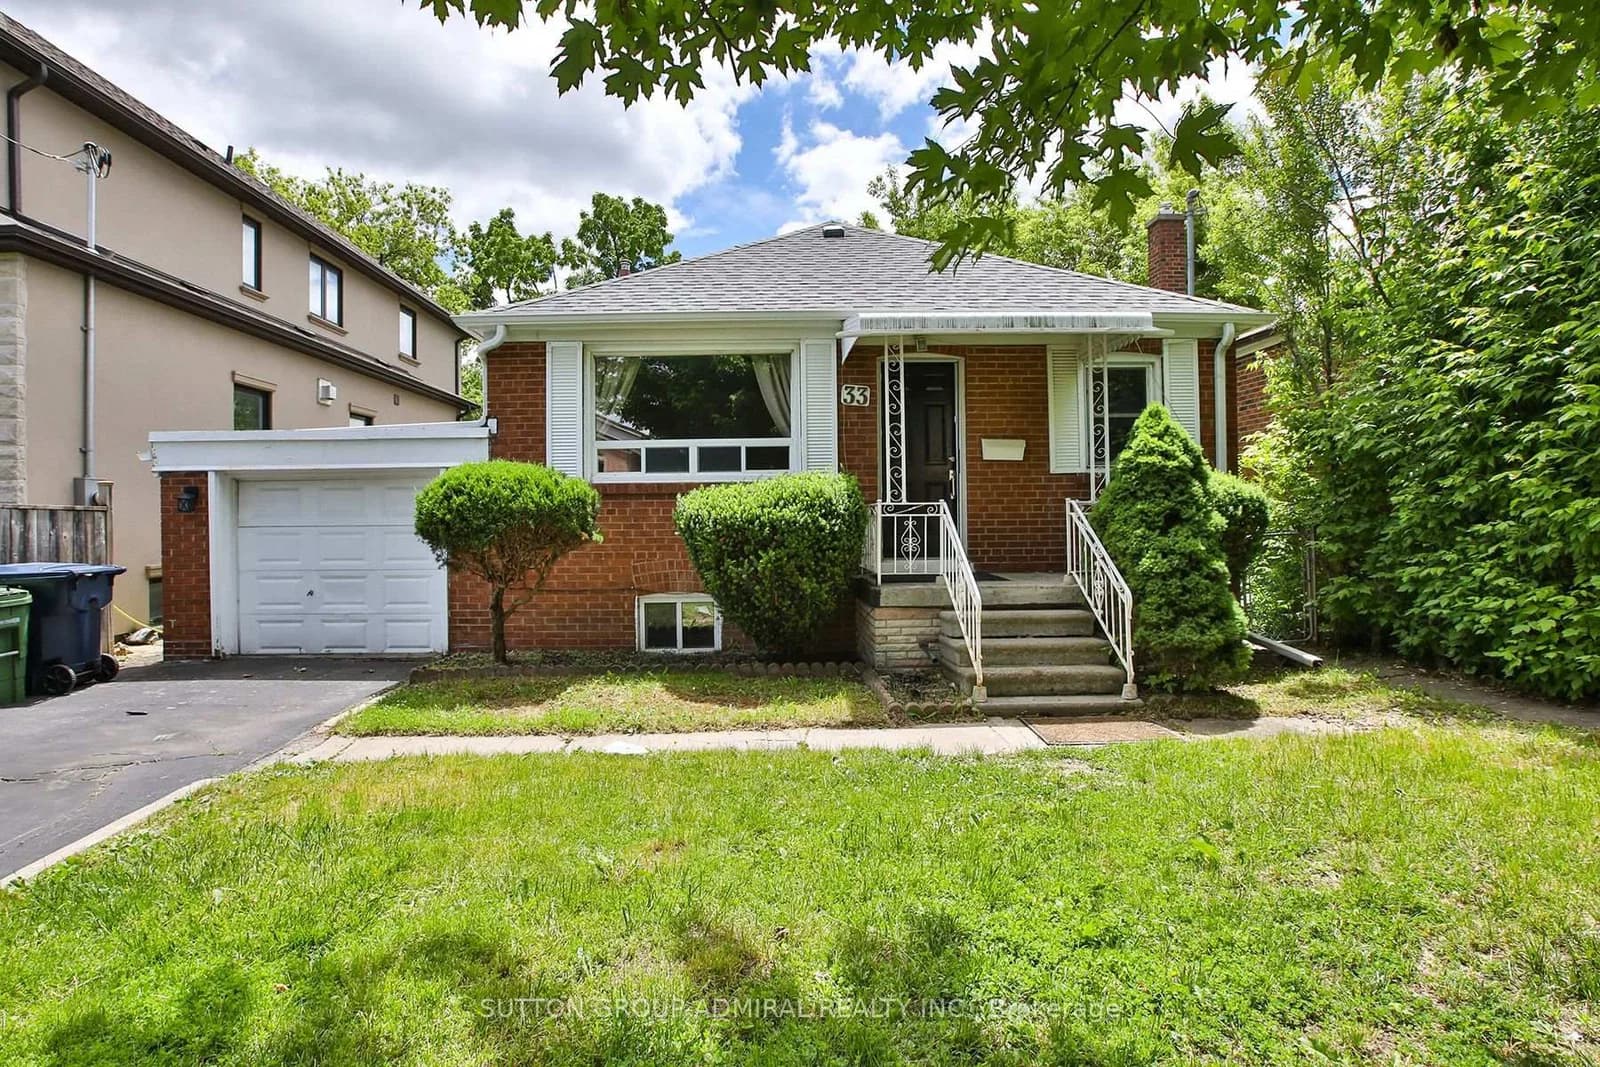 Active36 photos
Toronto · Englemount-Lawrence
Regina Avenue · address on request
$1,138,000
5 bed · 2 bath · 3 parking · Detached
MLS® C13751390 · View details ↗
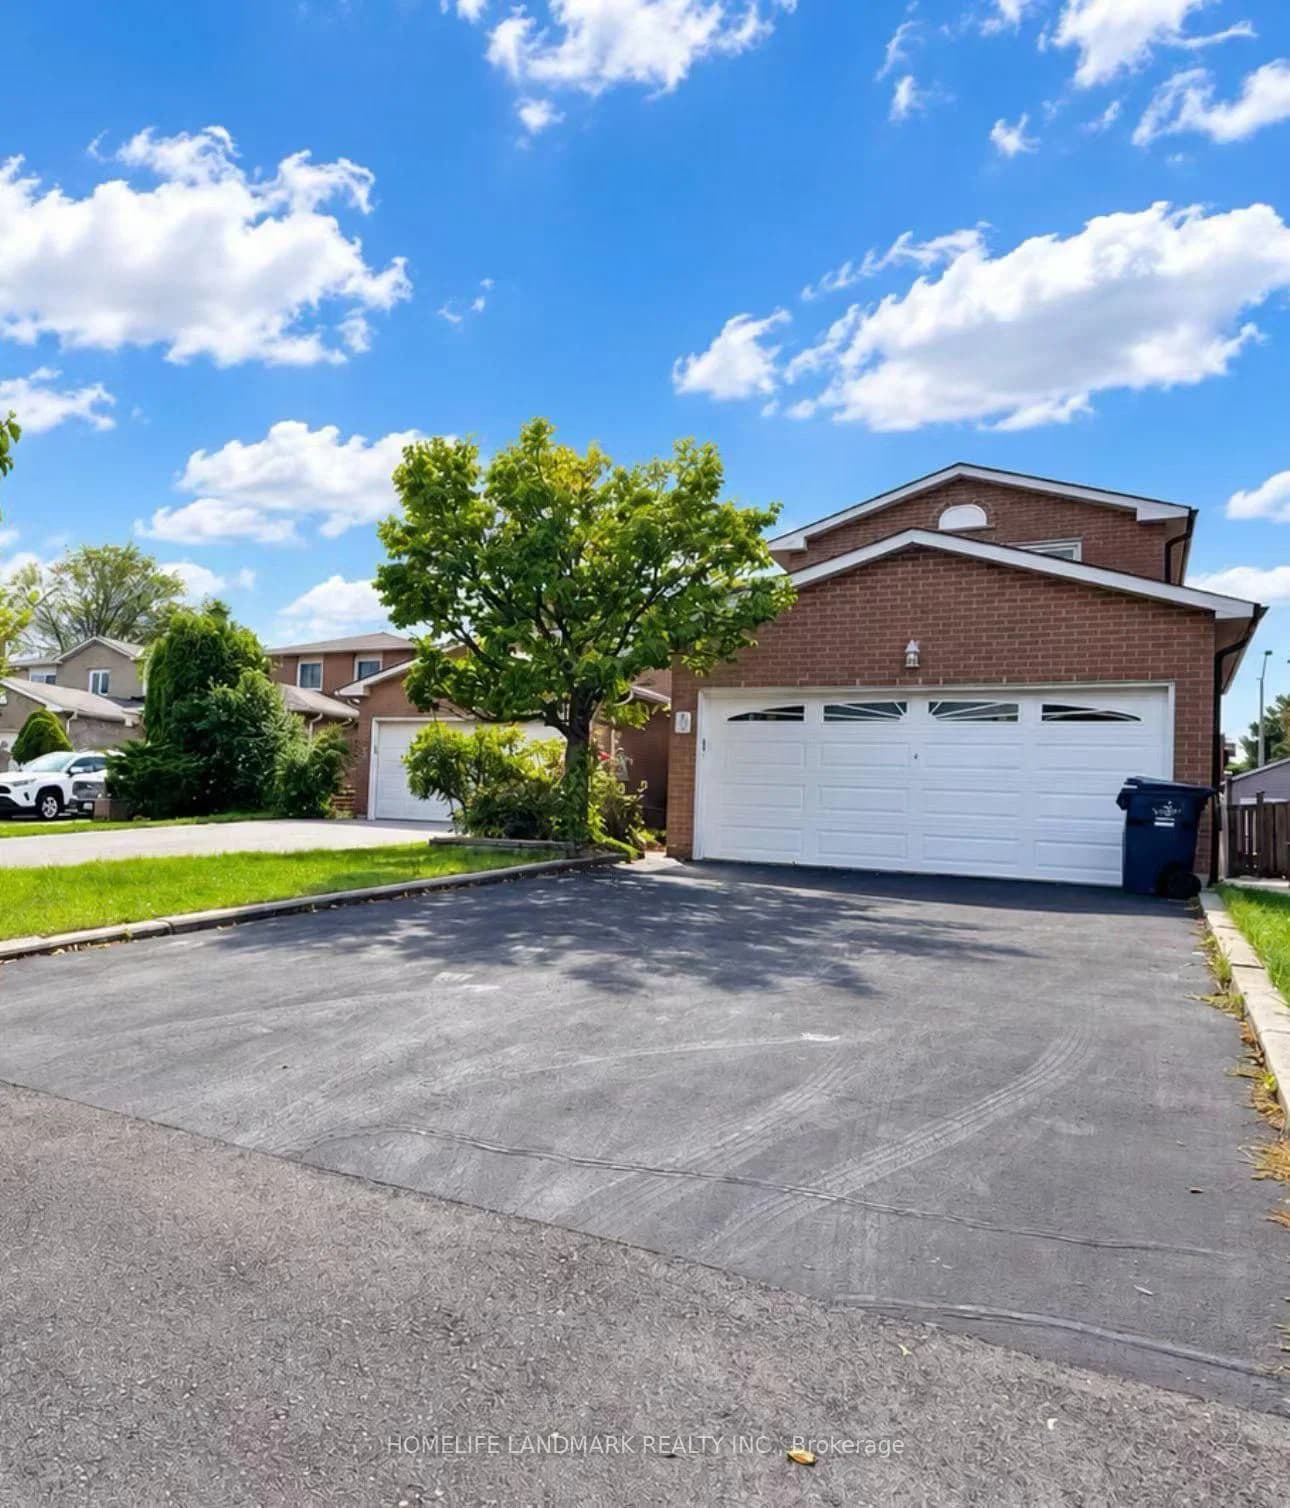 Active6 photos
Toronto · Steeles
Montague Place · address on request
$998,000
4 bed · 4 bath · 6 parking · Detached
MLS® E13751388 · View details ↗
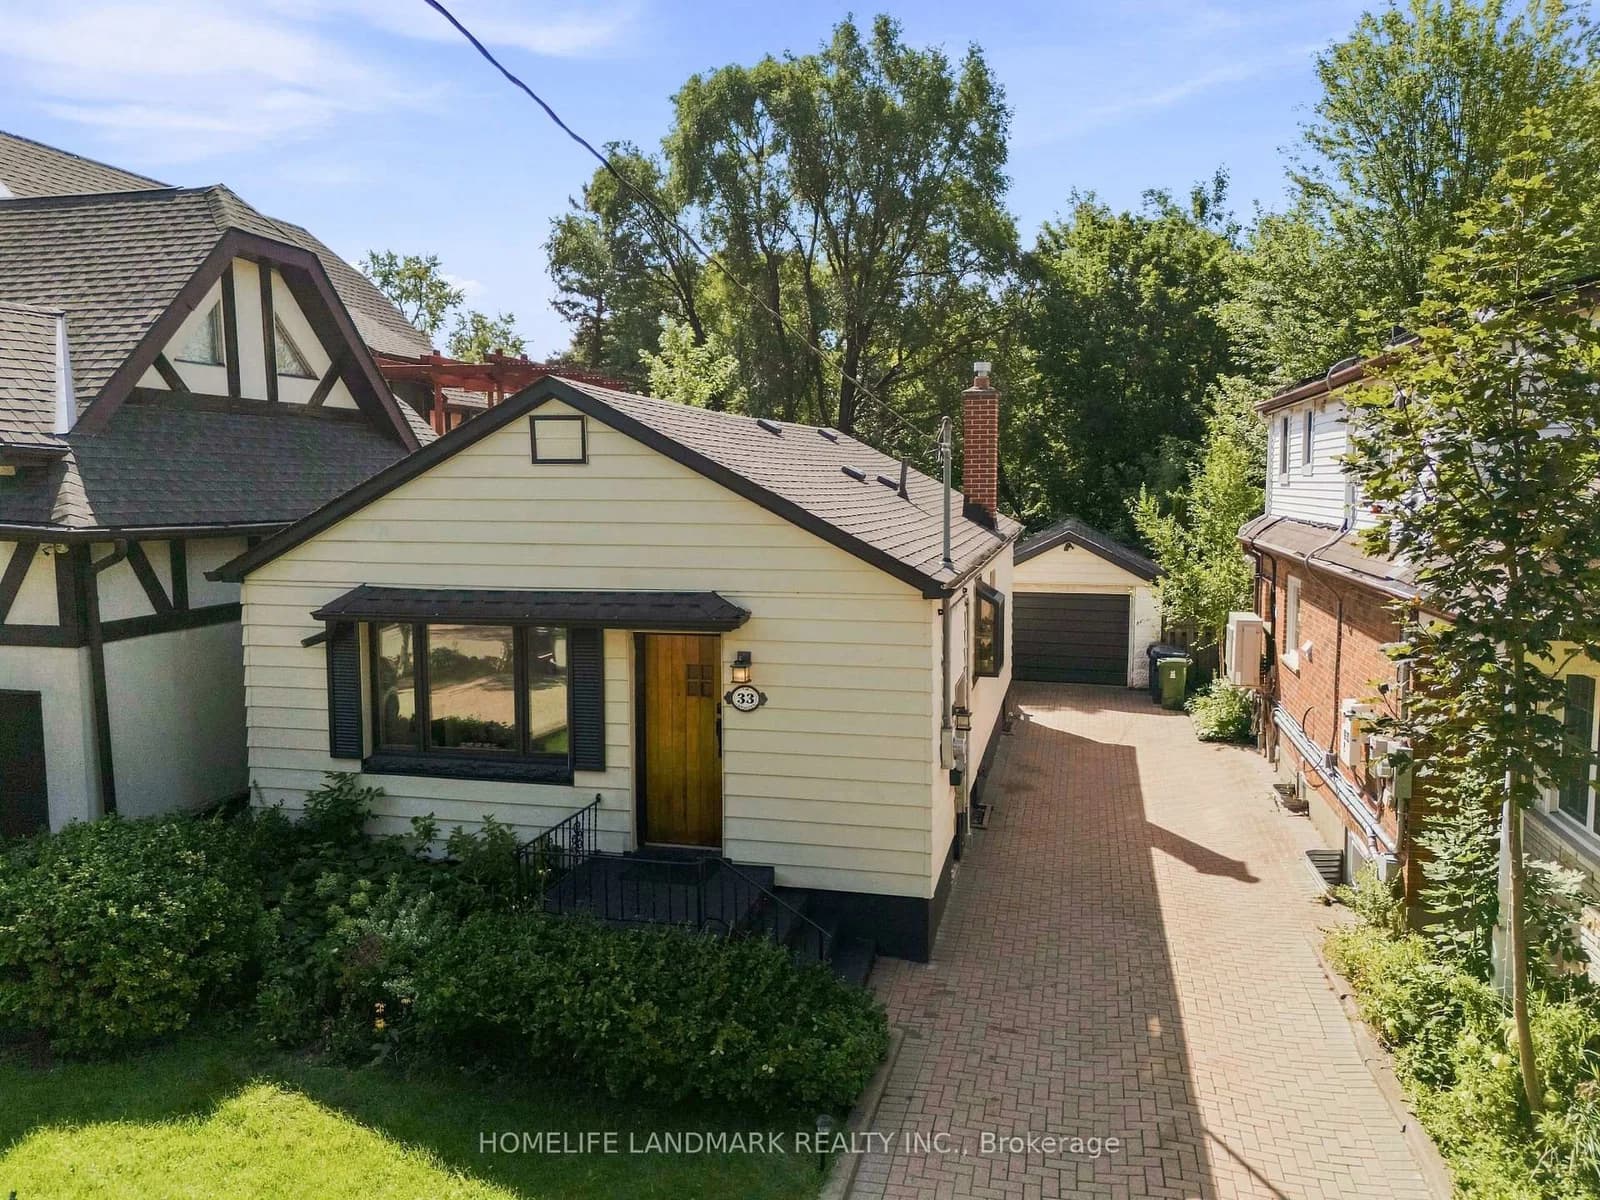 Active33 photos
Toronto · Long Branch
Ash Crescent · address on request
$997,000
4 bed · 2 bath · 6 parking · Detached
MLS® W13751378 · View details ↗
Listing attribution
Listed by
ZOLO REALTY
REALTOR® & MLS® are trademarks of the Canadian Real Estate Association — used under licence. Information herein is from sources deemed reliable but not guaranteed. Not intended to solicit clients already under contract.
Explore more in Toronto
Looking in Toronto? Here's where else to look.
Neighbourhood-level data, recent sold comps, and Alex's local read on the Toronto market — start with any of the pages below.
Toronto neighbourhoods