Quietbrook Crescent
Detached
Full civic number, unit, and postal code revealed after a quick call — privacy by default for sold-comparable data.
List price
$1,600
- Bedrooms
- 2
- Bathrooms
- 1
- Interior
- 2000-2500
- Parking
- 1
MLS® Number
E13742700
Listed by
RE/MAX COMMUNITY REALTY INC.
About this property
2-Storey · Detached.
Welcome to this bright and spacious unit in the highly sought-after, family-friendly Rouge community of Scarborough. Featuring a private separate entrance, this well-maintained unit offers a functional layout with a generous living area, a kitchen equipped with a brand new refrigerator. The spacious 2 bedrooms includes convenient closet storage, while the full 3 pc bathroom adds everyday comfort. Large above grade windows fill the space with natural light, creating a warm and inviting atmosphere throughout. Enjoy the added convenience of a private ensuite laundry area with a brand-new washer and dryer. Nestled on a quiet residential crescent, this home provides easy access to TTC transit, Highway 401, shopping plazas, grocery stores, restaurants, schools, parks, and a variety of community amenities. Ideally located just minutes from the University of Toronto Scarborough campus, Centennial College, Rouge National Urban Park, Scarborough Town Centre, and numerous recreational facilities. Perfect for a professional, couple, or student seeking comfortable, affordable living in a well-connected neighborhood.
Property details
The specifics.
- Style
- 2-Storey
- Property type
- Detached
- Interior
- 2000-2500
- Total parking
- 1 space
- Rooms
- 2
- Kitchens
- 1
- Days on market
- 5 days
- Major intersection
- STEELES AVE/STAINES RD
- MLS® Number
- E13742700
- Listed by
- RE/MAX COMMUNITY REALTY INC.
- Data source
- Repliers · Powered by TRREB MLS®
TRREB IDX brokerage of record
Features
Construction & systems.
Heating
Forced Air
Air conditioning
Central Air
Basement
Apartment, Separate Entrance
Exterior
Brick
Roof
Asphalt Shingle
Foundation
Concrete
Sewer
Sewer
Bathroom breakdown
By level.
| Level | Count | Pieces |
|---|---|---|
| Basement | 1 | 3-piece |
Parking
Where the cars go.
- Driveway spaces
- 1
- Driveway type
- Available
- Total parking
- 1
Similar properties
You might also like.
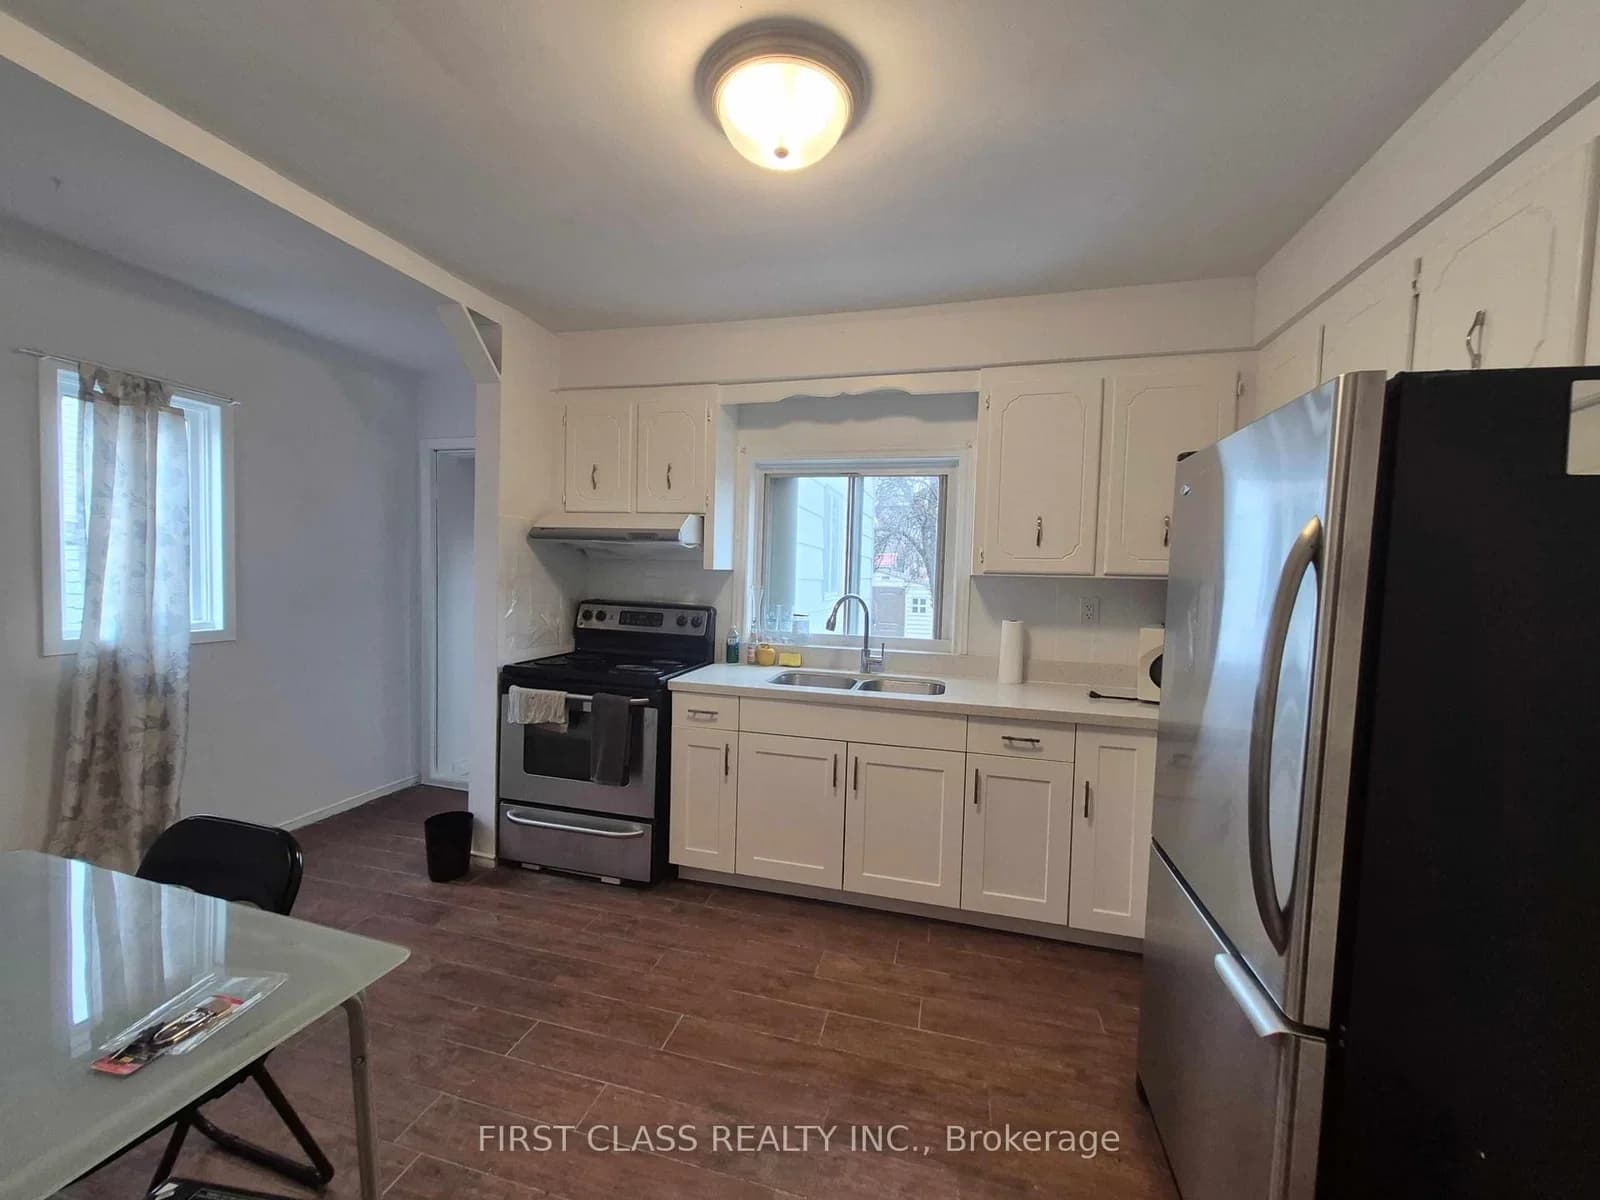 Active4 photos
Toronto · Oakwood Village
Bude Street Floor · address on request
$1,600
1 bed · 1 bath · 1 parking · Detached
MLS® C13750212 · View details ↗
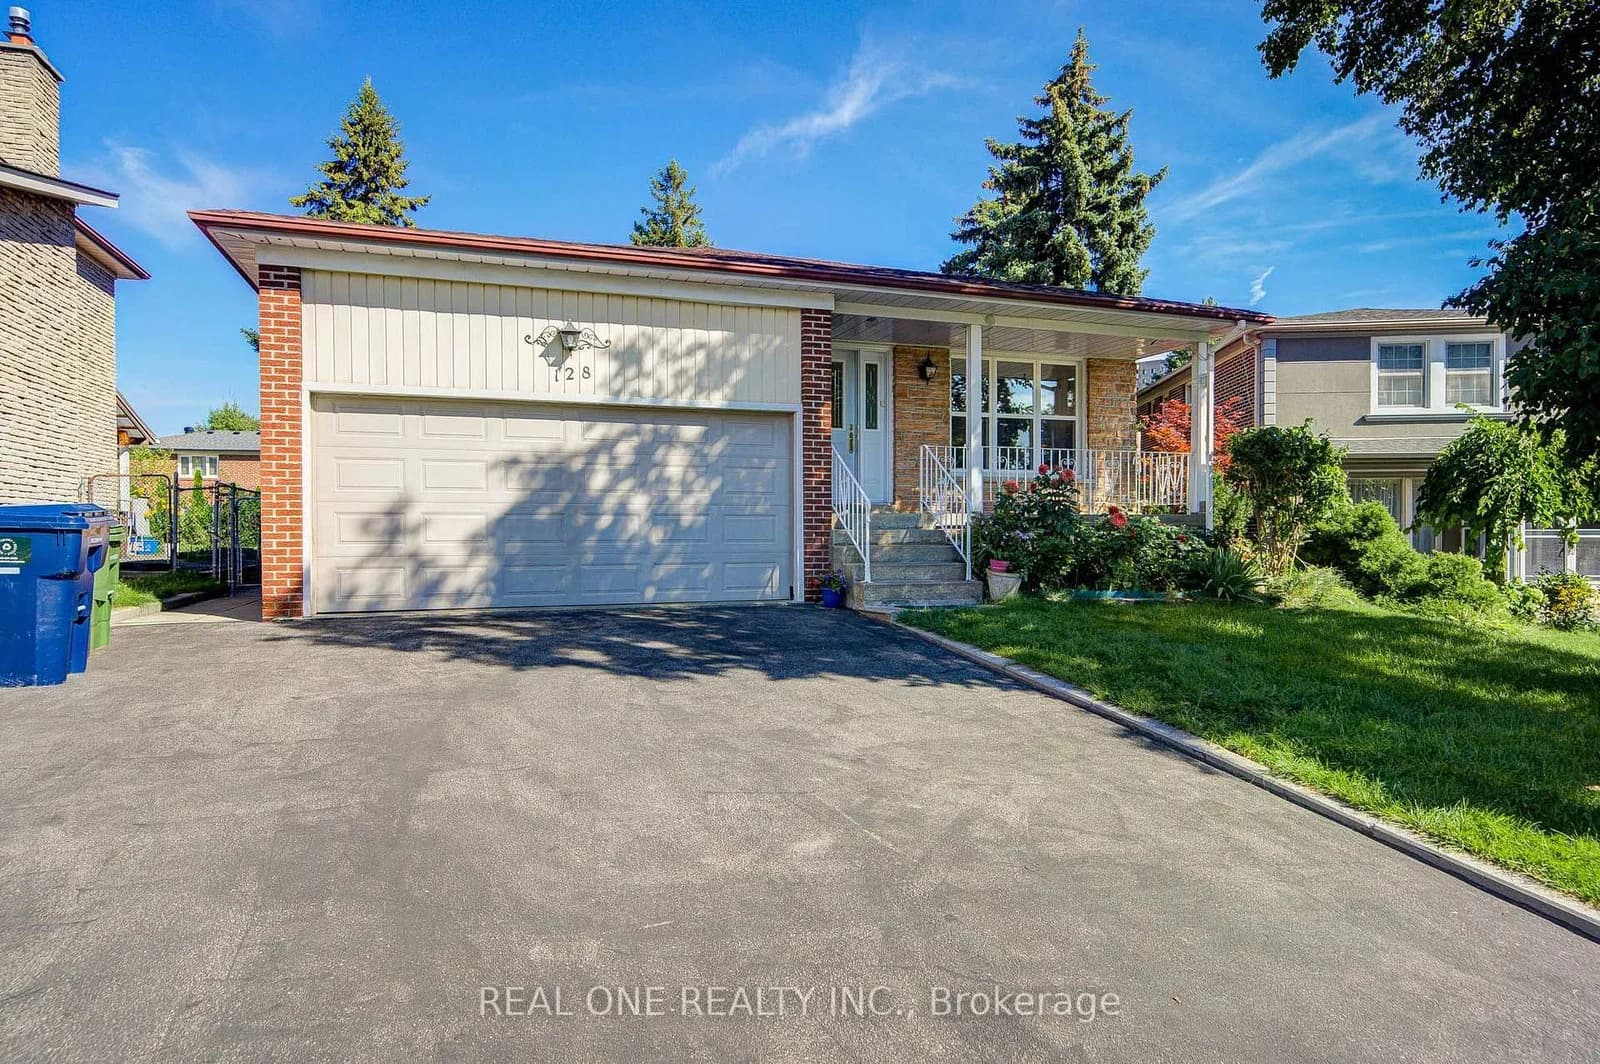 Active47 photos
Toronto · Agincourt North
Briarscross Boulevard · address on request
$1,088,000
5 bed · 4 bath · 4 parking · Detached
MLS® E13750356 · View details ↗
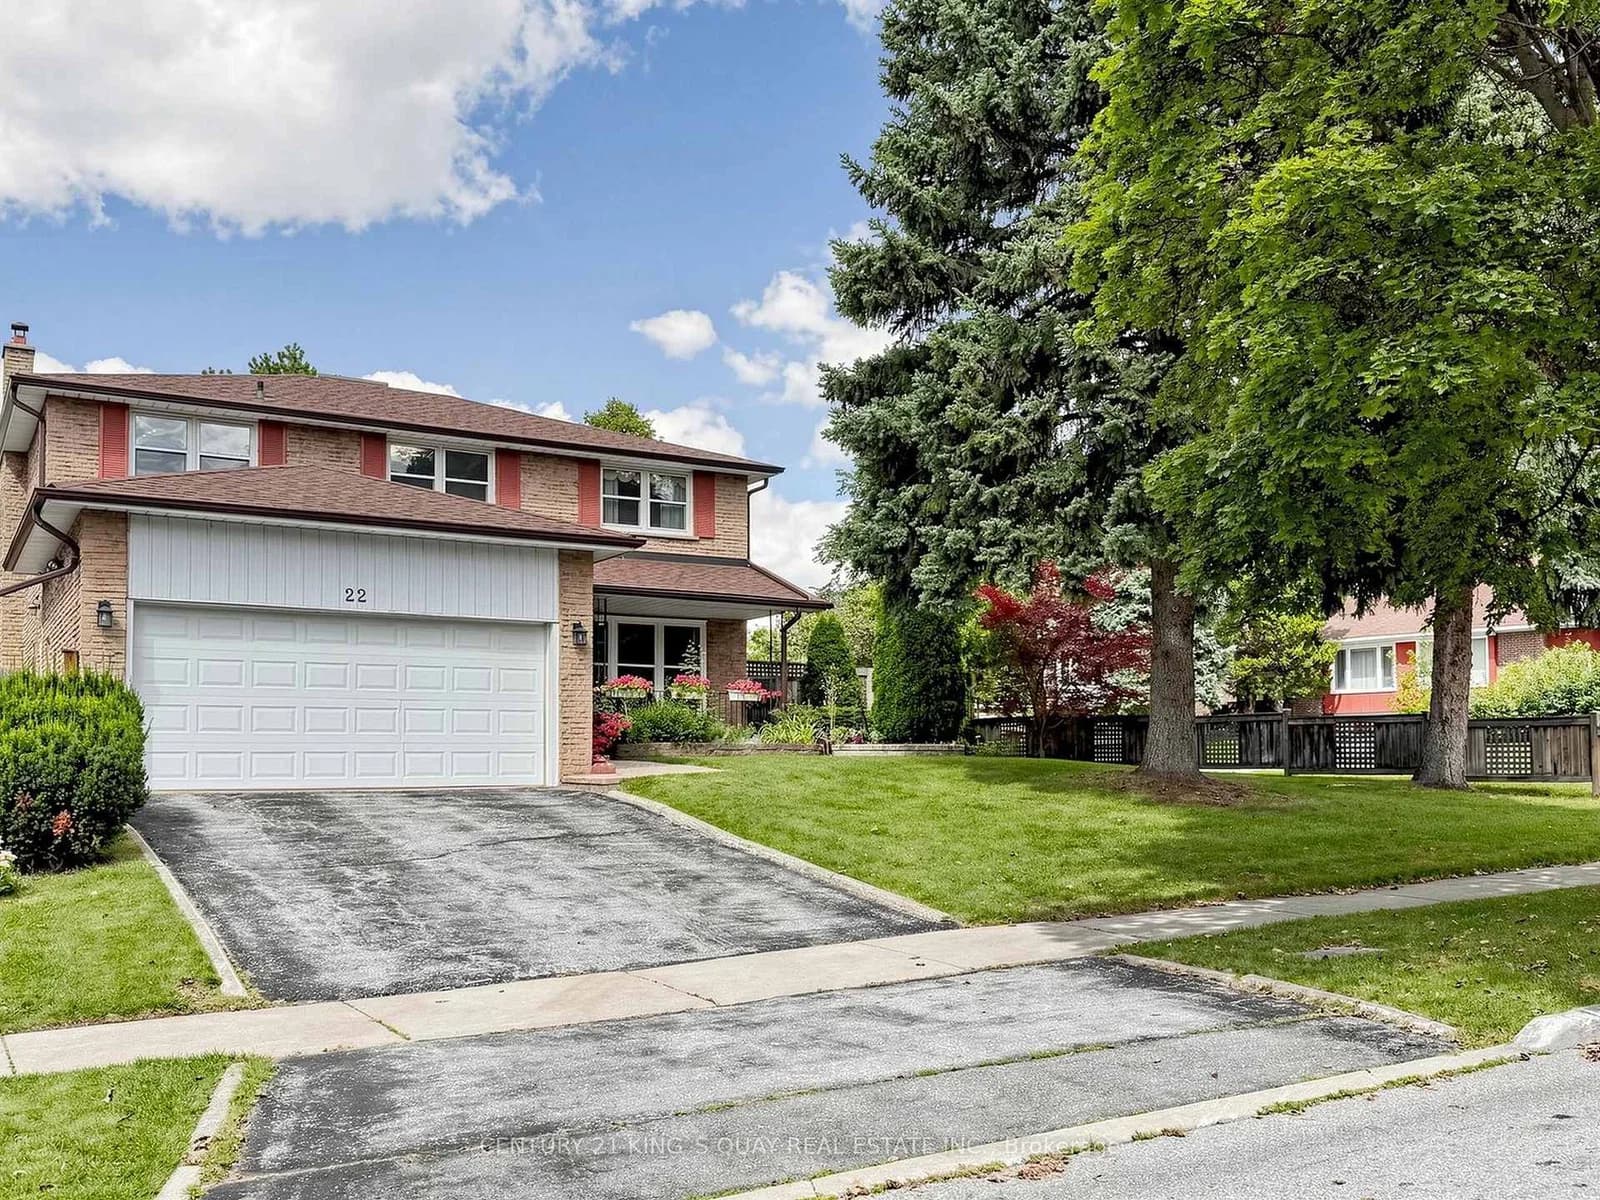 Active39 photos
Toronto · Hillcrest Village
Mistflower Road · address on request
$1,459,000
5 bed · 4 bath · 4 parking · Detached
MLS® C13750318 · View details ↗
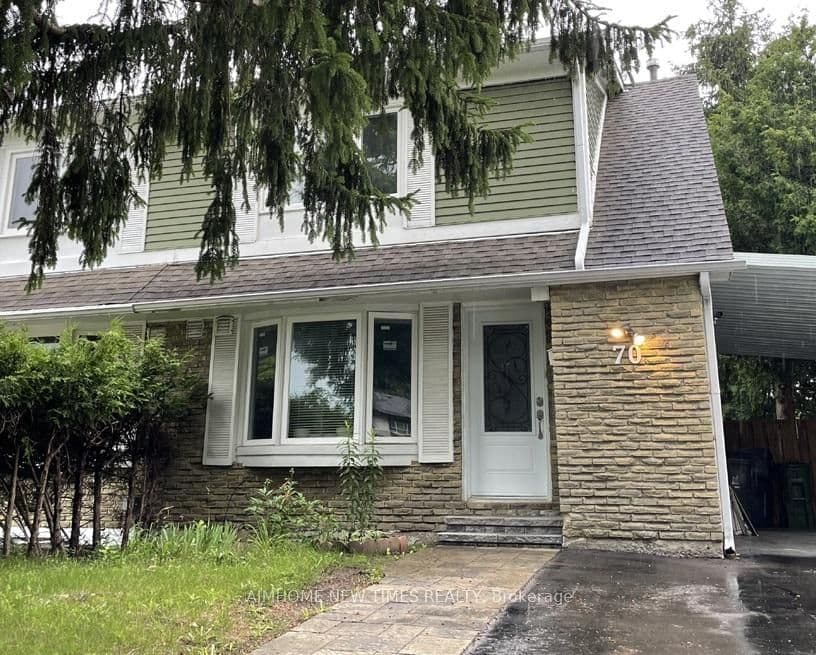 Active7 photos
Toronto · Hillcrest Village
Apple Gate Crescent · address on request
$1,500
1 bed · 1 bath · 2 parking · Semi-Detached
MLS® C13750240 · View details ↗
Listing attribution
Listed by
RE/MAX COMMUNITY REALTY INC.
REALTOR® & MLS® are trademarks of the Canadian Real Estate Association — used under licence. Information herein is from sources deemed reliable but not guaranteed. Not intended to solicit clients already under contract.
Explore more in Toronto
Looking in Toronto? Here's where else to look.
Neighbourhood-level data, recent sold comps, and Alex's local read on the Toronto market — start with any of the pages below.
Toronto neighbourhoods