Maresfield Drive
Detached
Full civic number, unit, and postal code revealed after a quick call — privacy by default for sold-comparable data.
List price
$788,800
- Bedrooms
- 4
- Bathrooms
- 3
- Interior
- 1100-1500
- Parking
- 5
MLS® Number
E13741646
Listed by
ANJIA REALTY
About this property
2-Storey · Detached.
Welcome to 8 Maresfield Drive, a beautifully maintained all-brick detached home in the highly sought-after Milliken community. This move-in-ready home offers 3+1 bedrooms, 3 bathrooms plus a Fully Finished Basement with Separate Entrance.The Main Floor features engineered hardwood throughout and a custom renovated kitchen with marble backsplash, quartz countertops and a functional breakfast area. Spacious living and dining areas make the home ideal for everyday family living and entertaining. The finished basement offers excellent in-law suite potential, complete with a separate entrance, spacious fourth bedroom, kitchen, dining area and 3-piece bathroom. Step outside to your own private backyard oasis-an oversized, unobstructed outdoor space perfect for entertaining, relaxing and family enjoyment. Additional highlights include a renovated oak staircase with iron pickets, and parking for up to five vehicles. Ideally located near excellent schools, parks, Highway 401, Milliken GO Station, hospital, shopping and everyday amenities.
Property details
The specifics.
- Style
- 2-Storey
- Property type
- Detached
- Interior
- 1100-1500
- Lot size
- 33.46 × 98.42 ft
- Total parking
- 5 spaces
- Rooms
- 11
- Kitchens
- 2
- Days on market
- 5 days
- Major intersection
- McCowan Rd/ McNicoll Ave
- MLS® Number
- E13741646
- Listed by
- ANJIA REALTY
- Data source
- Repliers · Powered by TRREB MLS®
TRREB IDX brokerage of record
Features
Construction & systems.
Heating
Forced Air
Air conditioning
Central Air
Basement
Finished, Apartment, Separate Entrance
Exterior
Brick
Roof
Asphalt Shingle
Foundation
Concrete
Sewer
Sewer
Bathroom breakdown
By level.
| Level | Count | Pieces |
|---|---|---|
| Second | 1 | 4-piece |
| Main | 1 | 2-piece |
| Basement | 1 | 3-piece |
Parking
Where the cars go.
- Garage spaces
- 1
- Garage type
- Attached
- Driveway spaces
- 4
- Driveway type
- Private
- Total parking
- 5
Similar properties
You might also like.
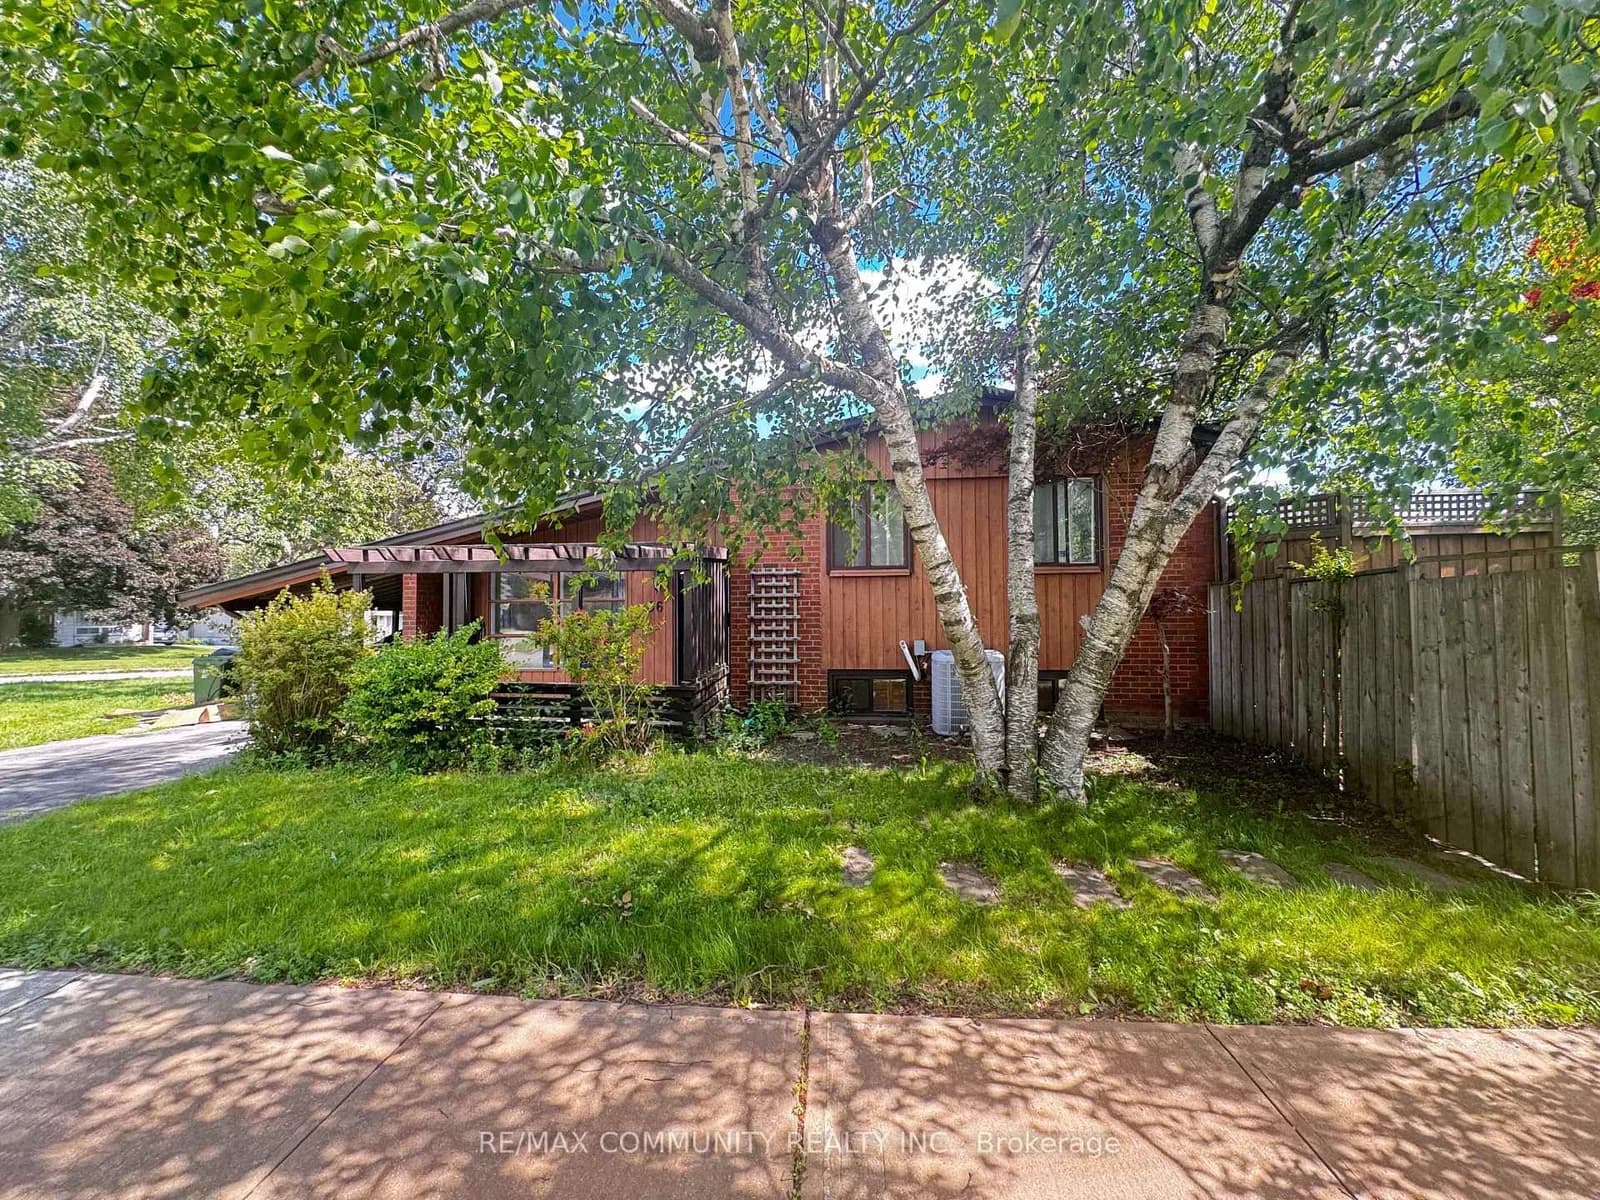 Active40 photos
Toronto · Woburn
Benprice Court · address on request
$699,000
4 bed · 2 bath · 3 parking · Detached
MLS® E13750126 · View details ↗
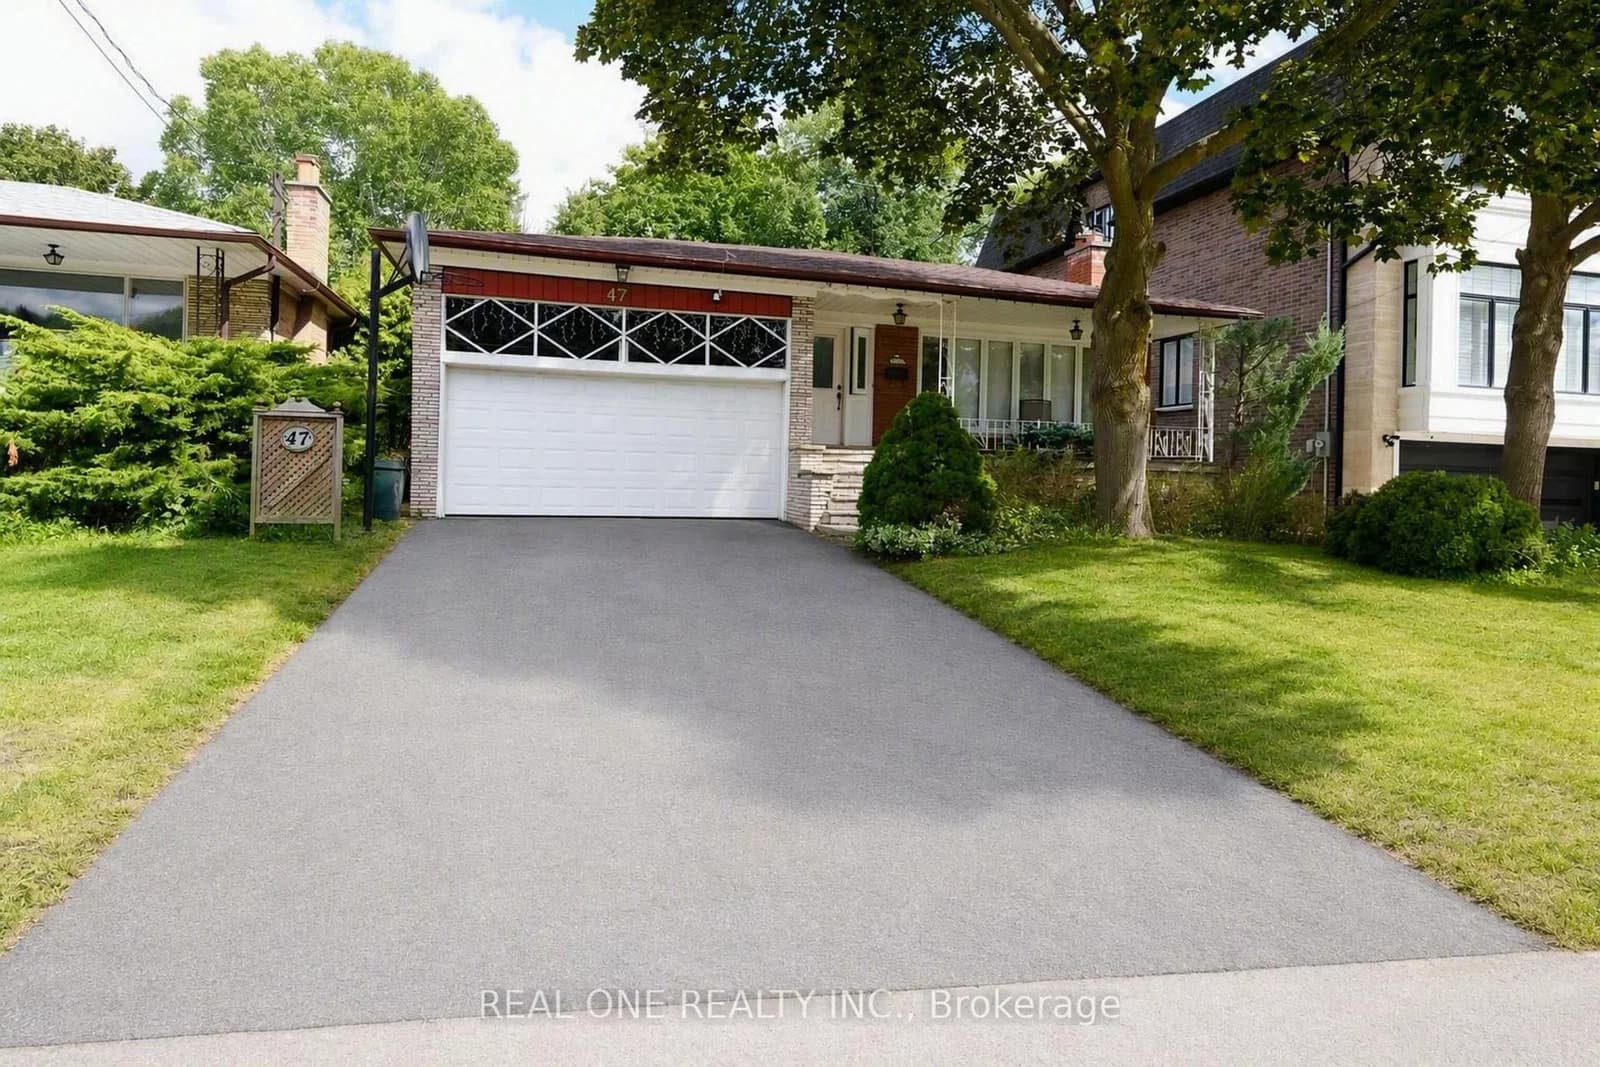 Active21 photos
Toronto · Bayview Village
Heathview Avenue · address on request
$3,899
5 bed · 3 bath · 4 parking · Detached
MLS® C13750104 · View details ↗
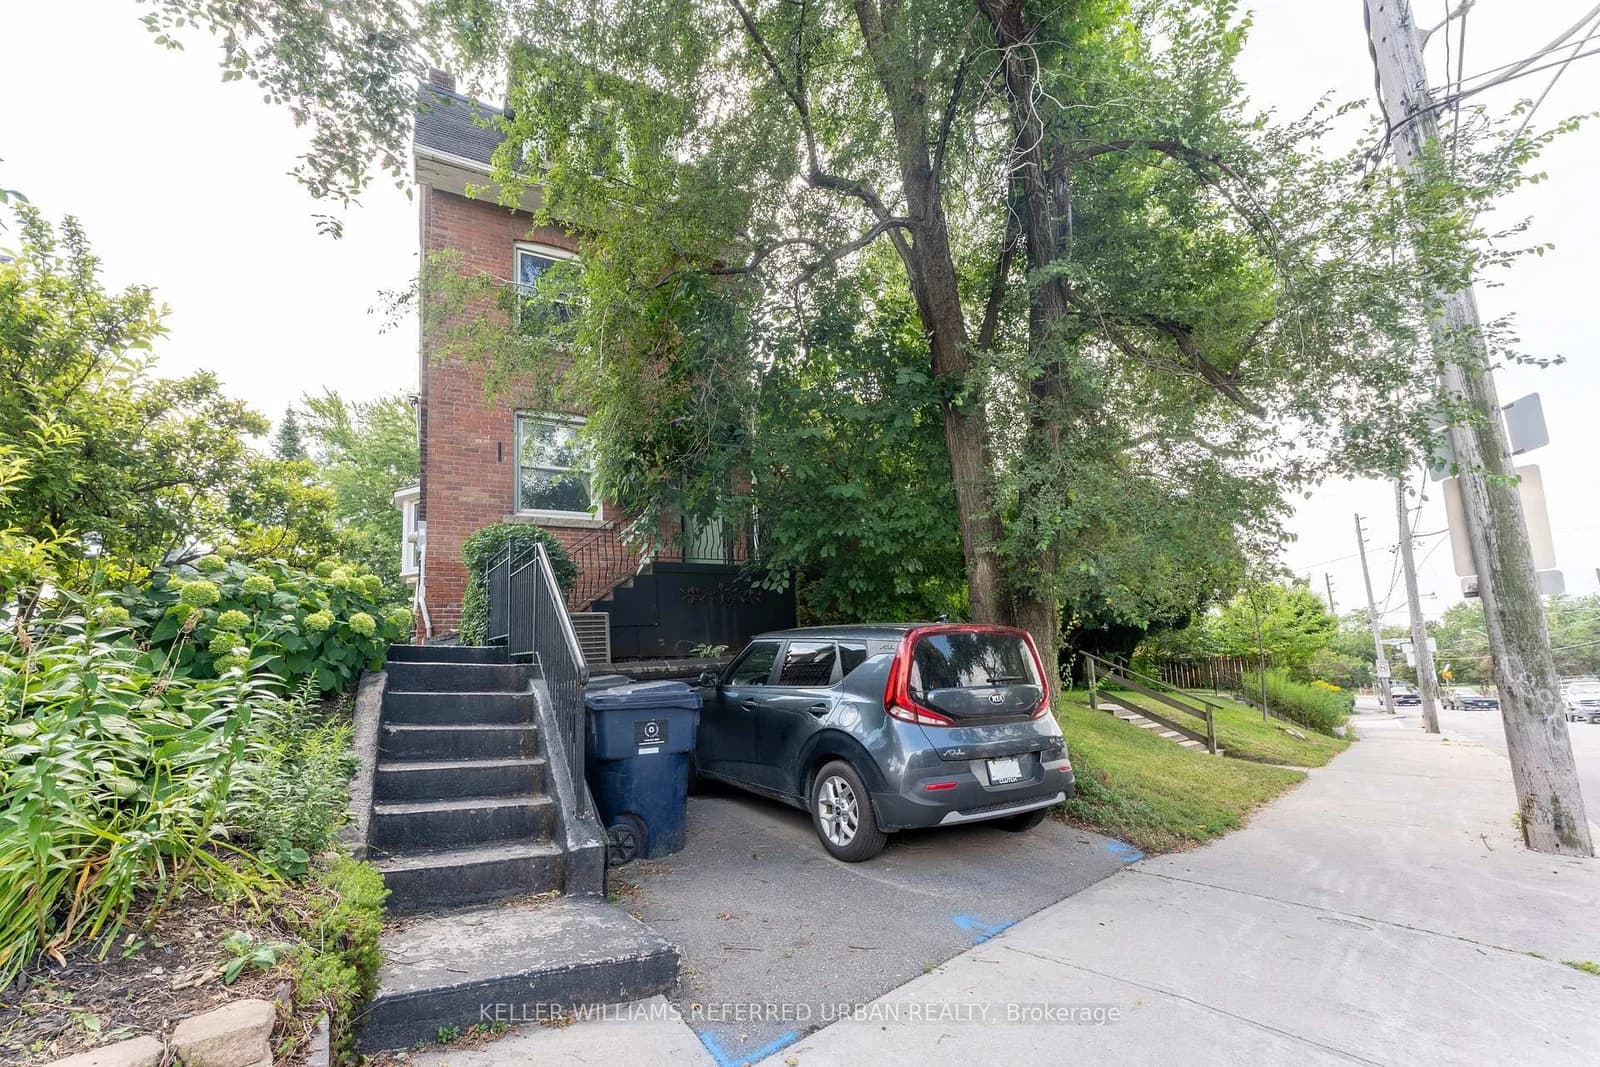 Active14 photos
Toronto · The Beaches
Kingston Road · address on request
$3,750
3 bed · 2 bath · 1 parking · Detached
MLS® E13750082 · View details ↗
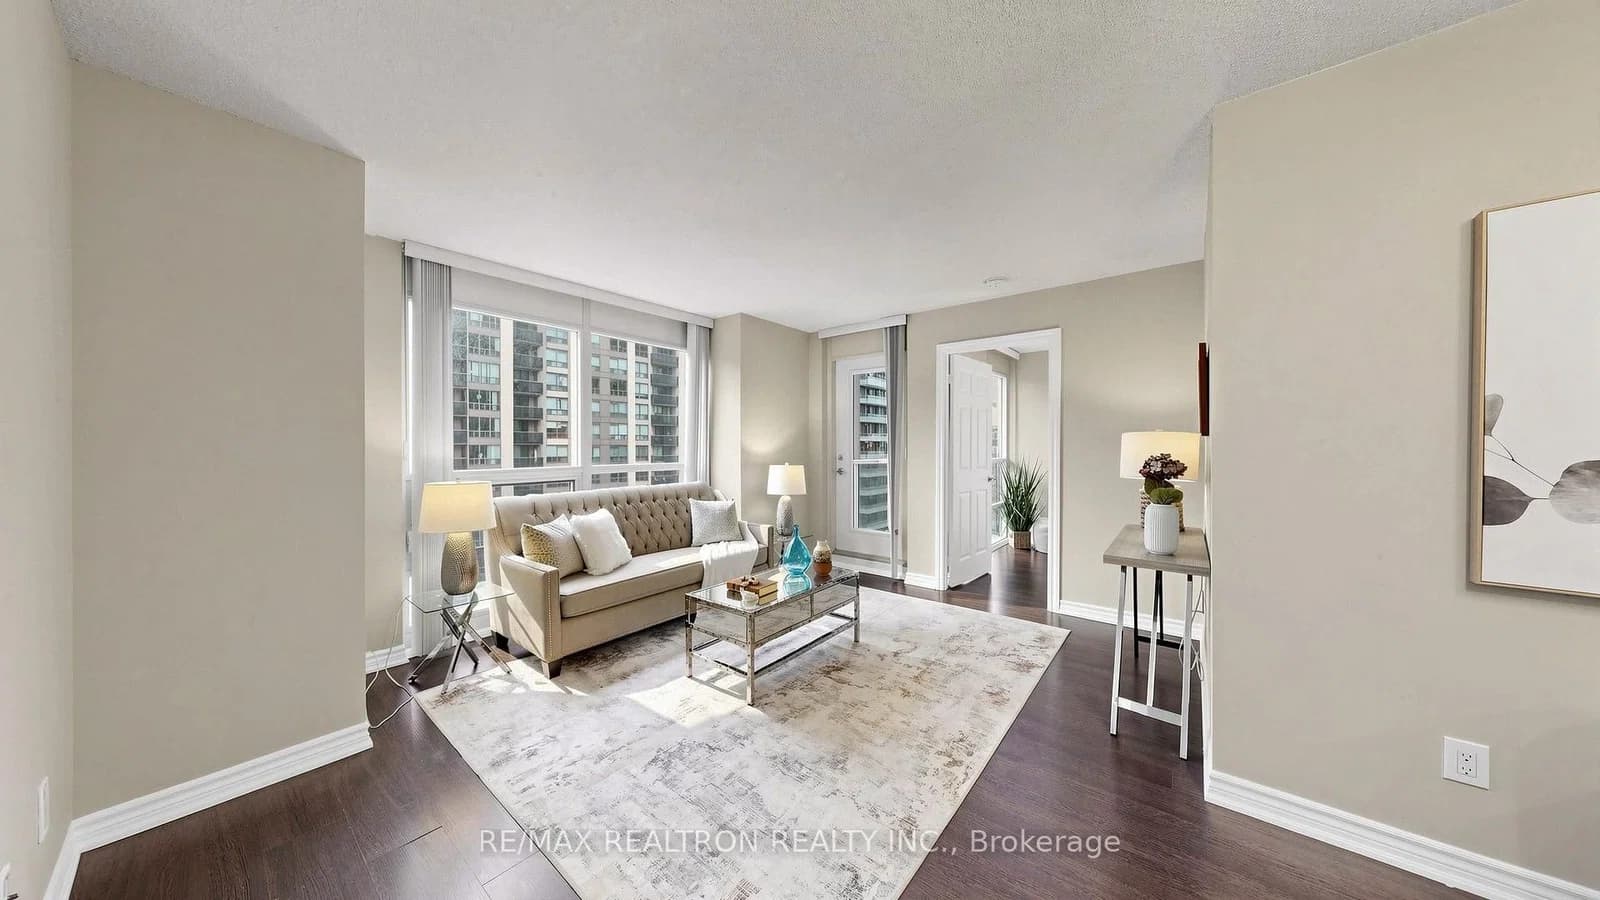 Active30 photos
Toronto · Bay Street Corridor
Bay Street · address on request
$849,000
3 bed · 2 bath · 1 parking · Condo Apartment
MLS® C13750042 · View details ↗
Listing attribution
Listed by
ANJIA REALTY
REALTOR® & MLS® are trademarks of the Canadian Real Estate Association — used under licence. Information herein is from sources deemed reliable but not guaranteed. Not intended to solicit clients already under contract.
Explore more in Toronto
Looking in Toronto? Here's where else to look.
Neighbourhood-level data, recent sold comps, and Alex's local read on the Toronto market — start with any of the pages below.
Toronto neighbourhoods