Conn Smythe Drive
Att/Row/Townhouse
Full civic number, unit, and postal code revealed after a quick call — privacy by default for sold-comparable data.
List price
$700,000
- Bedrooms
- 3
- Bathrooms
- 4
- Interior
- 1100-1500
- Parking
- 3
MLS® Number
E13739142
Listed by
ROYAL LEPAGE IGNITE REALTY
About this property
3-Storey · Att/Row/Townhouse.
Welcome to this END UNIT (No Maintenance Fee) spacious and inviting 3-bedroom, 4 washroom home located in the highly convenient and family-friendly Scarborough Village community. Featuring a practical and comfortable layout with generously sized living spaces, this home offers plenty of room for families, working professionals, or anyone looking for added space in a well-established neighbourhood. The three spacious bedrooms provide comfortable private retreats, while four washrooms offer added convenience for busy households. The functional layout creates an excellent setting for everyday living, relaxing, working from home, and entertaining family and friends. Private/Separate entrance access through backyard to the home which can be created into a potential unit to bring in rental income. Ideally situated near several respected schools, including Scarborough Village Public School, Mason Road Junior Public School, St. Boniface Catholic School, and Cedar Drive Junior Public School. Post-secondary institutions such as Centennial College, Stanford International College, and the University of Toronto Scarborough are also within convenient reach. Enjoy easy access to outdoor recreation at McCowan Park and Cedargrove Park, along with shopping, dining, groceries, and everyday essentials at Scarborough Town Centre and Cedarbrae Mall. Scarborough Health Network-General Hospital and Centenary Hospital are also nearby. Commuters will appreciate the convenient access to Highway 401 and TTC public transit, providing easy connections throughout Scarborough, downtown Toronto, and the rest of the GTA. A wonderful opportunity to enjoy a spacious home in a convenient location surrounded by schools, parks, shopping, healthcare, and transit.
Property details
The specifics.
- Style
- 3-Storey
- Property type
- Att/Row/Townhouse
- Interior
- 1100-1500
- Lot size
- 49.02 × 79.53 ft
- Total parking
- 3 spaces
- Rooms
- 8
- Kitchens
- 1
- Days on market
- 5 days
- Major intersection
- Markham /Eglinton
- MLS® Number
- E13739142
- Listed by
- ROYAL LEPAGE IGNITE REALTY
- Data source
- Repliers · Powered by TRREB MLS®
TRREB IDX brokerage of record
Features
Construction & systems.
Heating
Forced Air
Air conditioning
Central Air
Basement
Finished
Exterior
Brick
Roof
Asphalt Shingle
Foundation
Concrete
Sewer
Sewer
Bathroom breakdown
By level.
| Level | Count | Pieces |
|---|---|---|
| 2 | 4-piece | |
| 2 | 2-piece |
Parking
Where the cars go.
- Garage spaces
- 1
- Garage type
- Attached
- Driveway spaces
- 2
- Total parking
- 3
Similar properties
You might also like.
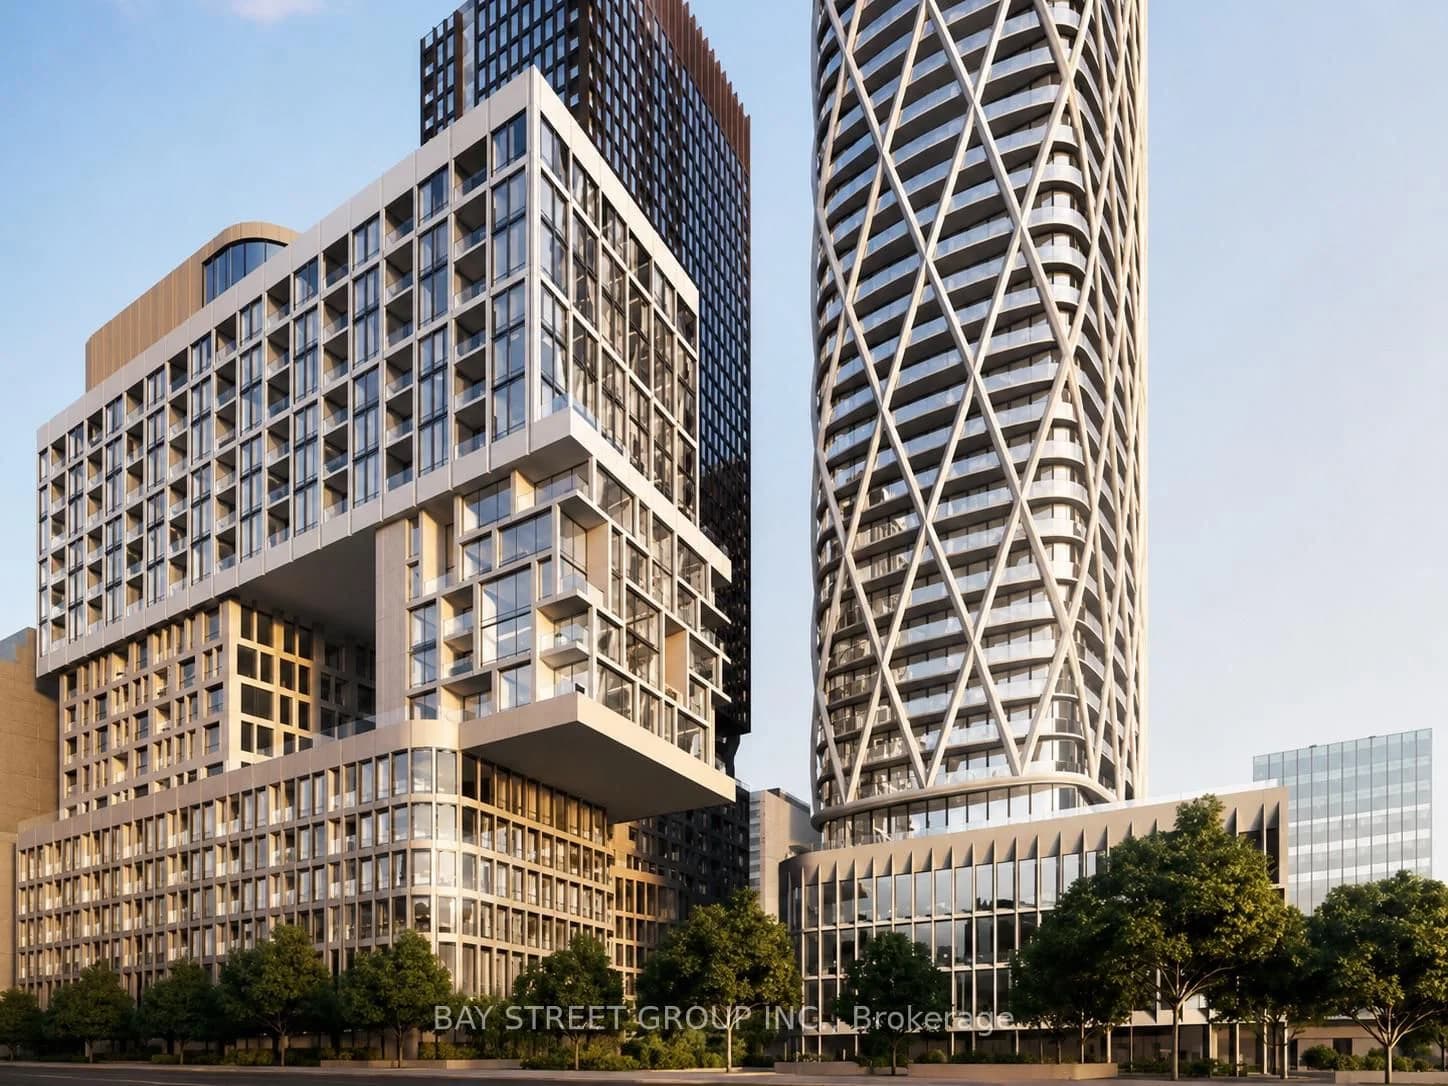 Active9 photos
Toronto · Kensington-Chinatown
St Patrick Street · address on request
$745,000
3 bed · 2 bath · 0 parking · Condo Apartment
MLS® C13749492 · View details ↗
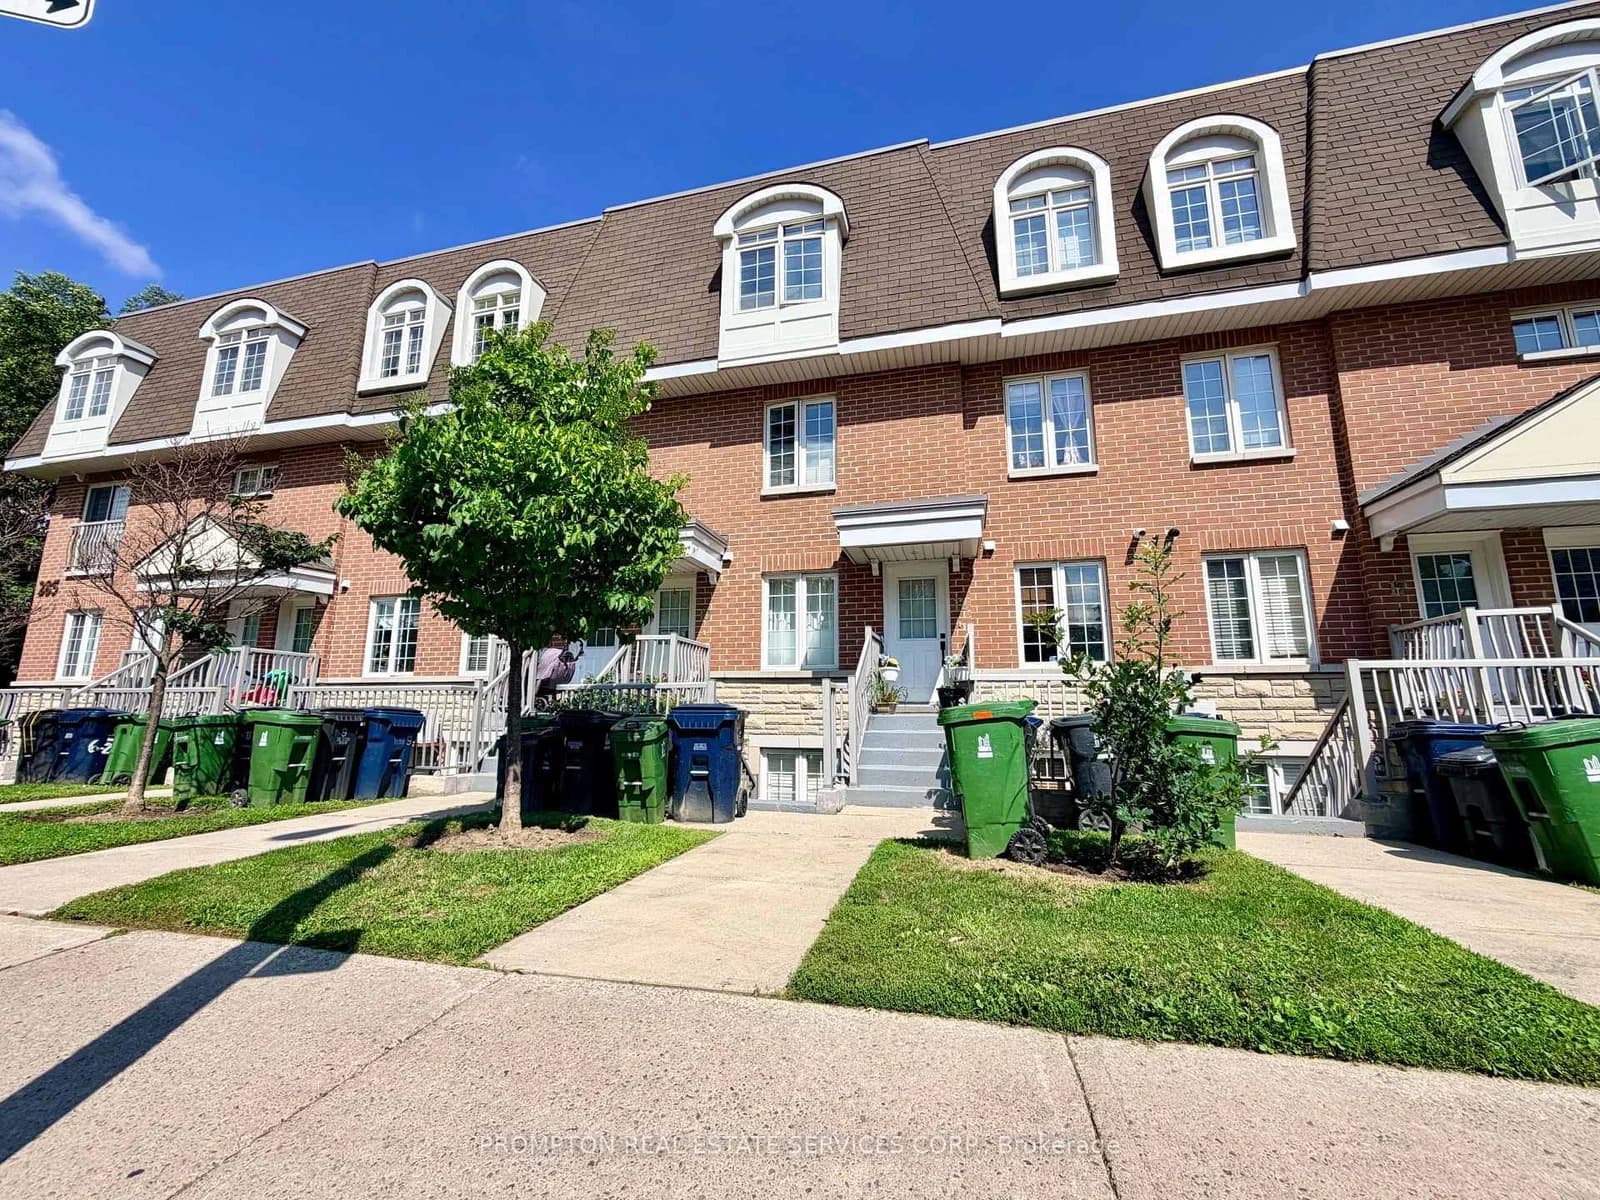 Active28 photos
Toronto · Westminster-Branson
ANTIBES Drive · address on request
$749,000
3 bed · 3 bath · 2 parking · Condo Townhouse
MLS® C13749446 · View details ↗
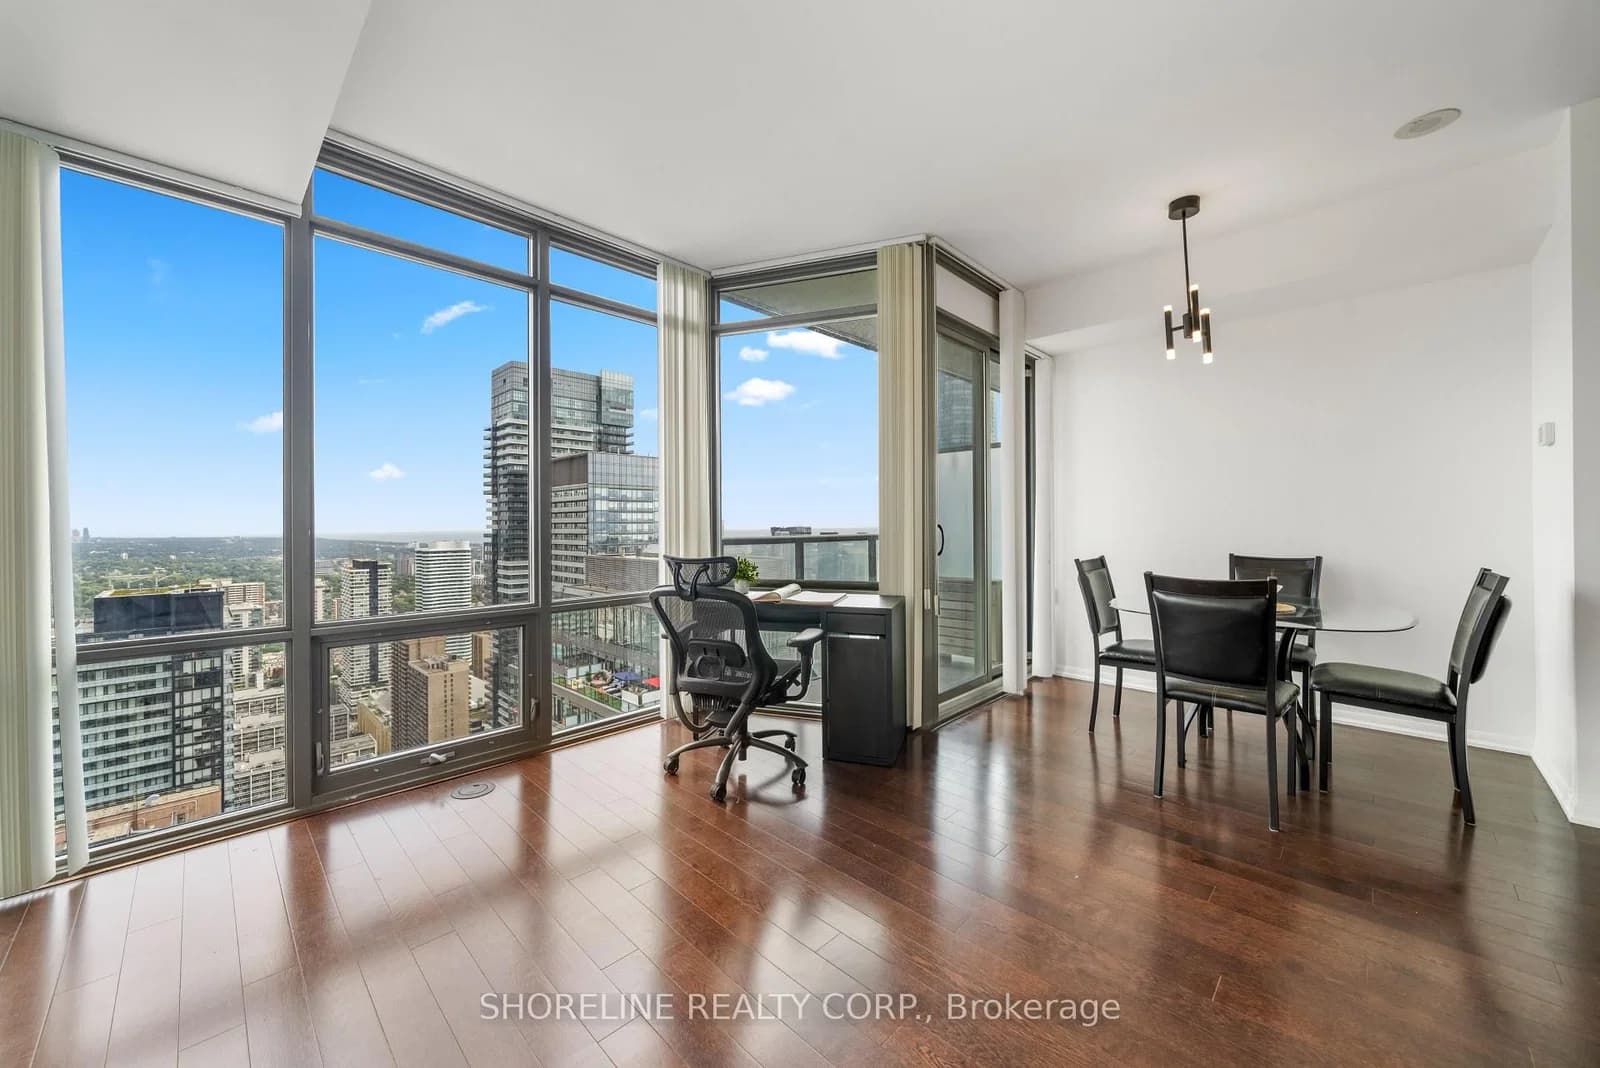 Active23 photos
Toronto · Bay Street Corridor
Bay Street · address on request
$580,000
1 bed · 1 bath · 1 parking · Condo Apartment
MLS® C13749340 · View details ↗
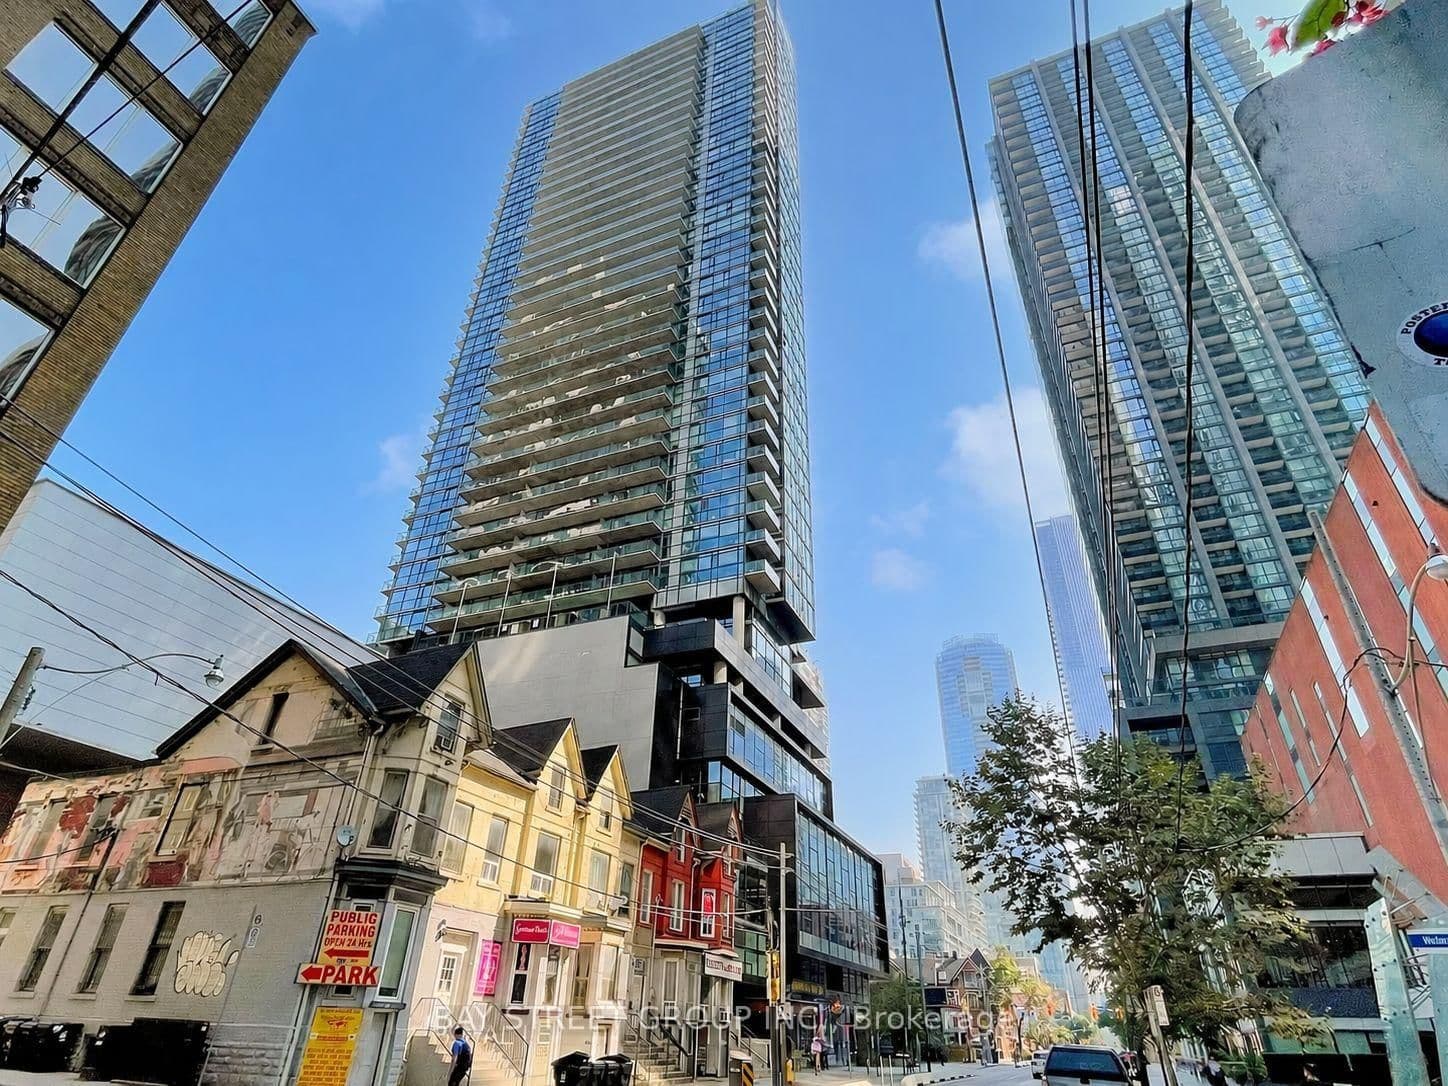 Active20 photos
Toronto · Waterfront Communities C1
Adelaide Street · address on request
$395,000
MLS® C13749450 · View details ↗
Listing attribution
Listed by
ROYAL LEPAGE IGNITE REALTY
REALTOR® & MLS® are trademarks of the Canadian Real Estate Association — used under licence. Information herein is from sources deemed reliable but not guaranteed. Not intended to solicit clients already under contract.
Explore more in Toronto
Looking in Toronto? Here's where else to look.
Neighbourhood-level data, recent sold comps, and Alex's local read on the Toronto market — start with any of the pages below.
Toronto neighbourhoods