Oakmeadow Boulevard
Detached
Full civic number, unit, and postal code revealed after a quick call — privacy by default for sold-comparable data.
List price
$939,900
- Bedrooms
- 5
- Bathrooms
- 4
- Interior
- 1500-2000
- Parking
- 6
MLS® Number
E13735012
Listed by
RE/MAX GOLD REALTY INC.
About this property
2-Storey · Detached.
Welcome Home to the Prestigious & Sought-After Seven Oaks Community! This spacious 4-bedroom, 4-bathroom family home sits on a large lot in one of Scarborough's desirable communities, offering the perfect blend of space, comfort, and convenience.Bright living and dining rooms feature gleaming hardwood floors and large picture windows, while the family-sized eat-in kitchen offers a walkout to the backyard. Enjoy a beautiful deck and gazebo, side garden, vegetable garden, and expansive backyard-perfect for entertaining and creating family memories. The primary bedroom features a private 2-piece ensuite, with three additional generous bedrooms. A finished basement with fireplace, full bathroom, and laundry, with major upgrades completed in 2024, provides valuable additional living space. Prestigious Community. Exceptional Location. Endless Possibilities. Ideally located near Neilson Road & Hwy 401, and minutes to U of T Scarborough, Centennial College, top-rated schools, Pan Am Centre, Rouge Valley Recreation Centre, Centenary Hospital, TTC, and GO Transit.Recent Updates: Roof (2013) | Furnace (2023) | A/C (2023) | Basement renovation(2024) | Deck & Gazebo (2025) | Hot Water Tank Owned. A rare opportunity to own a spacious family home in the highly sought-after Seven Oaks community! Total sqft is approx 2400** (Floor 1- 848 sq ft ,Floor 2- 908 sq ft & Basement 640 sq ft as per the floor plans attached)
Property details
The specifics.
- Style
- 2-Storey
- Property type
- Detached
- Age of property
- 31-50
- Interior
- 1500-2000
- Lot size
- 57.4 × 127.93 ft
- Total parking
- 6 spaces
- Rooms
- 10
- Kitchens
- 1
- Days on market
- 4 days
- Major intersection
- Neilson and 401
- MLS® Number
- E13735012
- Listed by
- RE/MAX GOLD REALTY INC.
- Data source
- Repliers · Powered by TRREB MLS®
TRREB IDX brokerage of record
Features
Construction & systems.
Heating
Forced Air
Air conditioning
Central Air
Basement
Finished
Exterior
Brick, Vinyl Siding
Roof
Asphalt Shingle
Foundation
Concrete Block
Sewer
Sewer
Bathroom breakdown
By level.
| Level | Count | Pieces |
|---|---|---|
| Second | 1 | 2-piece |
| Second | 1 | 3-piece |
| Main | 1 | 2-piece |
| Basement | 1 | 3-piece |
Parking
Where the cars go.
- Garage spaces
- 2
- Garage type
- Built-In
- Driveway spaces
- 4
- Driveway type
- Private Double
- Total parking
- 6
Similar properties
You might also like.
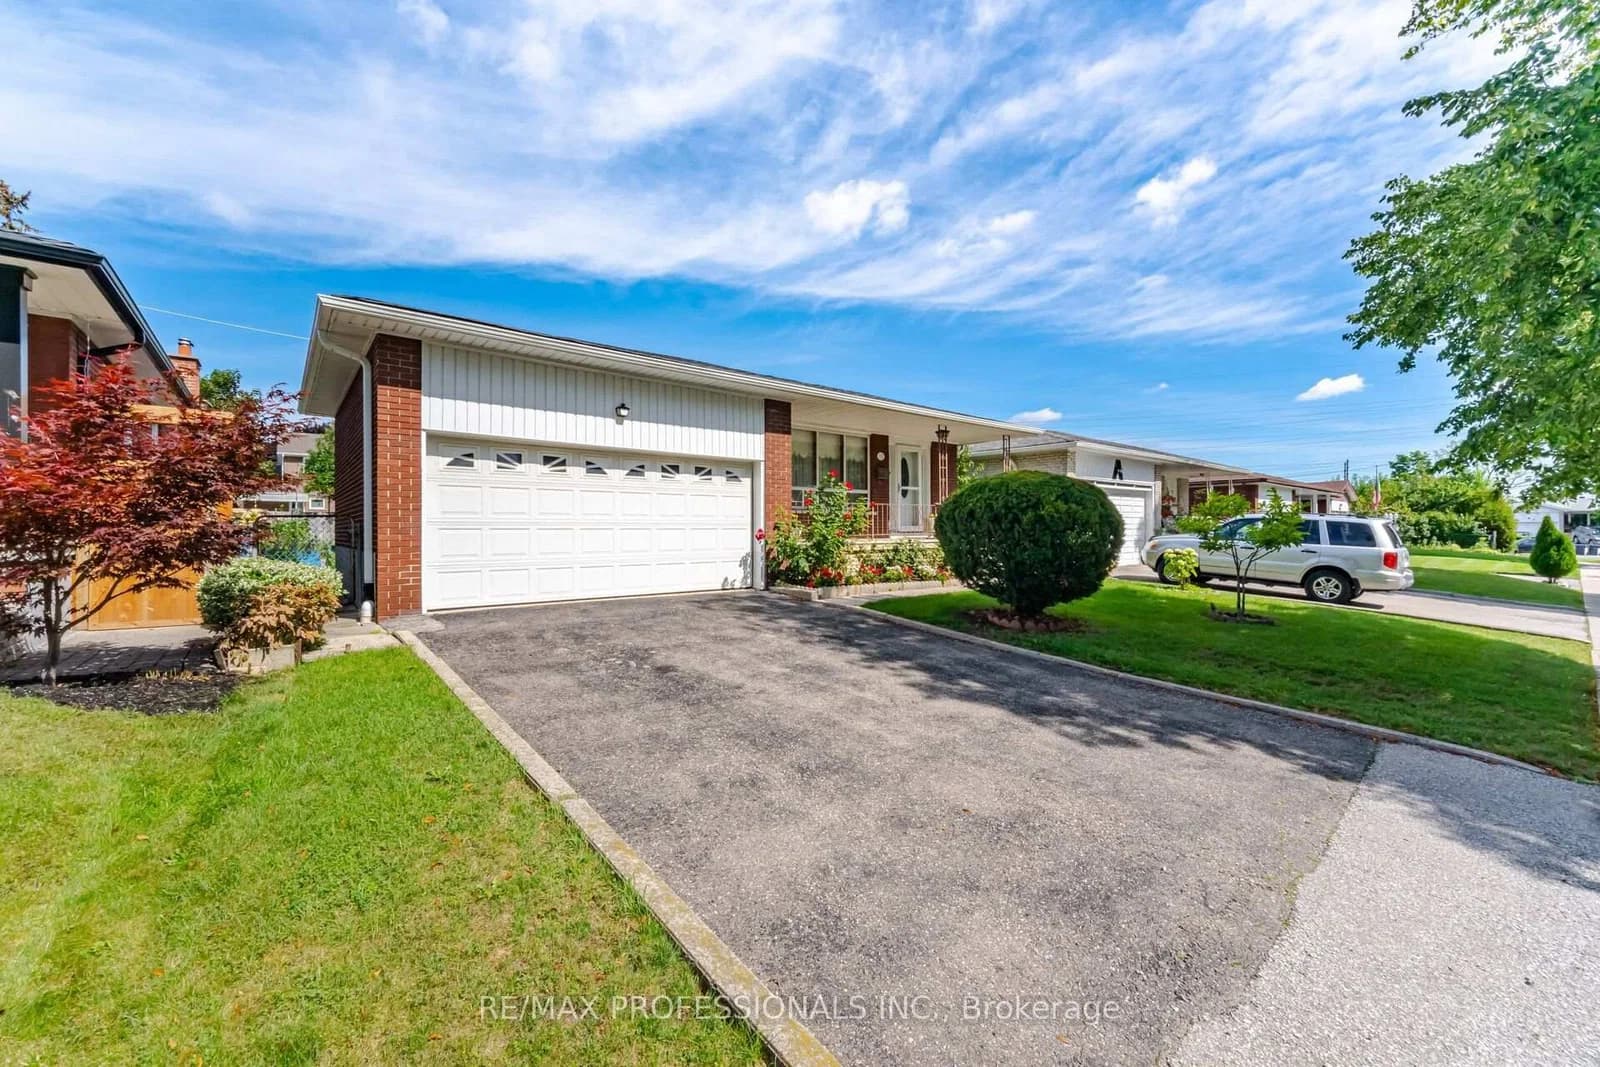 Active49 photos
Toronto · Willowridge-Martingrove-Richview
Earldown Drive · address on request
$1,049,900
4 bed · 2 bath · 4 parking · Detached
MLS® W13749144 · View details ↗
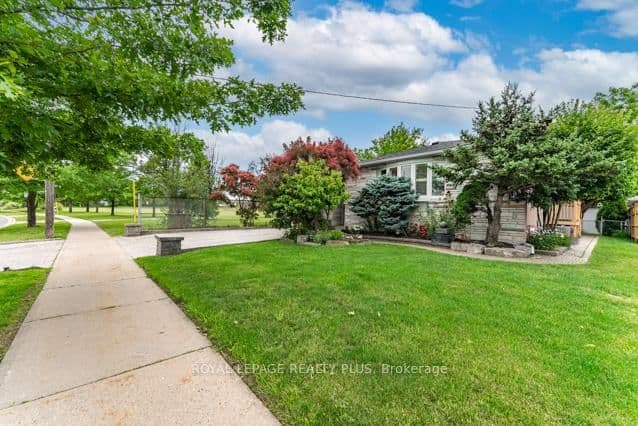 Active39 photos
Toronto · Black Creek
Hullmar Drive · address on request
$889,000
4 bed · 2 bath · 4 parking · Detached
MLS® W13749120 · View details ↗
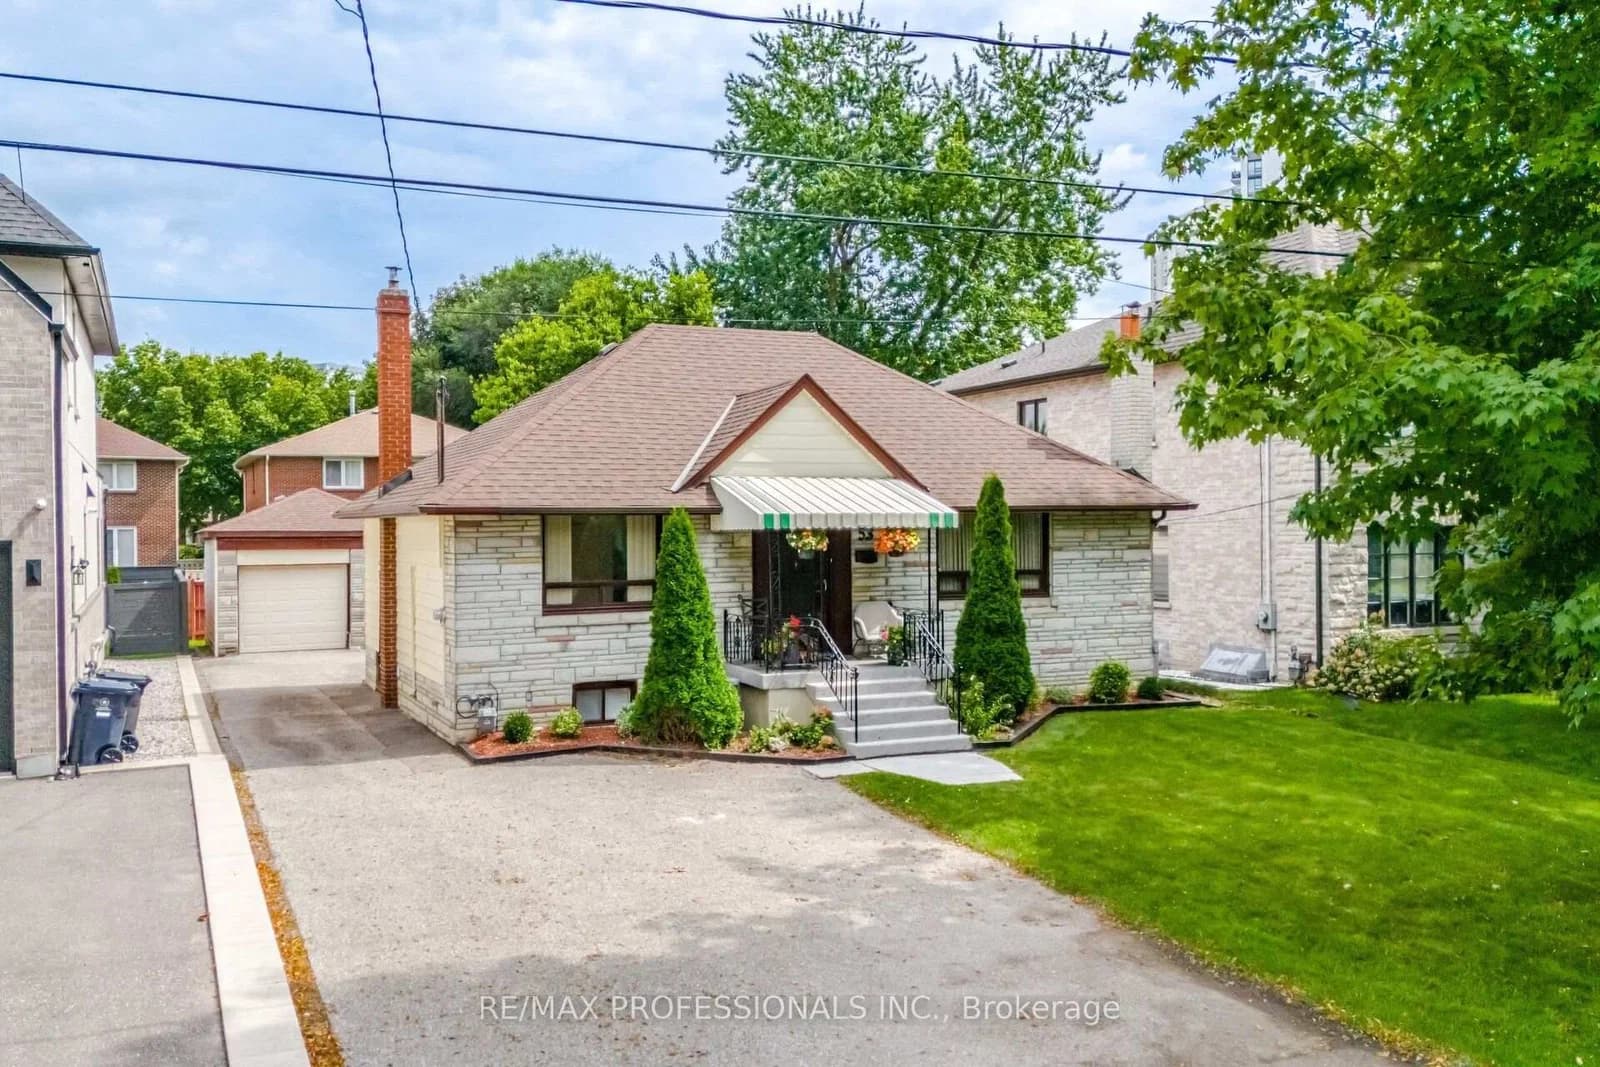 Active48 photos
Toronto · Islington-City Centre West
Wilmar Road · address on request
$1,329,000
6 bed · 3 bath · 3 parking · Detached
MLS® W13749136 · View details ↗
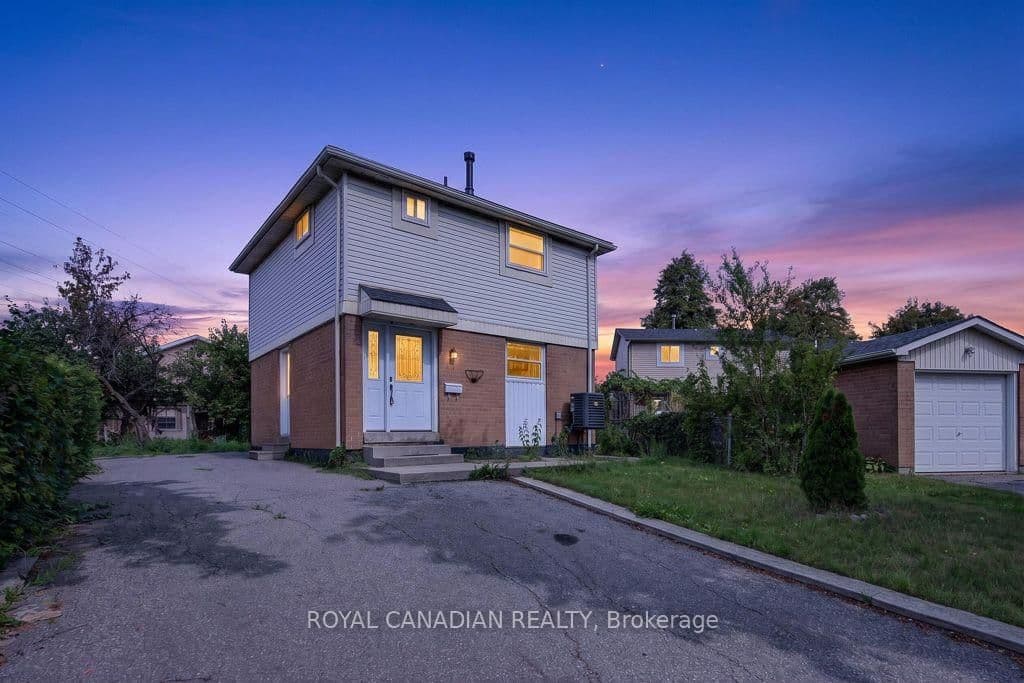 Active50 photos
Toronto · West Humber-Clairville
Damascus Drive · address on request
$669,990
3 bed · 2 bath · 6 parking · Detached
MLS® W13748950 · View details ↗
Listing attribution
Listed by
RE/MAX GOLD REALTY INC.
REALTOR® & MLS® are trademarks of the Canadian Real Estate Association — used under licence. Information herein is from sources deemed reliable but not guaranteed. Not intended to solicit clients already under contract.
Explore more in Toronto
Looking in Toronto? Here's where else to look.
Neighbourhood-level data, recent sold comps, and Alex's local read on the Toronto market — start with any of the pages below.
Toronto neighbourhoods