Sinden Drive
Link
Full civic number, unit, and postal code revealed after a quick call — privacy by default for sold-comparable data.
List price
$749,900
- Bedrooms
- 3
- Bathrooms
- 3
- Interior
- 1100-1500
- Parking
- 3
MLS® Number
E13734582
Listed by
ROYAL LEPAGE TERREQUITY REALTY
About this property
2-Storey · Link.
Welcome to 8 Sinden Drive! Bright, spacious and wonderfully private, this inviting 3-bedroom, 3-bathroom link home offers a great combination of comfortable living, outdoor space and everyday convenience. Situated on a generous approximately 30' x 115' lot, the home offers more outdoor space and privacy than you might expect in a neighbourhood of this type. The sun-filled main floor features hardwood flooring and a spacious living and dining area with views of the backyard. The kitchen and breakfast area provide a comfortable space for everyday living, with a walkout to the patio and private, treed backyard. The backyard is truly one of the highlights of this home-a peaceful, mature setting with plenty of room to relax, entertain, enjoy summer evenings or simply have your own private outdoor retreat. Upstairs, you'll find three generously sized bedrooms, including a spacious primary bedroom with its own private ensuite. The additional bedrooms offer flexibility for family, guests or a home office. The unfinished basement provides excellent storage and the opportunity to create additional living space in the future, while the attached garage and double driveway provide plenty of parking. Located on a quiet, family-friendly street within walking distance to parks, schools, shopping, restaurants and everyday amenities. Convenient access to the 401, 407 and 412 makes commuting throughout the GTA easy. A wonderful opportunity to own a bright and comfortable home with a generous lot, private backyard and plenty of potential in a desirable Brooklin neighbourhood.
Property details
The specifics.
- Style
- 2-Storey
- Property type
- Link
- Age of property
- 16-30
- Interior
- 1100-1500
- Lot size
- 29.55 × 114.93 ft
- Total parking
- 3 spaces
- Rooms
- 7
- Kitchens
- 1
- Days on market
- 5 days
- Major intersection
- Vipond and Darius Harns
- MLS® Number
- E13734582
- Listed by
- ROYAL LEPAGE TERREQUITY REALTY
- Data source
- Repliers · Powered by TRREB MLS®
TRREB IDX brokerage of record
Features
Construction & systems.
Heating
Forced Air
Air conditioning
Central Air
Basement
Full, Unfinished
Exterior
Brick Veneer, Vinyl Siding
Roof
Asphalt Shingle
Foundation
Poured Concrete
Sewer
Sewer
Bathroom breakdown
By level.
| Level | Count | Pieces |
|---|---|---|
| Main | 1 | 2-piece |
| Second | 1 | 4-piece |
| Second | 1 | 4-piece |
Parking
Where the cars go.
- Garage spaces
- 1
- Garage type
- Built-In
- Driveway spaces
- 2
- Driveway type
- Available, Private Double
- Total parking
- 3
Similar properties
You might also like.
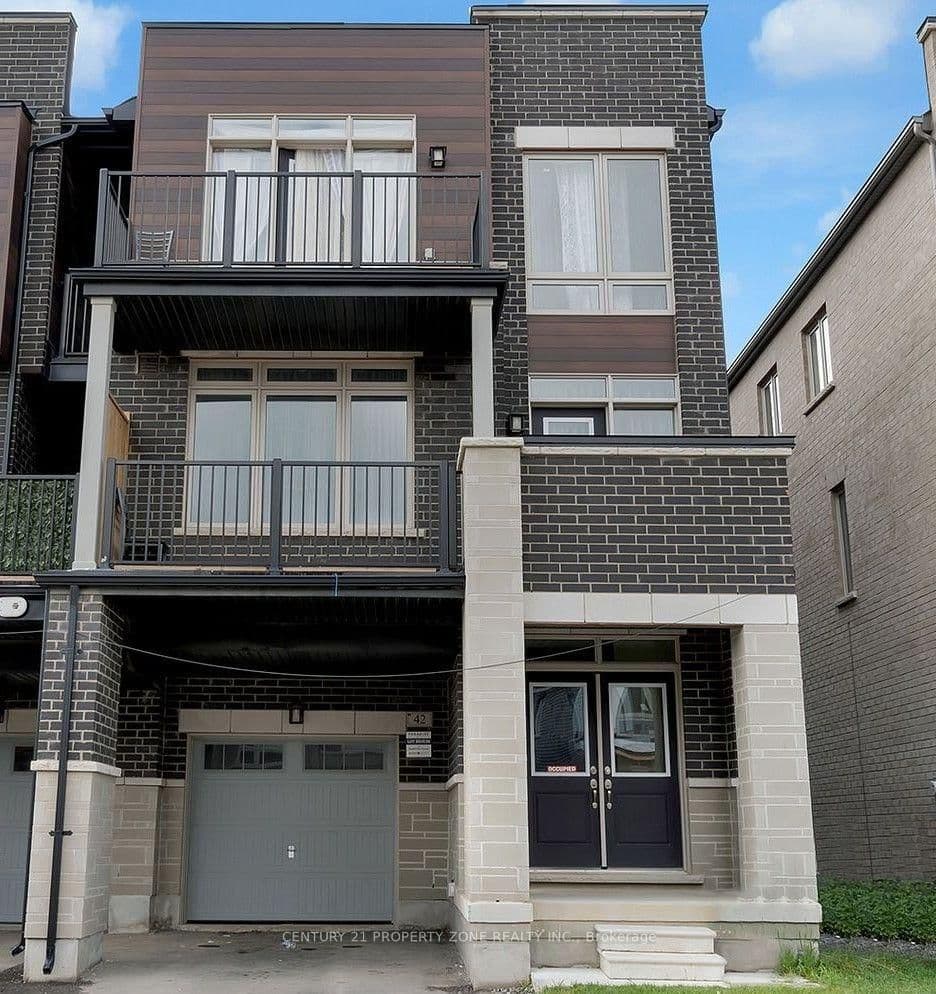 Active
Brampton · Northwest Brampton
Donald Ficht Crescent · address on request
$759,900
4 bed · 3 bath · 2 parking · Att/Row/Townhouse
MLS® W13748298 · View details ↗
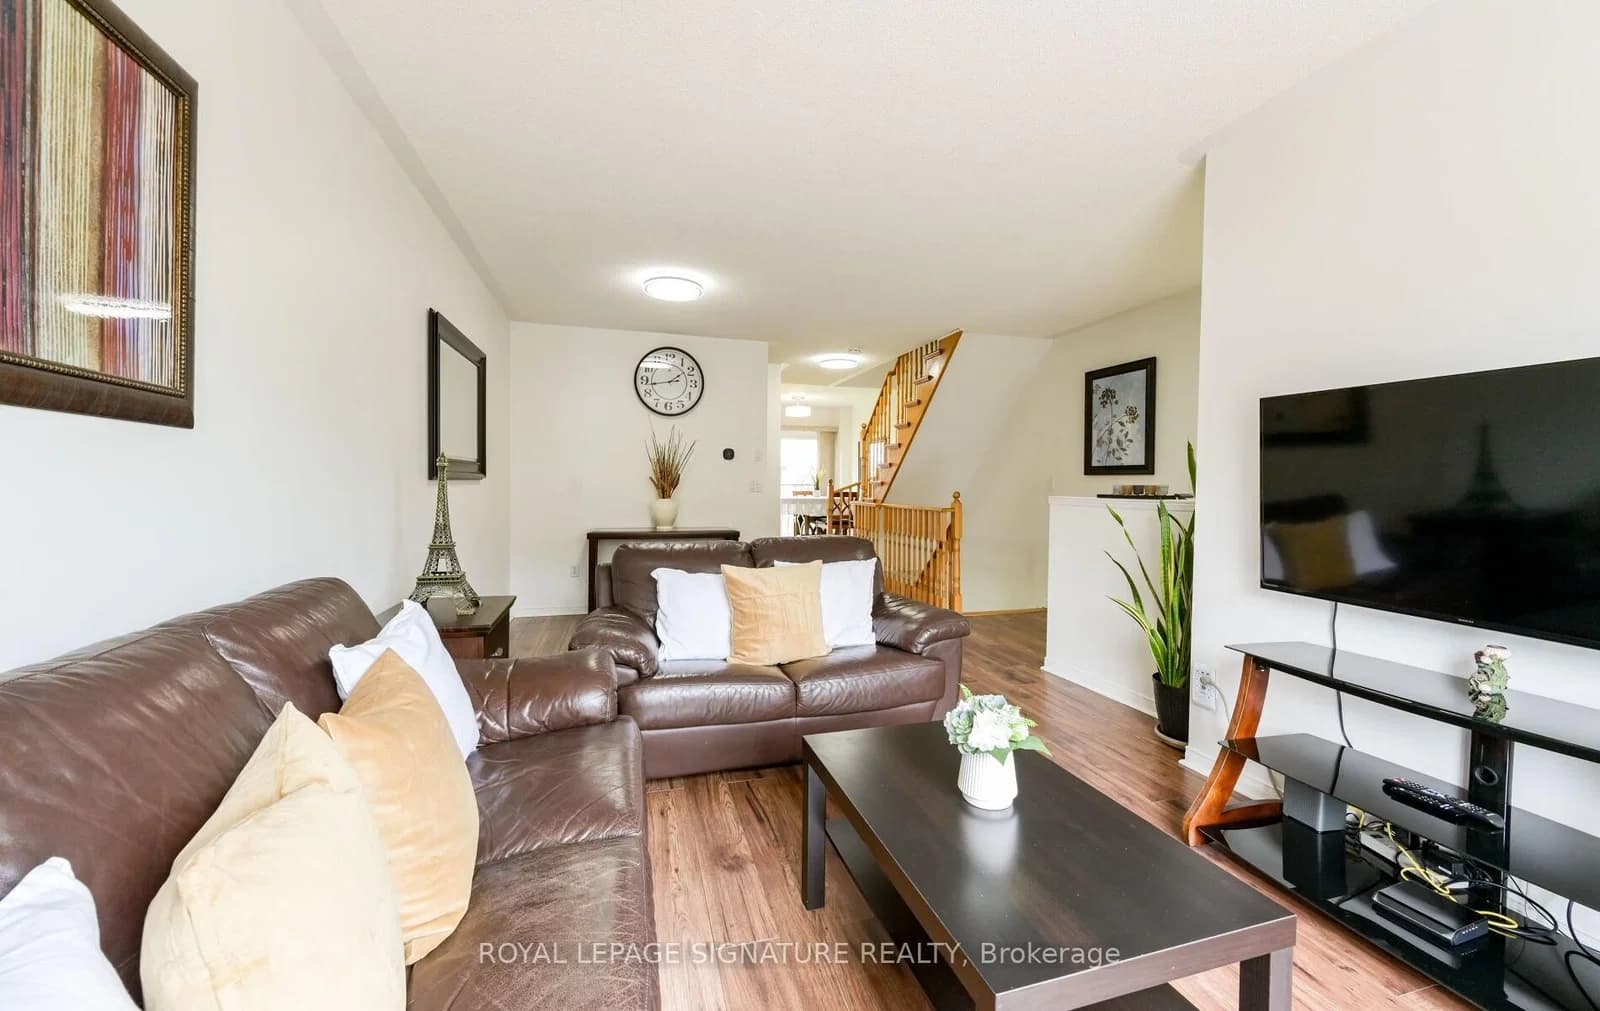 Active33 photos
Mississauga · Erindale
Cedarglen Gate · address on request
$699,000
3 bed · 2 bath · 2 parking · Condo Townhouse
MLS® W13748294 · View details ↗
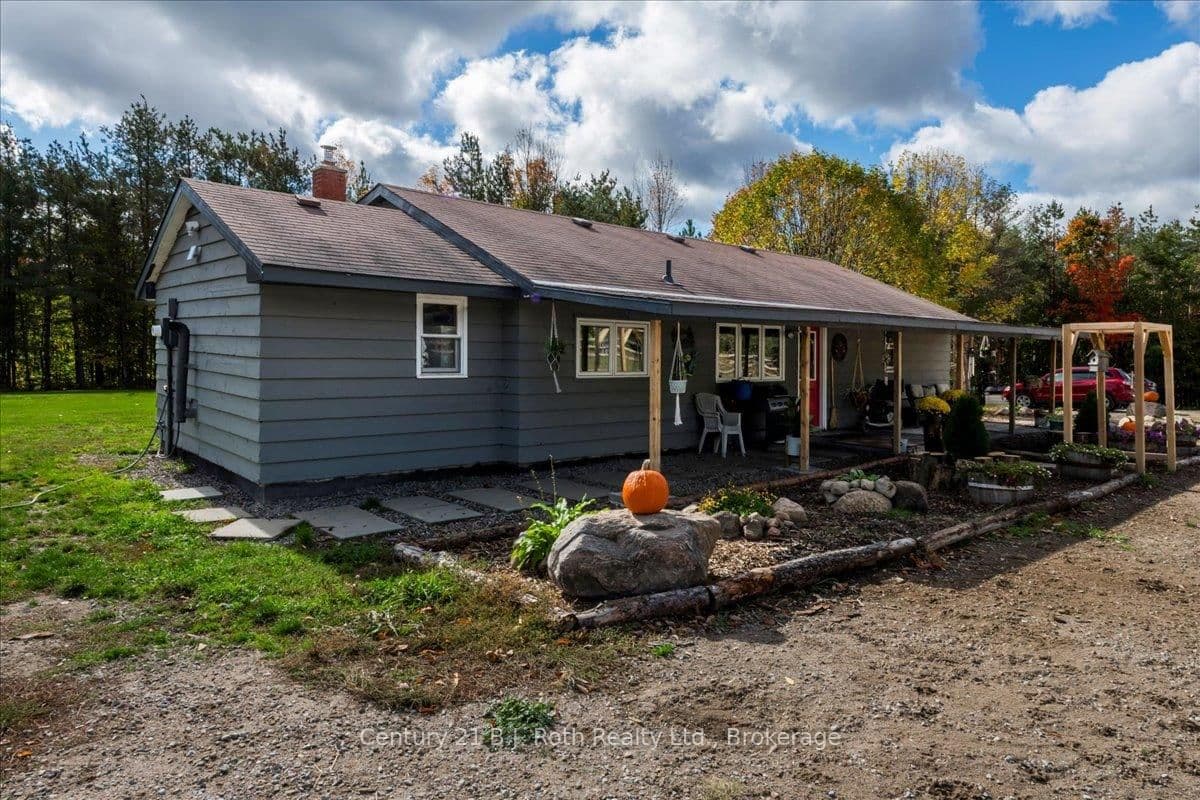 Active31 photos
Springwater · Rural Springwater
Flos 10 Road · address on request
$709,900
4 bed · 1 bath · 10 parking · Detached
MLS® S13748284 · View details ↗
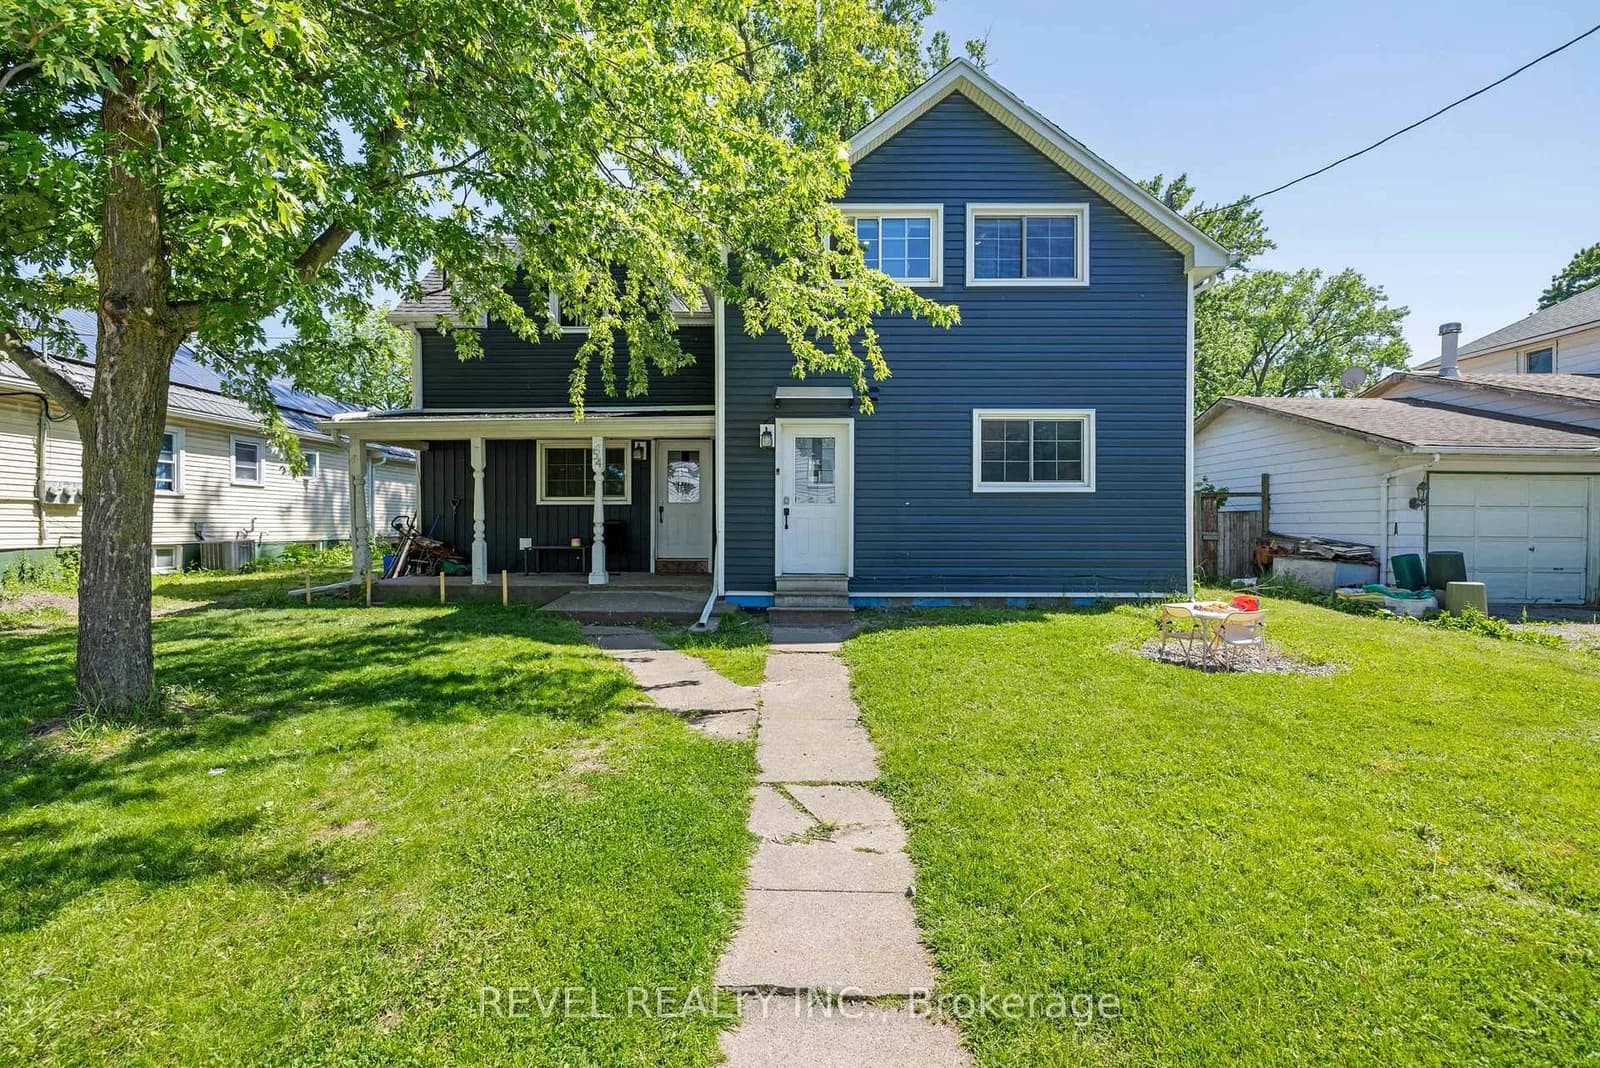 Active49 photos
St. Catharines · Secord Woods
Chestnut Street · address on request
$685,000
5 bed · 2 bath · 6 parking · Duplex
MLS® X13748268 · View details ↗
Listing attribution
Listed by
ROYAL LEPAGE TERREQUITY REALTY
REALTOR® & MLS® are trademarks of the Canadian Real Estate Association — used under licence. Information herein is from sources deemed reliable but not guaranteed. Not intended to solicit clients already under contract.
Explore more in Whitby
Looking in Whitby? Here's where else to look.
Neighbourhood-level data, recent sold comps, and Alex's local read on the Whitby market — start with any of the pages below.