Burnview Crescent
Detached
Full civic number, unit, and postal code revealed after a quick call — privacy by default for sold-comparable data.
List price
$3,950
- Bedrooms
- 4
- Bathrooms
- 2
- Interior
- 1500-2000
- Parking
- 3
MLS® Number
E13733550
Listed by
Signature Elite Realty Ltd.
About this property
Bungalow-Raised · Detached.
Space, privacy, and a highly practical layout come together in this beautifully maintained raised bungalow, tucked into an established and sought-after neighbourhood. This is a home that offers plenty of room to settle in and make your own. The bright main level with generous mid-century style windows brings natural light throughout the principal rooms and creatings a comfortable, welcoming atmosphere. Outside, the large fully fenced backyard provides a private retreat with plenty of space for entertaining, gardening, children, or simply enjoying a little more breathing room. A separate entrance adds another valuable layer of flexibility, particularly for buyers considering extended family, older children, a home office, or the future potential of additional living space. The location rounds out the package, with schools, parks, shopping, TTC, hospital services, and everyday conveniences all within easy reach. Well cared for, and set on a private property in a neighbourhood where homes are rarely offered, 12 Burnview Crescent is an opportunity to get the space and versatility of a bungalow in a location designed for convenient everyday living.
Property details
The specifics.
- Style
- Bungalow-Raised
- Property type
- Detached
- Interior
- 1500-2000
- Total parking
- 3 spaces
- Rooms
- 8
- Kitchens
- 1
- Days on market
- 4 days
- Major intersection
- Mccowan/Lawrence
- MLS® Number
- E13733550
- Listed by
- Signature Elite Realty Ltd.
- Data source
- Repliers · Powered by TRREB MLS®
TRREB IDX brokerage of record
Features
Construction & systems.
Heating
Forced Air
Air conditioning
Central Air
Basement
Finished, Separate Entrance
Exterior
Brick
Roof
Unknown
Foundation
Unknown
Sewer
Sewer
Bathroom breakdown
By level.
| Level | Count | Pieces |
|---|---|---|
| Main | 1 | 3-piece |
| Basement | 1 | 3-piece |
Parking
Where the cars go.
- Garage spaces
- 1
- Garage type
- Attached
- Driveway spaces
- 2
- Driveway type
- Private
- Total parking
- 3
Similar properties
You might also like.
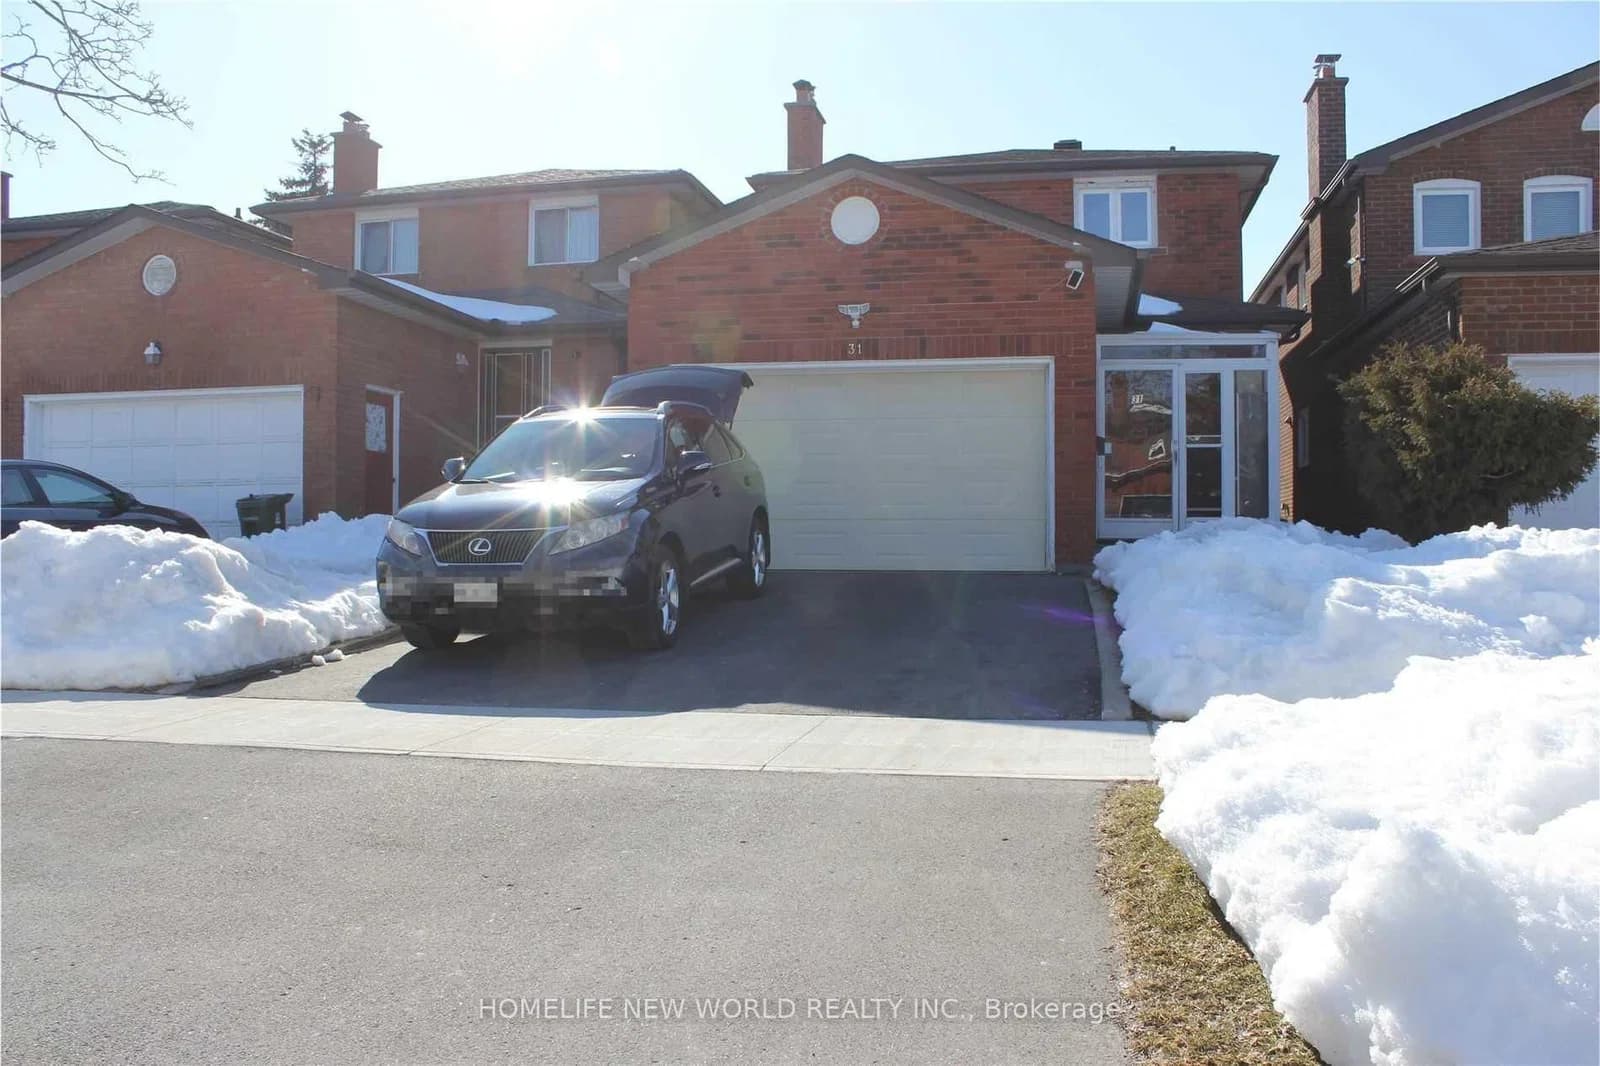 Active24 photos
Toronto · L'Amoreaux
Rainthorpe Crescent · address on request
$3,300
4 bed · 4 bath · 3.5 parking · Detached
MLS® E13743736 · View details ↗
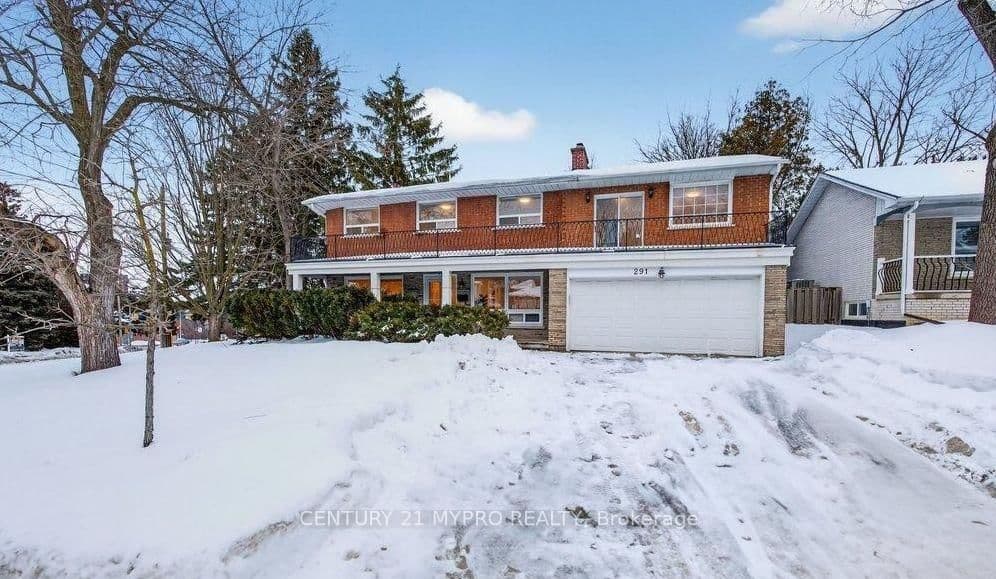 Active13 photos
Toronto · Newtonbrook East
Newton Drive · address on request
$2,800
3 bed · 2 bath · 2 parking · Detached
MLS® C13743702 · View details ↗
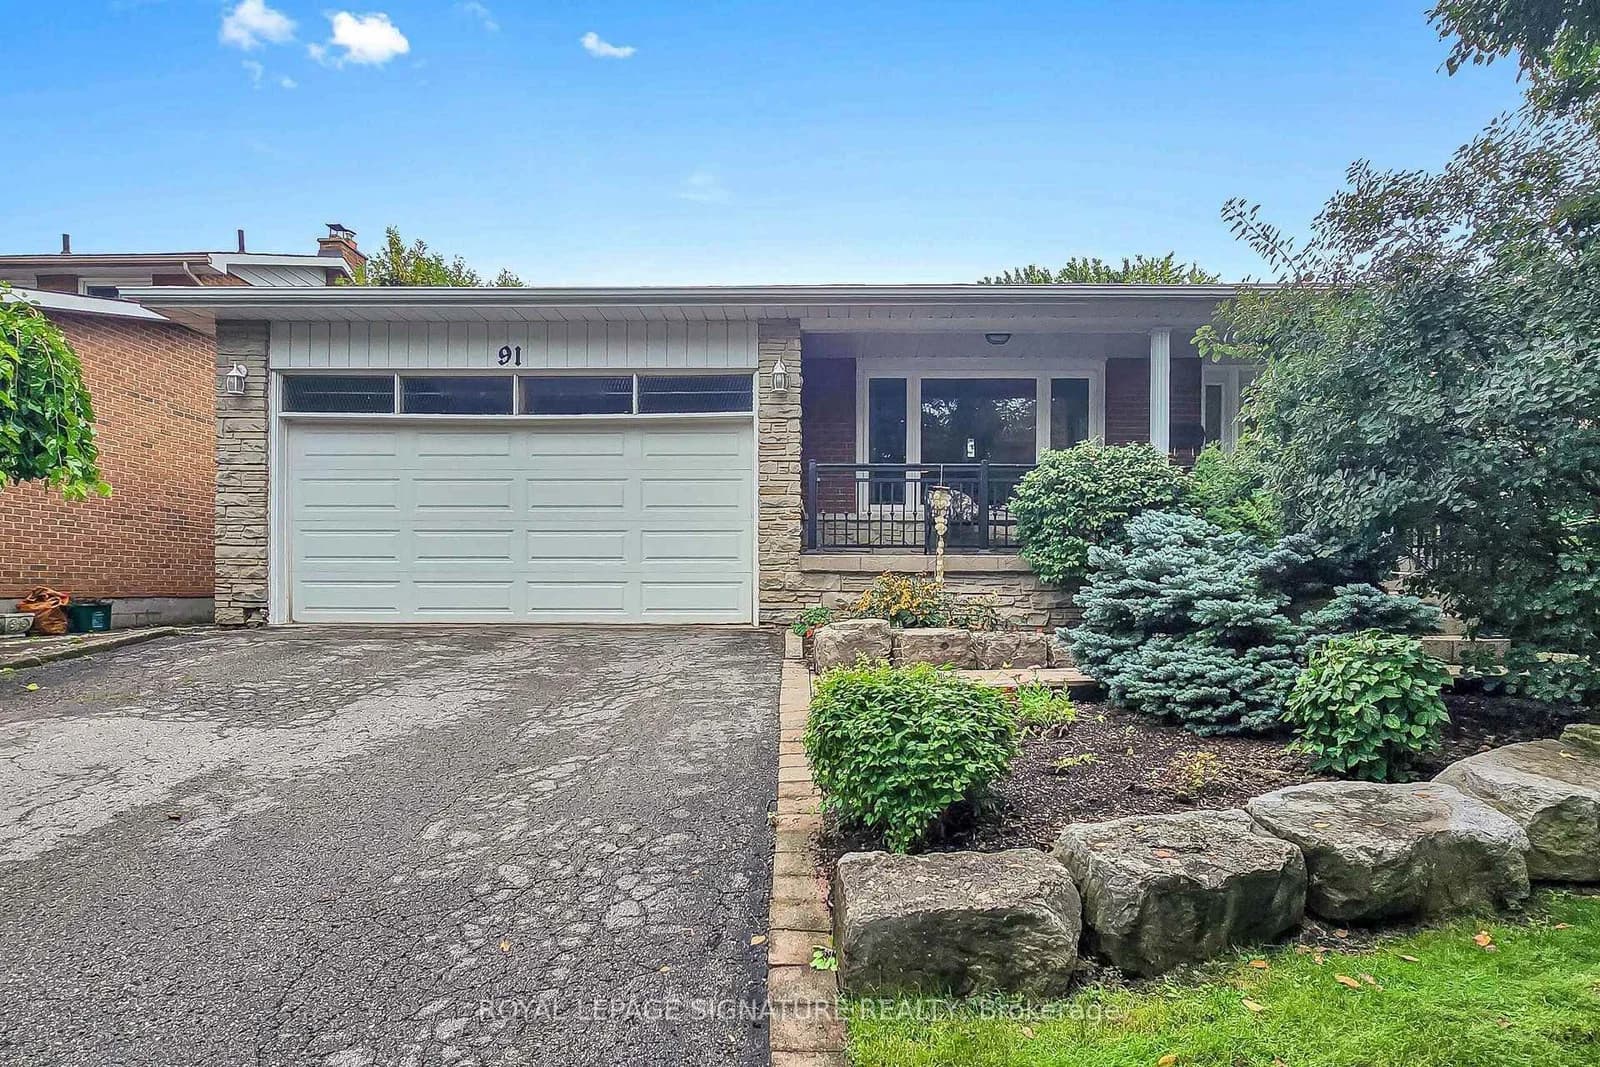 Active50 photos
Toronto · Centennial Scarborough
Holmcrest Trail · address on request
$925,000
4 bed · 4 bath · 4 parking · Detached
MLS® E13743792 · View details ↗
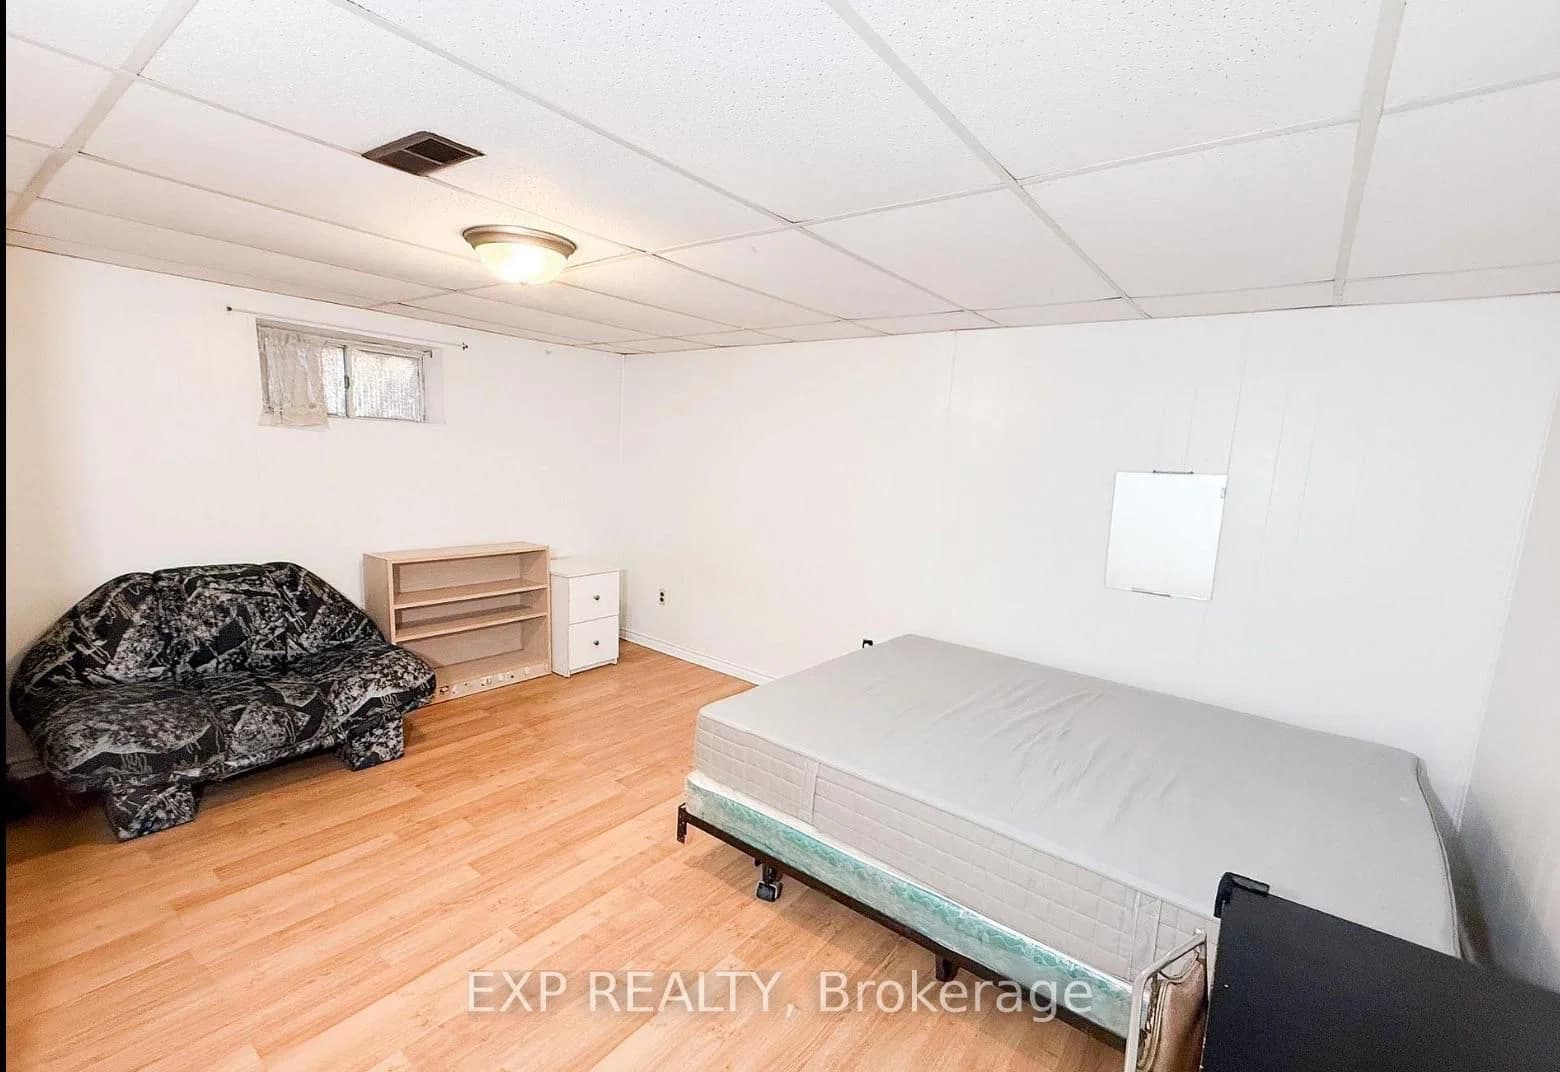 Active5 photos
Toronto · Newtonbrook West
Drewry Avenue ROOM 1 · address on request
$1,050
1 bed · 1 bath · 1 parking · Detached
MLS® C13743714 · View details ↗
Listing attribution
Listed by
Signature Elite Realty Ltd.
REALTOR® & MLS® are trademarks of the Canadian Real Estate Association — used under licence. Information herein is from sources deemed reliable but not guaranteed. Not intended to solicit clients already under contract.
Explore more in Toronto
Looking in Toronto? Here's where else to look.
Neighbourhood-level data, recent sold comps, and Alex's local read on the Toronto market — start with any of the pages below.
Toronto neighbourhoods