Snowy Owl Way
Detached
Full civic number, unit, and postal code revealed after a quick call — privacy by default for sold-comparable data.
List price
$1,450
- Bedrooms
- 1
- Bathrooms
- 1
- Interior
- 1500-2000
- Parking
- 1
MLS® Number
E13733002
Listed by
RE/MAX EXPERTS
About this property
2-Storey · Detached.
Imagine coming home to a newly renovate space that's quiet, bright, and built properly. This fully legal 1-bedroom basement suite has been professionally renovated, city inspected, and approved - giving you comfort and peace of mind that most basement apartments simply don't offer. Two large egress windows bring in natural light. Sound proof insulation adds privacy. Every detail was done to code, including fire-rated drywall, self-closing fire-rated doors, fire-rated pot lights, illuminated fire alarms, upgraded electrical panel (CSA inspected and approved), and backflow preventers throughout. The layout is practical and comfortable - full-size kitchen appliances, durable vinyl flooring, private in-suite stacked laundry, and two bathroom outlets. Wi-Fi internet is included, and snow removal is maintained for the shared entrance. You also have your own address and mailbox. Located close to U of T, Centennial College, supermarkets, Walmart, shopping, and transit -ideal for a professional orstudent looking for a safe, well-built place to call home. If you've been searching for newer, legal suite that feels clean, secure, and move-in ready - this is it. Book your showing before it's gone. 2 parking spots can be rented for an additional fee.
Property details
The specifics.
- Style
- 2-Storey
- Property type
- Detached
- Interior
- 1500-2000
- Lot size
- 33.96 × 88.58 ft
- Total parking
- 1 space
- Rooms
- 3
- Kitchens
- 1
- Days on market
- 5 days
- Major intersection
- Markham/Steeles
- MLS® Number
- E13733002
- Listed by
- RE/MAX EXPERTS
- Data source
- Repliers · Powered by TRREB MLS®
TRREB IDX brokerage of record
Features
Construction & systems.
Heating
Forced Air
Air conditioning
Central Air
Basement
Apartment
Exterior
Brick
Roof
Shingles
Foundation
Unknown
Sewer
Sewer
Bathroom breakdown
By level.
| Level | Count | Pieces |
|---|---|---|
| Basement | 1 | 3-piece |
Parking
Where the cars go.
- Garage type
- Attached
- Driveway spaces
- 1
- Driveway type
- Private
- Total parking
- 1
Similar properties
You might also like.
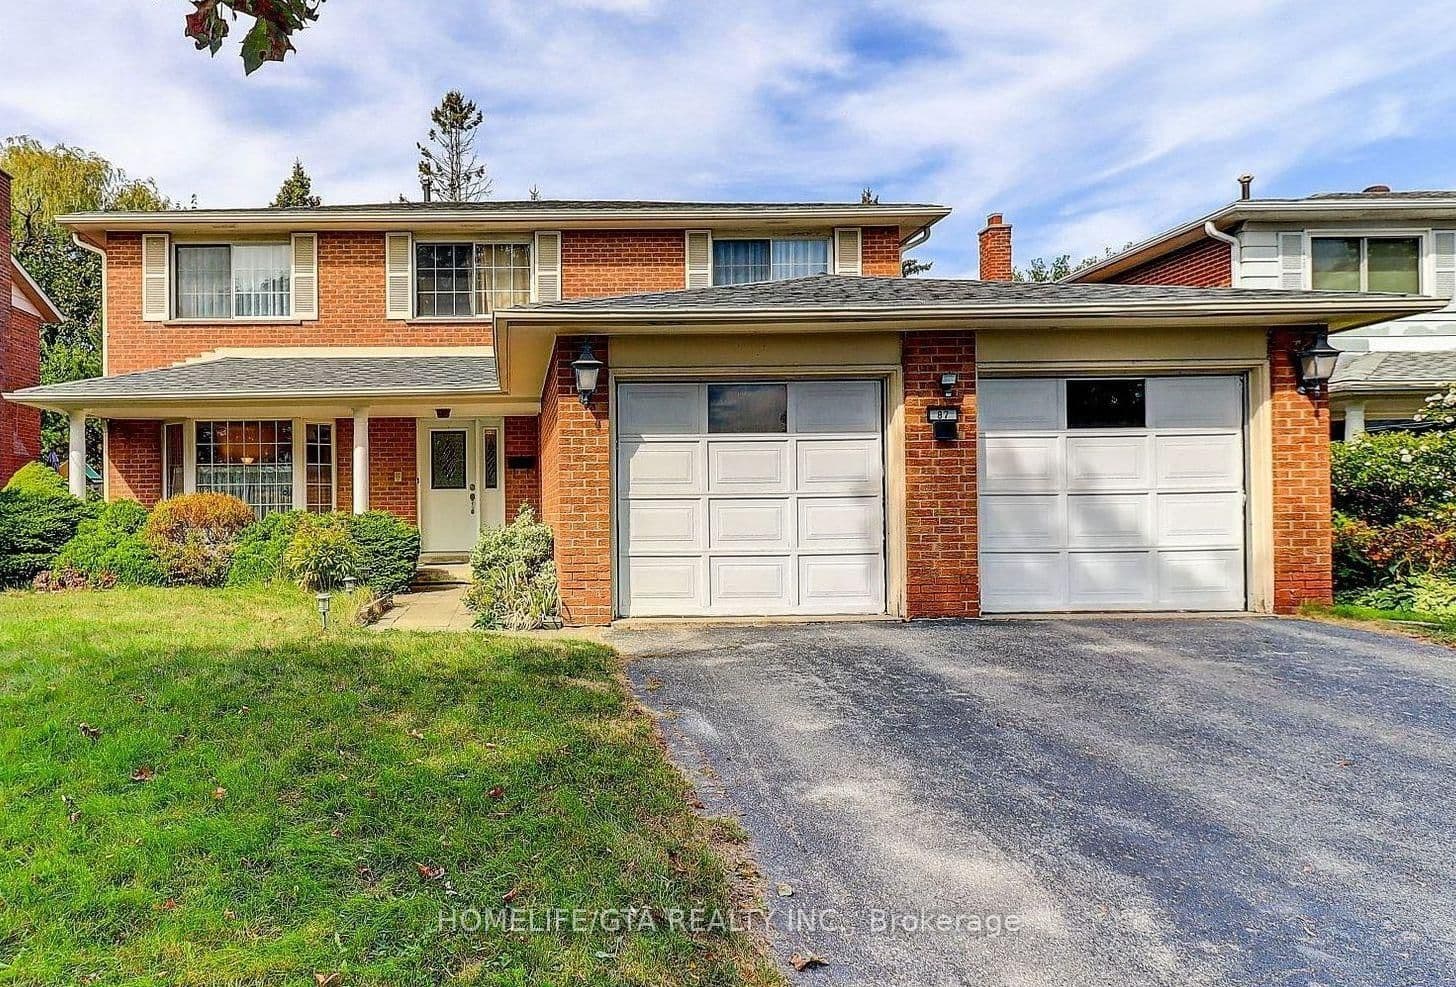 Active7 photos
Toronto · Agincourt North
Silversted Drive · address on request
$2,000
3 bed · 1 bath · 1 parking · Detached
MLS® E13748492 · View details ↗
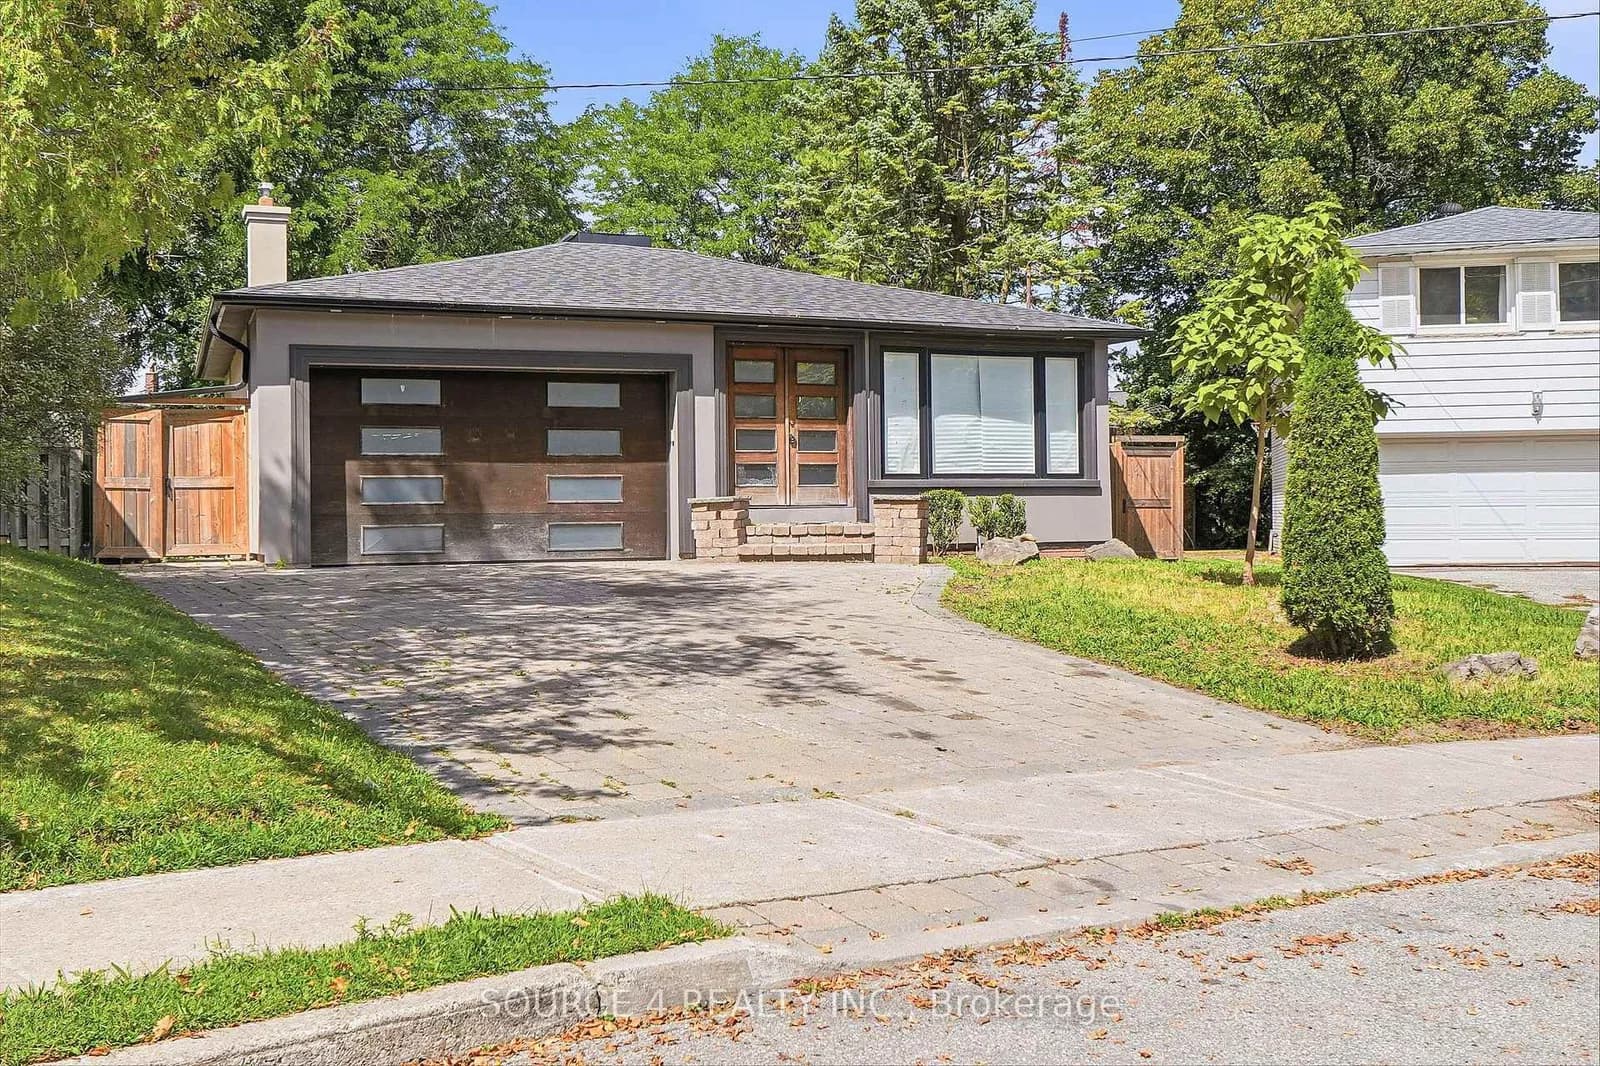 Active15 photos
Toronto · Newtonbrook East
Newton Drive · address on request
$1,299,900
4 bed · 3 bath · 6 parking · Detached
MLS® C13748354 · View details ↗
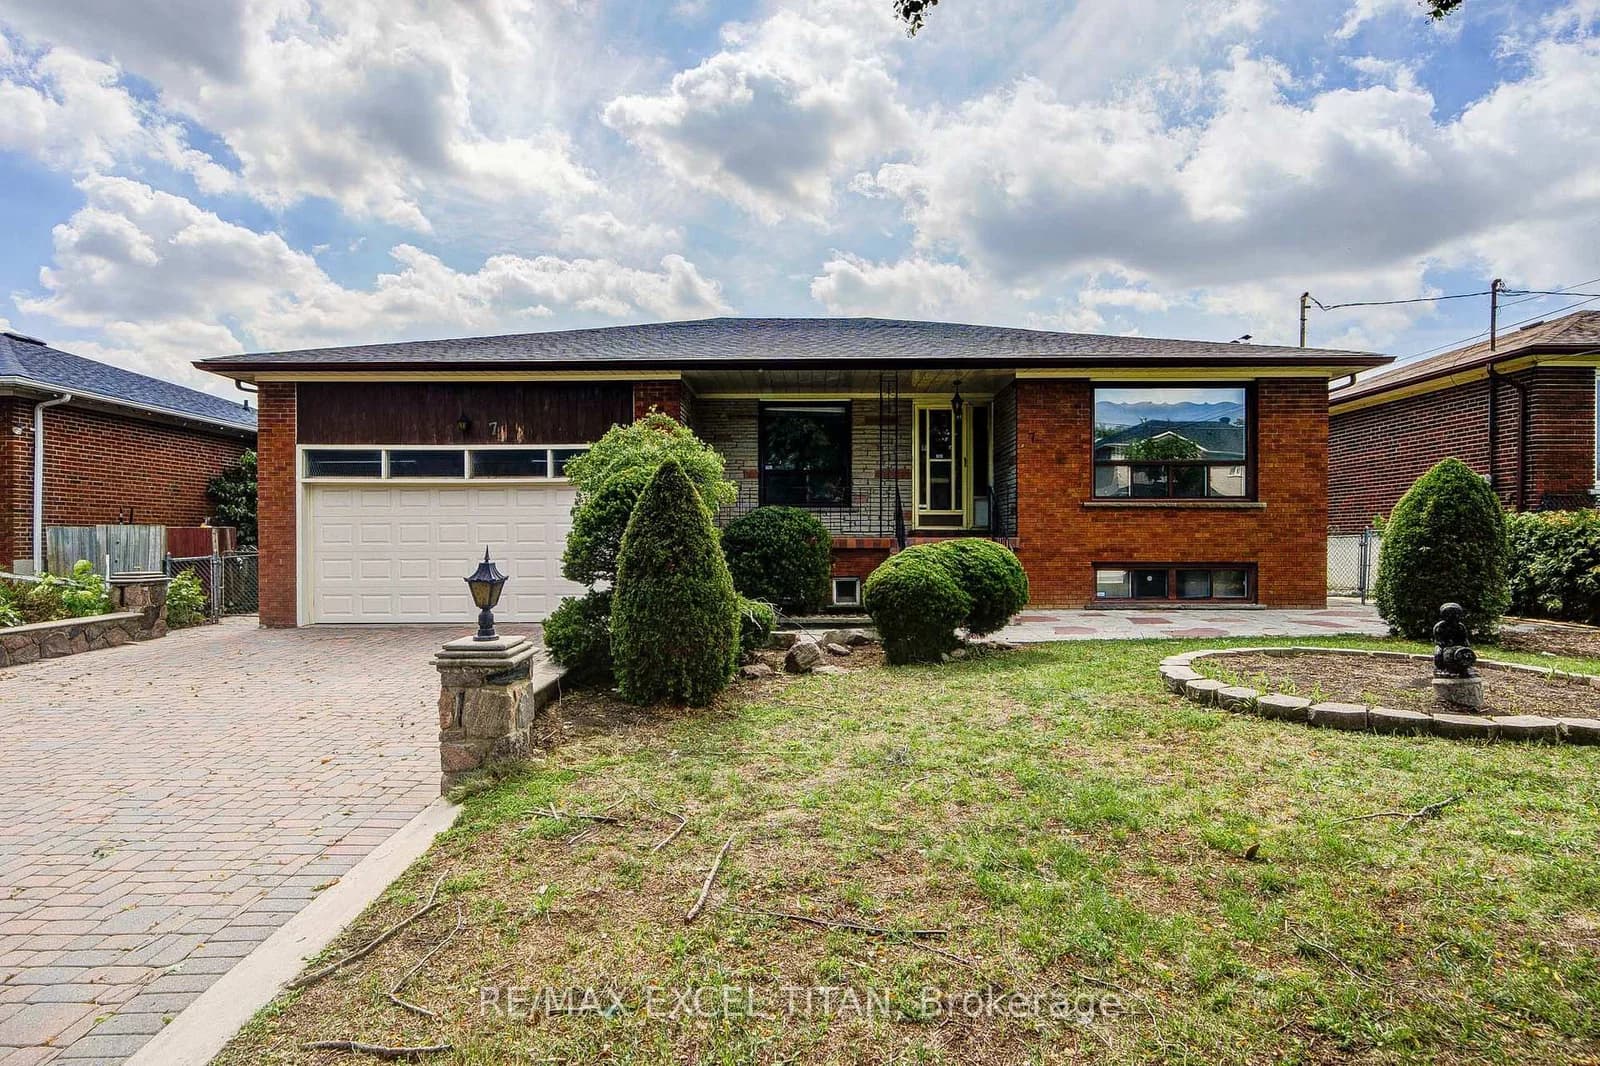 Active18 photos
Toronto · Humber Summit
Muir Avenue · address on request
$1,149,000
3 bed · 2 bath · 6 parking · Detached
MLS® W13748314 · View details ↗
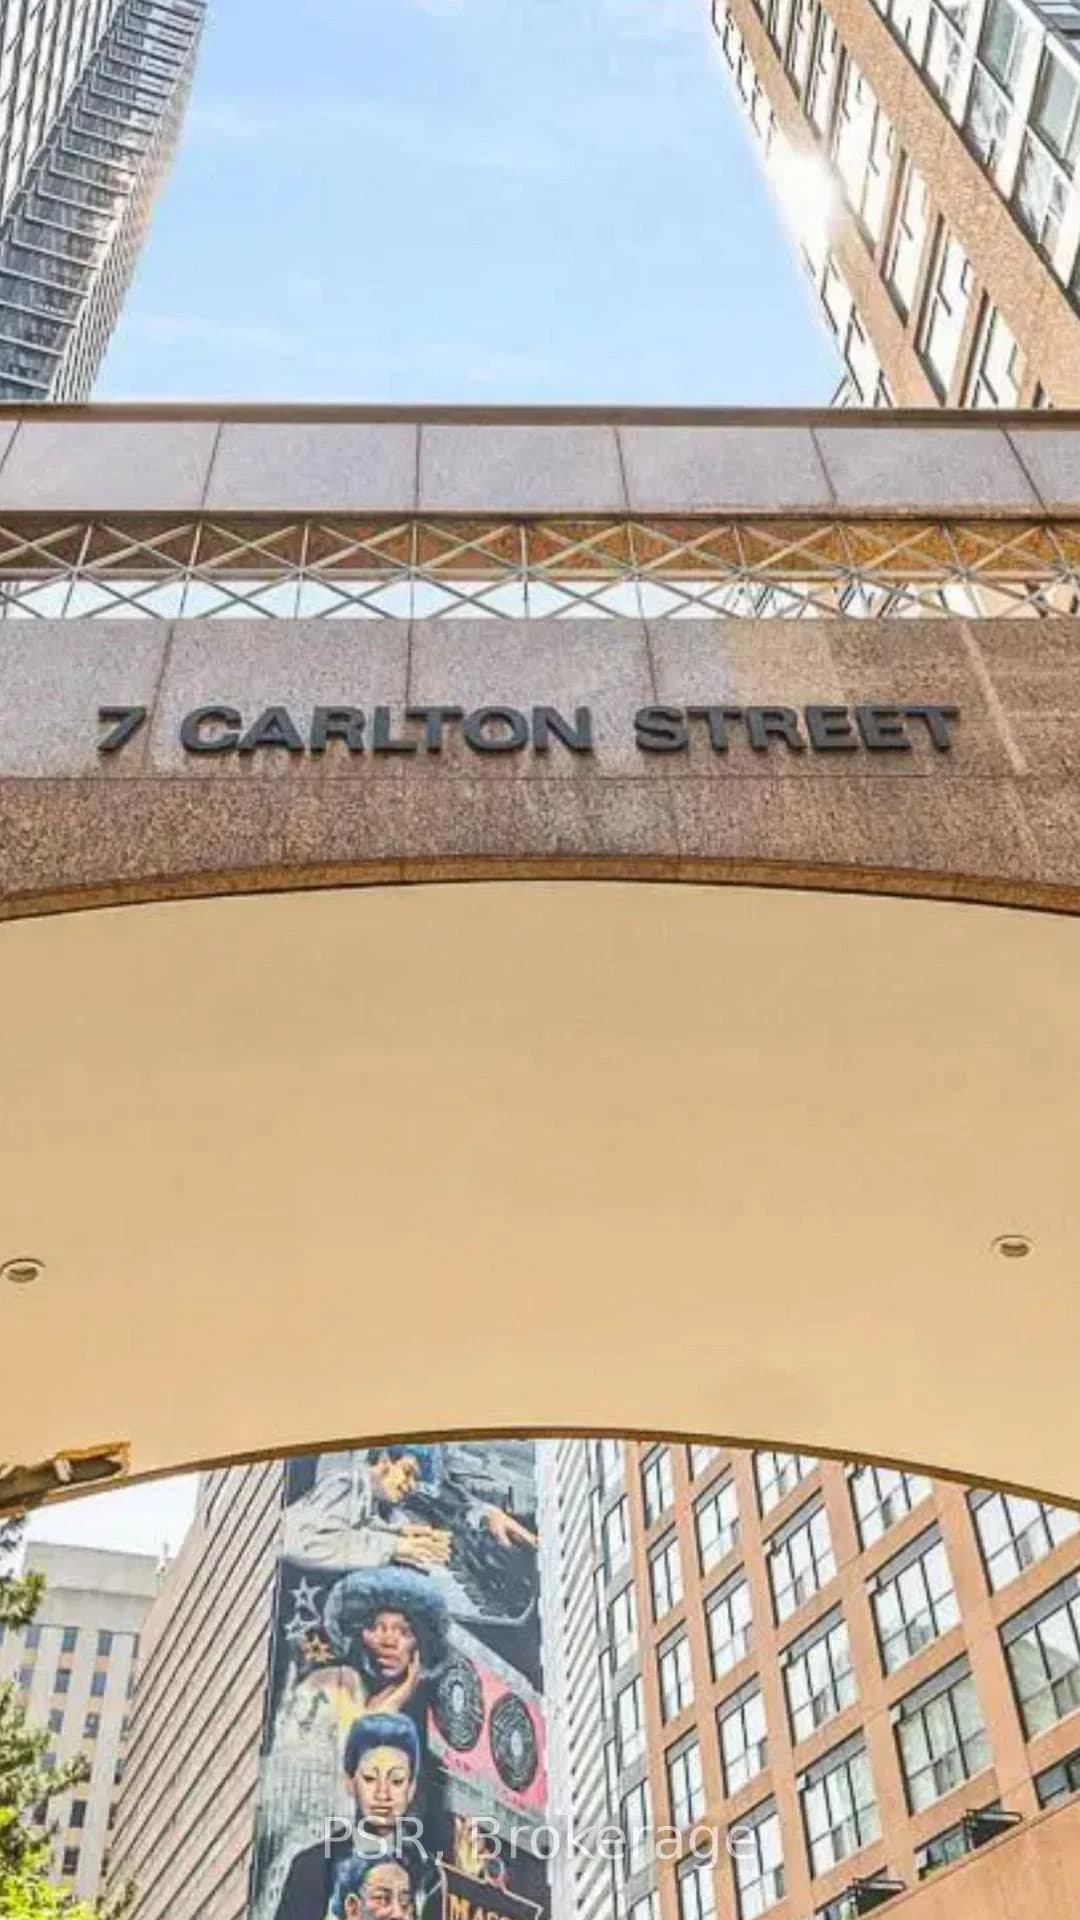 Active2 photos
Toronto · Church-Yonge Corridor
Carlton Street · address on request
$1,500
2 bed · 1 bath · 0 parking · Common Element Condo
MLS® C13748416 · View details ↗
Listing attribution
Listed by
RE/MAX EXPERTS
REALTOR® & MLS® are trademarks of the Canadian Real Estate Association — used under licence. Information herein is from sources deemed reliable but not guaranteed. Not intended to solicit clients already under contract.
Explore more in Toronto
Looking in Toronto? Here's where else to look.
Neighbourhood-level data, recent sold comps, and Alex's local read on the Toronto market — start with any of the pages below.
Toronto neighbourhoods