Devonridge Crescent
Detached
Full civic number, unit, and postal code revealed after a quick call — privacy by default for sold-comparable data.
List price
$1,200,000
- Bedrooms
- 4
- Bathrooms
- 3
- Interior
- 2500-3000
- Parking
- 4
MLS® Number
E13709662
Listed by
RE/MAX ULTIMATE REALTY INC.
About this property
2-Storey · Detached.
Welcome to 60 Devonridge Crescent, a wonderfully family-friendly home nestled on a quiet cul-de-sac in the safe Highland Creek neighbourhood. This inviting property features a main-floor family room with fireplace, an elegant oak staircase, and a modern eat-in kitchen that faces east to capture the morning sun, complete with a walkout to a private fully fenced yard and patio area. Enjoy four oversized bedrooms, a traditional living and dining room layout, main-floor laundry, and direct access to the double garage. The unspoiled lower level offers good ceiling height and unlimited potential. With 2,586 square feet above grade and a private driveway that accommodates four cars, this home is a terrific spot for young families. Conveniently located near the University of Toronto, Centennial College, Highway 401, Kingston Road, numerous schools, parks, and TTC access. Opportunity awaits!
Property details
The specifics.
- Style
- 2-Storey
- Property type
- Detached
- Interior
- 2500-3000
- Lot size
- 51.35 × 100.37 ft
- Total parking
- 4 spaces
- Rooms
- 11
- Kitchens
- 1
- Days on market
- 5 days
- Major intersection
- Meadowvale and Ellesmere
- MLS® Number
- E13709662
- Listed by
- RE/MAX ULTIMATE REALTY INC.
- Data source
- Repliers · Powered by TRREB MLS®
TRREB IDX brokerage of record
Features
Construction & systems.
Heating
Forced Air
Air conditioning
Central Air
Basement
Unfinished
Exterior
Brick
Roof
Asphalt Shingle
Foundation
Unknown
Sewer
Sewer
Bathroom breakdown
By level.
| Level | Count | Pieces |
|---|---|---|
| Main | 1 | 2-piece |
| Second | 1 | 5-piece |
| Second | 1 | 4-piece |
Parking
Where the cars go.
- Garage spaces
- 2
- Garage type
- Attached
- Driveway spaces
- 2
- Driveway type
- Private
- Total parking
- 4
Similar properties
You might also like.
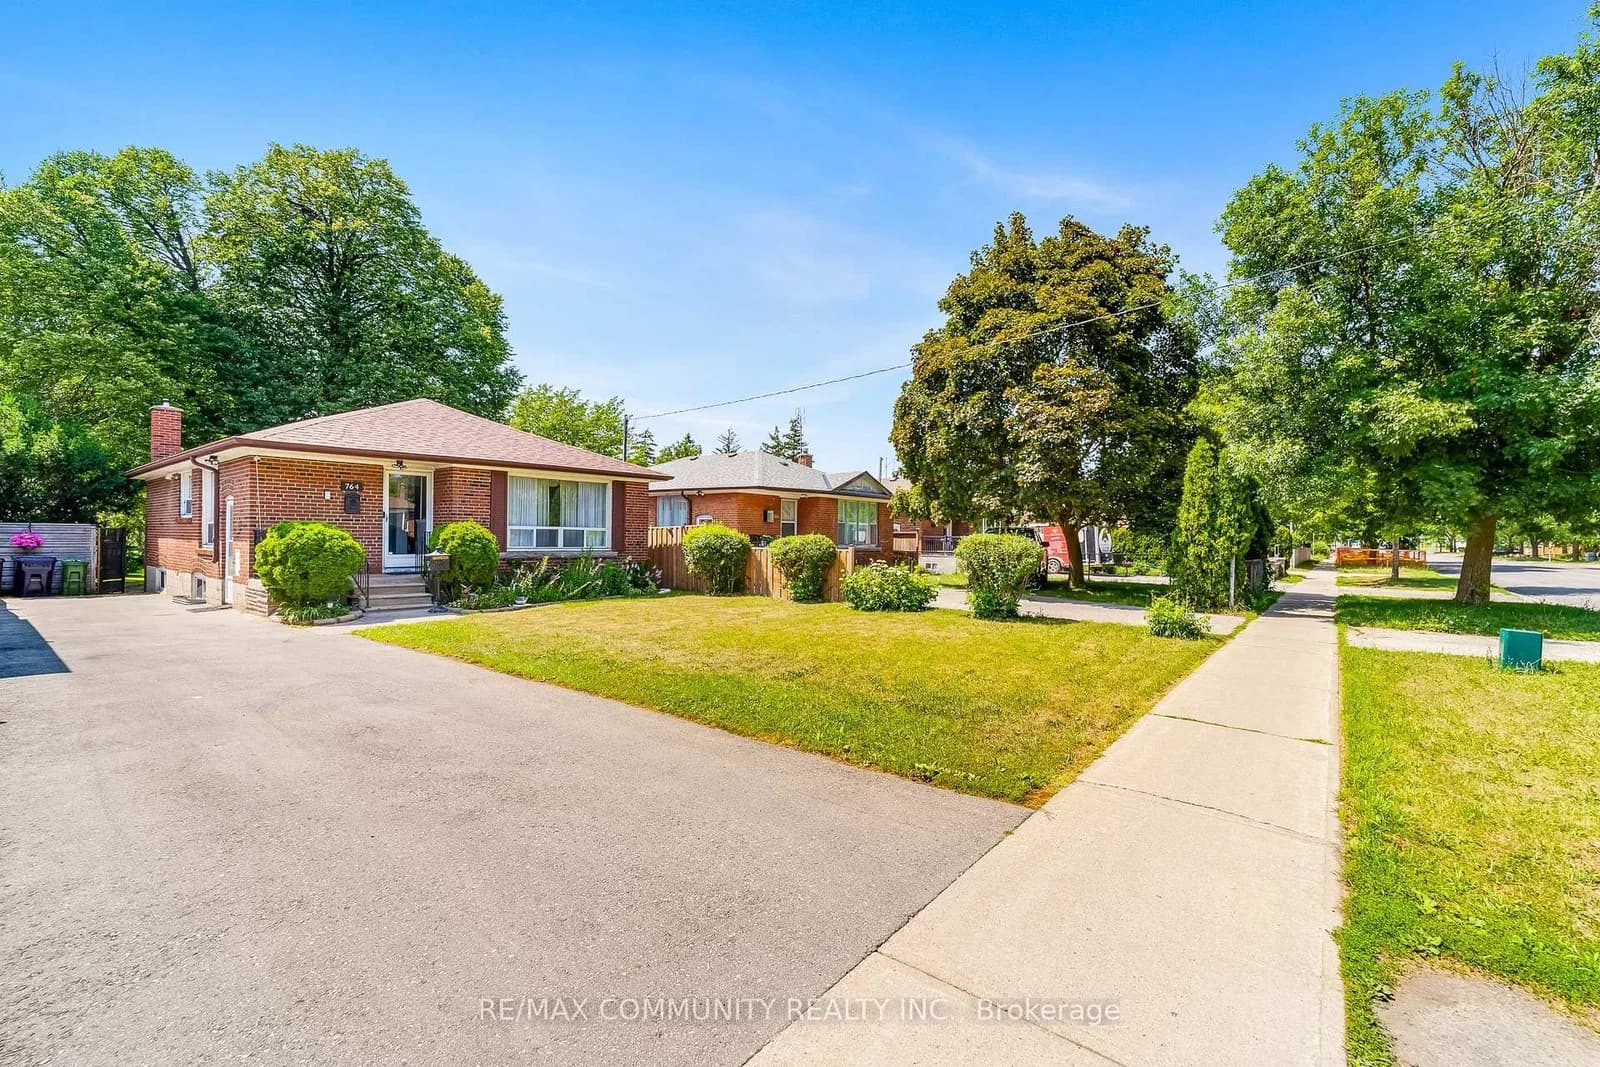 Active48 photos
Toronto · Bendale
Brimley Road · address on request
$925,000
4 bed · 2 bath · 5 parking · Detached
MLS® E13724178 · View details ↗
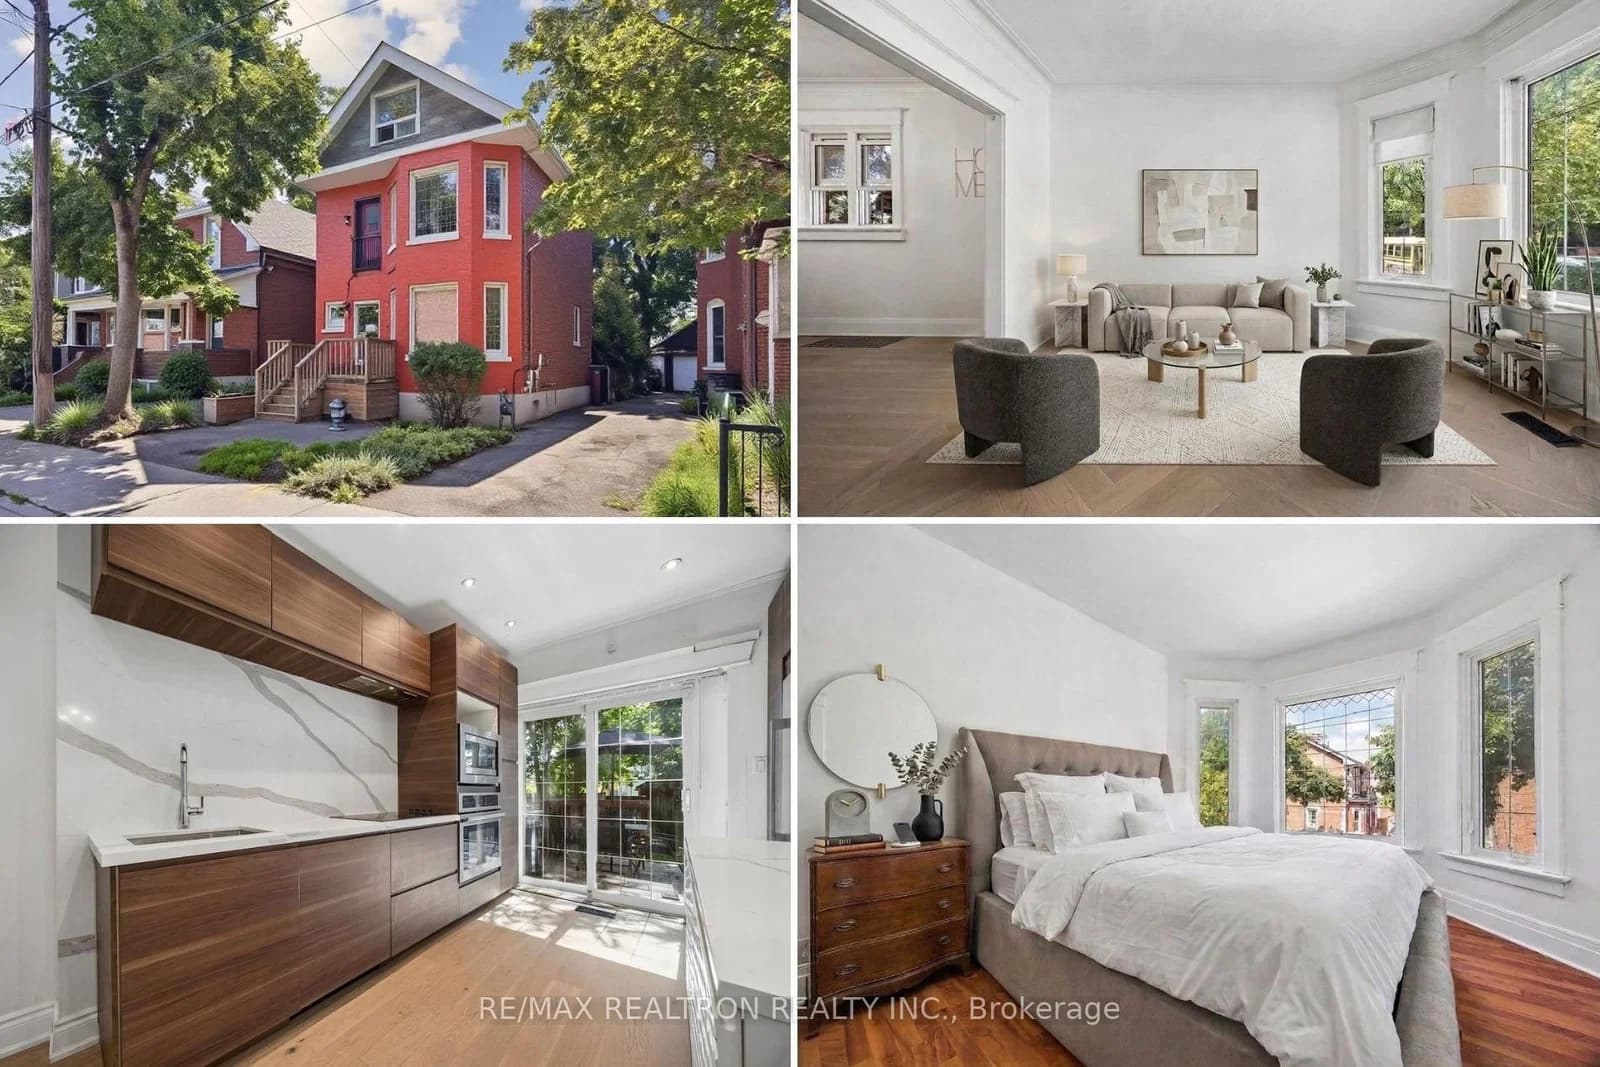 Active24 photos
Toronto · Weston
Sykes Avenue · address on request
$748,888
5 bed · 2 bath · 1 parking · Detached
MLS® W13724294 · View details ↗
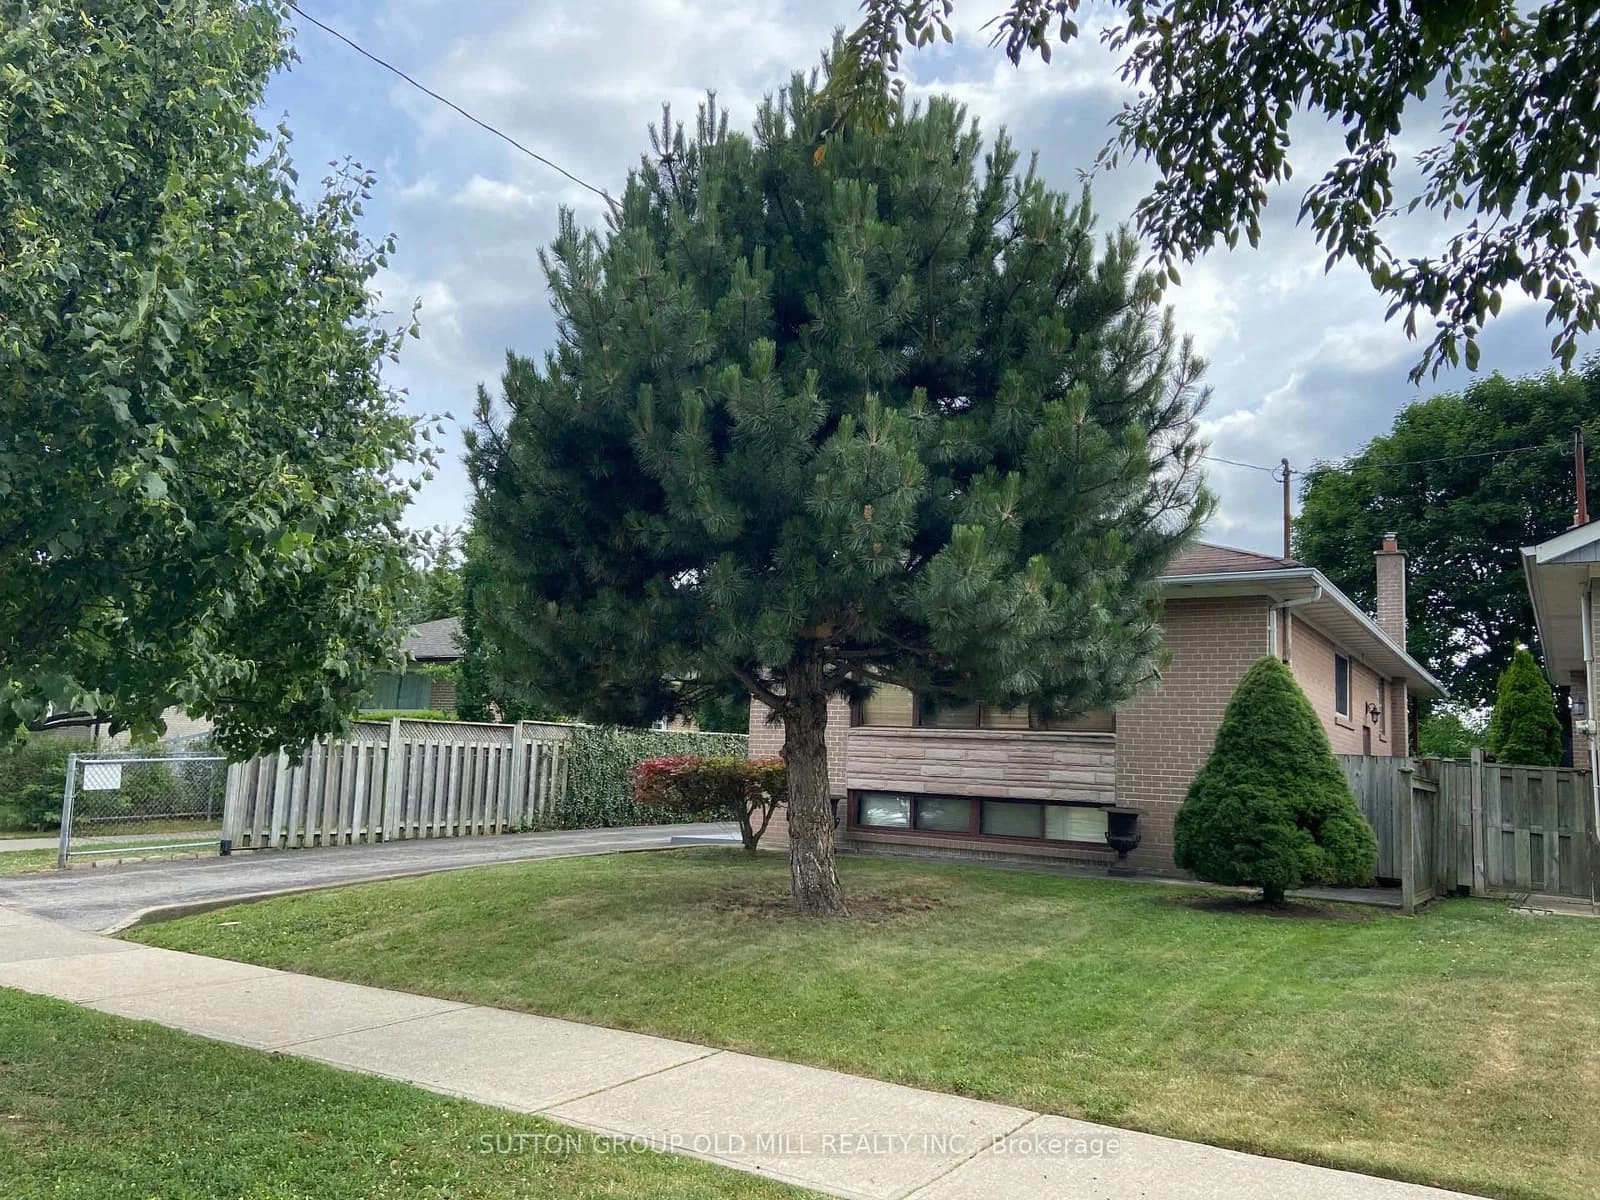 Active34 photos
Toronto · Eringate-Centennial-West Deane
Hagersville Court · address on request
$4,200
4 bed · 2 bath · 4 parking · Detached
MLS® W13724378 · View details ↗
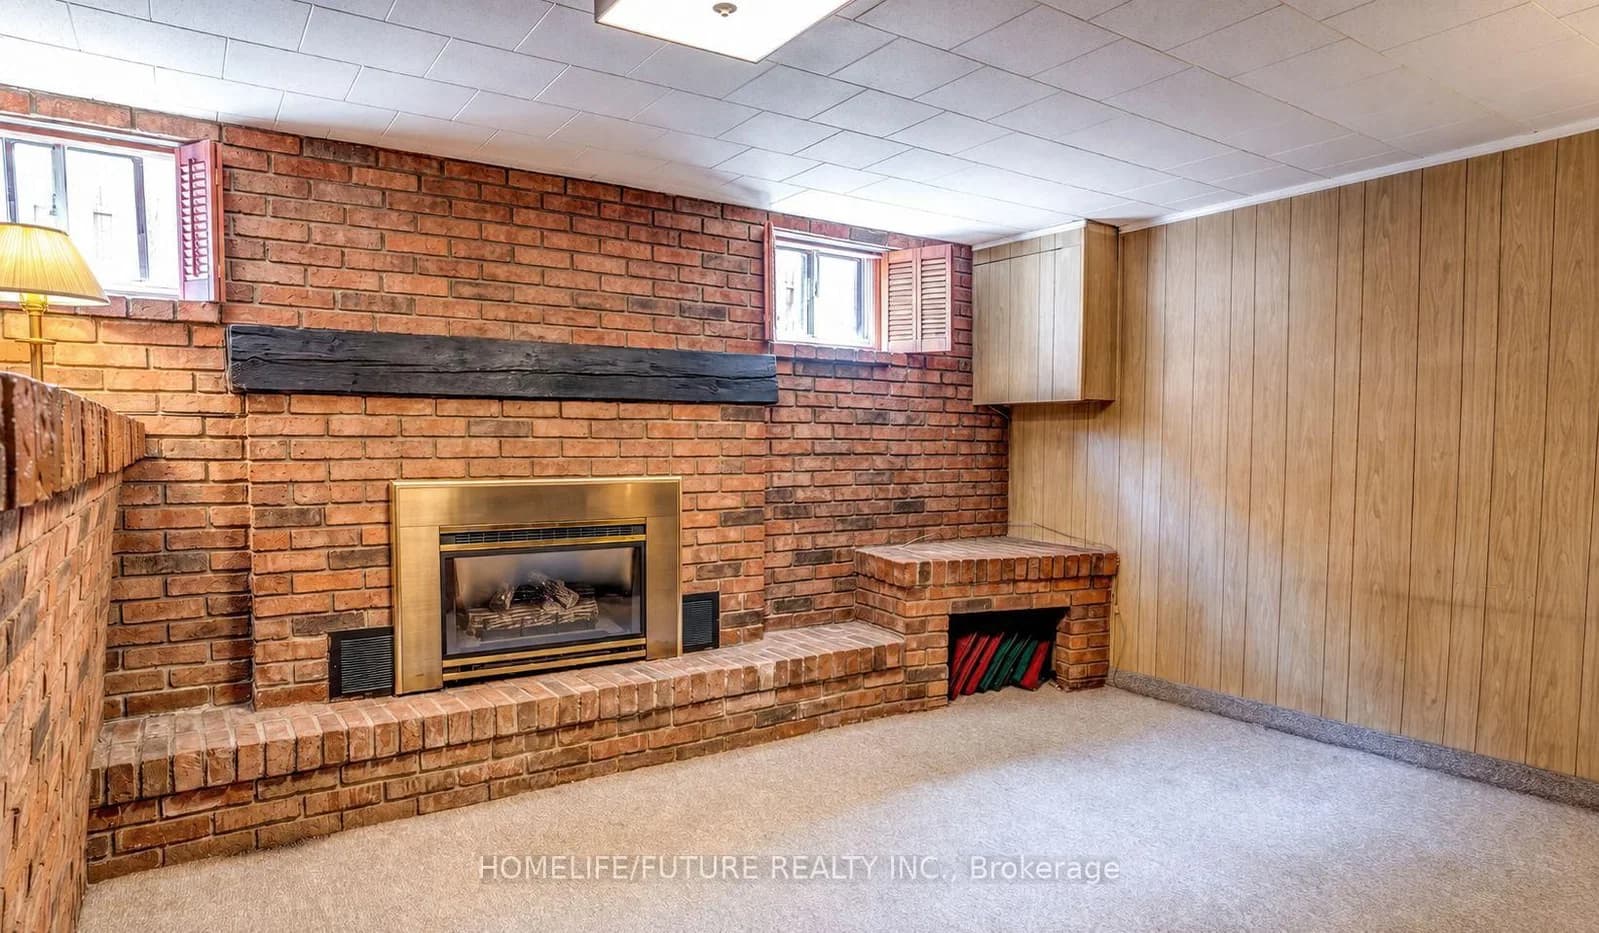 Active2 photos
Toronto · Woburn
Stonehenge Crescent · address on request
$1,500
2 bed · 1 bath · 1 parking · Detached
MLS® E13724334 · View details ↗
Listing attribution
Listed by
RE/MAX ULTIMATE REALTY INC.
REALTOR® & MLS® are trademarks of the Canadian Real Estate Association — used under licence. Information herein is from sources deemed reliable but not guaranteed. Not intended to solicit clients already under contract.
Explore more in Toronto
Looking in Toronto? Here's where else to look.
Neighbourhood-level data, recent sold comps, and Alex's local read on the Toronto market — start with any of the pages below.
Toronto neighbourhoods