Trolley Crescent
Condo Apartment
Full civic number, unit, and postal code revealed after a quick call — privacy by default for sold-comparable data.
List price
$860,000
- Bedrooms
- 2
- Bathrooms
- 2
- Interior
- 800-899
- Parking
- 1
MLS® Number
C13757908
Listed by
THE WEIR TEAM, BROKERAGE INC.
About this property
Apartment · Condo Apartment.
Welcome to this bright and spacious 2-bedroom, 2-bathroom condo, perfectly designed for modern living and entertaining. The open-concept layout features a gorgeous modern kitchen, generous living and dining areas, floor-to-ceiling windows, and beautiful wood flooring throughout.The seamless flow between the kitchen, dining, and living spaces makes this home an entertainer's dream. Whether hosting friends for dinner or enjoying a quiet evening at home, the spacious layout provides the perfect setting.Step onto the large east-facing balcony and take in views of Lake Ontario-an ideal spot for morning coffee, summer entertaining, or simply relaxing and enjoying the view.The spacious primary bedroom offers a 4-piece ensuite and large walk-in closet, while the second bedroom provides flexibility for guests, a home office, or additional living space. Parking included.Enjoy an impressive array of building amenities, including a gym, concierge, visitor parking, and a gorgeous outdoor pool-perfect for relaxing and enjoying the warmer months.Ideally located close to public transit, restaurants, cafés, and everyday conveniences, with easy access to Leslieville, Riverdale and the Distillery District. A rare opportunity to combine stylish modern living, spectacular outdoor space exceptional amenities, and an unbeatable location. This is a condo you'll love coming home to!
Property details
The specifics.
- Style
- Apartment
- Property type
- Condo Apartment
- Interior
- 800-899
- Total parking
- 1 space
- Rooms
- 5
- Kitchens
- 1
- Days on market
- 1 day
- Major intersection
- King and River
- MLS® Number
- C13757908
- Listed by
- THE WEIR TEAM, BROKERAGE INC.
- Data source
- Repliers · Powered by TRREB MLS®
TRREB IDX brokerage of record
Features
Construction & systems.
Heating
Forced Air
Air conditioning
Central Air
Exterior
Concrete
Bathroom breakdown
By level.
| Level | Count | Pieces |
|---|---|---|
| Main | 1 | 4-piece |
| Main | 1 | 3-piece |
Parking
Where the cars go.
- Garage spaces
- 1
- Garage type
- Underground
- Total parking
- 1
Similar properties
You might also like.
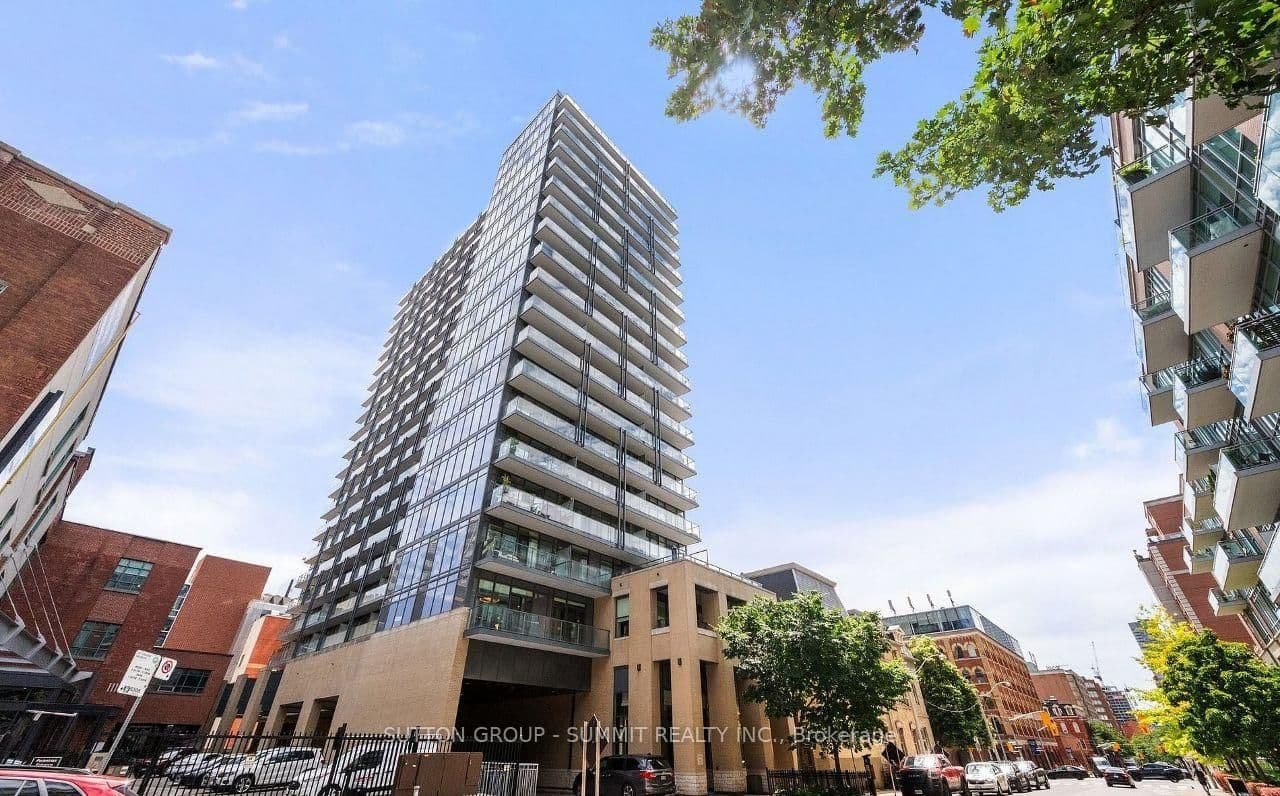 Active50 photos
Toronto · Moss Park
George Street · address on request
$624,900
2 bed · 2 bath · 1 parking · Condo Apartment
MLS® C13757792 · View details ↗
 Active20 photos
Toronto · Moss Park
Power Street · address on request
$3,900
3 bed · 2 bath · 0 parking · Condo Apartment
MLS® C13757732 · View details ↗
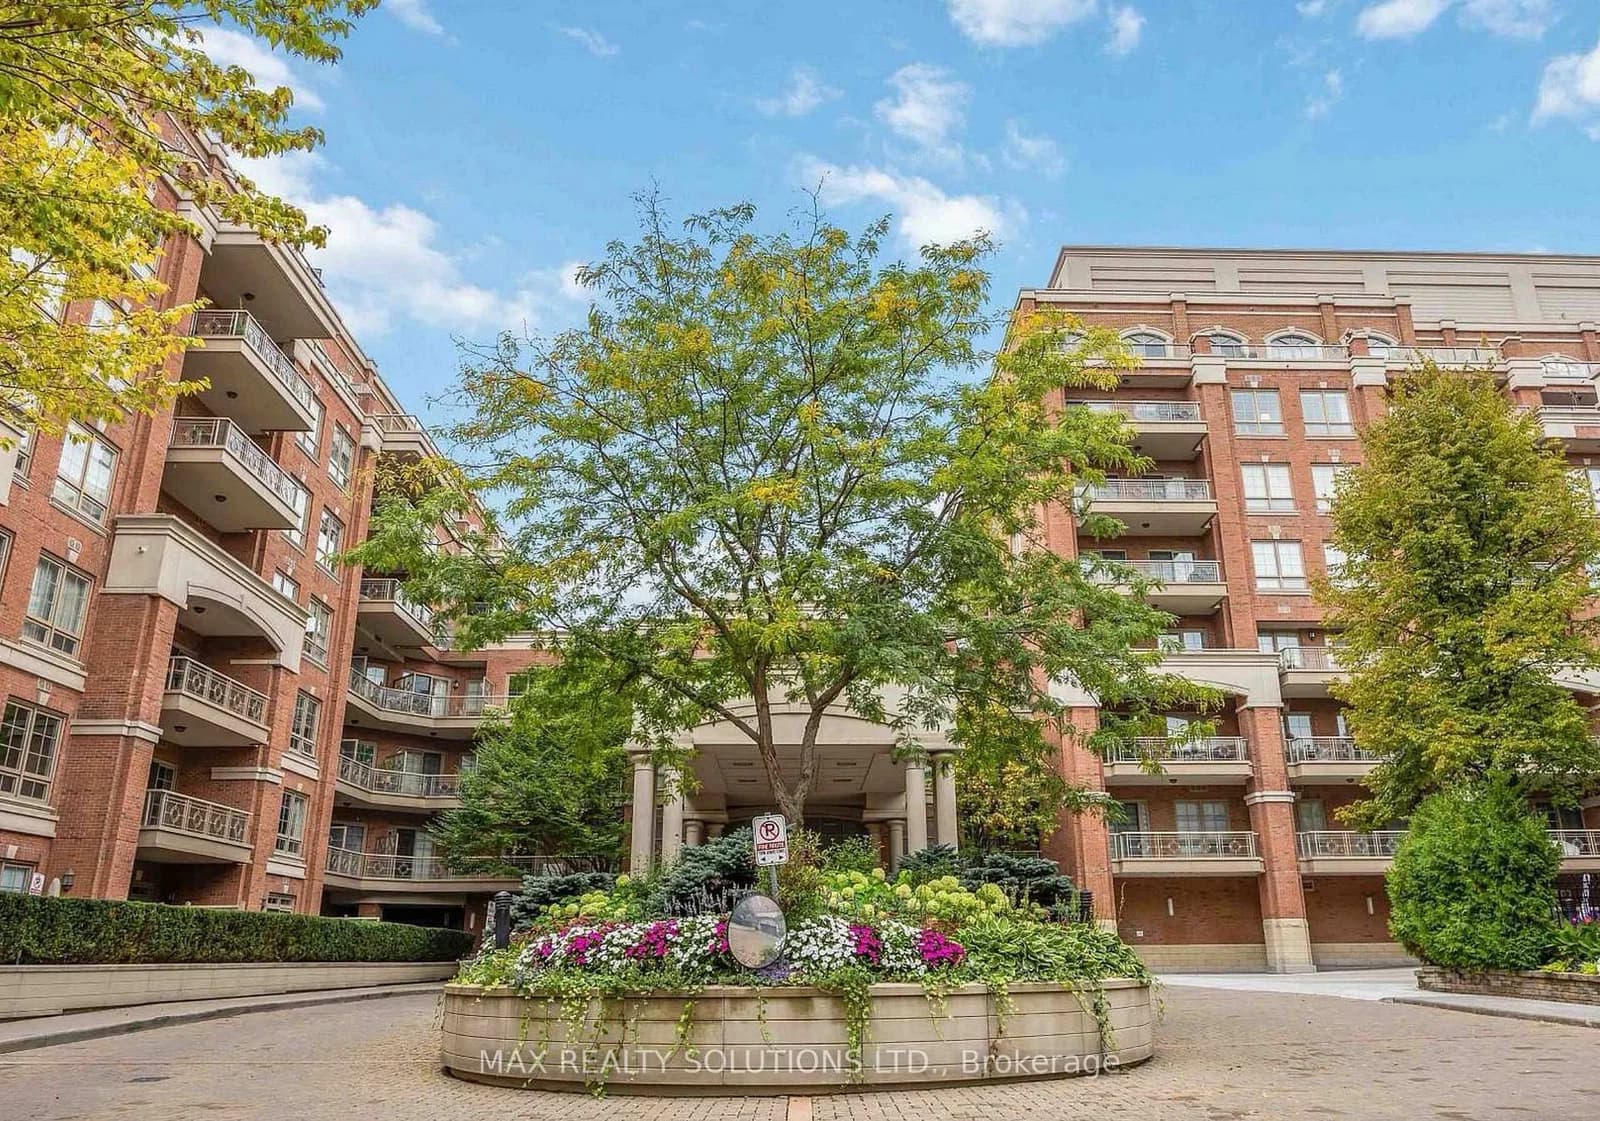 Active28 photos
Toronto · Bridle Path-Sunnybrook-York Mills
Burkebrook Place · address on request
$675,000
2 bed · 1 bath · 1 parking · Condo Apartment
MLS® C13757920 · View details ↗
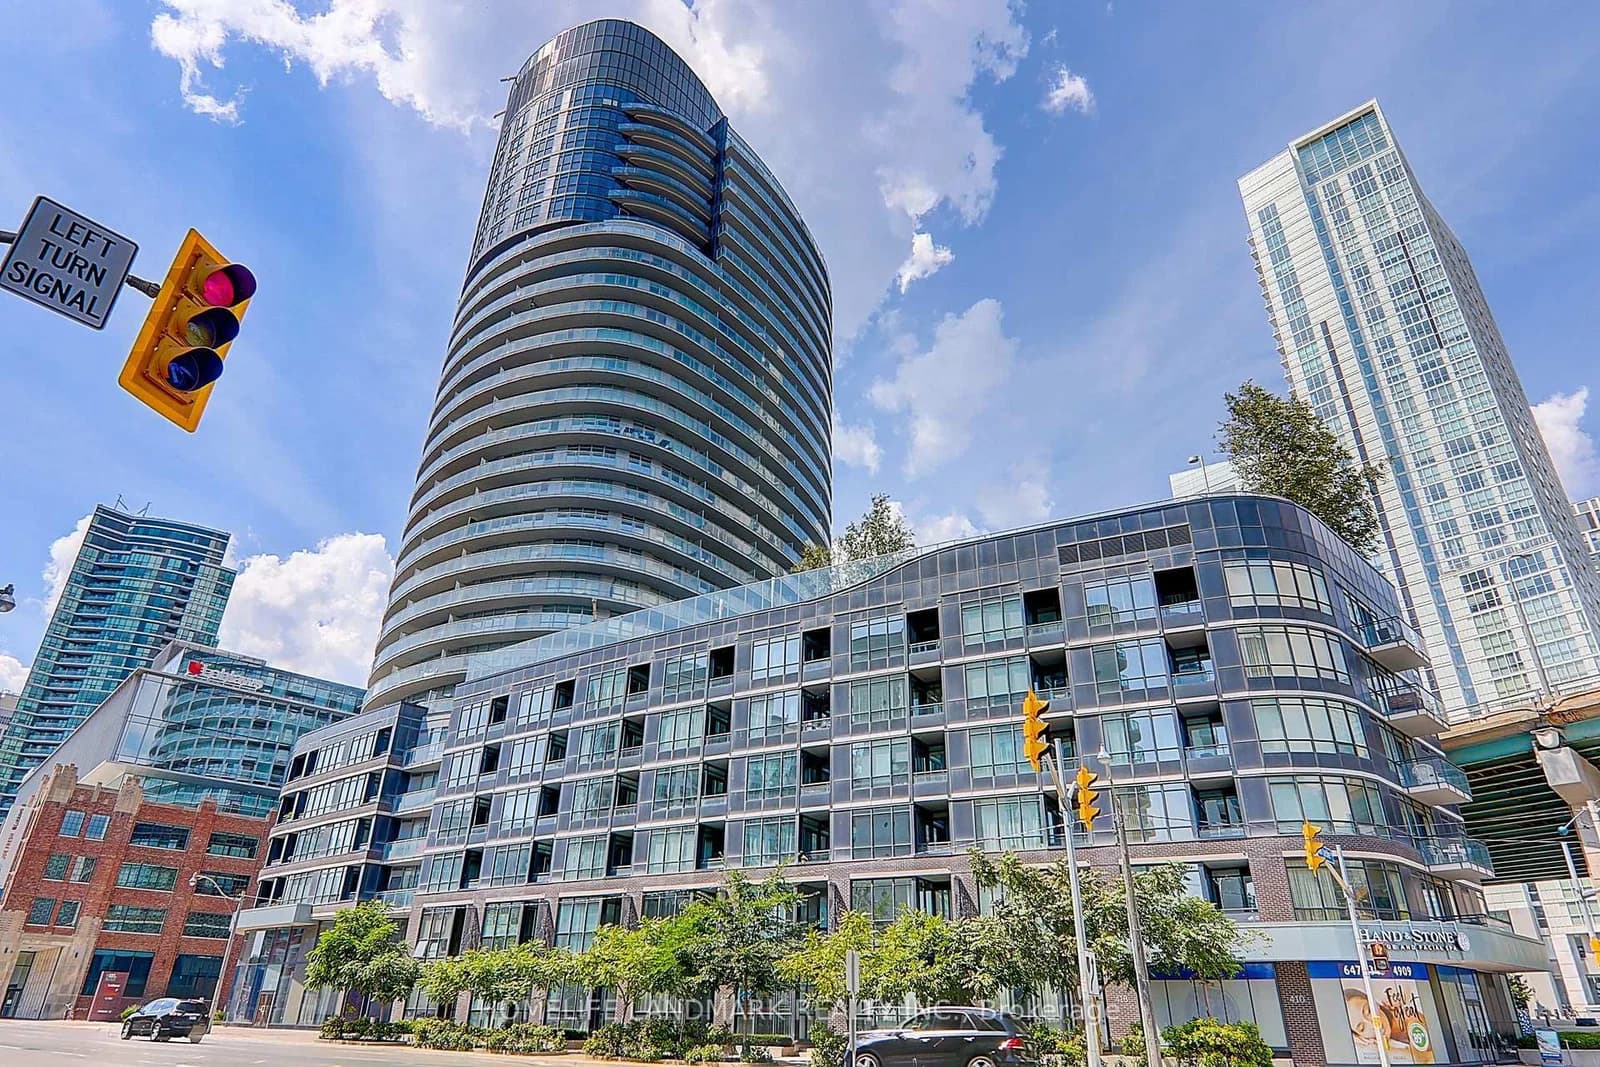 Active26 photos
Toronto · Waterfront Communities C1
Dan Leckie Way · address on request
$899,000
3 bed · 2 bath · 2 parking · Condo Apartment
MLS® C13757864 · View details ↗
Listing attribution
Listed by
THE WEIR TEAM, BROKERAGE INC.
REALTOR® & MLS® are trademarks of the Canadian Real Estate Association — used under licence. Information herein is from sources deemed reliable but not guaranteed. Not intended to solicit clients already under contract.
Explore more in Toronto
Looking in Toronto? Here's where else to look.
Neighbourhood-level data, recent sold comps, and Alex's local read on the Toronto market — start with any of the pages below.
Toronto neighbourhoods