Torresdale Avenue
Detached
Full civic number, unit, and postal code revealed after a quick call — privacy by default for sold-comparable data.
List price
$5,400
- Bedrooms
- 6
- Bathrooms
- 3
- Interior
- 2500-3000
- Parking
- 6
MLS® Number
C13757626
Listed by
HOME STANDARDS BRICKSTONE REALTY
About this property
2-Storey · Detached.
Welcome to this fully reimagined, single-detached masterpiece in the highly coveted Westminster-Branson Enclave. No detail has been overlooked in this top-to-bottom, ultra-modern renovation boasting over $200k in premium luxury upgrades. The bright, sun-drenched main level features an airy, open-concept layout with pristine contemporary flooring, smooth ceilings, and sophisticated architectural details throughout. A true chef's dream, the newly designed kitchen features high-end finishes, sleek integrated cabinetry and quartz countertop perfect for entertaining. The upper levels offer spacious, sunlit bedrooms and spa-like, professionally curated bathrooms with high-end fixtures. Step downstairs to a fully finished, versatile lower level-ideal for a premium media room, home office, or guest suite. Enjoy a seamless indoor-outdoor flow to a private backyard oasis. Unbeatable location just minutes to top-rated schools. Rockford and Antibes Park, TTC, Community Centre, and the vibrant shops of North York. Turn-key perfection: an investment or just move in and enjoy! New furnace, New A/C, New roof, New hardwood floors throughout, New Windows with Many upgrades Has been Done!
Property details
The specifics.
- Style
- 2-Storey
- Property type
- Detached
- Age of property
- 51-99
- Interior
- 2500-3000
- Lot size
- 72.19 × 106.5 ft
- Total parking
- 6 spaces
- Rooms
- 8
- Kitchens
- 1
- Days on market
- 2 days
- Major intersection
- Torresdale and Steeles
- MLS® Number
- C13757626
- Listed by
- HOME STANDARDS BRICKSTONE REALTY
- Data source
- Repliers · Powered by TRREB MLS®
TRREB IDX brokerage of record
Features
Construction & systems.
Heating
Forced Air
Air conditioning
Central Air
Basement
Unfinished, None
Exterior
Brick, Stone
Roof
Asphalt Shingle
Foundation
Brick
Sewer
Sewer
Bathroom breakdown
By level.
| Level | Count | Pieces |
|---|---|---|
| Second | 1 | 4-piece |
| Second | 1 | 3-piece |
| Ground | 1 | 2-piece |
Parking
Where the cars go.
- Garage spaces
- 2
- Garage type
- Built-In
- Driveway spaces
- 6
- Total parking
- 6
Similar properties
You might also like.
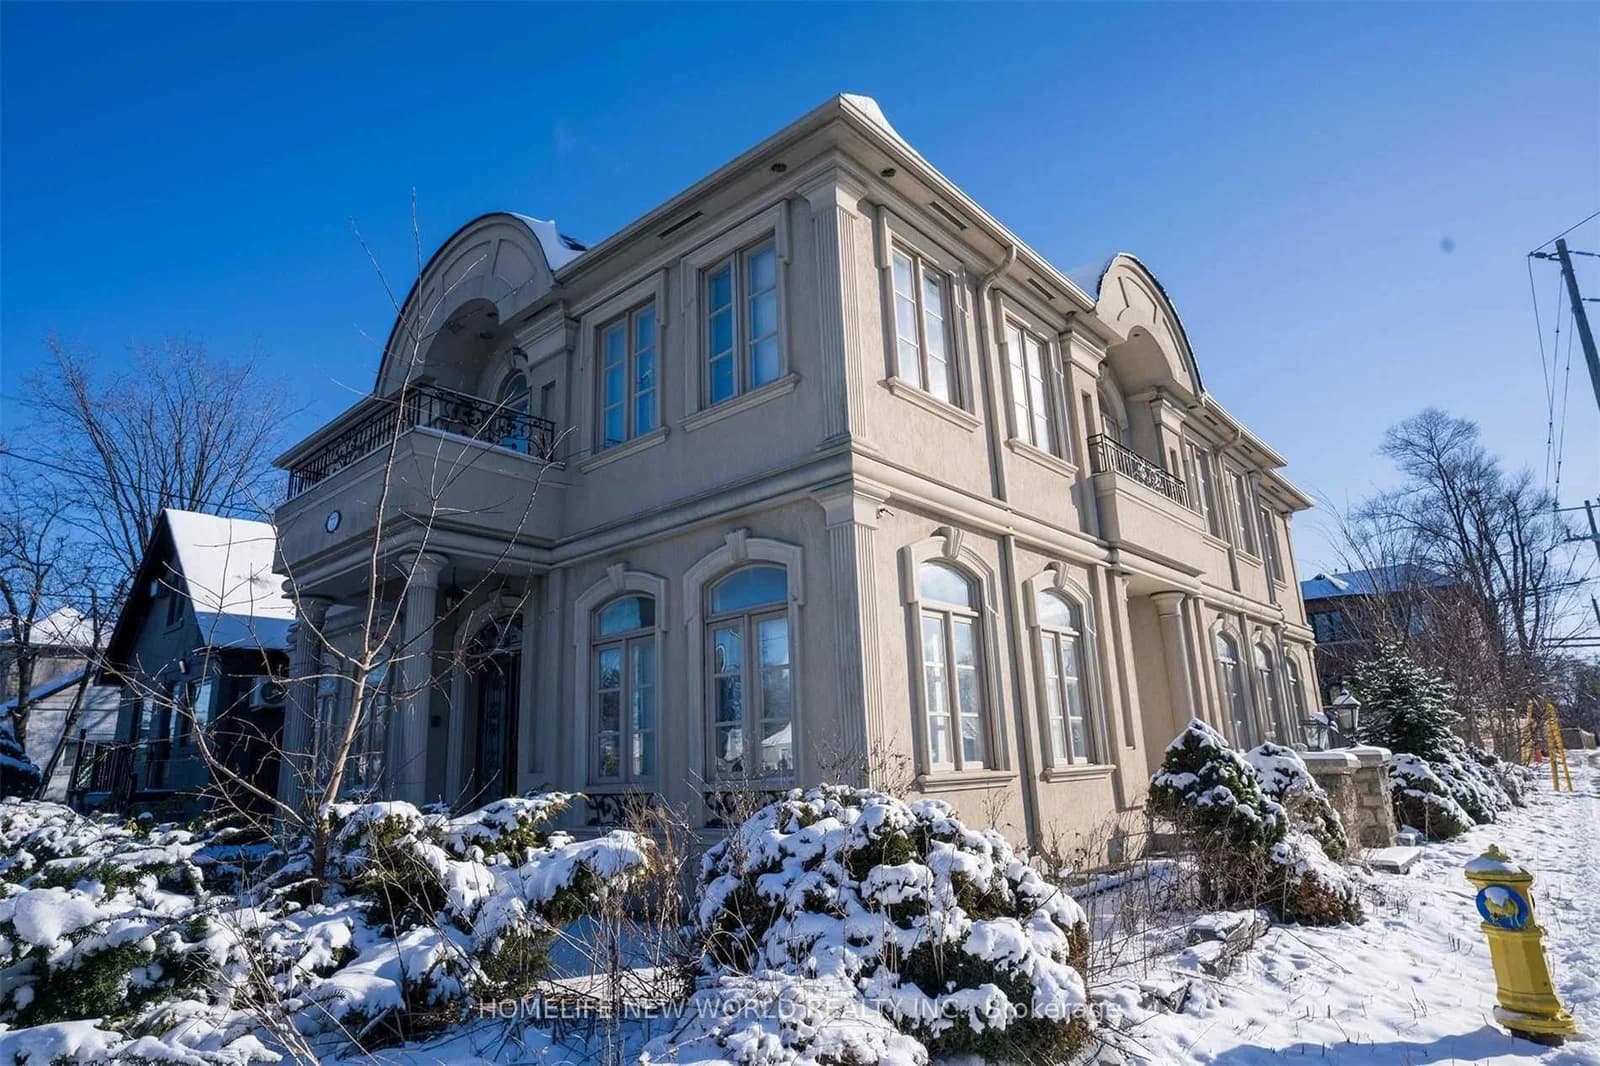 Active9 photos
Toronto · Newtonbrook East
Steeles Avenue floor · address on request
$3,100
3 bed · 2 bath · 1 parking · Detached
MLS® C13757812 · View details ↗
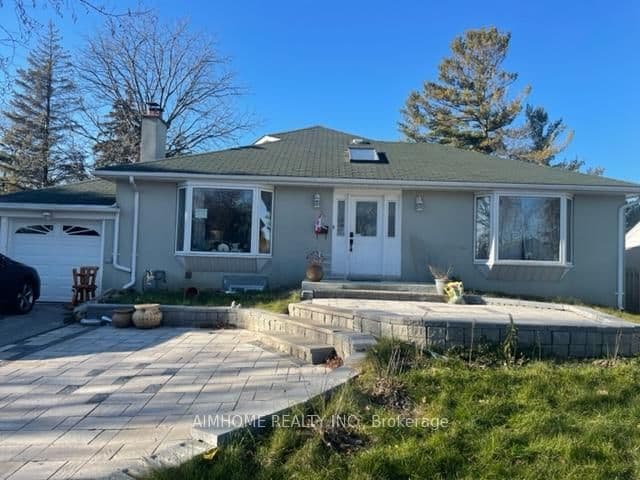 Active13 photos
Toronto · Agincourt South-Malvern West
Shilton Road · address on request
$2,700
3 bed · 2 bath · 1 parking · Detached
MLS® E13757772 · View details ↗
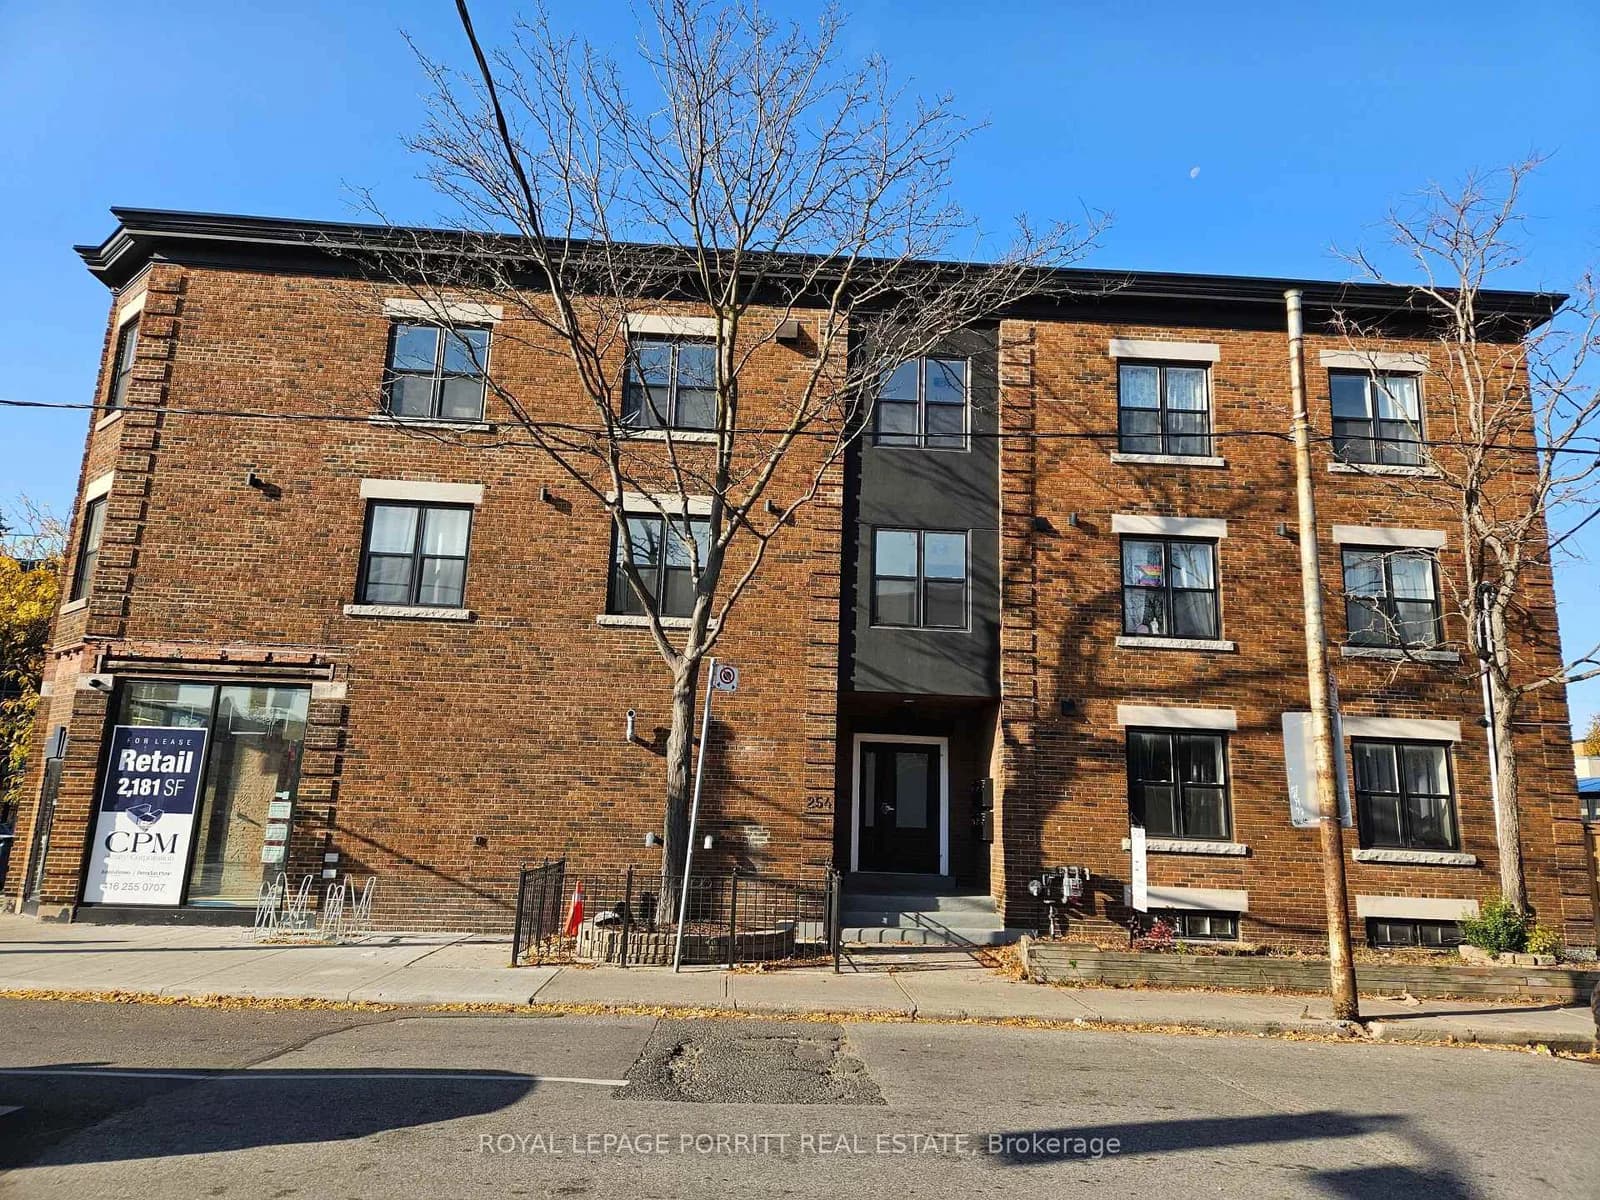 Active28 photos
Toronto · Runnymede-Bloor West Village
Armadale Avenue · address on request
$2,600
2 bed · 1 bath · 0 parking · Detached
MLS® W13757858 · View details ↗
 Active30 photos
Toronto · Keelesdale-Eglinton West
Ypres Road · address on request
$749,000
3 bed · 1 bath · 4 parking · Detached
MLS® W13757836 · View details ↗
Listing attribution
Listed by
HOME STANDARDS BRICKSTONE REALTY
REALTOR® & MLS® are trademarks of the Canadian Real Estate Association — used under licence. Information herein is from sources deemed reliable but not guaranteed. Not intended to solicit clients already under contract.
Explore more in Toronto
Looking in Toronto? Here's where else to look.
Neighbourhood-level data, recent sold comps, and Alex's local read on the Toronto market — start with any of the pages below.
Toronto neighbourhoods