Lorraine Drive
Condo Apartment
Full civic number, unit, and postal code revealed after a quick call — privacy by default for sold-comparable data.
List price
$649,000
- Bedrooms
- 3
- Bathrooms
- 2
- Interior
- 1000-1199
- Parking
- 1
MLS® Number
C13757194
Listed by
RE/MAX REALTRON REALTY INC.
About this property
Apartment · Condo Apartment.
Welcome to Symphony Square - where space, location, and value come together in the heart of North York! This bright and spacious 3 bedroom, 2 bathroom suite offers an impressive 1,115 sq. ft. of well-designed living space, making it one of the best values in the highly sought after Yonge & Finch neighbourhood. Featuring an efficient, family-friendly layout, large principal rooms, expansive windows that fill the home with natural light, and tasteful updates throughout, this residence is move-in ready while offering outstanding potential to personalize. The generous eat-in kitchen provides ample cabinetry and a sunny breakfast area, while the open-concept living and dining rooms create the perfect setting for everyday living and entertaining. 3 spacious bedrooms, 2 full bathrooms, ensuite laundry, parking, and a locker complete this exceptional package. Residents enjoy first-class amenities including a 24-hour concierge, indoor pool, sauna, fitness centre, party room, billiards, visitor parking, and beautifully maintained common areas. Just steps to Finch Subway Station, TTC, GO Bus Terminal, parks, cafes, restaurants, shopping, supermarkets, and top-rated schools, this unbeatable location offers the perfect blend of vibrant city living and everyday convenience. Whether you're a first-time buyer, growing family, downsizer, or investor, this is an outstanding opportunity to own a spacious home in one of North York's most desirable communities.
Property details
The specifics.
- Style
- Apartment
- Property type
- Condo Apartment
- Interior
- 1000-1199
- Total parking
- 1 space
- Rooms
- 7
- Kitchens
- 1
- Days on market
- 1 day
- Major intersection
- Yonge/Finch
- MLS® Number
- C13757194
- Listed by
- RE/MAX REALTRON REALTY INC.
- Data source
- Repliers · Powered by TRREB MLS®
TRREB IDX brokerage of record
Features
Construction & systems.
Heating
Forced Air
Air conditioning
Central Air
Exterior
Concrete, Other
Bathroom breakdown
By level.
| Level | Count | Pieces |
|---|---|---|
| 2 | 4-piece |
Parking
Where the cars go.
- Garage spaces
- 1
- Garage type
- Underground
- Driveway spaces
- 1
- Total parking
- 1
Similar properties
You might also like.
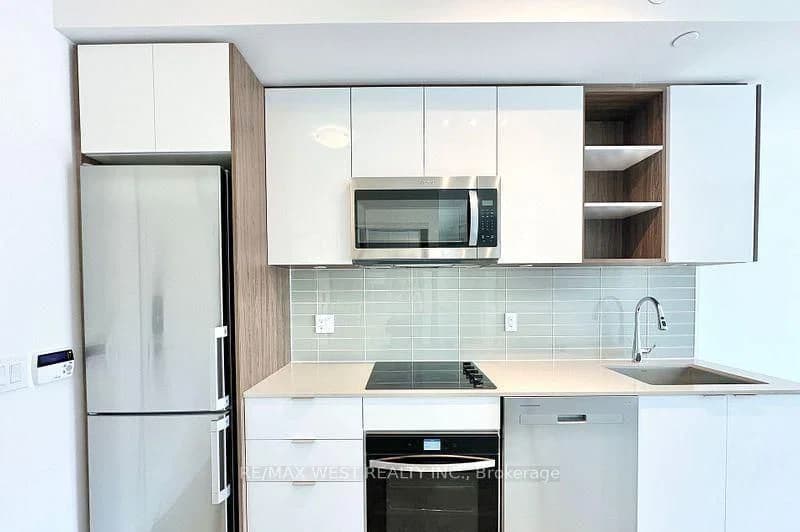 Active9 photos
Toronto · Waterfront Communities C1
Richmond Street · address on request
$499,900
1 bed · 1 bath · 0 parking · Condo Apartment
MLS® C13757498 · View details ↗
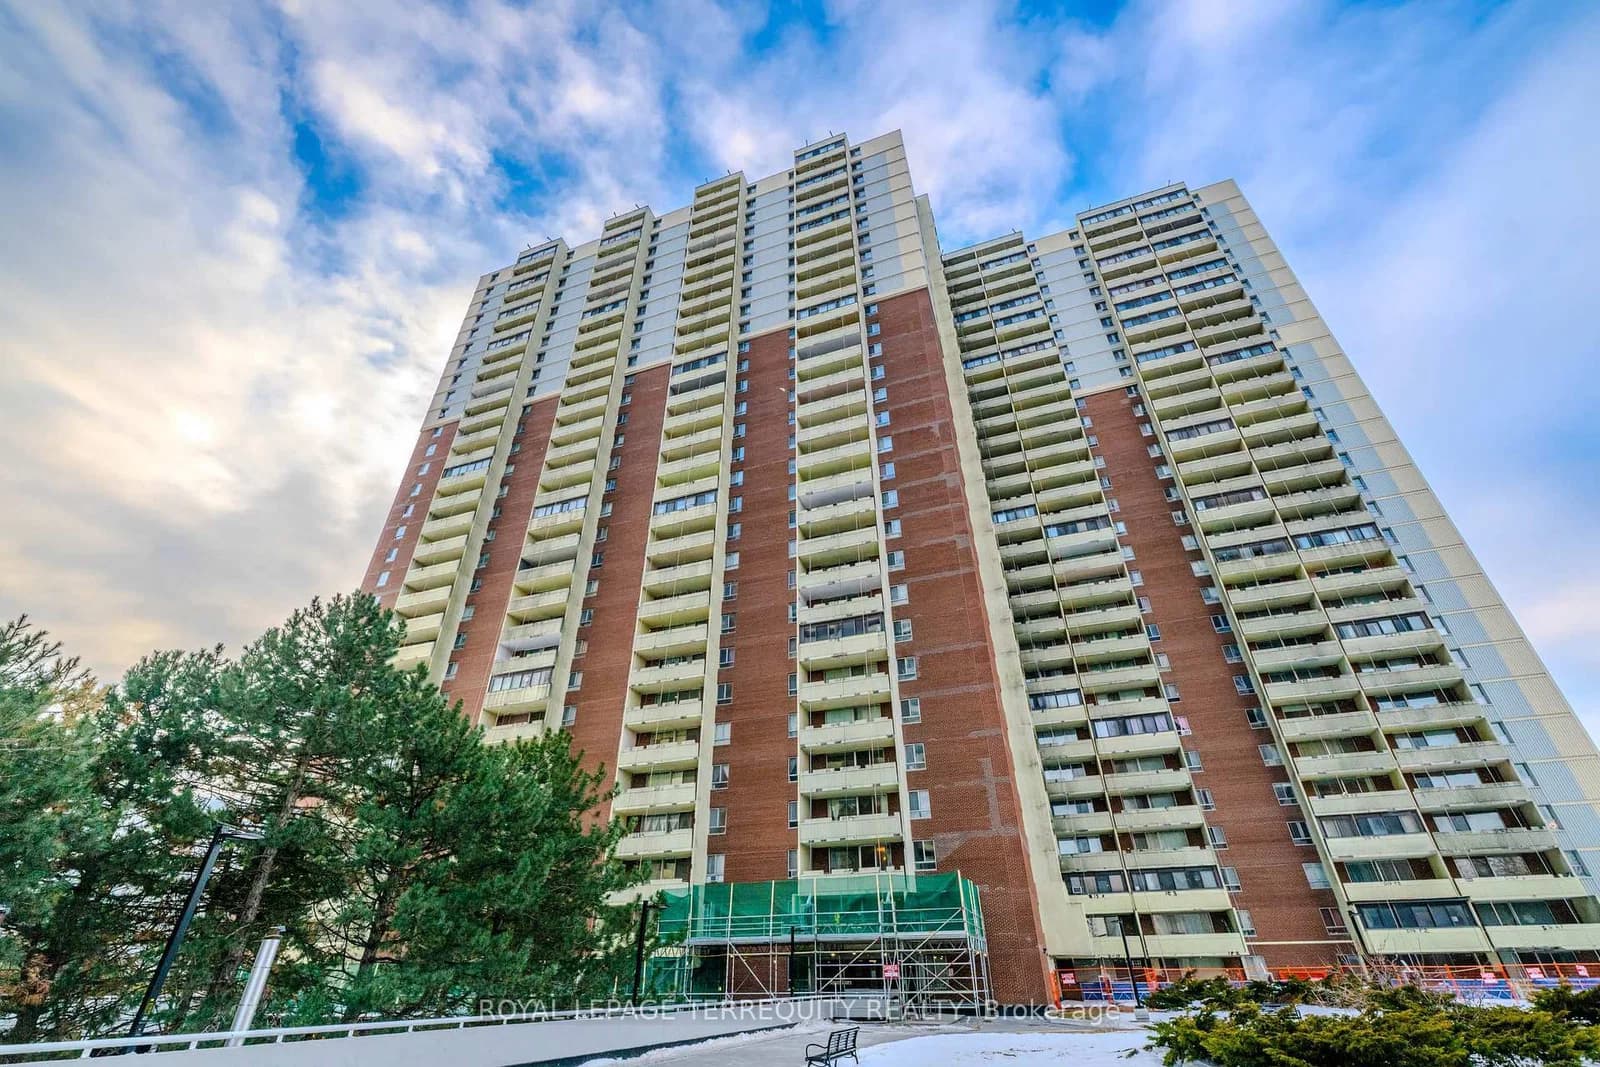 Active30 photos
Toronto · Crescent Town
Massey Square · address on request
$415,000
2 bed · 1 bath · 0 parking · Condo Apartment
MLS® E13757464 · View details ↗
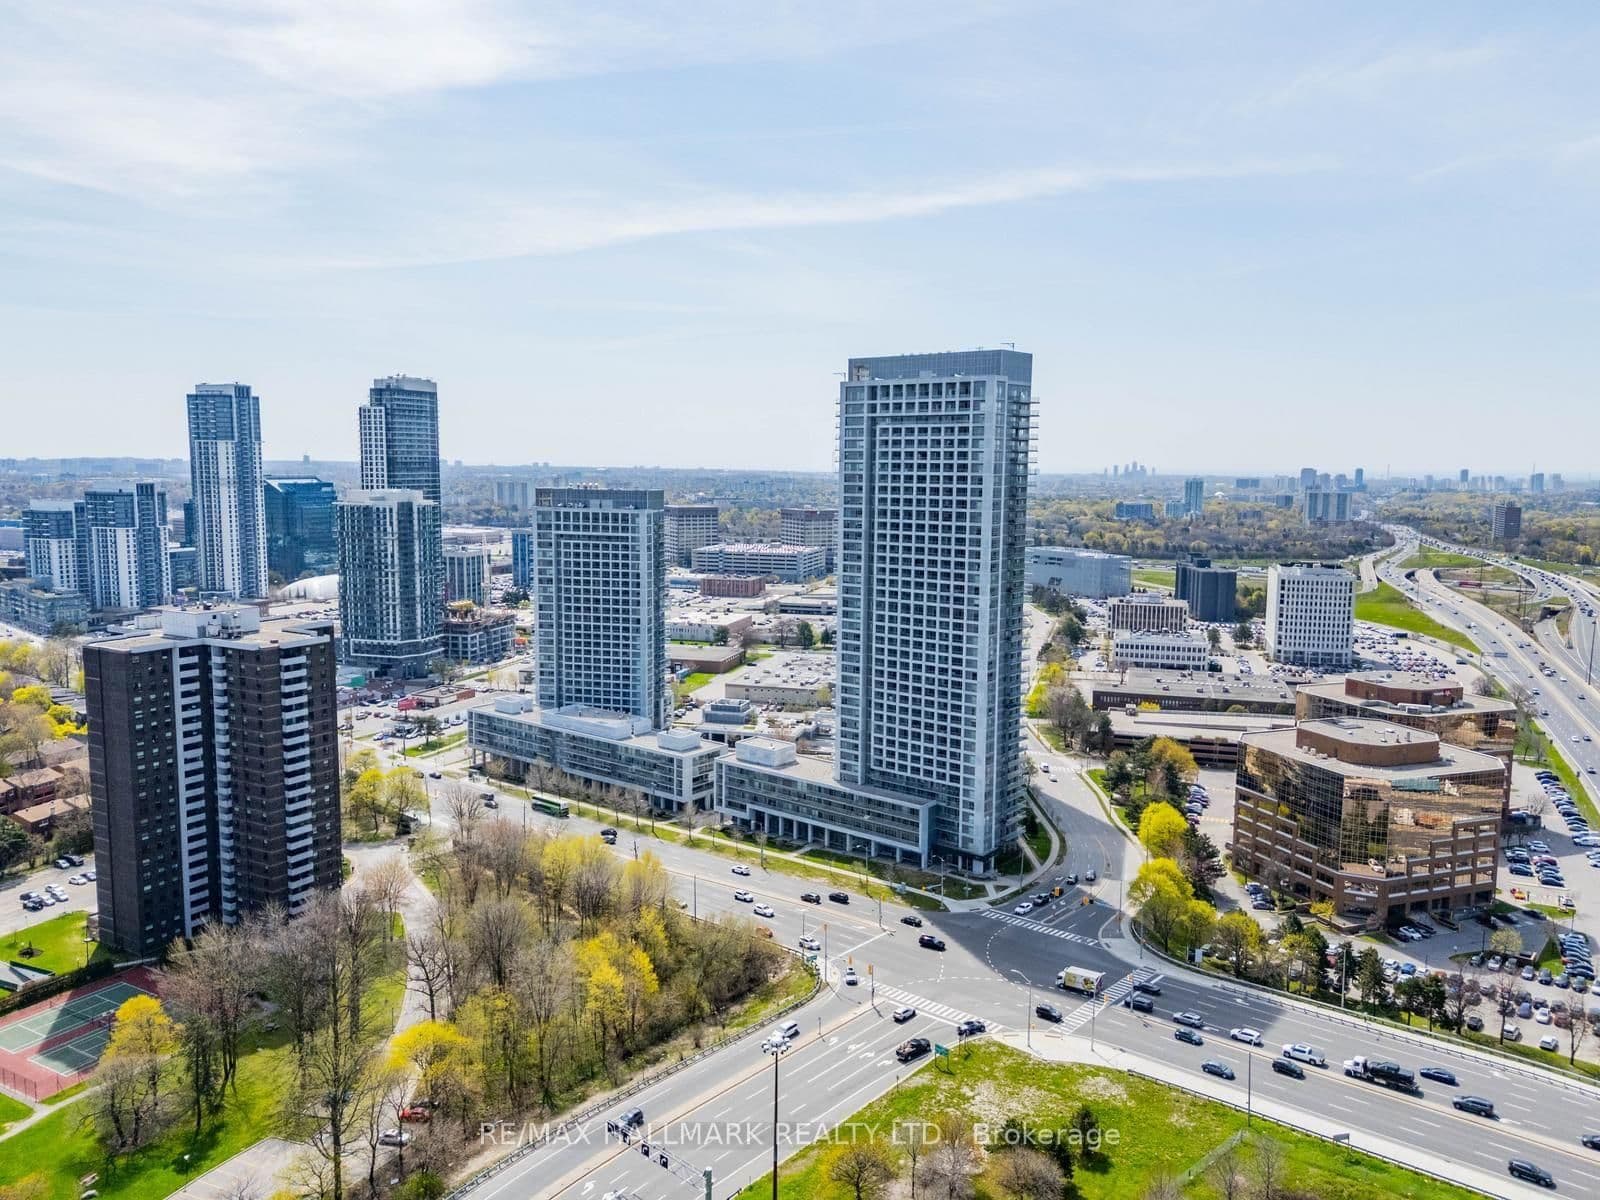 Active19 photos
Toronto · Henry Farm
Sheppard Avenue · address on request
$2,788
2 bed · 2 bath · 1 parking · Condo Apartment
MLS® C13757502 · View details ↗
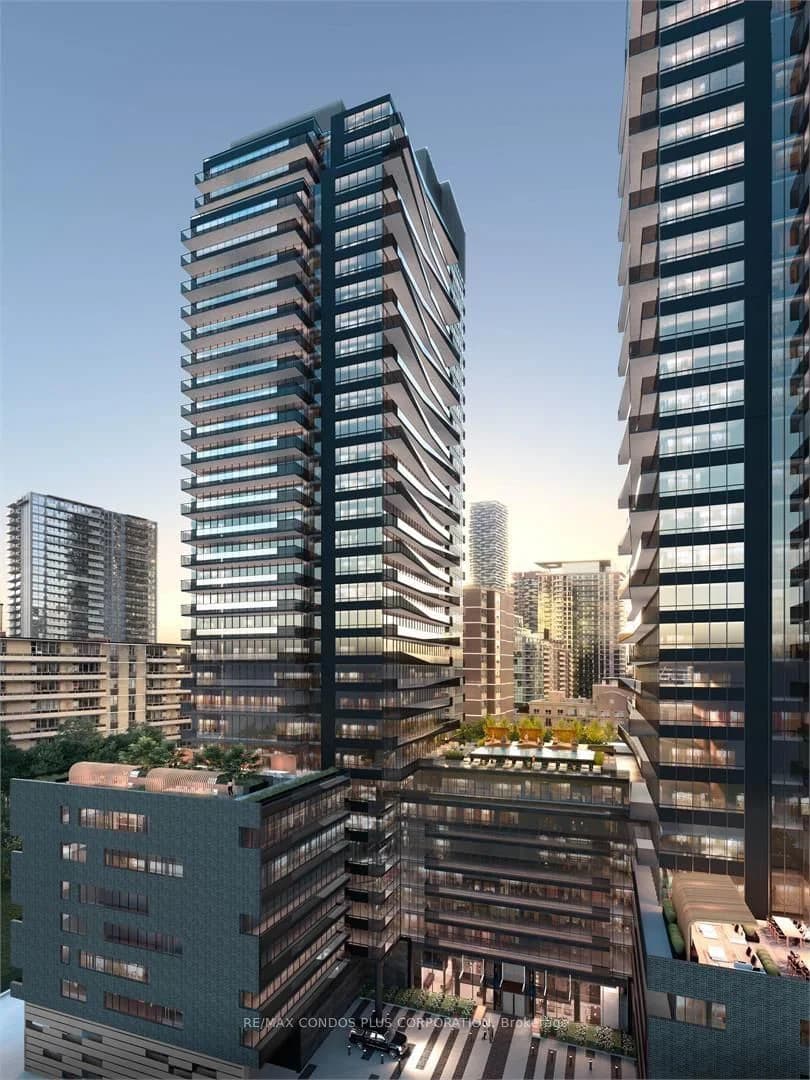 Active13 photos
Toronto · Mount Pleasant West
Broadway Avenue · address on request
$2,300
2 bed · 1 bath · 0 parking · Condo Apartment
MLS® C13757458 · View details ↗
Listing attribution
Listed by
RE/MAX REALTRON REALTY INC.
REALTOR® & MLS® are trademarks of the Canadian Real Estate Association — used under licence. Information herein is from sources deemed reliable but not guaranteed. Not intended to solicit clients already under contract.
Explore more in Toronto
Looking in Toronto? Here's where else to look.
Neighbourhood-level data, recent sold comps, and Alex's local read on the Toronto market — start with any of the pages below.
Toronto neighbourhoods