Pavane Linkway Way
Condo Apartment
Full civic number, unit, and postal code revealed after a quick call — privacy by default for sold-comparable data.
List price
$449,000
- Bedrooms
- 3
- Bathrooms
- 2
- Interior
- 1000-1199
- Parking
- 1
MLS® Number
C13756462
Listed by
HIGHPOINT HOMES REALTY
About this property
Apartment · Condo Apartment.
Welcome to this beautifully renovated 3-bedroom, 2-bathroom condo offering over 1,000 sq. ft. of thoughtfully designed living space. This move-in-ready home features a bright open-concept layout, premium flooring, and a stunning custom kitchen with quartz countertops, stainless steel appliances, an oversized centre island, and abundant cabinetry. The spacious living and dining area is perfect for entertaining, highlighted by a stylish fireplace feature wall. A custom laundry room with built-in storage adds everyday convenience, while three generously sized bedrooms and two updated bathrooms provide comfort for the whole family. Step outside to your oversized private balcony with peaceful tree-lined views-an ideal space to enjoy your morning coffee or unwind at the end of the day. Complete with 1 underground parking space and 1 locker. Residents enjoy excellent amenities including an indoor pool, fitness centre, sauna, and children's playground. Conveniently located close to TTC, parks, schools, shopping, the Aga Khan Museum, the Ontario Science Centre area, and with easy access to the DVP, this home offers the perfect blend of style, space, and convenience.
Property details
The specifics.
- Style
- Apartment
- Property type
- Condo Apartment
- Interior
- 1000-1199
- Total parking
- 1 space
- Rooms
- 8
- Kitchens
- 1
- Days on market
- 2 days
- Major intersection
- Don Mills/Eglinton
- MLS® Number
- C13756462
- Listed by
- HIGHPOINT HOMES REALTY
- Data source
- Repliers · Powered by TRREB MLS®
TRREB IDX brokerage of record
Features
Construction & systems.
Heating
Baseboard
Air conditioning
Wall Unit(s)
Exterior
Brick, Concrete
Bathroom breakdown
By level.
| Level | Count | Pieces |
|---|---|---|
| Main | 1 | 4-piece |
| Main | 1 | 2-piece |
Parking
Where the cars go.
- Garage spaces
- 1
- Garage type
- Underground
- Total parking
- 1
Similar properties
You might also like.
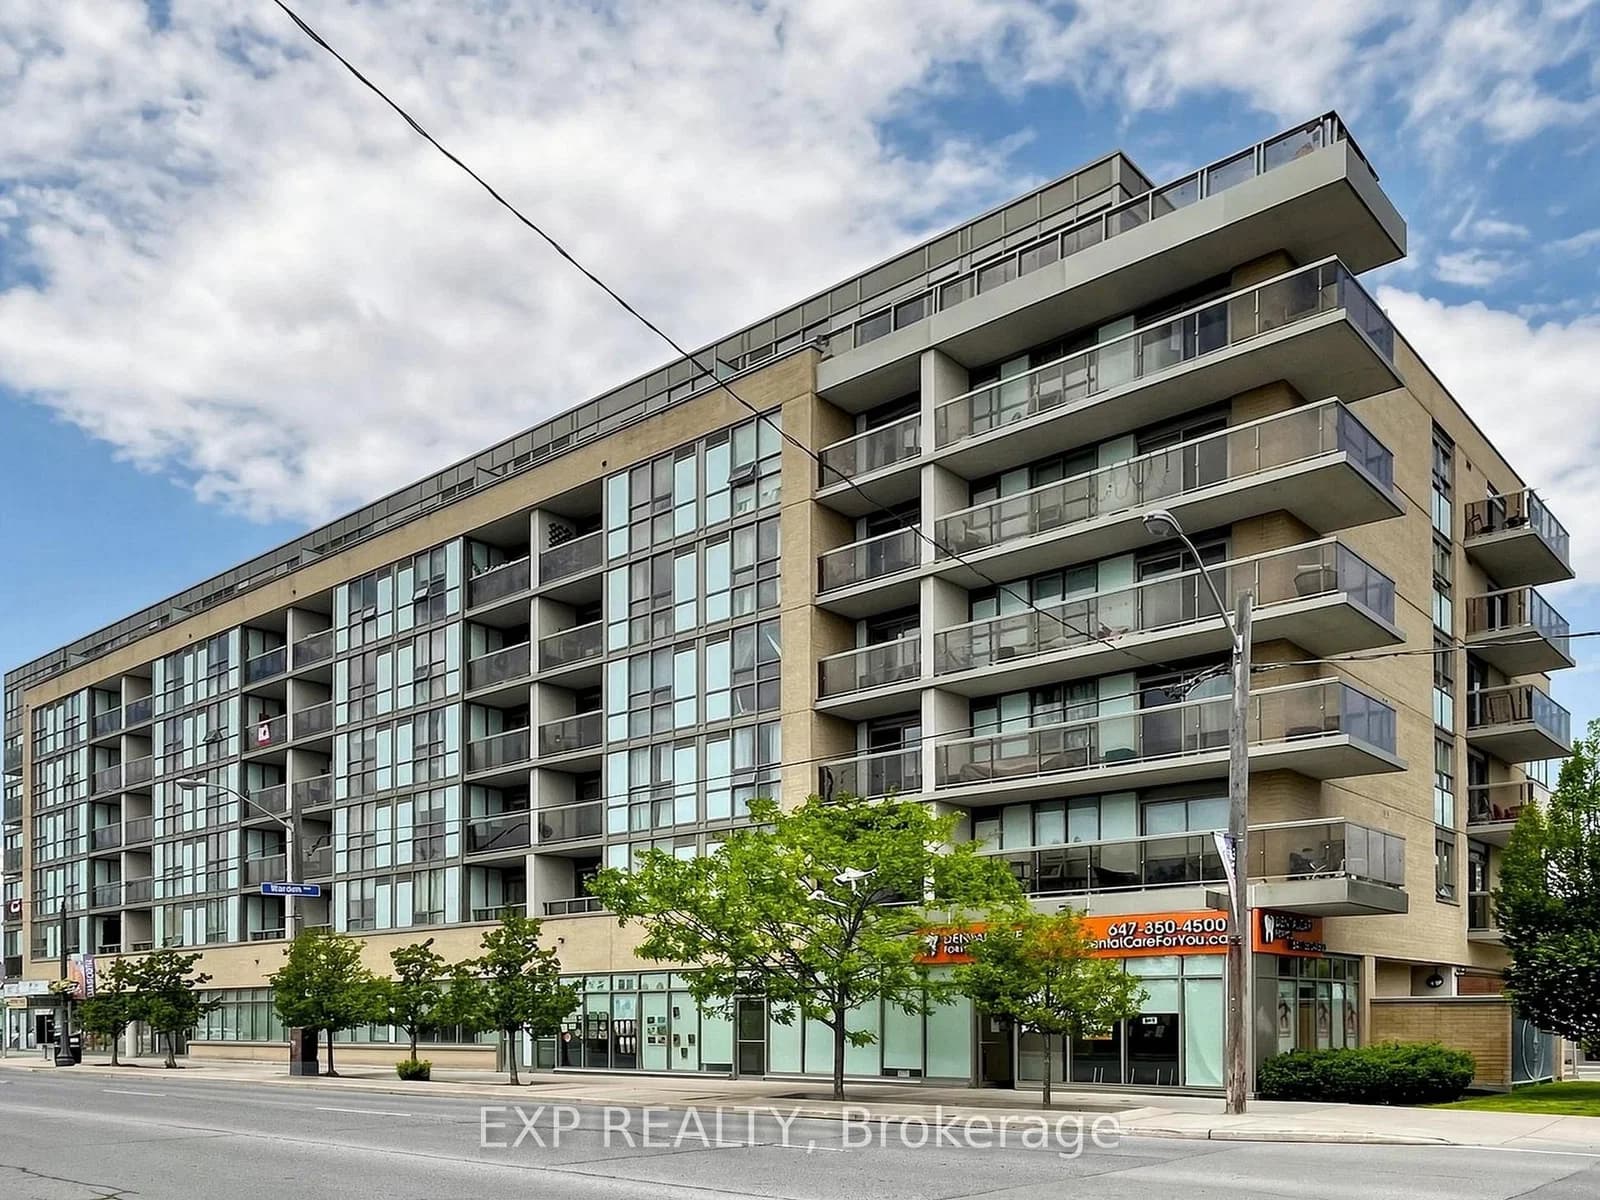 Active18 photos
Toronto · Oakridge
Danforth Avenue · address on request
$365,000
2 bed · 1 bath · 0 parking · Condo Apartment
MLS® E13757776 · View details ↗
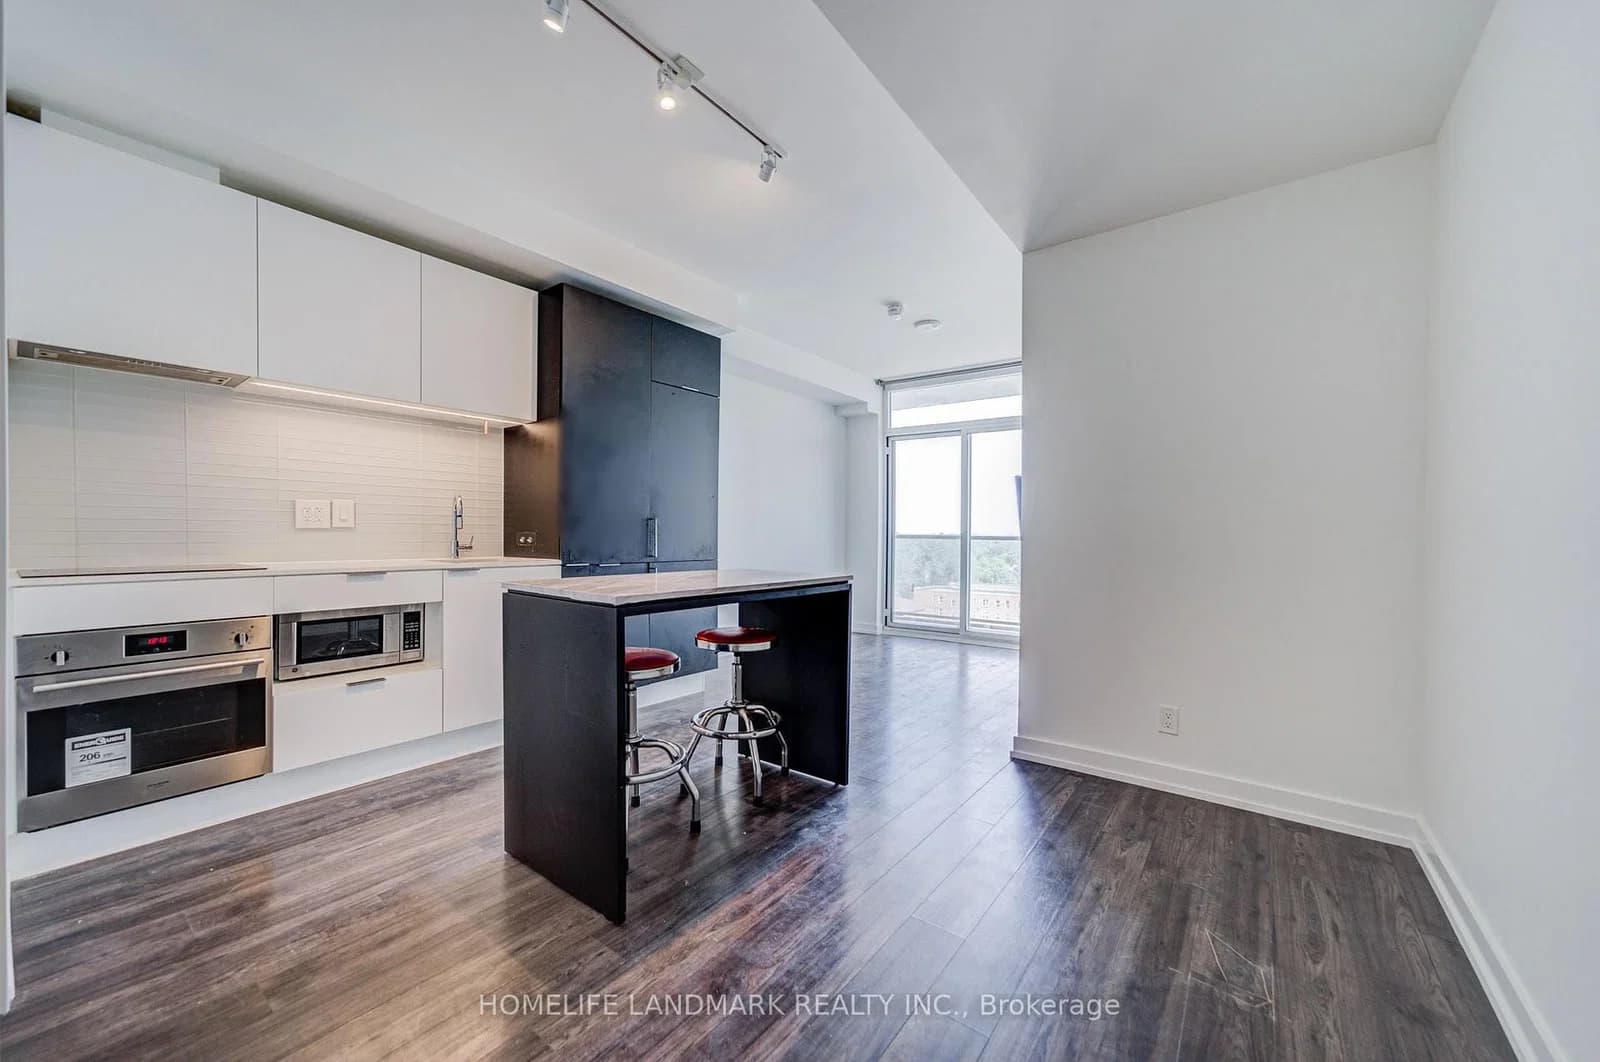 Active49 photos
Toronto · Yonge-Eglinton
Helendale Avenue · address on request
$499,999
2 bed · 1 bath · 1 parking · Condo Apartment
MLS® C13757774 · View details ↗
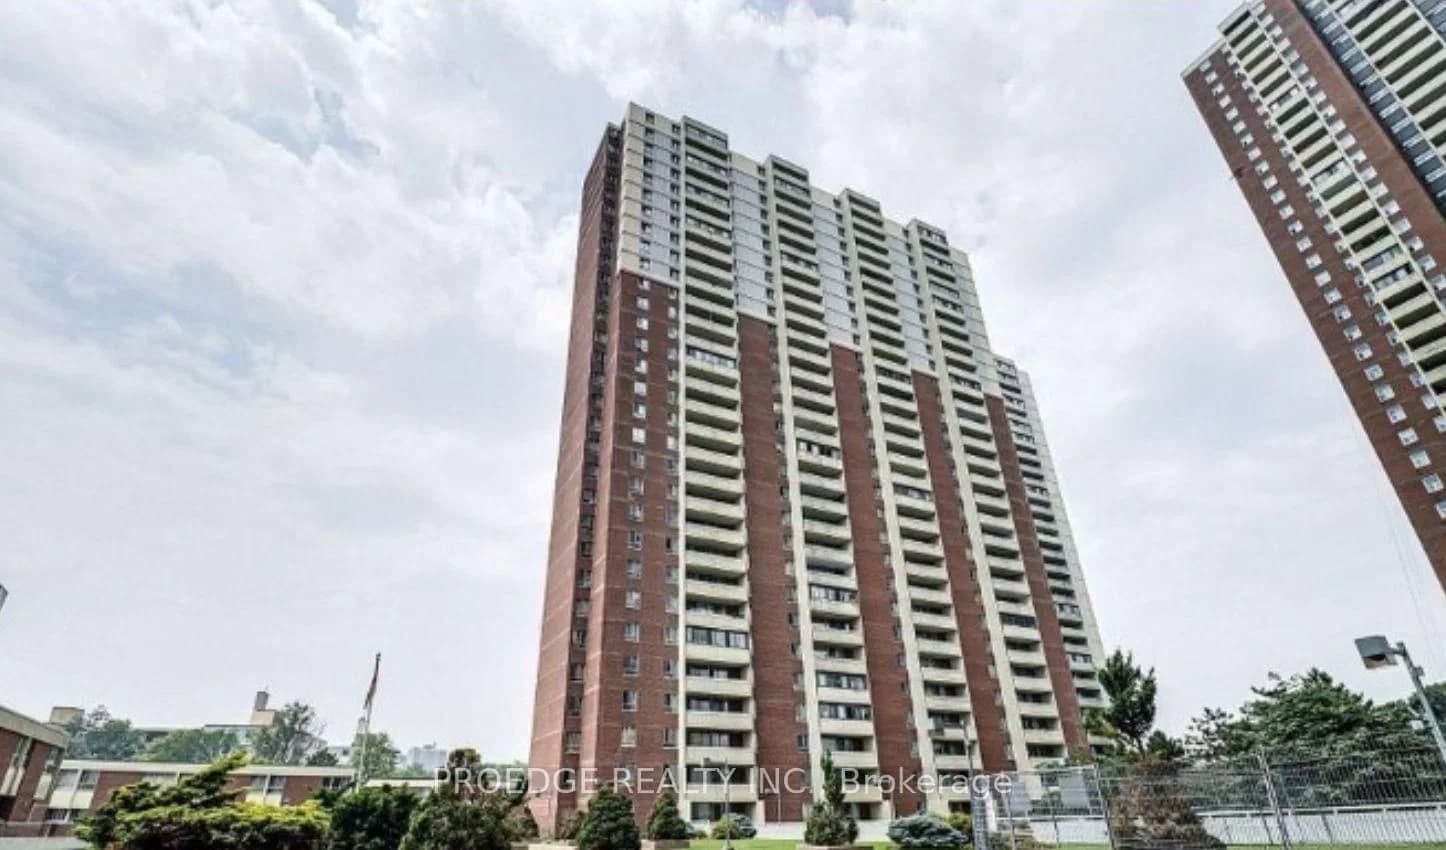 Active12 photos
Toronto · Crescent Town
Massey Square · address on request
$329,000
1 bed · 1 bath · 0 parking · Condo Apartment
MLS® E13757824 · View details ↗
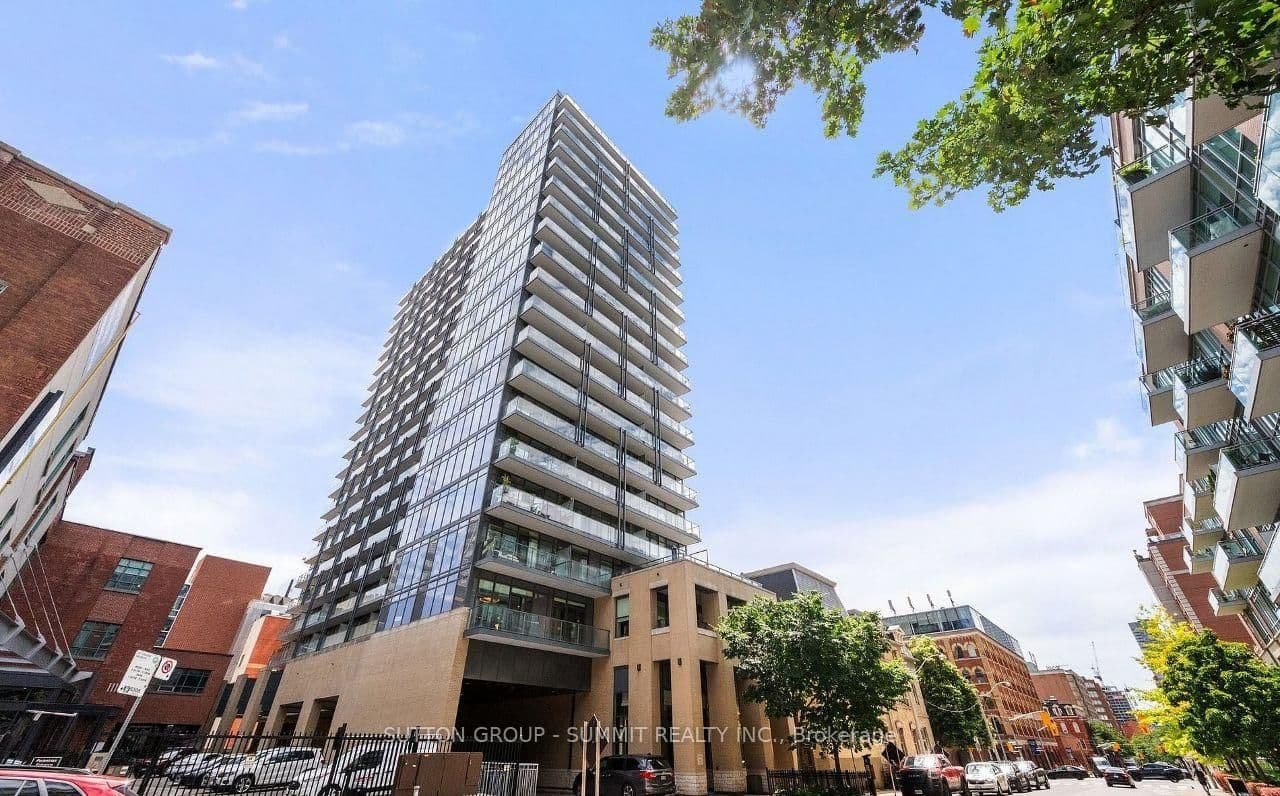 Active50 photos
Toronto · Moss Park
George Street · address on request
$624,900
2 bed · 2 bath · 1 parking · Condo Apartment
MLS® C13757792 · View details ↗
Listing attribution
Listed by
HIGHPOINT HOMES REALTY
REALTOR® & MLS® are trademarks of the Canadian Real Estate Association — used under licence. Information herein is from sources deemed reliable but not guaranteed. Not intended to solicit clients already under contract.
Explore more in Toronto
Looking in Toronto? Here's where else to look.
Neighbourhood-level data, recent sold comps, and Alex's local read on the Toronto market — start with any of the pages below.
Toronto neighbourhoods