Yonge Boulevard
Detached
Full civic number, unit, and postal code revealed after a quick call — privacy by default for sold-comparable data.
List price
$3,495,000
- Bedrooms
- 5
- Bathrooms
- 5
- Interior
- 3500-5000
- Parking
- 5
MLS® Number
C13754034
Listed by
HARVEY KALLES REAL ESTATE LTD.
About this property
2-Storey · Detached.
An Exquisite Blend Of Warmth, Refined Elegance, And Effortless Luxury! Set On A Generous 50 X 128-Foot Lot In The Heart Of The Cricket Club, This Meticulously Maintained 2-Storey Home Offers Exceptional Space For Family Living And Entertaining. A Large Bay Window Fills The Elegant Living Room With Natural Light, While The Gracious Dining Room Creates A Beautiful Setting For Memorable Gatherings. At The Heart Of The Home, The Chef's Kitchen Features A Breakfast Nook, Large Centre Island, High-End Appliances And Easy Access To The Expansive Family Room, Where Wraparound Windows, A Fireplace And A Walkout To The Landscaped Yard Create A True Showpiece. Outside, The Ipe Wood Deck Provides An Exceptional Setting For Dining And Lounging, Alongside A Hot Tub And Vinyl-Lined Inground Betz Pool For Endless Summer Enjoyment! A Main-Floor Office Offers A Quiet Place To Work Or Study, While A Convenient Laundry Closet And Direct Access To The Garage Add Everyday Functionality. Upstairs, A Sun-Filled Second Floor Leads To A Spacious Primary Retreat With His And Her Closets, A Walk-In Closet And A Sumptuous Ensuite, Along With 4 Additional Bedrooms And 2 More Bathrooms. The Renovated Lower Level Extends The Living Space With A Generous Recreation Room, Gym, Bathroom And A Dream Laundry Room Featuring Custom Built-Ins, A Granite Counter, Folding Table, Trough Sink And Exceptional Storage. Every Detail Reflects Sophisticated Design Infused With Timeless Elegance And An Inviting Sense Of Home, Creating A Setting That Feels Both Polished And Effortlessly Comfortable. Close To Top Schools, Parks, Recreation, Transit, Shops And Restaurants, This Is The Family Home You Have Been Waiting For!
Property details
The specifics.
- Style
- 2-Storey
- Property type
- Detached
- Interior
- 3500-5000
- Lot size
- 50 × 128 ft
- Total parking
- 5 spaces
- Rooms
- 14
- Kitchens
- 1
- Days on market
- 2 days
- Major intersection
- AVENUE AND WILSON
- MLS® Number
- C13754034
- Listed by
- HARVEY KALLES REAL ESTATE LTD.
- Data source
- Repliers · Powered by TRREB MLS®
TRREB IDX brokerage of record
Features
Construction & systems.
Heating
Forced Air
Air conditioning
Central Air
Basement
Finished
Exterior
Brick
Roof
Asphalt Shingle
Foundation
Unknown
Pool
Inground
Sewer
Sewer
Bathroom breakdown
By level.
| Level | Count | Pieces |
|---|---|---|
| Main | 1 | 2-piece |
| Second | 1 | 5-piece |
| Second | 1 | 4-piece |
| Second | 1 | 4-piece |
| Lower | 1 | 4-piece |
Parking
Where the cars go.
- Garage spaces
- 1
- Garage type
- Built-In
- Driveway spaces
- 4
- Driveway type
- Private
- Total parking
- 5
Similar properties
You might also like.
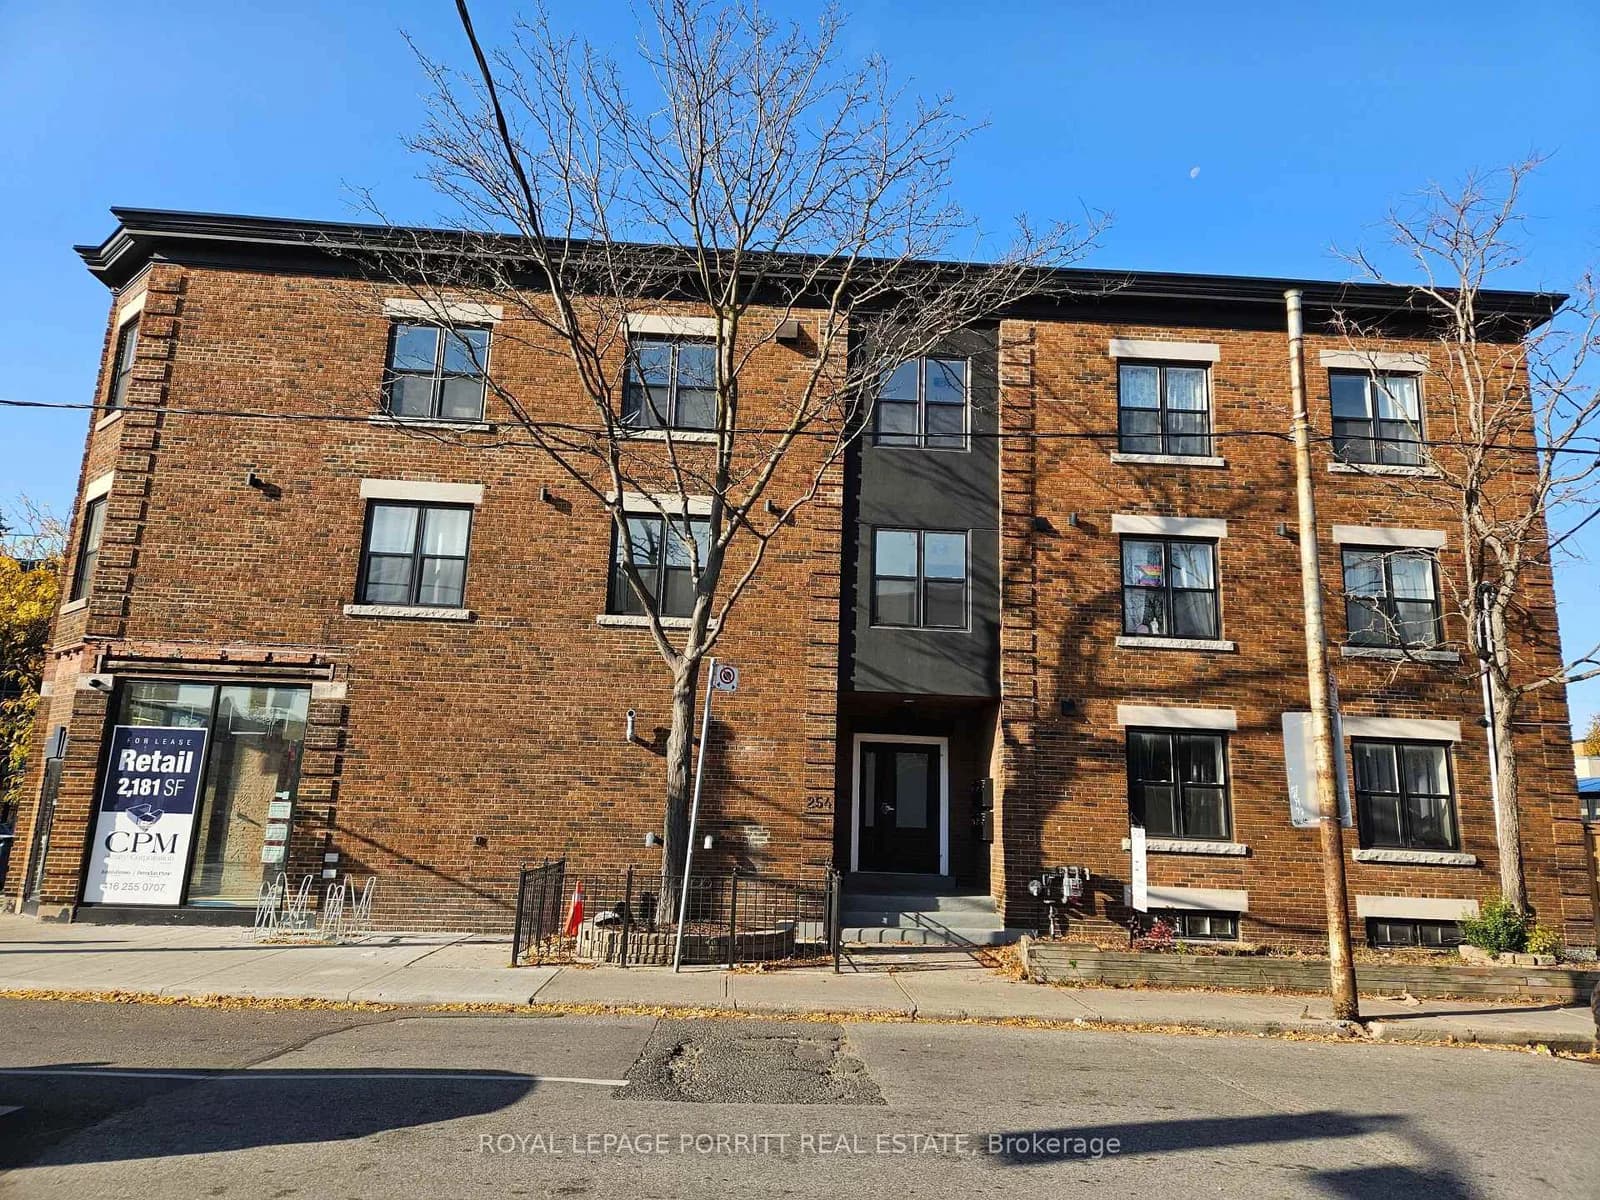 Active28 photos
Toronto · Runnymede-Bloor West Village
Armadale Avenue · address on request
$2,600
2 bed · 1 bath · 0 parking · Detached
MLS® W13757858 · View details ↗
 Active30 photos
Toronto · Keelesdale-Eglinton West
Ypres Road · address on request
$749,000
3 bed · 1 bath · 4 parking · Detached
MLS® W13757836 · View details ↗
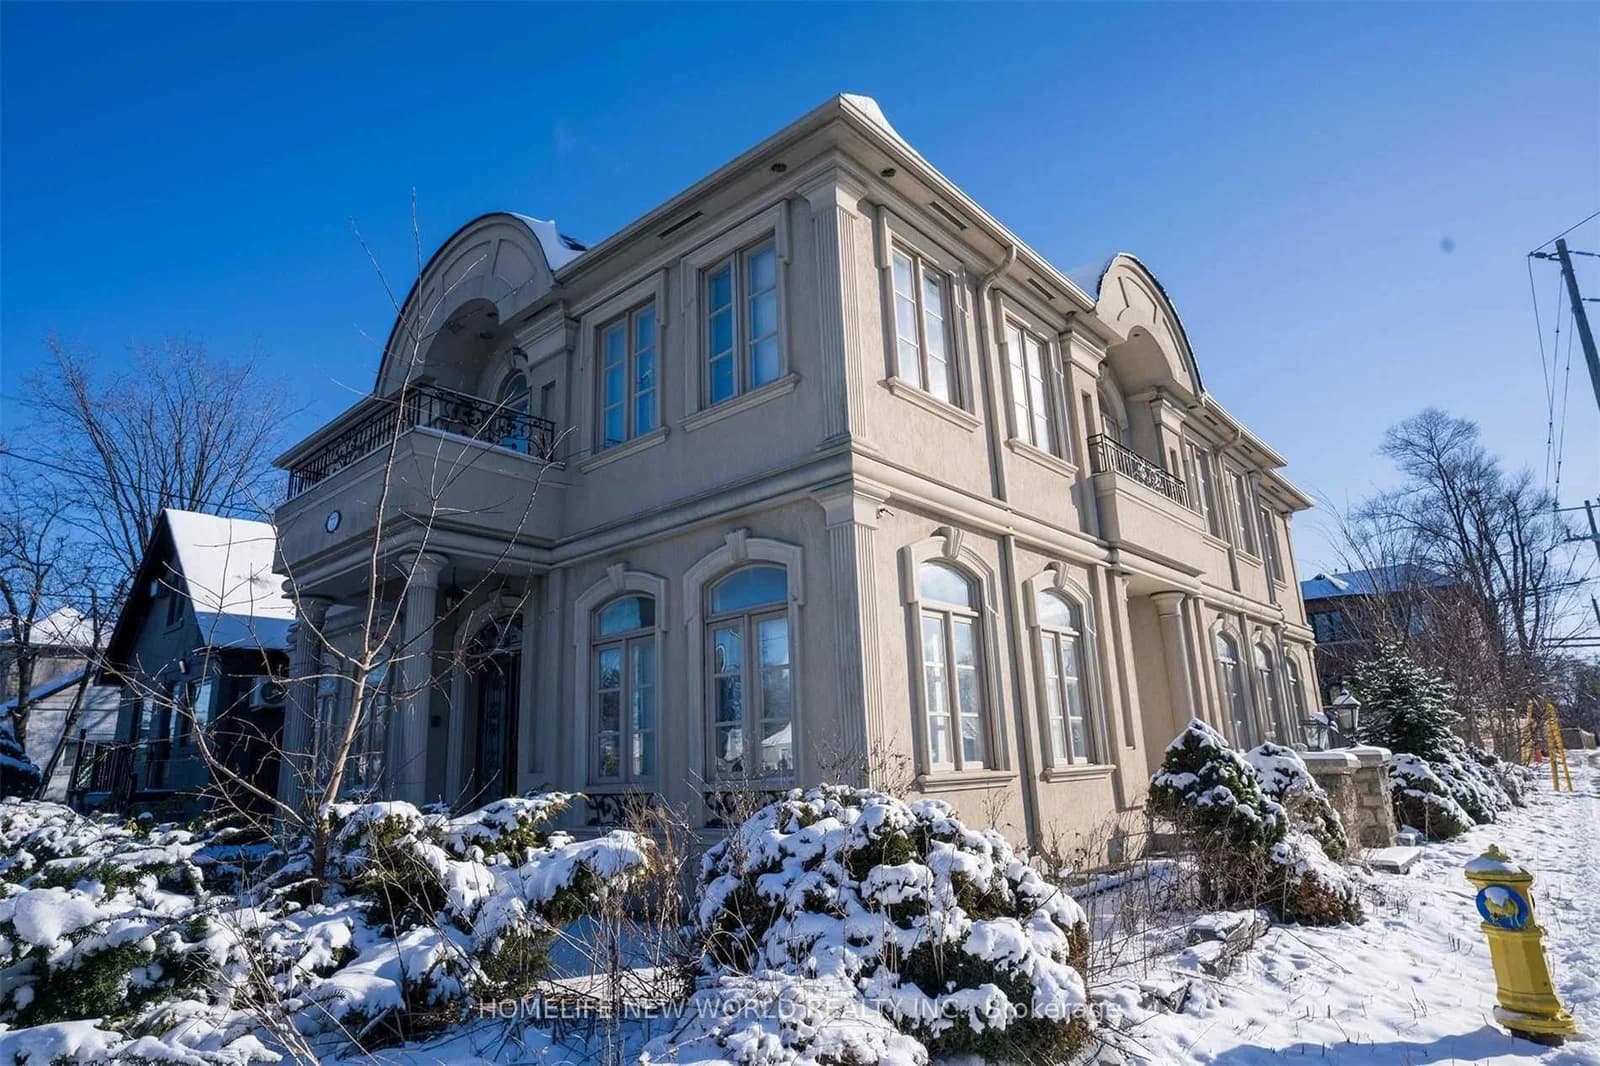 Active9 photos
Toronto · Newtonbrook East
Steeles Avenue floor · address on request
$3,100
3 bed · 2 bath · 1 parking · Detached
MLS® C13757812 · View details ↗
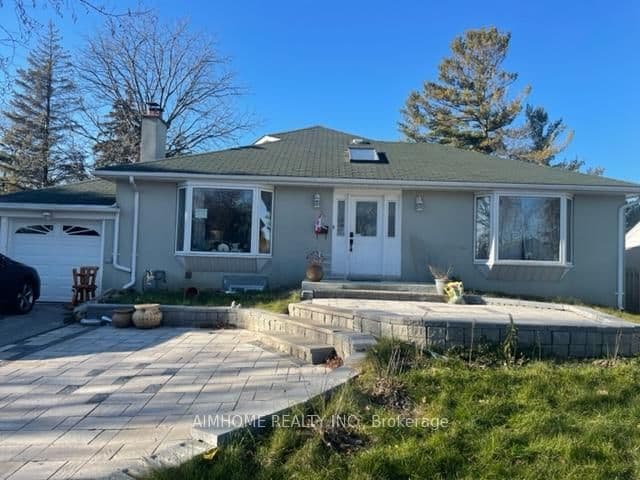 Active13 photos
Toronto · Agincourt South-Malvern West
Shilton Road · address on request
$2,700
3 bed · 2 bath · 1 parking · Detached
MLS® E13757772 · View details ↗
Listing attribution
Listed by
HARVEY KALLES REAL ESTATE LTD.
REALTOR® & MLS® are trademarks of the Canadian Real Estate Association — used under licence. Information herein is from sources deemed reliable but not guaranteed. Not intended to solicit clients already under contract.
Explore more in Toronto
Looking in Toronto? Here's where else to look.
Neighbourhood-level data, recent sold comps, and Alex's local read on the Toronto market — start with any of the pages below.
Toronto neighbourhoods