Forest Hill
Condo Apartment
Full civic number, unit, and postal code revealed after a quick call — privacy by default for sold-comparable data.
List price
$2,259,900
- Bedrooms
- 3
- Bathrooms
- 3
- Interior
- 1400-1599
- Parking
- 1
MLS® Number
C13750610
Listed by
P2 REALTY INC.
About this property
Apartment · Condo Apartment.
Welcome to The Alcorn at Forest Hill Private Residences, a masterfully designed corner suite offering 1,518 square feet of total luxury living with a 1,458 square foot interior and 60 square foot private balcony. Experience sophisticated urban living in prestigious Forest Hill. This meticulously planned two-bedroom plus den, 2.5-bathroom sanctuary features an expansive open-concept living and dining area designed for seamless entertaining, complemented by a gourmet chef's kitchen that integrates effortlessly into the main living space. A formal private foyer with a discrete powder room sets an elegant tone upon entry. The primary retreat serves as a private oasis, complete with a walk-in closet, a sumptuous five-piece spa-inspired ensuite bathroom, and direct walkout access to a peaceful private balcony. A spacious second bedroom includes its own full ensuite bathroom, while the versatile enclosed den provides the ideal setting for an executive home office or private library. Nestled in one of Toronto's most coveted enclaves, residents are just steps from the lush trails of Nordheimer Ravine, Winston Churchill Park, and Sir Winston Churchill Park Tennis Club. The property is surrounded by Canada's most prestigious private institutions, including Upper Canada College and The Bishop Strachan School, while being within easy walking distance to the upscale boutiques, cozy cafes, and fine dining of Forest Hill Village. With St. Clair West station nearby offering swift access to Yorkville and Downtown Toronto, this landmark address combines world-class building amenities, high-end designer finishes, with exceptional full-service building amenities, including a 24-hour concierge, grand lobby lounge, state-of-the-art fitness centre, indoor pool and spa, private dining room, and outdoor garden terrace.
Property details
The specifics.
- Style
- Apartment
- Property type
- Condo Apartment
- Age of property
- New
- Interior
- 1400-1599
- Total parking
- 1 space
- Rooms
- 5
- Kitchens
- 1
- Days on market
- 3 days
- Major intersection
- AVENUE & ST CLAIR AVE W
- MLS® Number
- C13750610
- Listed by
- P2 REALTY INC.
- Data source
- Repliers · Powered by TRREB MLS®
TRREB IDX brokerage of record
Features
Construction & systems.
Heating
Heat Pump
Air conditioning
Central Air
Exterior
Stone
Bathroom breakdown
By level.
| Level | Count | Pieces |
|---|---|---|
| Main | 1 | 5-piece |
| Main | 1 | 3-piece |
| Main | 1 | 2-piece |
Parking
Where the cars go.
- Garage spaces
- 1
- Garage type
- Underground
- Total parking
- 1
Similar properties
You might also like.
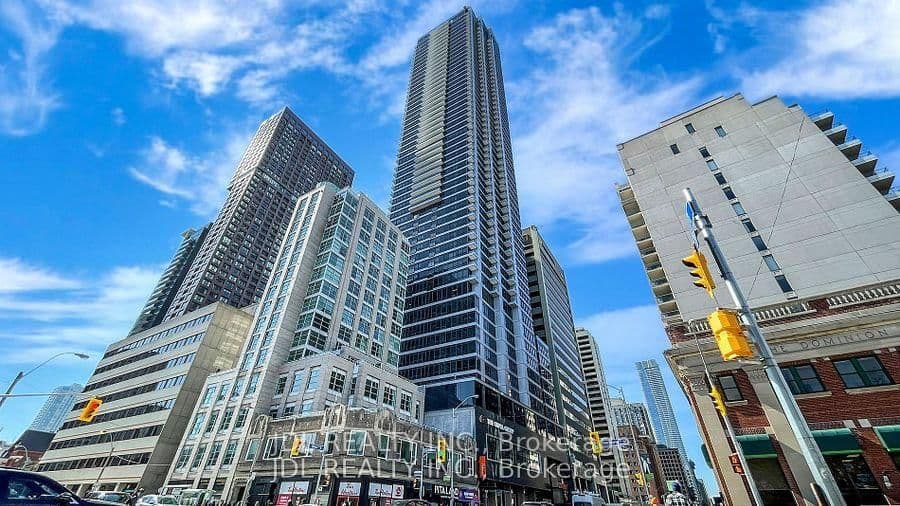 Active24 photos
Toronto · North St. James Town
Bloor Street · address on request
$560,000
2 bed · 1 bath · 0 parking · Condo Apartment
MLS® C13757934 · View details ↗
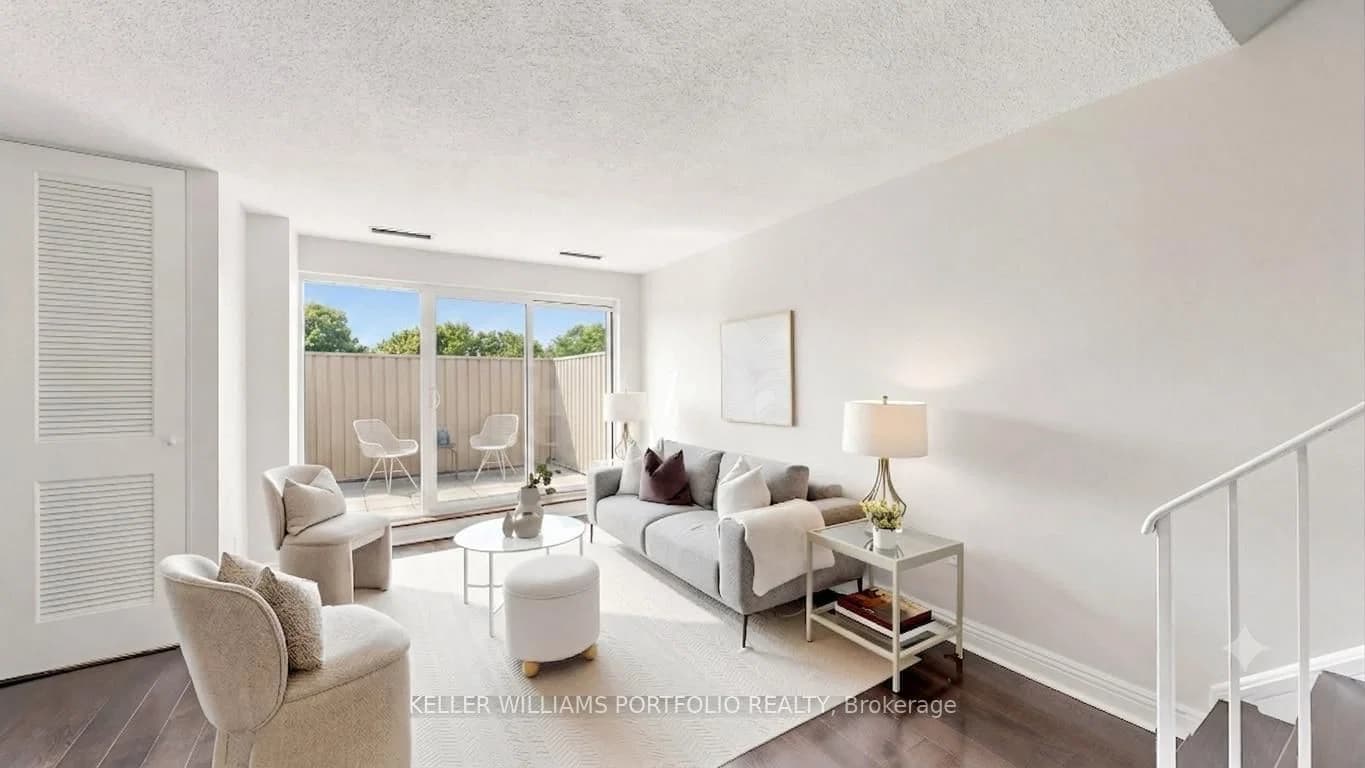 Active30 photos
Toronto · Hillcrest Village
Don Mills Road · address on request
$498,888
3 bed · 2 bath · 2 parking · Condo Apartment
MLS® C13757932 · View details ↗
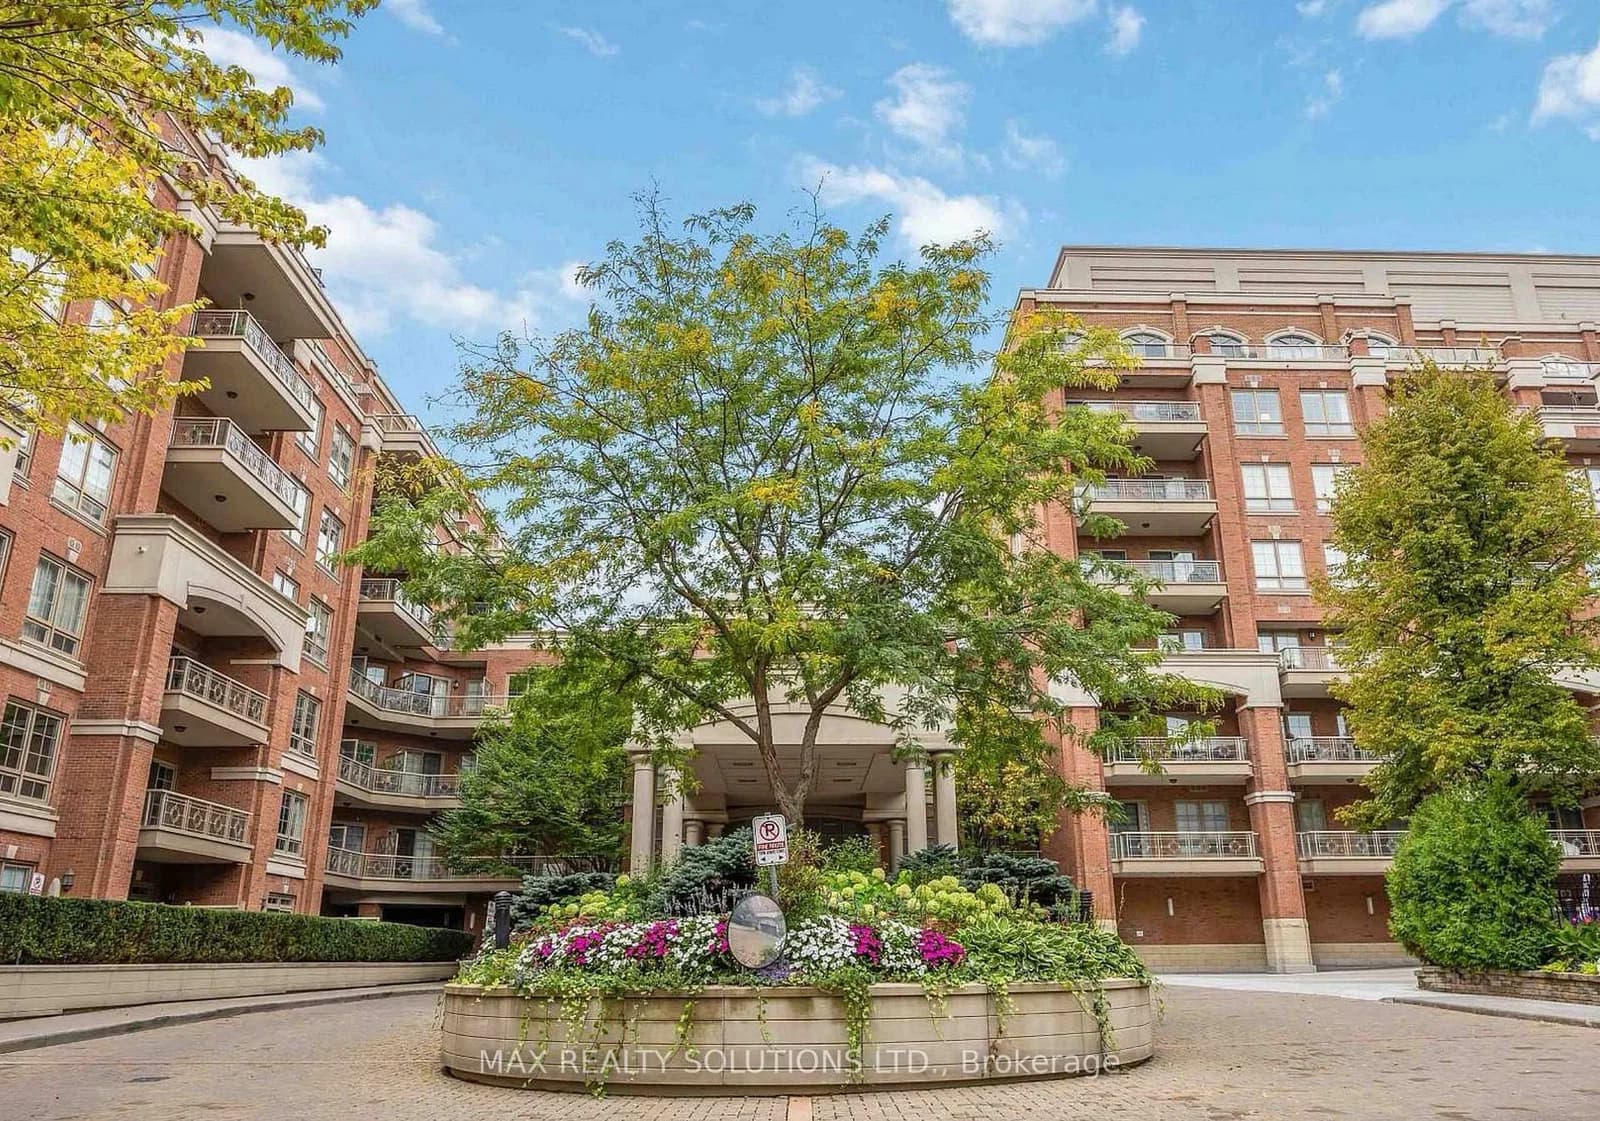 Active28 photos
Toronto · Bridle Path-Sunnybrook-York Mills
Burkebrook Place · address on request
$675,000
2 bed · 1 bath · 1 parking · Condo Apartment
MLS® C13757920 · View details ↗
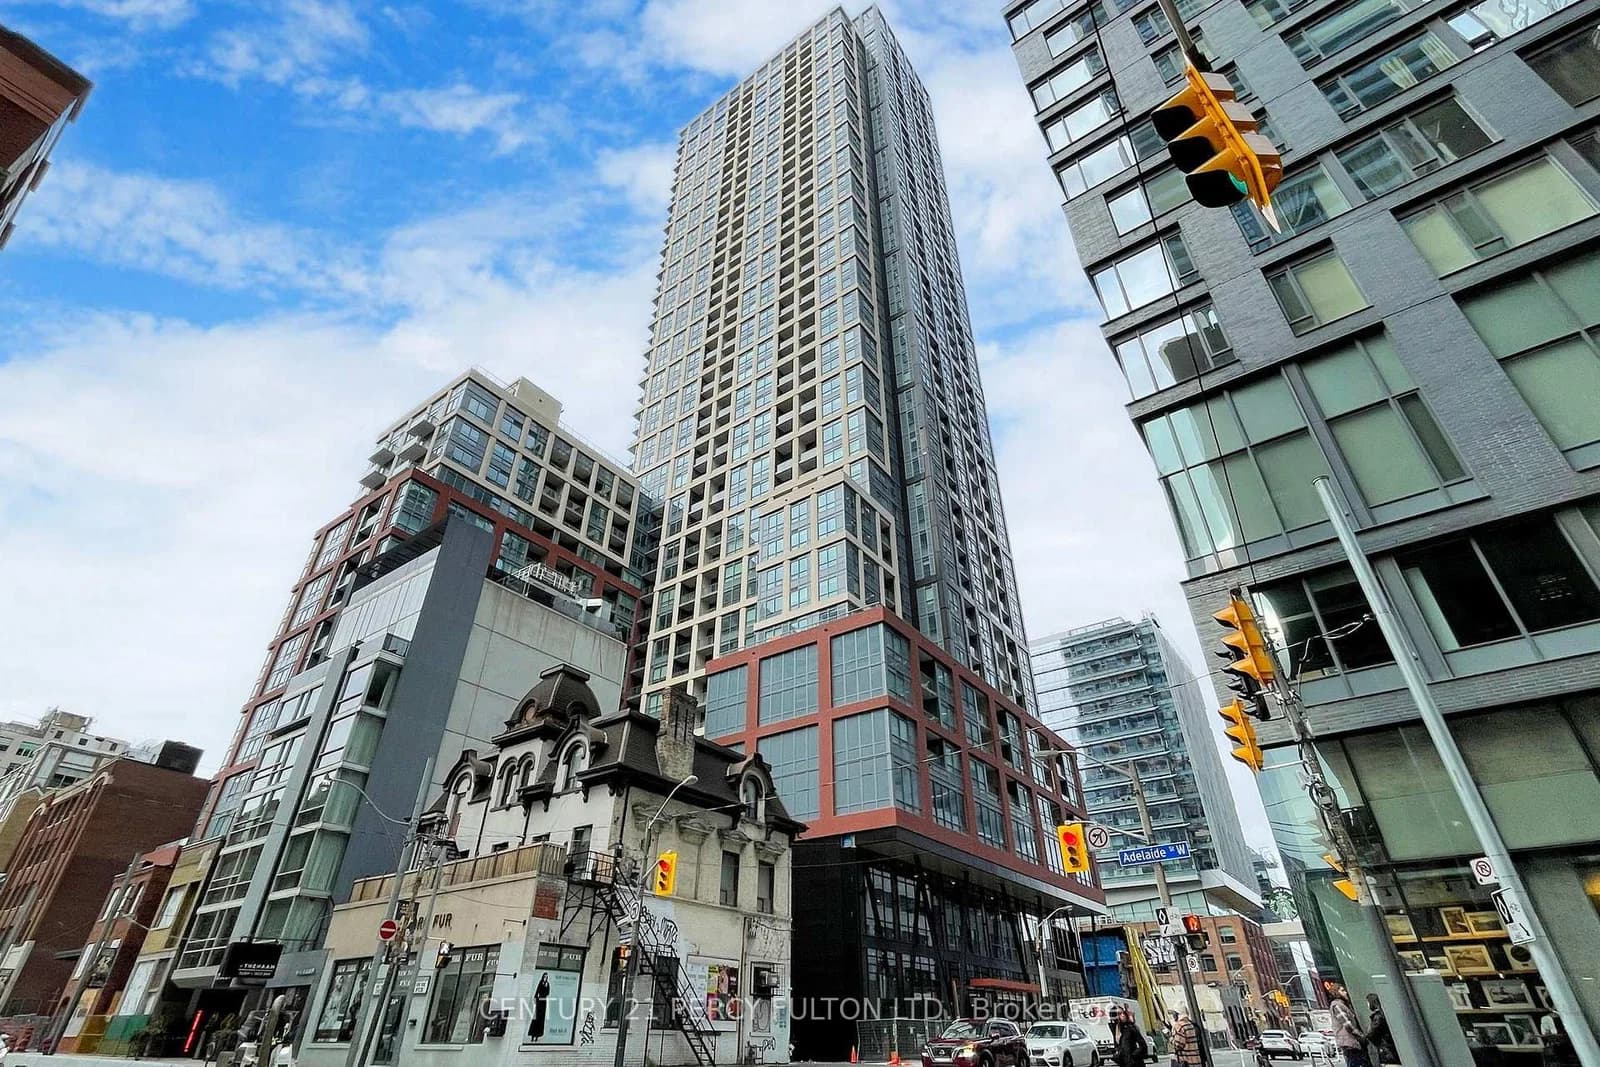 Active33 photos
Toronto · Waterfront Communities C1
Peter Street · address on request
$2,300
1 bed · 1 bath · 0 parking · Condo Apartment
MLS® C13757918 · View details ↗
Listing attribution
Listed by
P2 REALTY INC.
REALTOR® & MLS® are trademarks of the Canadian Real Estate Association — used under licence. Information herein is from sources deemed reliable but not guaranteed. Not intended to solicit clients already under contract.
Explore more in Toronto
Looking in Toronto? Here's where else to look.
Neighbourhood-level data, recent sold comps, and Alex's local read on the Toronto market — start with any of the pages below.
Toronto neighbourhoods