Almore Avenue
Detached
Full civic number, unit, and postal code revealed after a quick call — privacy by default for sold-comparable data.
List price
$1,784,000
- Bedrooms
- 7
- Bathrooms
- 6
- Interior
- 2000-2500
- Parking
- 6
MLS® Number
C13746280
Listed by
FORESTWOOD REAL ESTATE INC.
About this property
2-Storey · Detached.
Once in a lifetime opportunity to own a luxurious and elegant 5+2 bedroom custom residence in highly desirable Clanton Park. Showcasing exquisite designer finishes throughout, this expansive home flawlessly blends modern luxury with family-friendly functionality. Step into a meticulously crafted open-concept layout featuring premium hardwood flooring, custom millwork, bespoke lighting fixtures, and oversized windows that bathe the home in natural light. The heart of the home, a custom kitchen, boasts high-end stainless steel appliances with 2 stoves and 2 fridges, custom cabinetry, sweeping quartz countertops, and breakfast room - perfect for entertaining or casual family meals. A main floor bedroom and a full bathroom complete the main floor. The upper level offers 4 generously sized bedrooms and 3 full bathrooms with designer finishes. A spectacular primary bedroom complete with a custom walk-in closet and a spa-inspired designer ensuite bath with an oversized soaker bathtub. The finished lower level expands your living space with a separate entrance, a kitchen with a breakfast area, 2 additional bedrooms, and a full bathroom-ideal for an in-law suite, nanny quarters, or a spacious home office. Professionally landscaped grounds offer exceptional curb appeal and a private, fenced-in backyard ready for summer barbecues. Situated in the heart of one of Toronto's most exclusive and connected communities, this property offers unparalleled convenience. Walking distance to top-rated schools, gorgeous neighborhood parks, and local synagogues. Immediate access to the TTC Subway, major public transit routes, and key highways (Allen Road / Hwy 401) for a seamless commute anywhere in the city. Just minutes away from world-class shopping, dining, and entertainment at the iconic Yorkdale Shopping Mall.
Property details
The specifics.
- Style
- 2-Storey
- Property type
- Detached
- Interior
- 2000-2500
- Lot size
- 50 × 110 ft
- Total parking
- 6 spaces
- Rooms
- 11
- Kitchens
- 2
- Days on market
- 4 days
- Major intersection
- Bathurst / Sheppard
- MLS® Number
- C13746280
- Listed by
- FORESTWOOD REAL ESTATE INC.
- Data source
- Repliers · Powered by TRREB MLS®
TRREB IDX brokerage of record
Features
Construction & systems.
Heating
Forced Air
Air conditioning
Central Air
Basement
Apartment, Separate Entrance
Exterior
Stucco (Plaster)
Roof
Asphalt Shingle
Foundation
Concrete Block
Sewer
Sewer
Bathroom breakdown
By level.
| Level | Count | Pieces |
|---|---|---|
| Ground | 1 | 4-piece |
| Second | 2 | 4-piece |
| Second | 1 | 3-piece |
| Lower | 1 | 4-piece |
| Lower | 1 | 3-piece |
Parking
Where the cars go.
- Garage spaces
- 2
- Garage type
- Detached
- Driveway spaces
- 4
- Driveway type
- Private
- Total parking
- 6
Similar properties
You might also like.
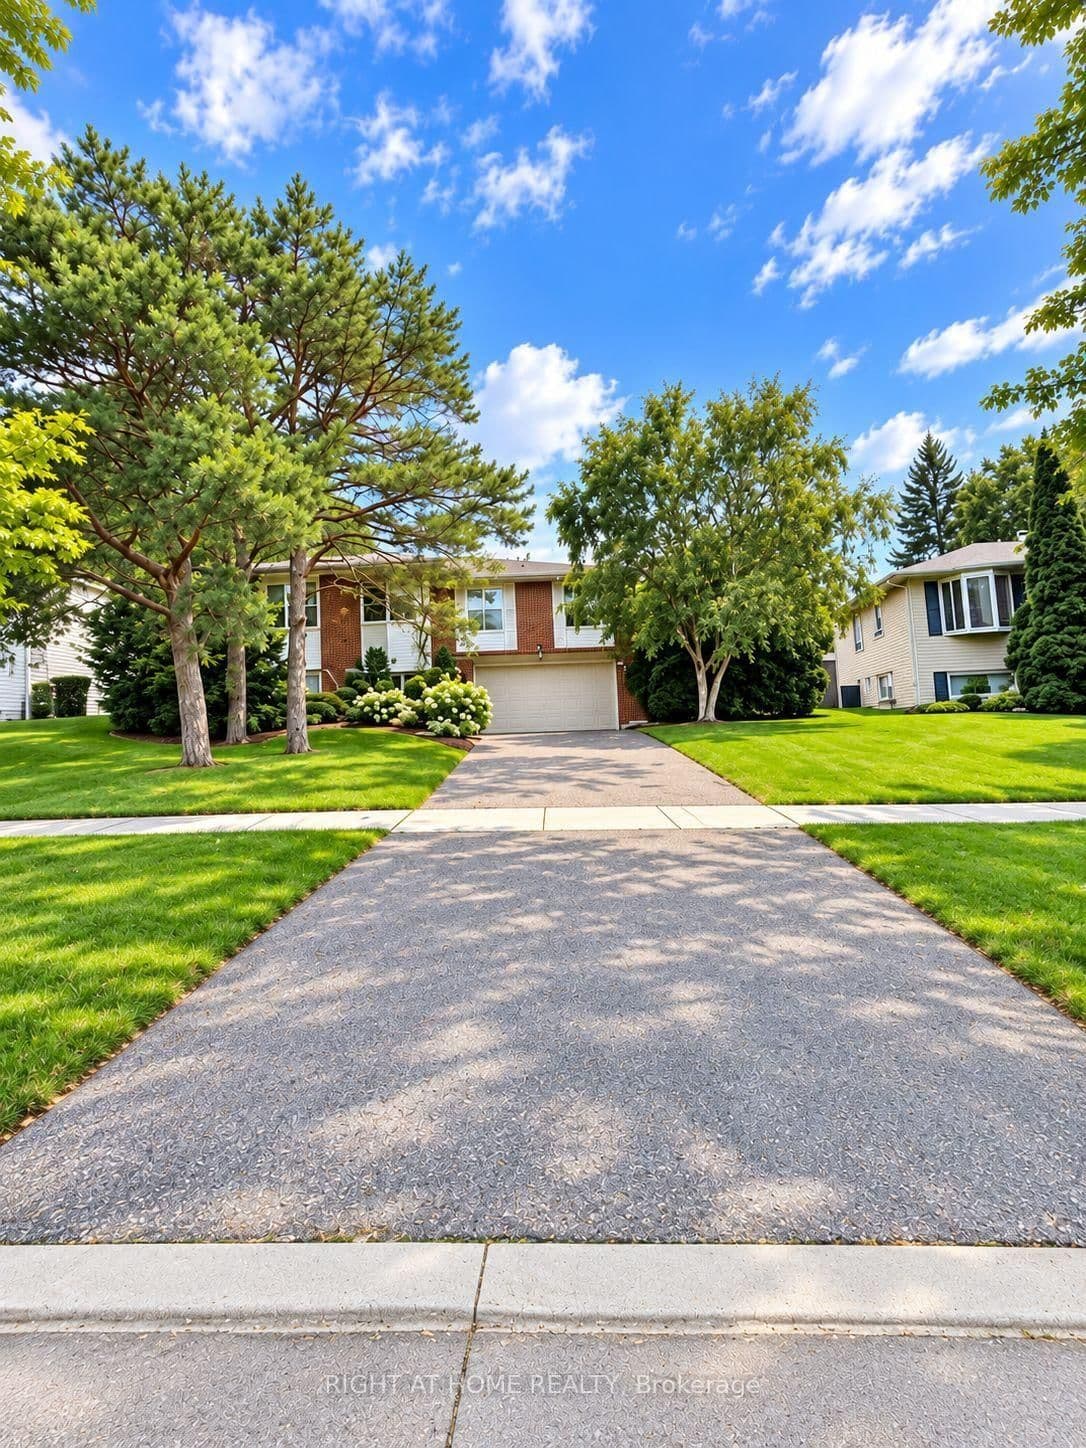 Active18 photos
Toronto · St. Andrew-Windfields
The Links Road · address on request
$2,299,000
5 bed · 3 bath · 6 parking · Detached
MLS® C13750924 · View details ↗
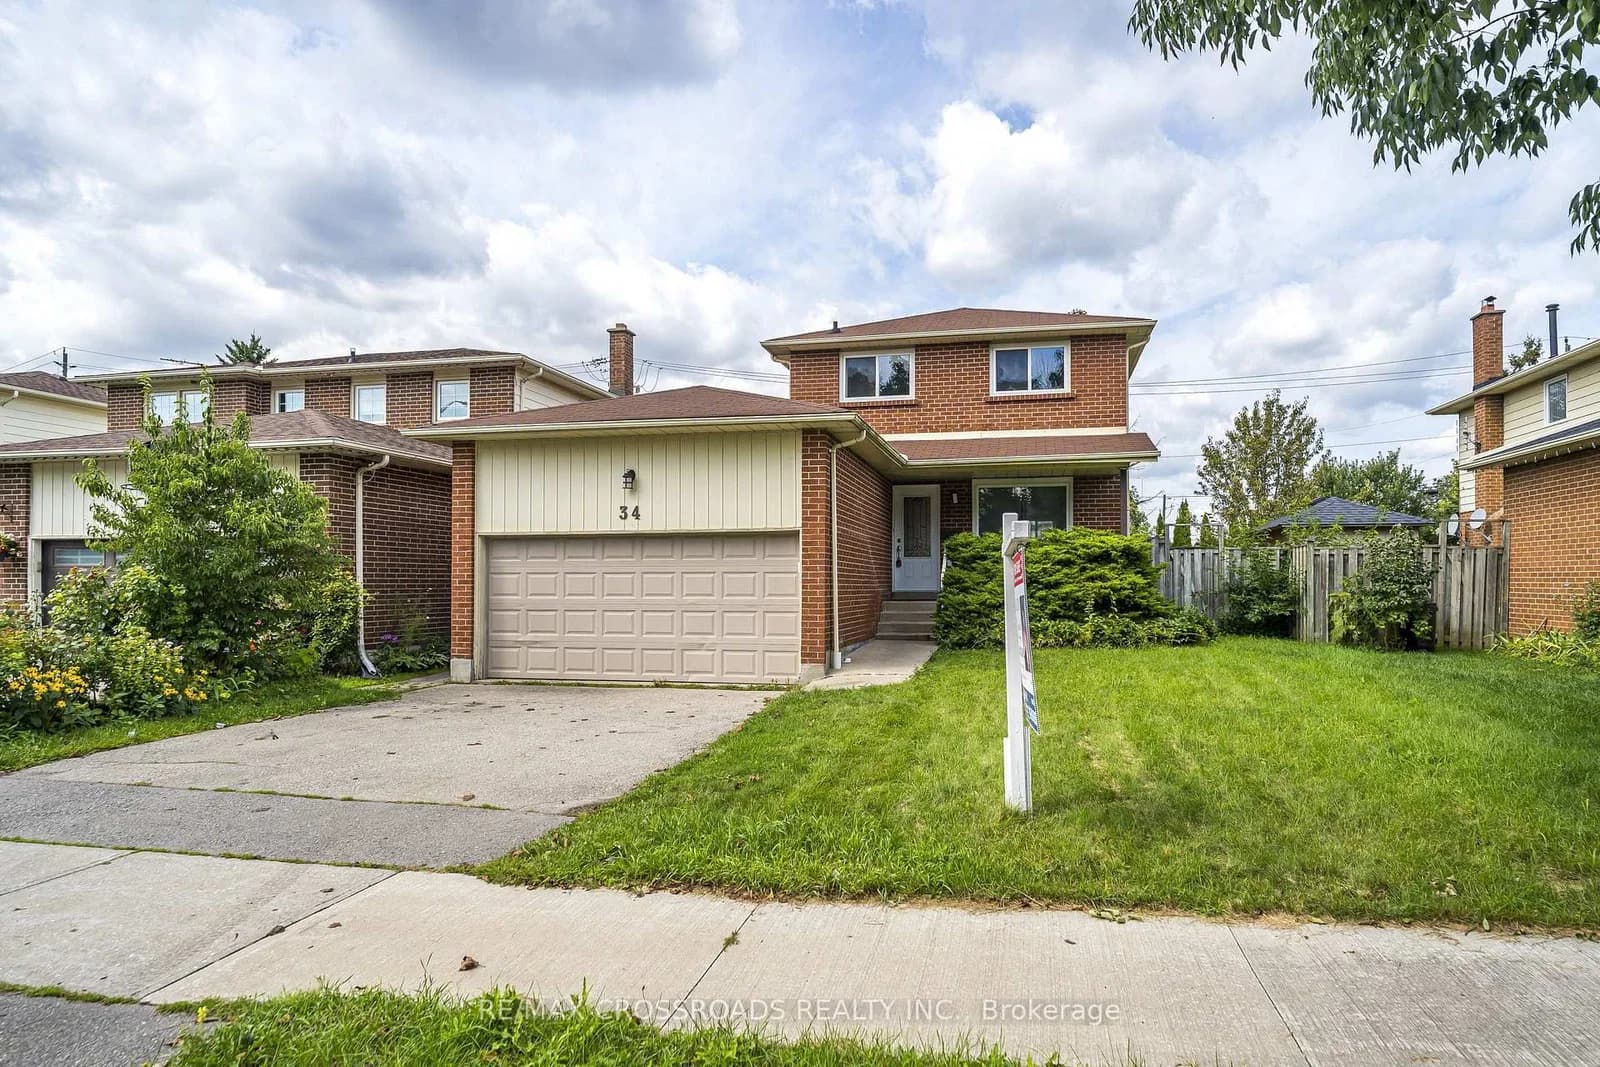 Active46 photos
Toronto · Rouge E10
Blue Anchor Trail/2nd · address on request
$3,200
3 bed · 3 bath · 3 parking · Detached
MLS® E13750976 · View details ↗
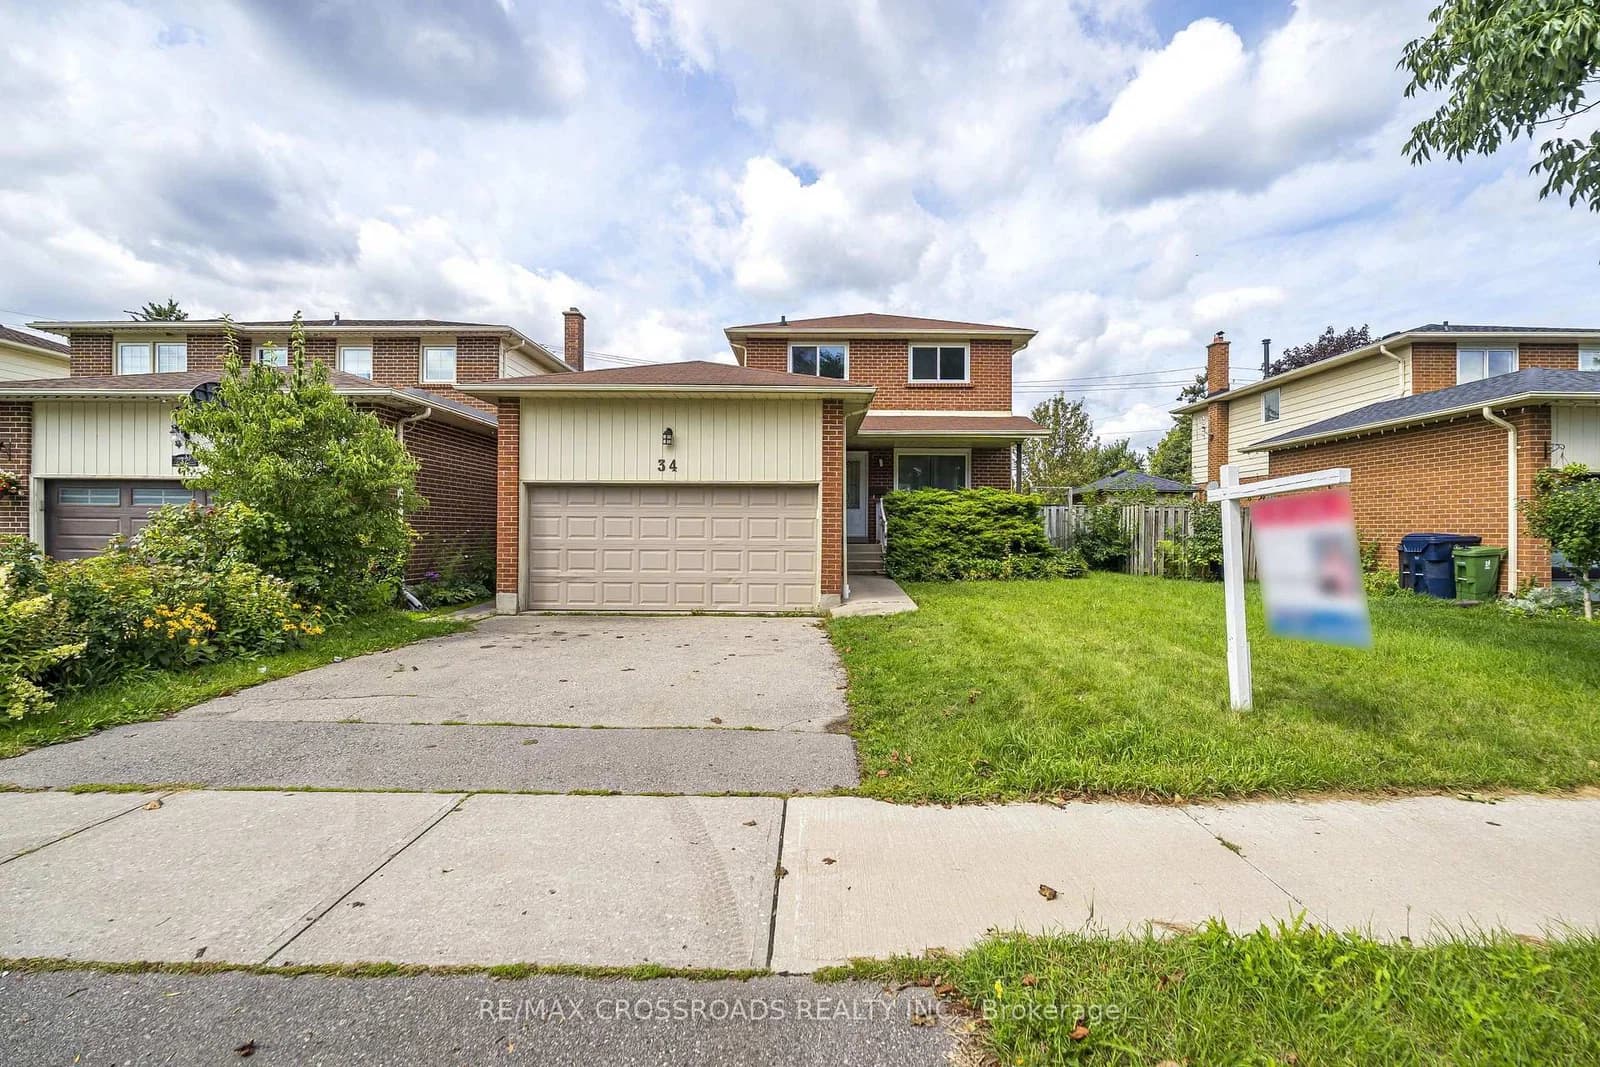 Active50 photos
Toronto · Rouge E10
Blue Anchor Trail · address on request
$4,500
4 bed · 4 bath · 4 parking · Detached
MLS® E13750968 · View details ↗
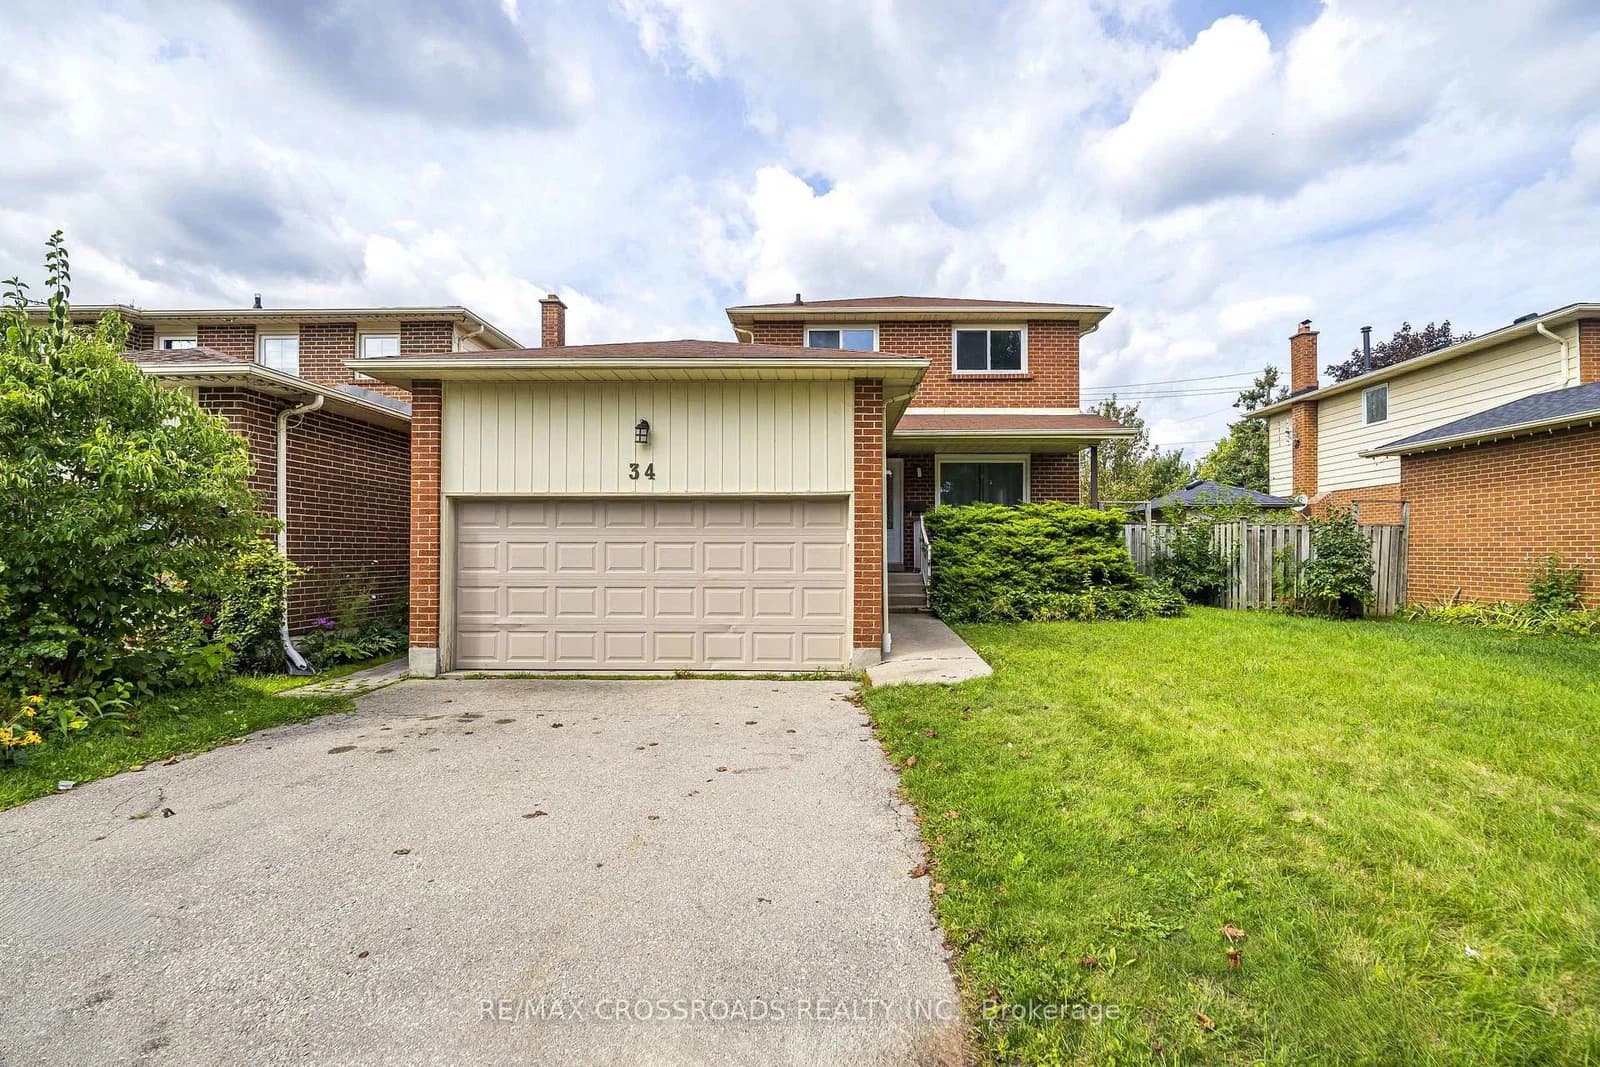 Active14 photos
Toronto · Rouge E10
Blue Anchor Trail · address on request
$1,250
1 bed · 1 bath · 1 parking · Detached
MLS® E13750940 · View details ↗
Listing attribution
Listed by
FORESTWOOD REAL ESTATE INC.
REALTOR® & MLS® are trademarks of the Canadian Real Estate Association — used under licence. Information herein is from sources deemed reliable but not guaranteed. Not intended to solicit clients already under contract.
Explore more in Toronto
Looking in Toronto? Here's where else to look.
Neighbourhood-level data, recent sold comps, and Alex's local read on the Toronto market — start with any of the pages below.
Toronto neighbourhoods