Cherrywood Avenue
Detached
Full civic number, unit, and postal code revealed after a quick call — privacy by default for sold-comparable data.
List price
$1,288,800
- Bedrooms
- 3
- Bathrooms
- 2
- Interior
- 1100-1500
- Parking
- 2
MLS® Number
C13741578
Listed by
KAY REAL ESTATE LTD.
About this property
2-Storey · Detached.
Waiting to get into "The Woods" community? Now is your chance!!! Get ready to do some creative design work with this solid detached 2-storey brick house in Humewood that is in great mechanical condition! We are offering this home after 3 generations that has Legal Front Pad Parking, Wide Mutual Driveway, Large Size Kitchen with Mud Room that can be extended to the width of the large deck for an enlarged urban oasis, 3 large bedrooms, hardwood throughout, 4 piece bathroom that can easily be turned into an ensuite from the master bedroom. Big backyard with a beautiful garden and shed (there was a detached garage there prior). Lots of potential with this house on a very desirable street. Humewood Community School just down the road, Leo Baeck Day School, plenty of private schools within reach including St Michael's College School, Havergal College, The Bishop Strachan School, Wychwood barns, quick and easy transportation, trendy restaurants and shops only a walk away. Come be part of this charming community!
Property details
The specifics.
- Style
- 2-Storey
- Property type
- Detached
- Interior
- 1100-1500
- Lot size
- 25 × 120 ft
- Total parking
- 2 spaces
- Rooms
- 7
- Kitchens
- 1
- Days on market
- 5 days
- Major intersection
- Bathurst Ave/St Clair Ave W
- MLS® Number
- C13741578
- Listed by
- KAY REAL ESTATE LTD.
- Data source
- Repliers · Powered by TRREB MLS®
TRREB IDX brokerage of record
Features
Construction & systems.
Heating
Water
Air conditioning
Window Unit(s)
Basement
Separate Entrance, Full, Finished
Exterior
Brick, Aluminum Siding
Roof
Asphalt Shingle
Foundation
Concrete Block
Sewer
Sewer
Bathroom breakdown
By level.
| Level | Count | Pieces |
|---|---|---|
| Second | 1 | 4-piece |
| Basement | 1 | 3-piece |
Parking
Where the cars go.
- Garage spaces
- 1
- Driveway spaces
- 1
- Driveway type
- Front Yard Parking, Mutual
- Total parking
- 2
Similar properties
You might also like.
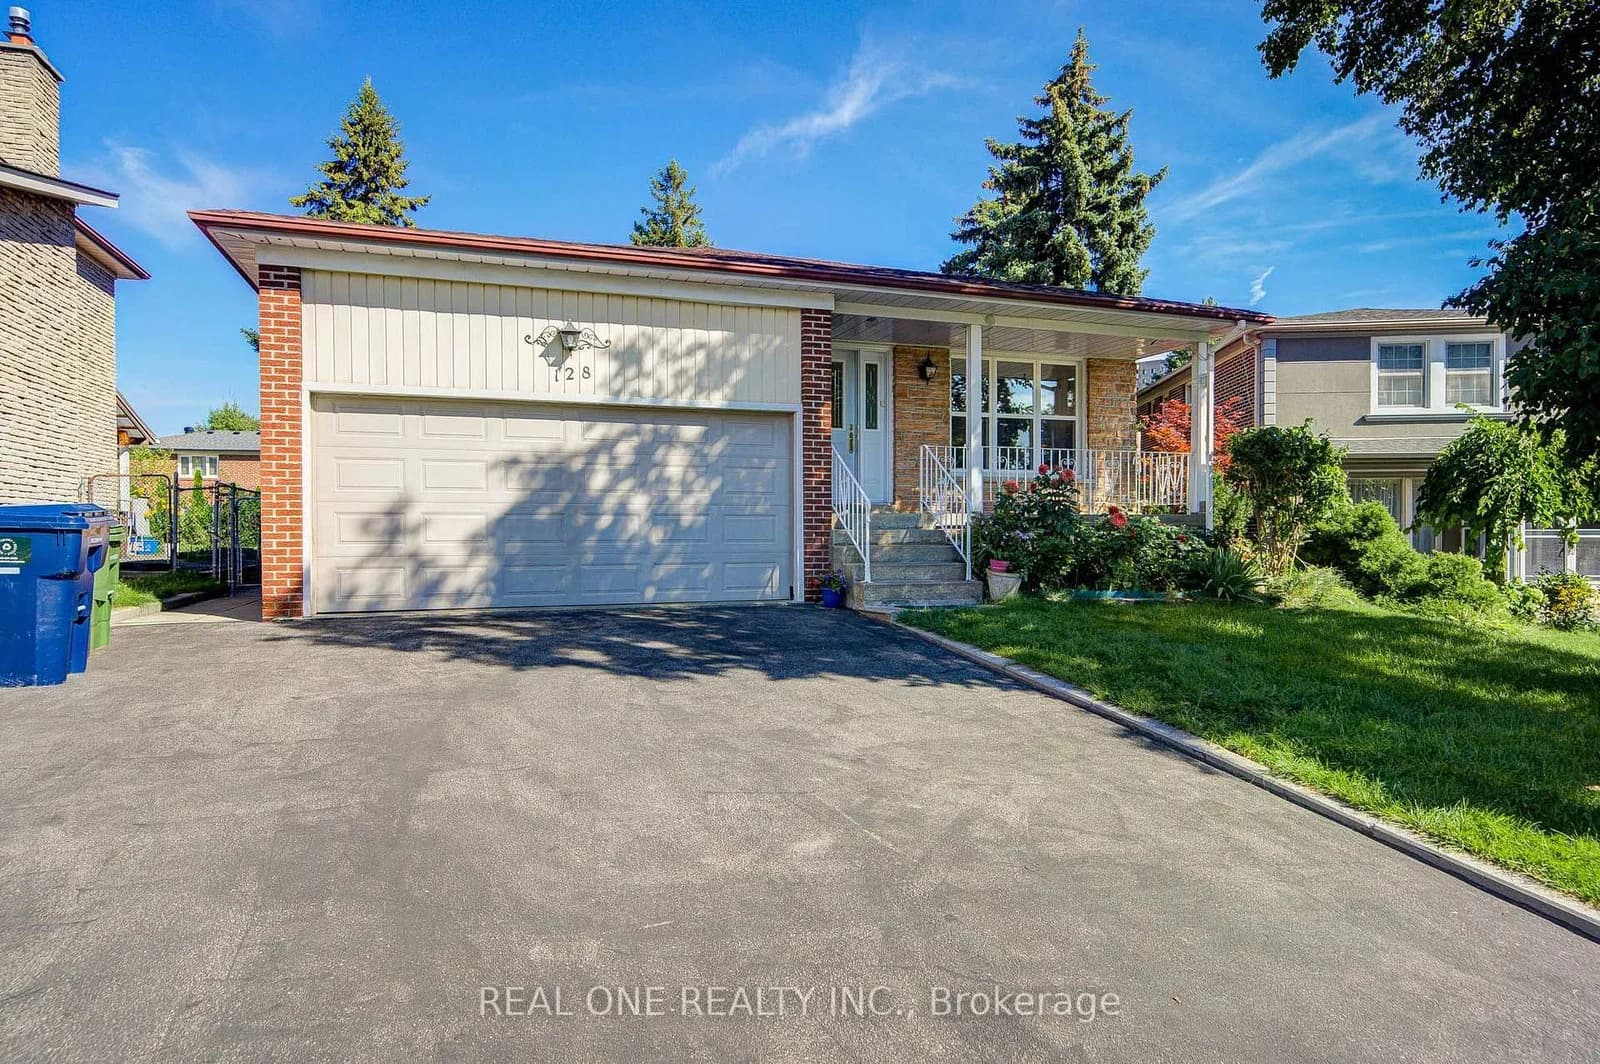 Active47 photos
Toronto · Agincourt North
Briarscross Boulevard · address on request
$1,088,000
5 bed · 4 bath · 4 parking · Detached
MLS® E13750356 · View details ↗
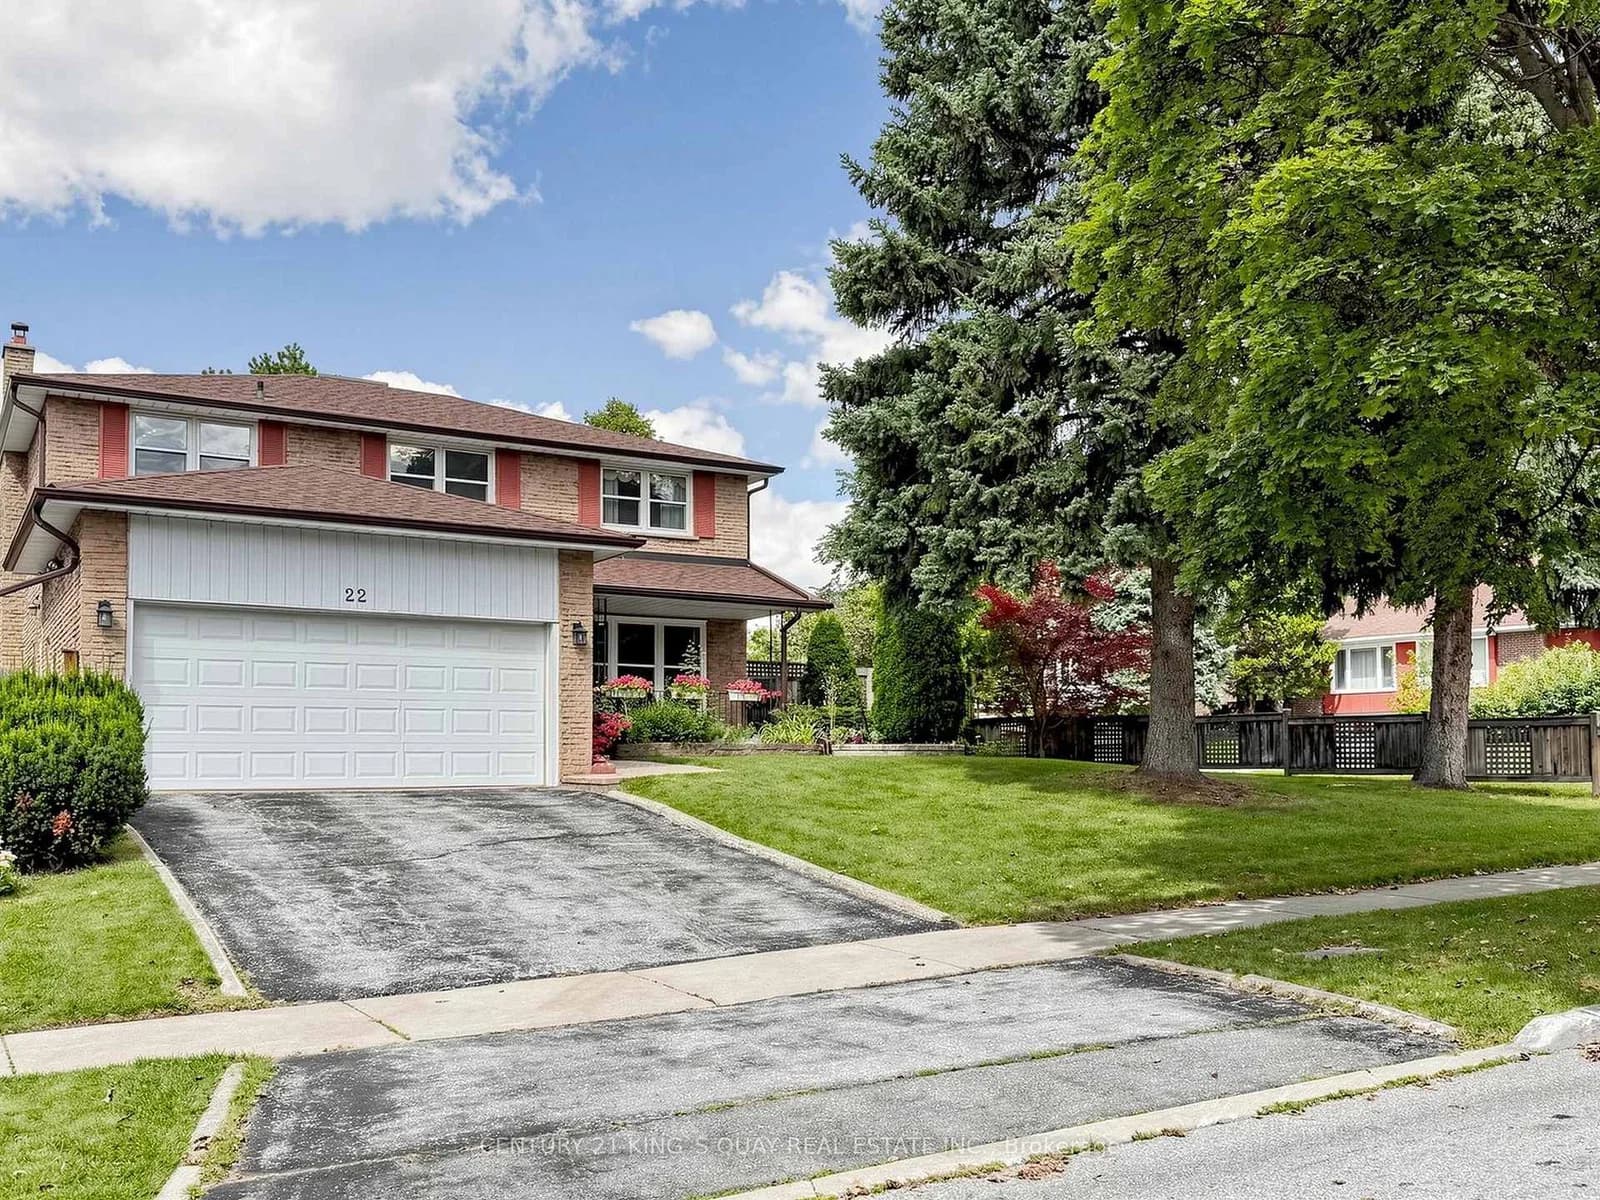 Active39 photos
Toronto · Hillcrest Village
Mistflower Road · address on request
$1,459,000
5 bed · 4 bath · 4 parking · Detached
MLS® C13750318 · View details ↗
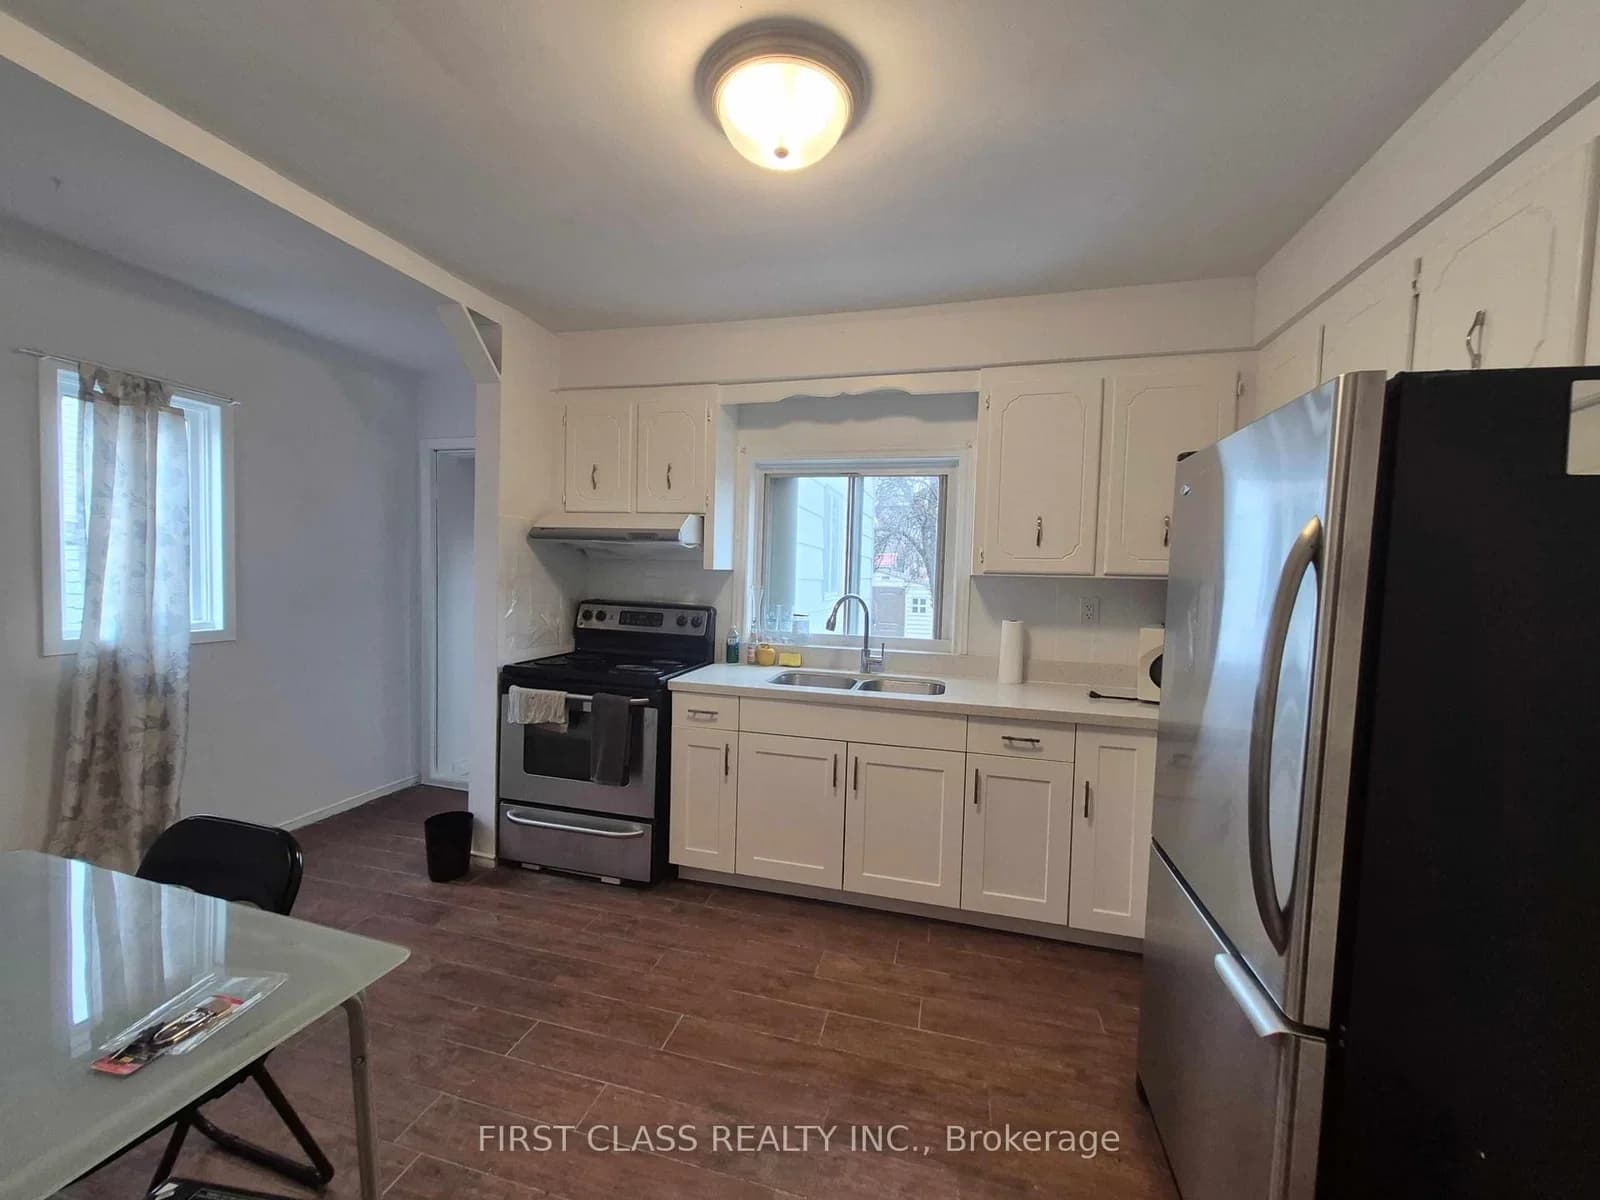 Active4 photos
Toronto · Oakwood Village
Bude Street Floor · address on request
$1,600
1 bed · 1 bath · 1 parking · Detached
MLS® C13750212 · View details ↗
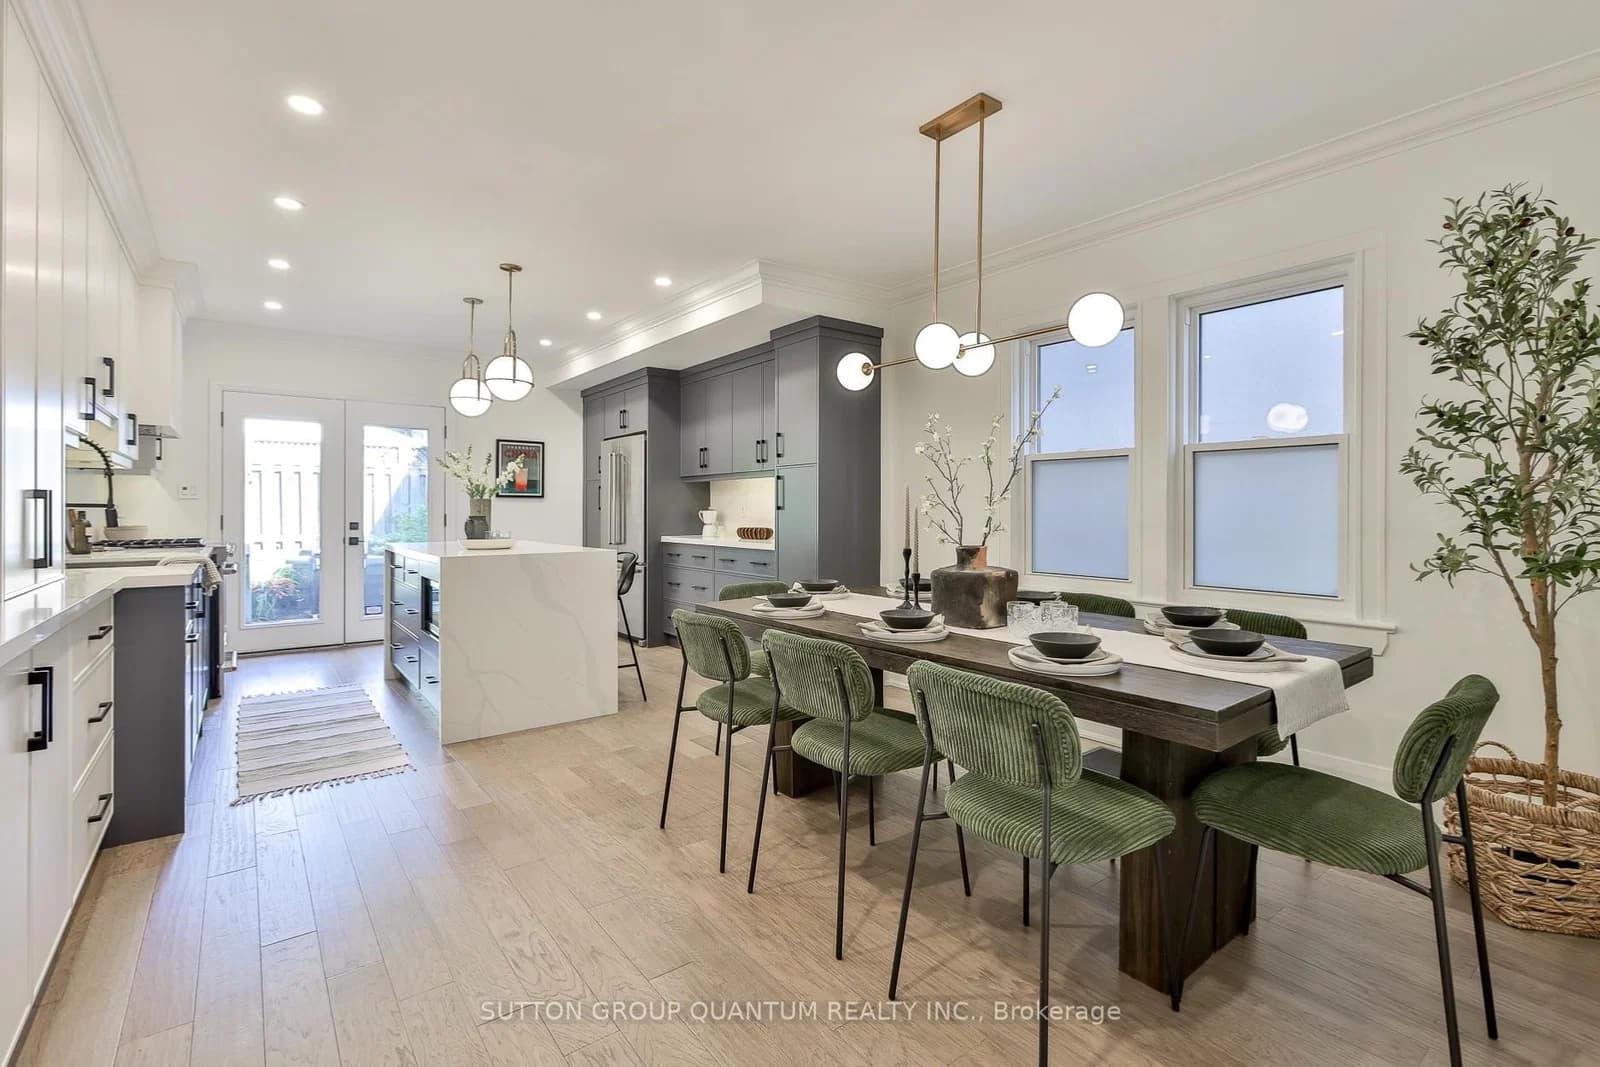 Active50 photos
Toronto · Yonge-Eglinton
Castlefield Avenue · address on request
$1,499,999
3 bed · 3 bath · 2 parking · Semi-Detached
MLS® C13750298 · View details ↗
Listing attribution
Listed by
KAY REAL ESTATE LTD.
REALTOR® & MLS® are trademarks of the Canadian Real Estate Association — used under licence. Information herein is from sources deemed reliable but not guaranteed. Not intended to solicit clients already under contract.
Explore more in Toronto
Looking in Toronto? Here's where else to look.
Neighbourhood-level data, recent sold comps, and Alex's local read on the Toronto market — start with any of the pages below.
Toronto neighbourhoods