Front Street
Condo Apartment
Full civic number, unit, and postal code revealed after a quick call — privacy by default for sold-comparable data.
List price
$2,550
- Bedrooms
- 2
- Bathrooms
- 1
- Interior
- 700-799
- Parking
- 1
MLS® Number
C13738640
Listed by
RE/MAX ESCARPMENT REALTY INC.
About this property
Apartment · Condo Apartment.
Welcome to Suite 2510 at CityPlace - Exceptional Corner Living in the Heart of Downtown Toronto Introducing the largest 1+Den model in The Matrix at CityPlace, offering approximately 750 sq. ft. plus a 33 sq. ft. balcony in one of Toronto's most sought-after downtown communities. This beautifully maintained corner suite features expansive floor-to-ceiling windows spanning the entire unit, showcasing breathtaking 180-degree unobstructed panoramic city views from the 25th floor. The bright open-concept layout is designed for both comfort and functionality, with a spacious living and dining area, a versatile den ideal for a home office or guest space, and engineered flooring throughout for a modern, cohesive finish. Natural light fills every corner, enhancing the sense of space and urban sophistication. Located in the heart of the city, residents enjoy unbeatable access to Toronto's best amenities - just steps to the CN Tower, Rogers Centre, waterfront trails, Financial and Entertainment Districts, restaurants, cafés, shopping, and transit. CityPlace living offers the perfect blend of convenience, lifestyle, and connectivity. The Matrix boasts outstanding building amenities including concierge service, fitness facilities, indoor pool, party and lounge spaces, and beautifully maintained common areas, delivering a true downtown luxury experience. Lease covers water and hydro. Available Oct.15th.
Property details
The specifics.
- Style
- Apartment
- Property type
- Condo Apartment
- Interior
- 700-799
- Total parking
- 1 space
- Rooms
- 4
- Kitchens
- 1
- Days on market
- 4 days
- Major intersection
- Front and Spadina
- MLS® Number
- C13738640
- Listed by
- RE/MAX ESCARPMENT REALTY INC.
- Data source
- Repliers · Powered by TRREB MLS®
TRREB IDX brokerage of record
Features
Construction & systems.
Heating
Forced Air
Air conditioning
Central Air
Exterior
Brick
Bathroom breakdown
By level.
| Level | Count | Pieces |
|---|---|---|
| 1 | 3-piece |
Parking
Where the cars go.
- Garage spaces
- 1
- Garage type
- Underground
- Driveway spaces
- 1
- Total parking
- 1
Similar properties
You might also like.
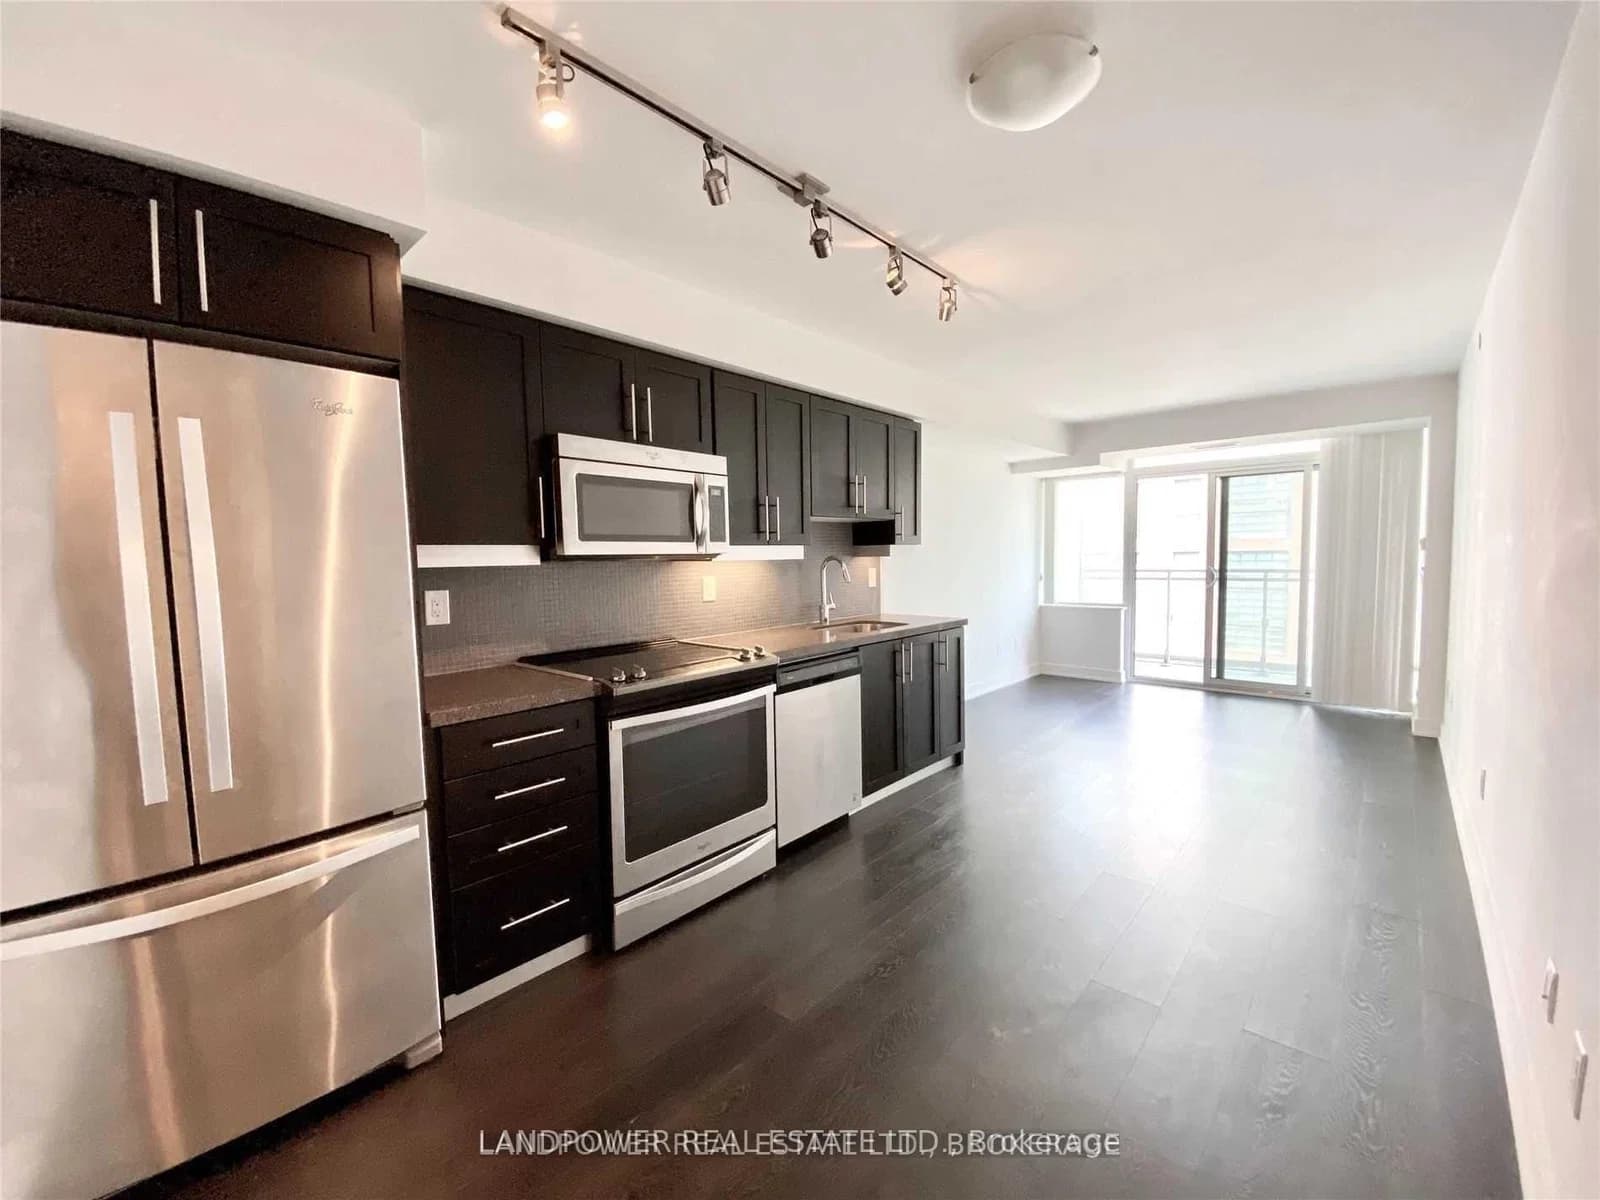 Active16 photos
Toronto · Waterfront Communities C1
Adelaide Street · address on request
$2,500
2 bed · 2 bath · 0 parking · Condo Apartment
MLS® C13748128 · View details ↗
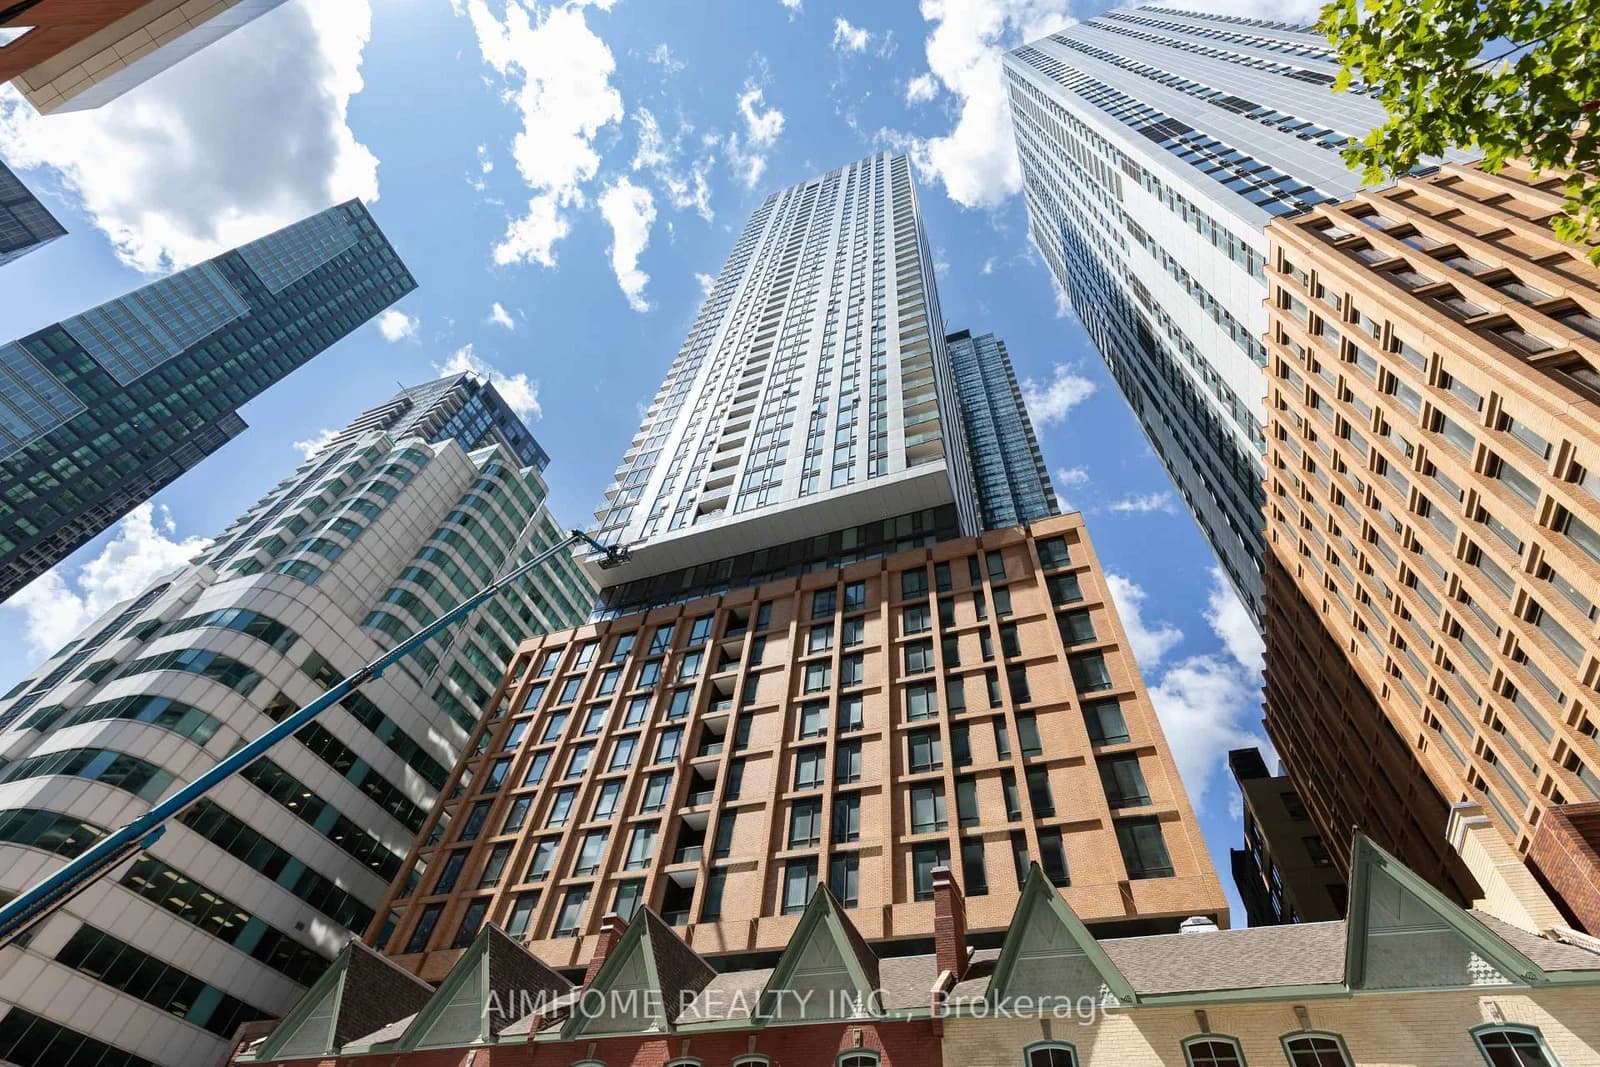 Active27 photos
Toronto · Waterfront Communities C1
Widmer Street · address on request
$3,100
2 bed · 2 bath · 0 parking · Condo Apartment
MLS® C13748008 · View details ↗
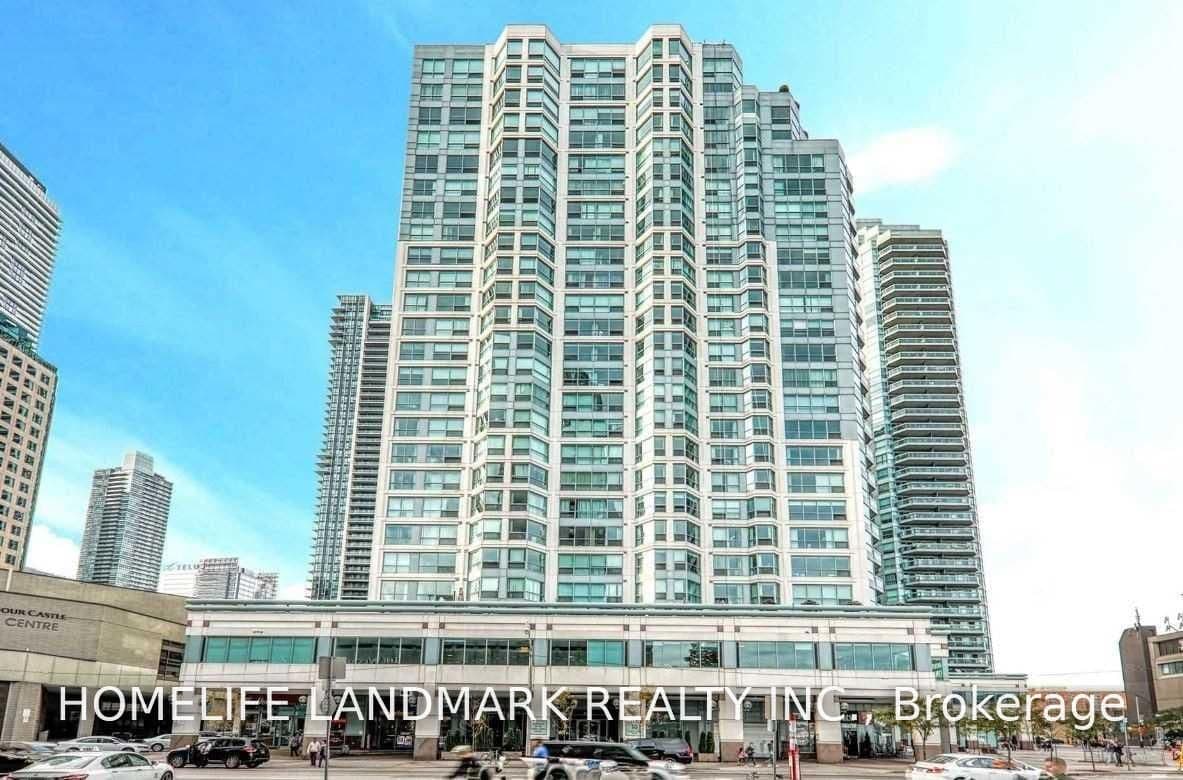 Active17 photos
Toronto · Waterfront Communities C1
Queens Quay · address on request
$1,700
1 bed · 1 bath · 1 parking · Condo Apartment
MLS® C13747990 · View details ↗
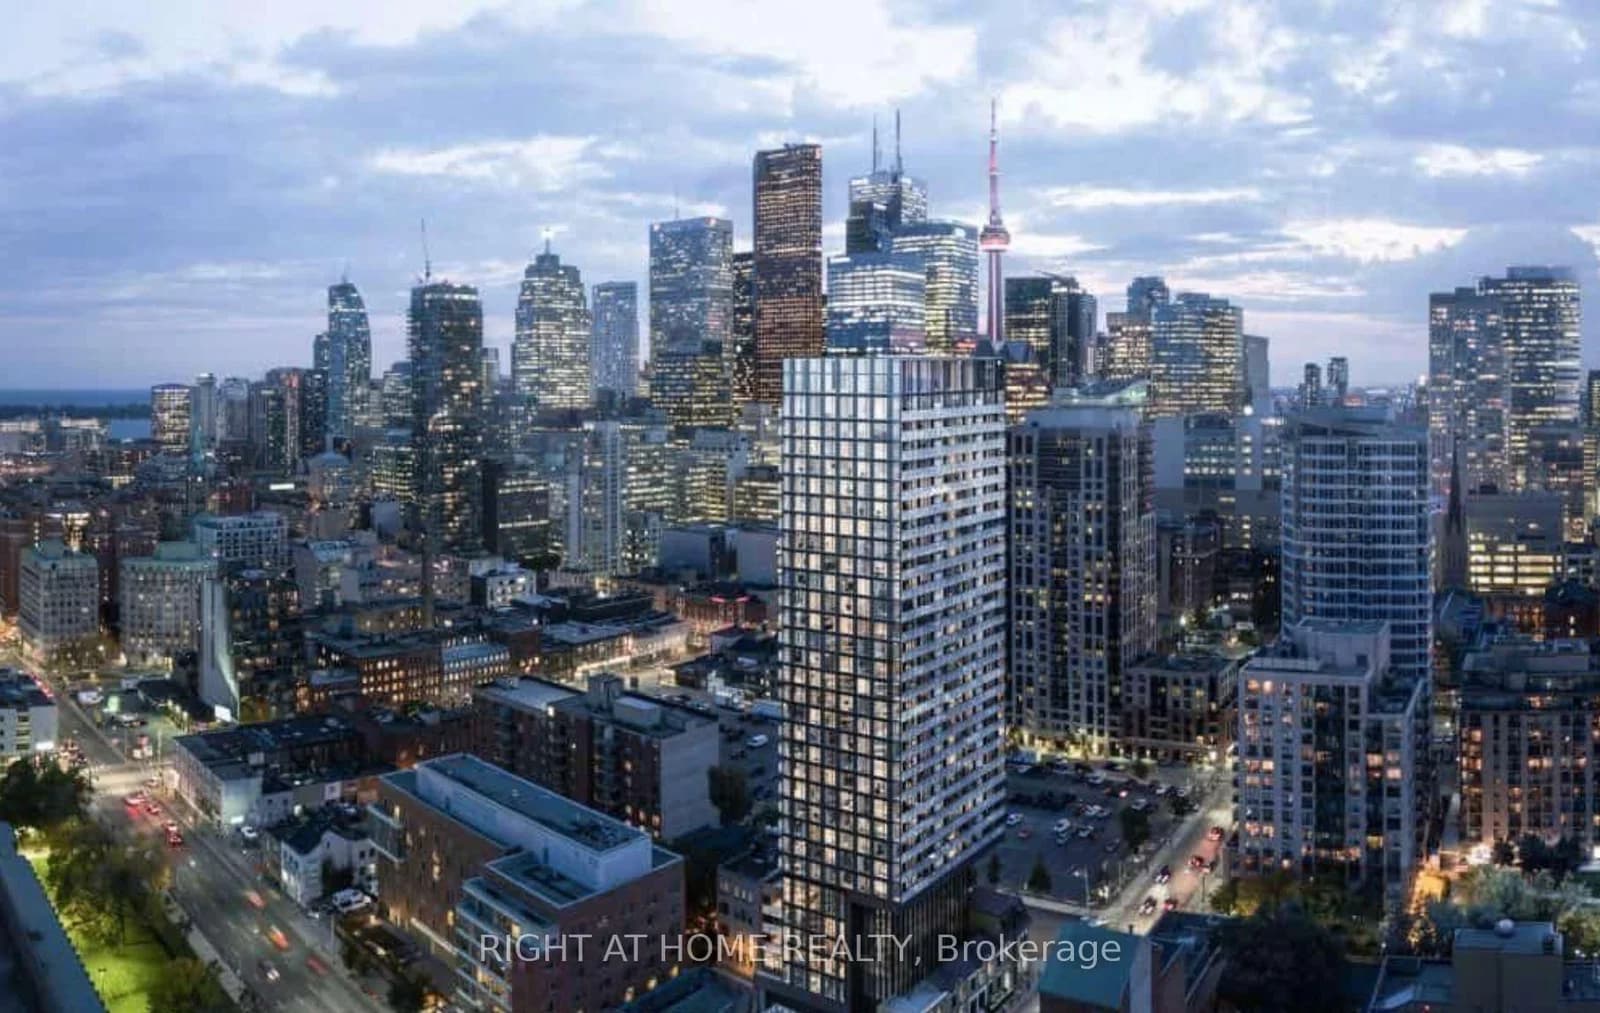 Active
Toronto · Church-Yonge Corridor
Mutual Street · address on request
$2,700
2 bed · 2 bath · 0 parking · Condo Apartment
MLS® C13748118 · View details ↗
Listing attribution
Listed by
RE/MAX ESCARPMENT REALTY INC.
REALTOR® & MLS® are trademarks of the Canadian Real Estate Association — used under licence. Information herein is from sources deemed reliable but not guaranteed. Not intended to solicit clients already under contract.
Explore more in Toronto
Looking in Toronto? Here's where else to look.
Neighbourhood-level data, recent sold comps, and Alex's local read on the Toronto market — start with any of the pages below.
Toronto neighbourhoods