Estelle Avenue
Detached
Full civic number, unit, and postal code revealed after a quick call — privacy by default for sold-comparable data.
List price
$3,380,000
- Bedrooms
- 6
- Bathrooms
- 5
- Interior
- 3500-5000
- Parking
- 4
MLS® Number
C13738356
Listed by
HOMELIFE LANDMARK REALTY INC.
About this property
2-Storey · Detached.
Beautiful Custom-Built Home In The Heart Of Willowdale East, Offering Approx. 4,000 Sq. Ft. Of Above-Grade Living Space Plus A Finished Walk-Out Basement. Elegant Stone Exterior, Quality Finishes And Excellent Craftsmanship Throughout. The Main Floor Features An Impressive 15-Ft Marble Foyer, 10-Ft Coffered Ceilings, Crown Mouldings And Hardwood Floors. Spacious Gourmet Kitchen With High-End Appliances, Large Centre Island And Pantry. Bright Breakfast Area With A Walk-Out To The Backyard. The Second Floor Offers Spacious Bedrooms, Including A Large Primary Bedroom With A 7-Pc Ensuite, Spa Shower And Oversized Walk-In Closet With Skylight. The Finished Walk-Out Basement Features Two Rooms, A Full Kitchen, Separate Laundry And A Private Entrance, Offering A Self-Contained Living Space With Excellent Rental-Income Or In-Law-Suite Potential. Enjoy The Huge 150-Ft-Deep, Pool-Sized Backyard-Perfect For Family Gatherings And Outdoor Entertaining. Steps To Transit, Shopping, Parks And Schools. A Rare Opportunity To Own A Beautifully Upgraded, Move-In-Ready Home In The Highly Sought-After Willowdale East Neighbourhood.
Property details
The specifics.
- Style
- 2-Storey
- Property type
- Detached
- Interior
- 3500-5000
- Lot size
- 40 × 150 ft
- Total parking
- 4 spaces
- Rooms
- 12
- Kitchens
- 2
- Days on market
- 5 days
- Major intersection
- Bayview / Sheppard
- MLS® Number
- C13738356
- Listed by
- HOMELIFE LANDMARK REALTY INC.
- Data source
- Repliers · Powered by TRREB MLS®
TRREB IDX brokerage of record
Features
Construction & systems.
Heating
Forced Air
Air conditioning
Central Air
Basement
Finished, Walk-Up, Separate Entrance
Exterior
Brick, Stone
Roof
Asphalt Shingle
Foundation
Concrete
Sewer
Sewer
Bathroom breakdown
By level.
| Level | Count | Pieces |
|---|---|---|
| 1 | 6-piece | |
| 1 | 4-piece | |
| 1 | 2-piece | |
| 1 | 4-piece | |
| 1 | 4-piece |
Parking
Where the cars go.
- Garage spaces
- 2
- Garage type
- Attached
- Driveway spaces
- 2
- Driveway type
- Private
- Total parking
- 4
Similar properties
You might also like.
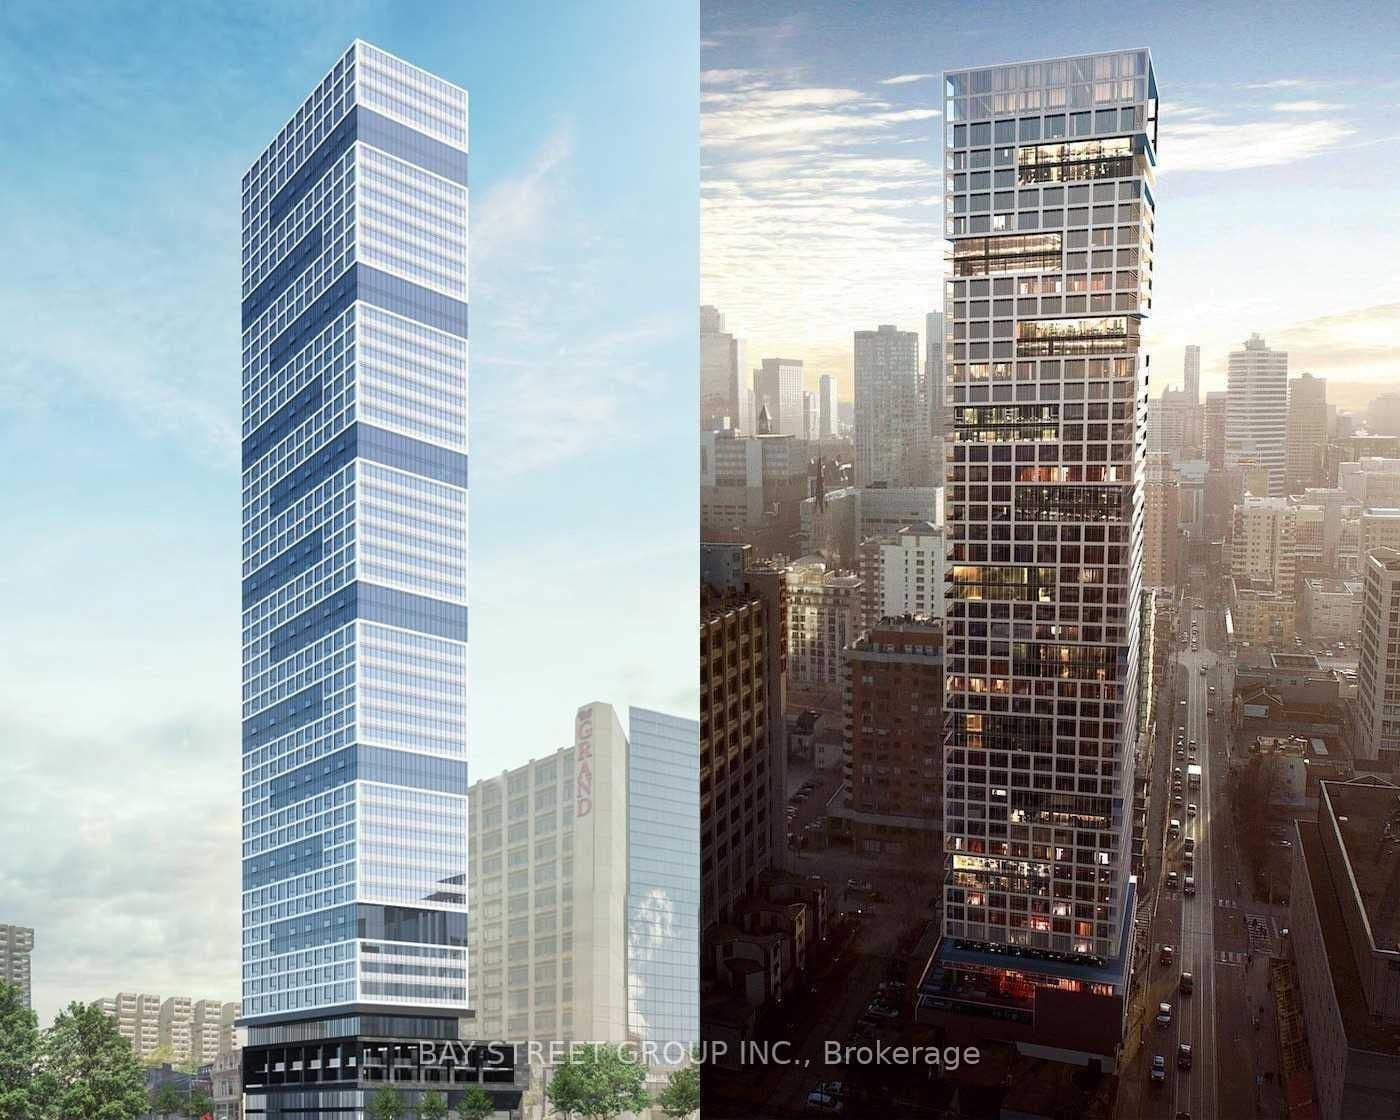 Active14 photos
Toronto · Moss Park
Dundas Street · address on request
$2,050
1 bed · 1 bath · 0 parking · Condo Apartment
MLS® C13749434 · View details ↗
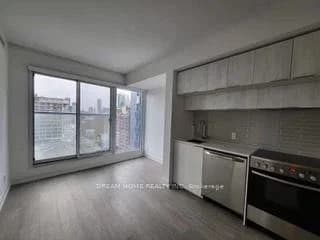 Active12 photos
Toronto · Church-Yonge Corridor
Dundas Street · address on request
$2,100
1 bed · 1 bath · 0 parking · Condo Apartment
MLS® C13749424 · View details ↗
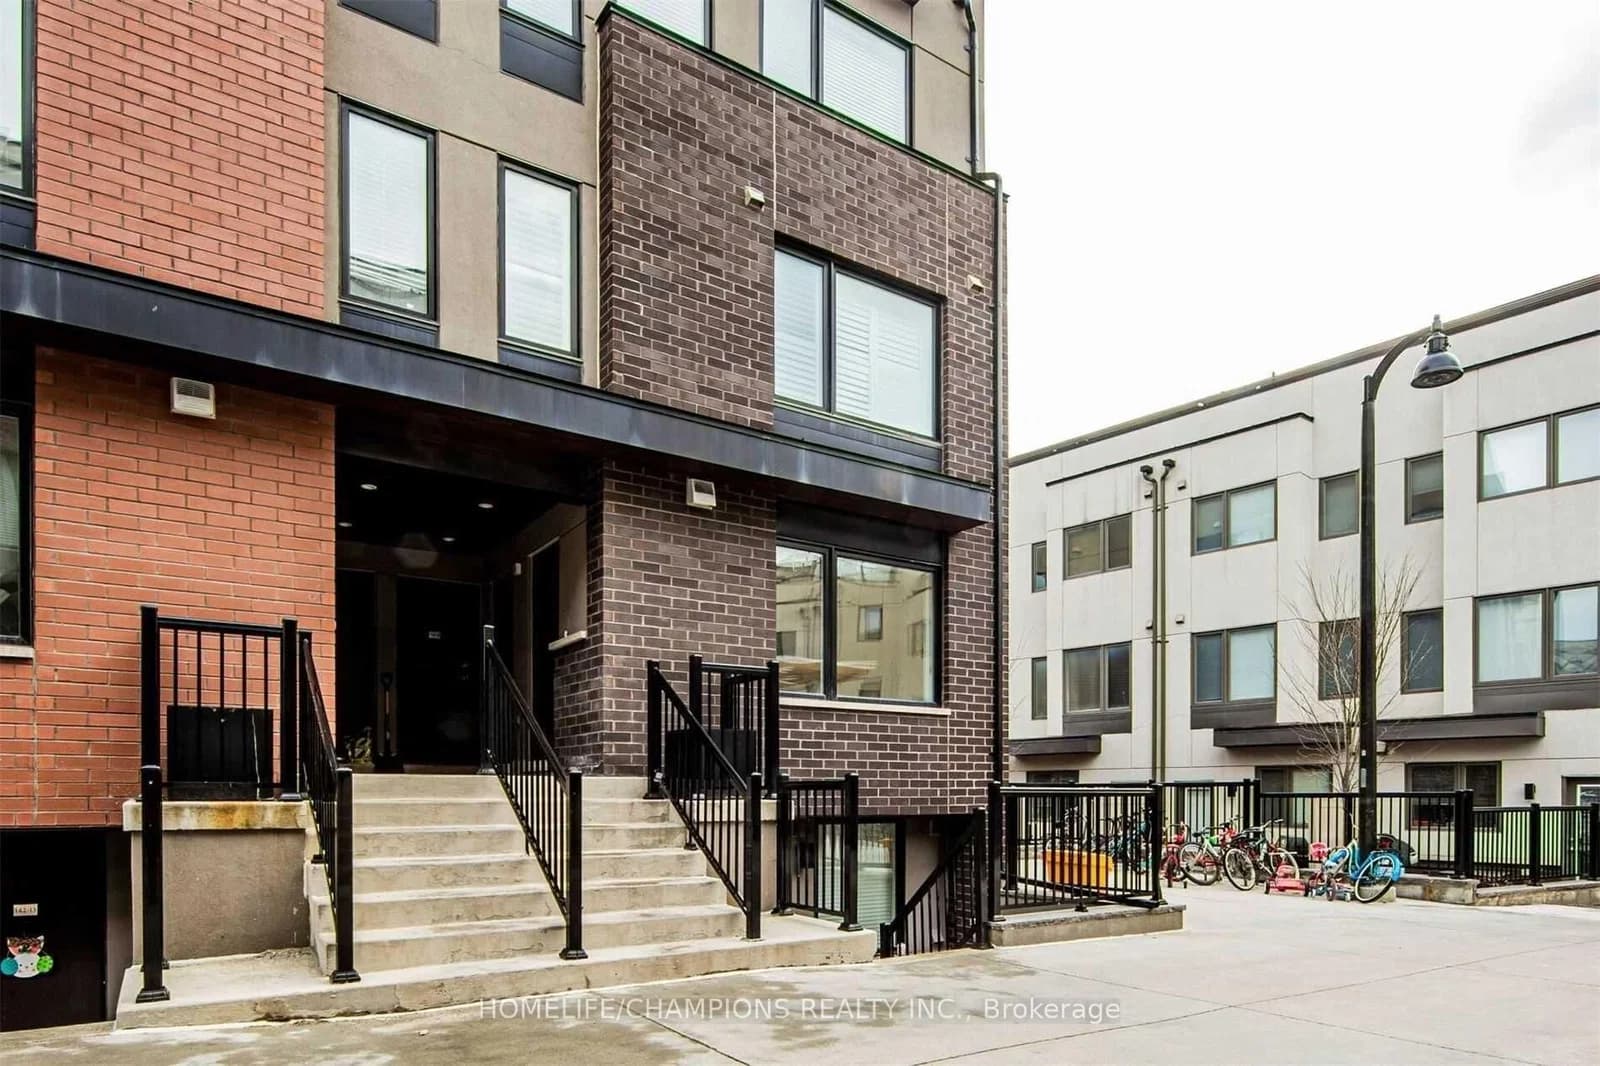 Active16 photos
Toronto · Downsview-Roding-CFB
William Duncan Road · address on request
$2,625
3 bed · 1 bath · 1 parking · Condo Townhouse
MLS® W13749414 · View details ↗
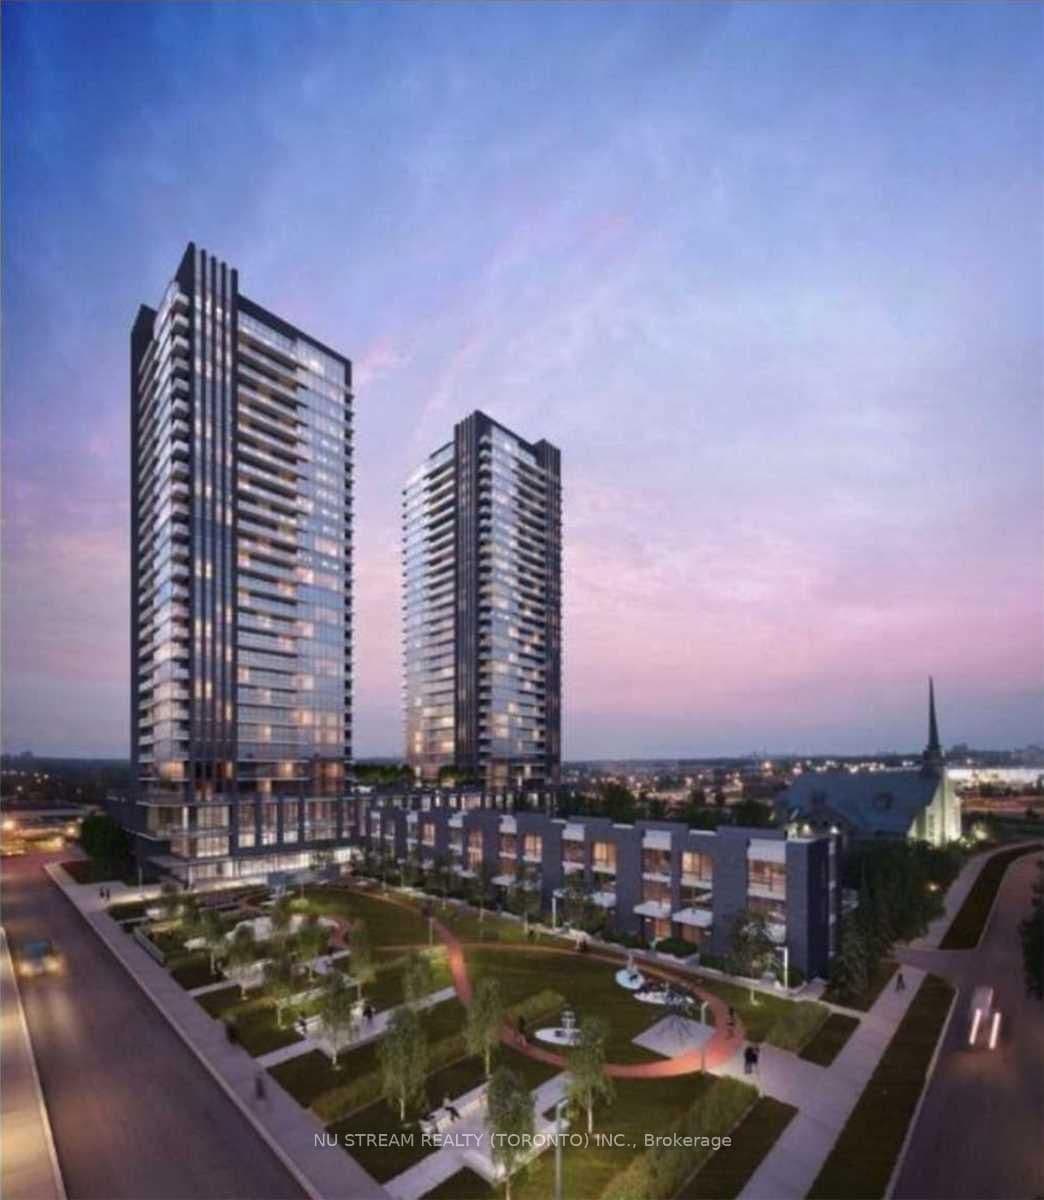 Active11 photos
Toronto · Flemingdon Park
Sonic Way · address on request
$1,850
1 bed · 1 bath · 0 parking · Condo Apartment
MLS® C13749412 · View details ↗
Listing attribution
Listed by
HOMELIFE LANDMARK REALTY INC.
REALTOR® & MLS® are trademarks of the Canadian Real Estate Association — used under licence. Information herein is from sources deemed reliable but not guaranteed. Not intended to solicit clients already under contract.
Explore more in Toronto
Looking in Toronto? Here's where else to look.
Neighbourhood-level data, recent sold comps, and Alex's local read on the Toronto market — start with any of the pages below.
Toronto neighbourhoods