Hurlingham Crescent
Detached
Full civic number, unit, and postal code revealed after a quick call — privacy by default for sold-comparable data.
List price
$5,290,000
- Bedrooms
- 7
- Bathrooms
- 9
- Interior
- 5,000 sqft
- Parking
- 9
MLS® Number
C13733752
Listed by
RIGHT AT HOME REALTY
About this property
2-Storey · Detached.
Brand new, never lived in luxury family home in a desirable neighbourhood! Rare opportunity to own a 5,381 sq ft luxury home (+2,086 sq ft finished basement), 7,467 total living space, on a 13,928 sq. ft. lot with mature trees in one of the city's most prestigious, family-oriented neighbourhoods. Highly sought-after DENLOW PUBLIC SCHOOL, St. Andrews MS, Windfields MS & York Mills CI catchment. Ideal for families with young children. Designed with exceptional attention to detail, combines comfort and elegance with modern sophistication, offering expansive living spaces and soaring ceilings. Features a massive gourmet chef's kitchen for family & entertaining, featuring double islands, premium integrated appliances, and elegant custom cabinets, an adjoining prep kitchen, and a servery. A large main-floor office with a separate entrance (ideal for professionals or in-laws), with a versatile den that can serve as a sixth bedroom & a full bath. 5 spacious bedrooms with full baths, a main-floor office with a private entrance, and a large den (6th bedroom option) with a full bath. An oversized, serene primary suite with a boutique-style walk-in closet and a spa-like en-suite. Heated floors throughout the basement. Tandem 3-car garage plus parking for six more on the driveway (total 9). The expansive backyard offers incredible potential to add a swimming pool, a private tennis court, or a fully detached accessory dwelling unit - subject to city approvals. Mature trees provide privacy.
Property details
The specifics.
- Style
- 2-Storey
- Property type
- Detached
- Age of property
- New
- Interior
- 5,000 sqft
- Lot size
- 50.03 × 167.73 ft
- Total parking
- 9 spaces
- Rooms
- 14
- Kitchens
- 2
- Days on market
- 5 days
- Major intersection
- York Mills/Leslie
- MLS® Number
- C13733752
- Listed by
- RIGHT AT HOME REALTY
- Data source
- Repliers · Powered by TRREB MLS®
TRREB IDX brokerage of record
Features
Construction & systems.
Heating
Forced Air
Air conditioning
Central Air
Basement
Walk-Up
Exterior
Brick, Stone
Roof
Shingles
Foundation
Concrete
Sewer
Sewer
Bathroom breakdown
By level.
| Level | Count | Pieces |
|---|---|---|
| 1 | 6-piece | |
| 6 | 4-piece | |
| 2 | 2-piece |
Parking
Where the cars go.
- Garage spaces
- 3
- Garage type
- Attached
- Driveway spaces
- 6
- Driveway type
- Private Double
- Total parking
- 9
Similar properties
You might also like.
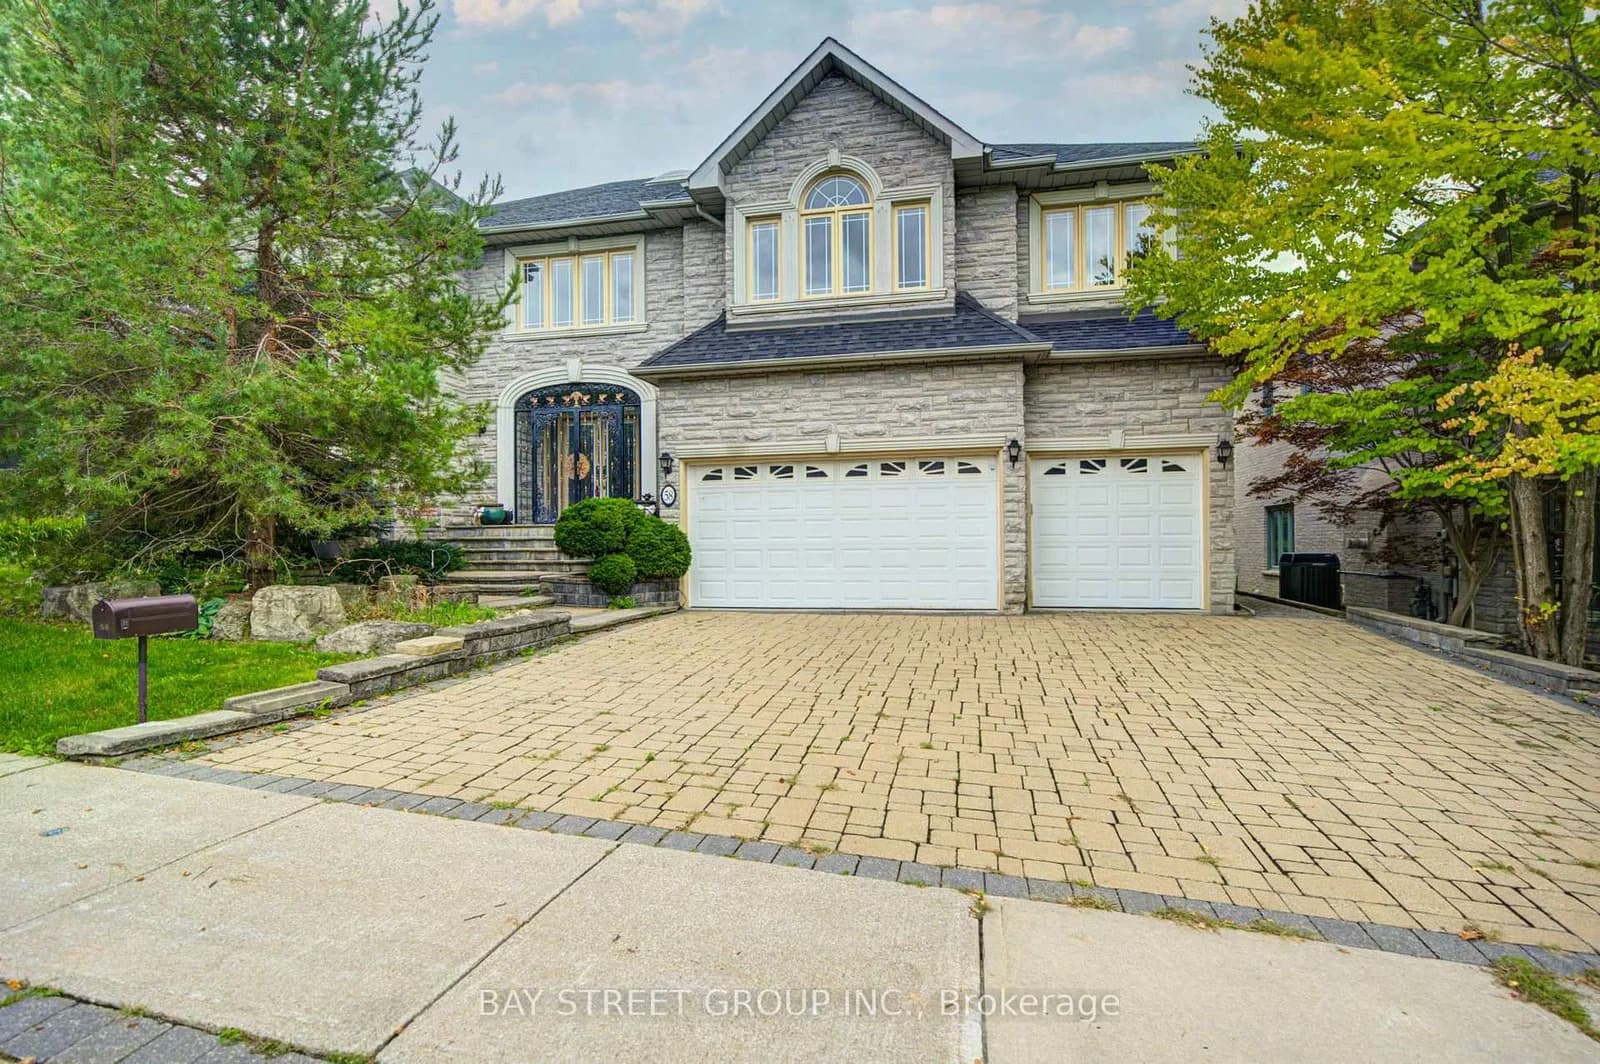 Active50 photos
Toronto · Bayview Woods-Steeles
Bowan Court · address on request
$2,799,000
6 bed · 7 bath · 7 parking · Detached
MLS® C13748120 · View details ↗
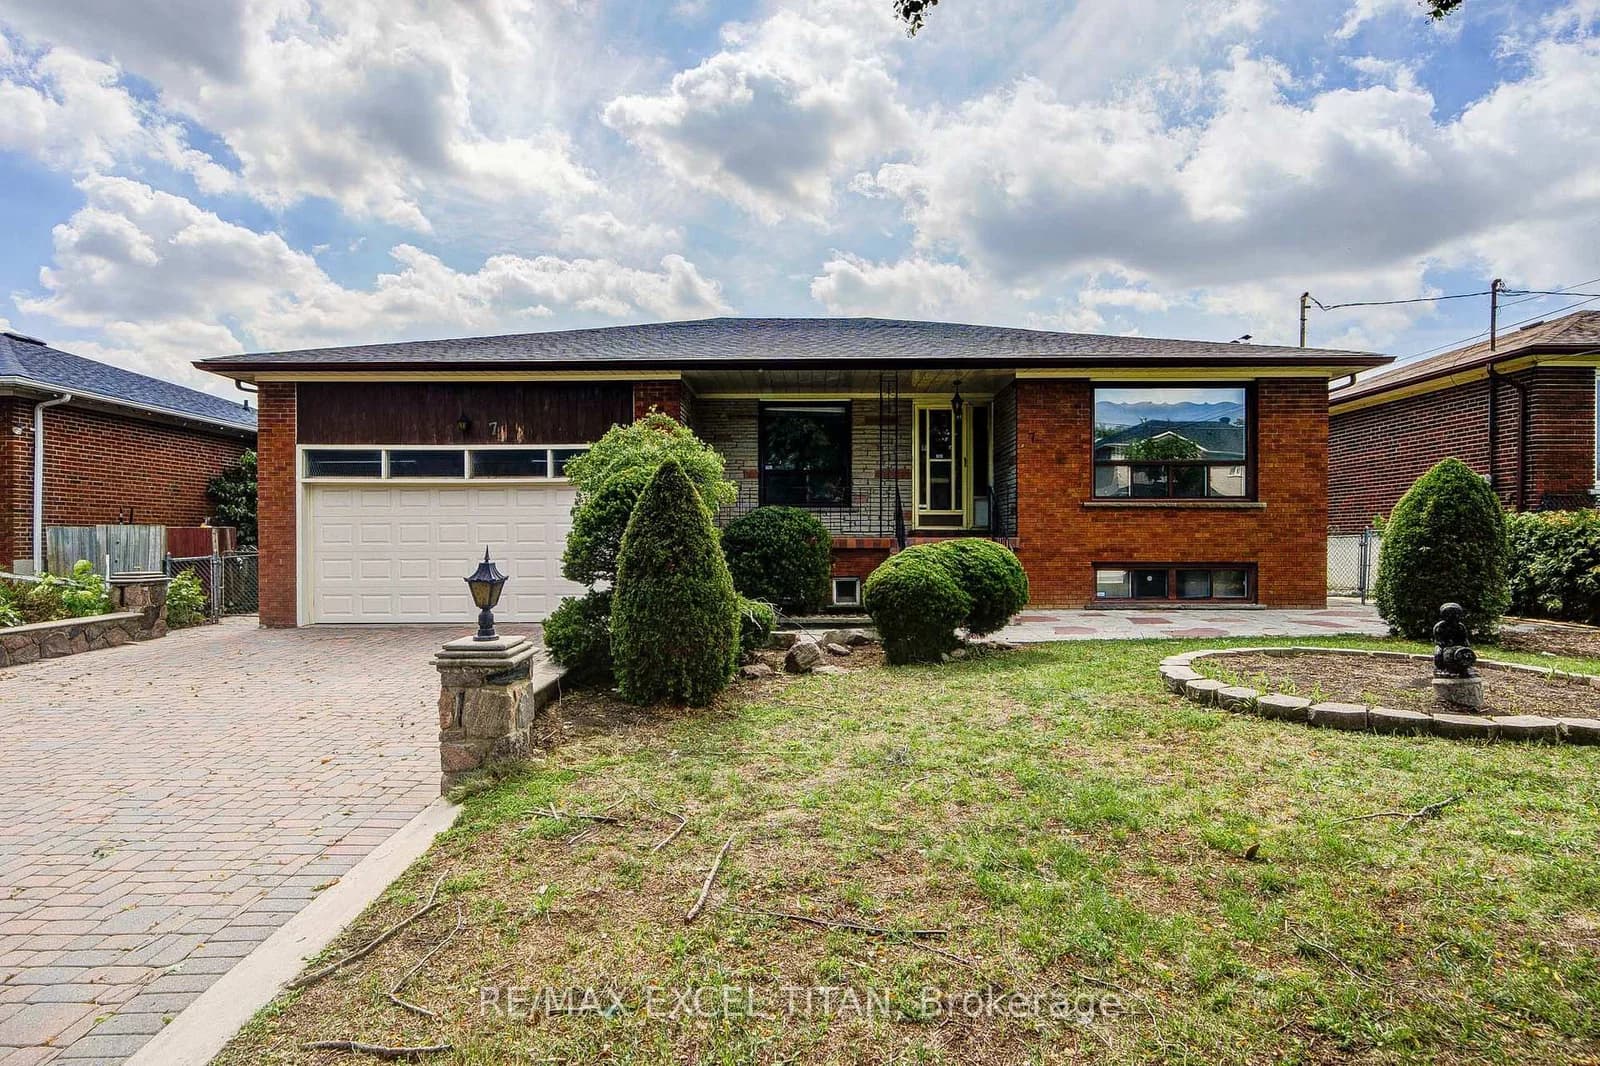 Active18 photos
Toronto · Humber Summit
Muir Avenue · address on request
$1,149,000
3 bed · 2 bath · 6 parking · Detached
MLS® W13748314 · View details ↗
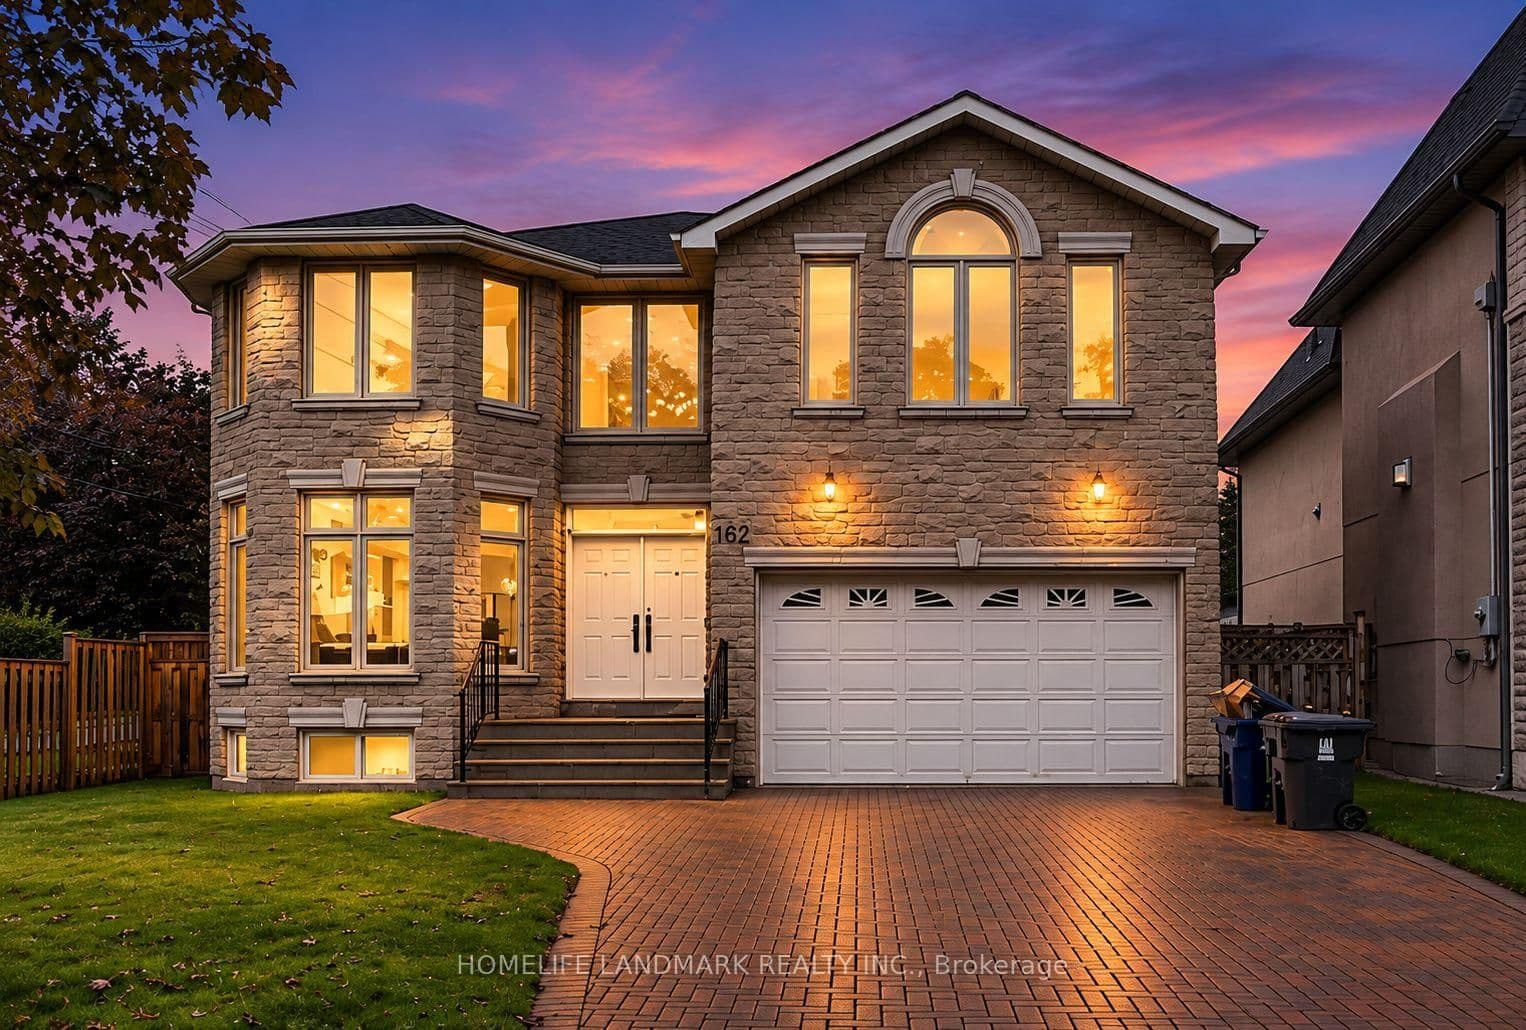 Active42 photos
Toronto · Willowdale East
Byng Avenue · address on request
$2,580,000
6 bed · 5 bath · 6 parking · Detached
MLS® C13748276 · View details ↗
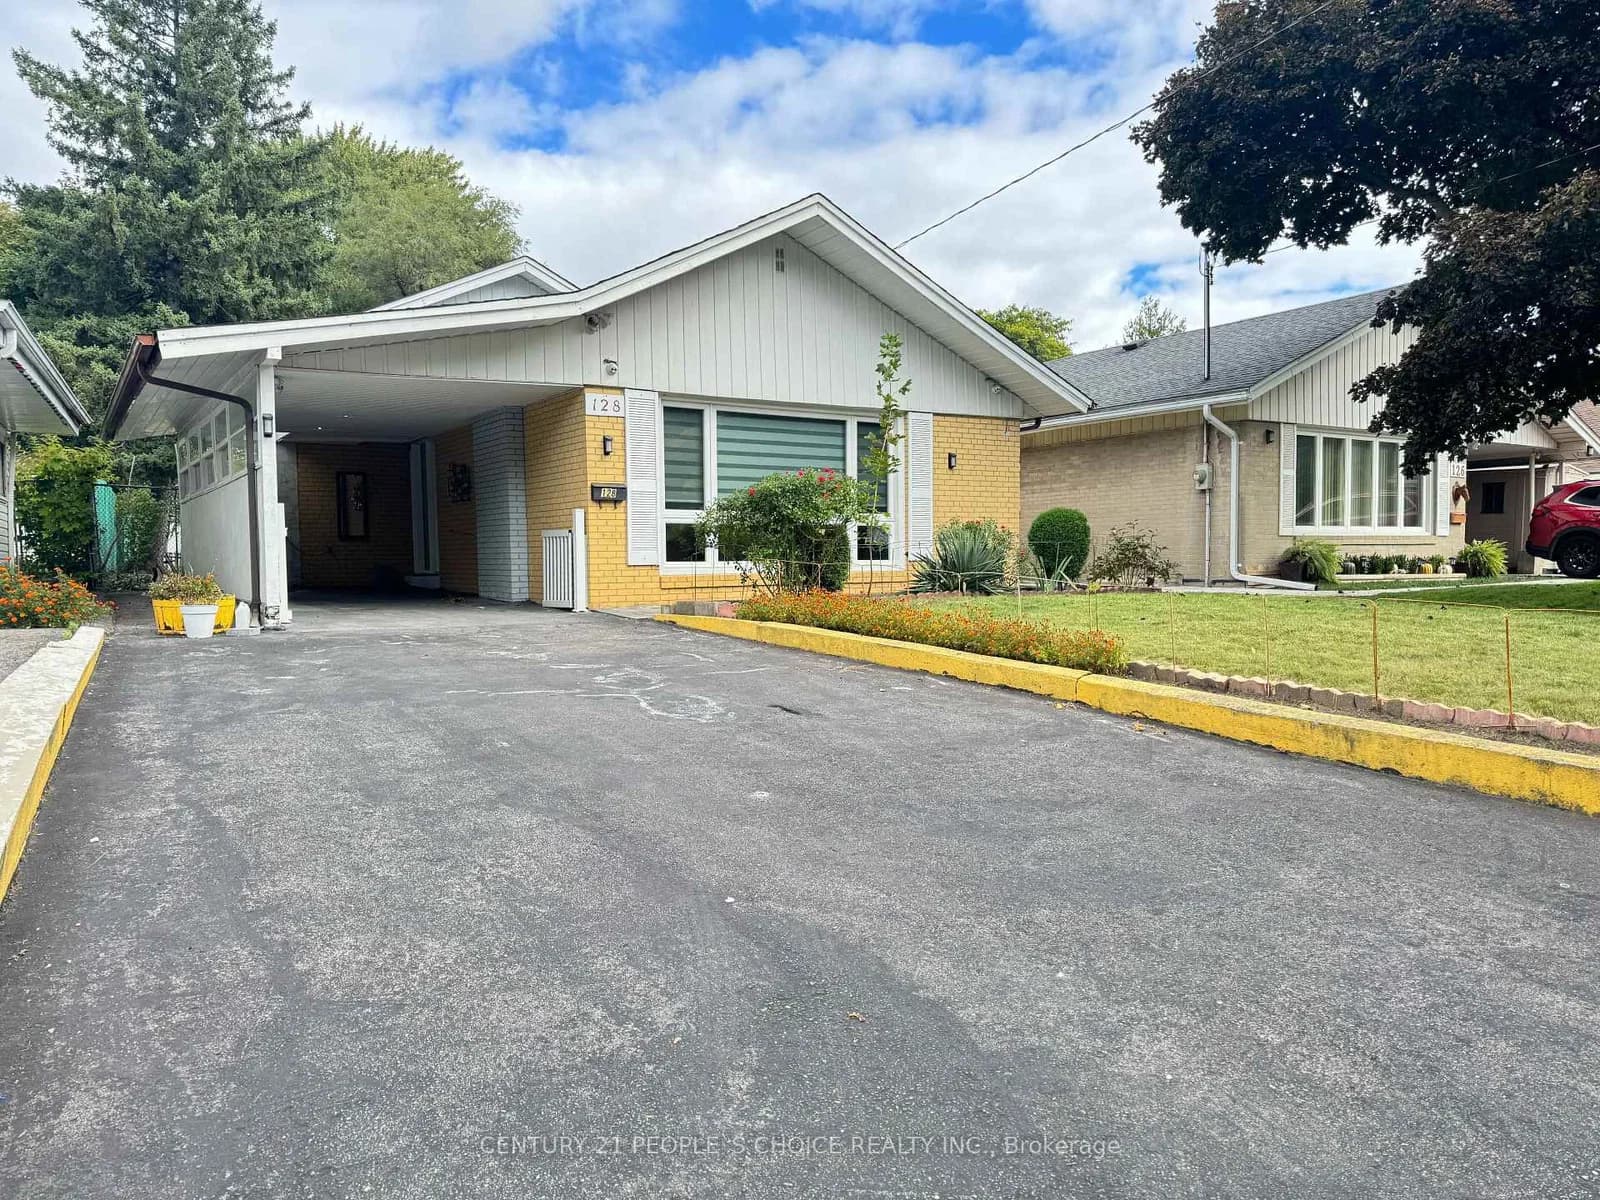 Active37 photos
Toronto · Rexdale-Kipling
Elmhurst Drive · address on request
$3,000
3 bed · 1 bath · 5 parking · Detached
MLS® W13748270 · View details ↗
Listing attribution
Listed by
RIGHT AT HOME REALTY
REALTOR® & MLS® are trademarks of the Canadian Real Estate Association — used under licence. Information herein is from sources deemed reliable but not guaranteed. Not intended to solicit clients already under contract.
Explore more in Toronto
Looking in Toronto? Here's where else to look.
Neighbourhood-level data, recent sold comps, and Alex's local read on the Toronto market — start with any of the pages below.
Toronto neighbourhoods