Donino Avenue
Detached
Full civic number, unit, and postal code revealed after a quick call — privacy by default for sold-comparable data.
List price
$4,299,000
- Bedrooms
- 6
- Bathrooms
- 7
- Interior
- 3500-5000
- Parking
- 10
MLS® Number
C13729252
Listed by
RE/MAX HALLMARK REALTY LTD.
About this property
2-Storey · Detached.
A rare opportunity to own an extraordinary piece of Hogg's Hollow Toronto's Most distinguished neighborhood. A combination of estate living, natural Beauty and remarkable convenience. Set on an impressive 100 x 298 ft estate-sized lot, Tucked beneath a canopy of mature trees on one of the neighbourhood's most desirable residential streets, this is a property with remarkable possibilities, move in and personalize, undertake a substantial renovation, or create a magnificent custom estate worthy of the address.The existing residence offers 5+1 bedrooms, 7 bathrooms, generous principal rooms and the scale to accommodate both elegant entertaining and comfortable everyday living. A sweeping circular driveway and double garage provide exceptional parking, while the spectacular rear grounds deliver what truly sets this property apart: nearly 300 feet of depth, mature landscaping, exceptional privacy and an in-ground pool, creating the feel of a private country retreat in the heart of the city.Moments to Yonge Street, York Mills, TTC, Highway 401, Rosedale Golf Club, parks, trails, shops and sought-after schools
Property details
The specifics.
- Style
- 2-Storey
- Property type
- Detached
- Interior
- 3500-5000
- Lot size
- 100 × 298 ft
- Total parking
- 10 spaces
- Rooms
- 12
- Kitchens
- 1
- Days on market
- 4 days
- Major intersection
- Yonge/York Mills
- MLS® Number
- C13729252
- Listed by
- RE/MAX HALLMARK REALTY LTD.
- Data source
- Repliers · Powered by TRREB MLS®
TRREB IDX brokerage of record
Features
Construction & systems.
Heating
Forced Air
Air conditioning
Central Air
Basement
Finished, Separate Entrance
Exterior
Brick
Roof
Asphalt Shingle
Foundation
Poured Concrete
Pool
Inground
Sewer
Sewer
Bathroom breakdown
By level.
| Level | Count | Pieces |
|---|---|---|
| Main | 1 | 2-piece |
| Main | 1 | 3-piece |
| Second | 1 | 5-piece |
| Second | 2 | 4-piece |
| Basement | 2 | 4-piece |
Parking
Where the cars go.
- Garage spaces
- 2
- Garage type
- Attached
- Driveway spaces
- 8
- Driveway type
- Private
- Total parking
- 10
Similar properties
You might also like.
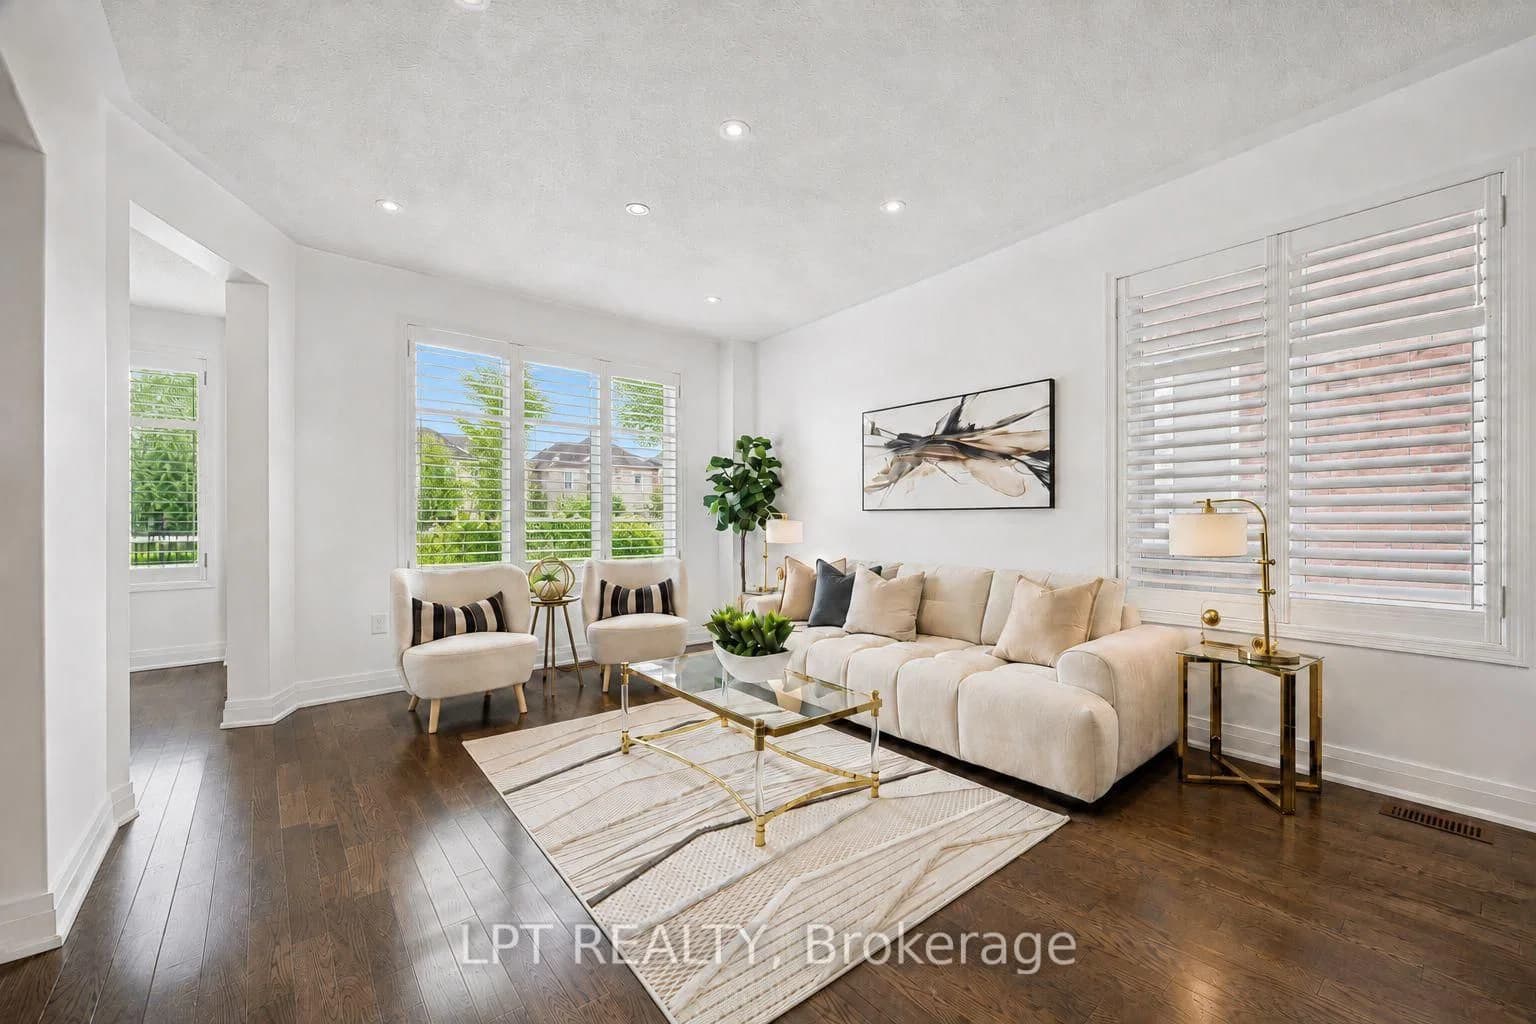 Active38 photos
Toronto · Cliffcrest
Minerva Avenue · address on request
$1,499,000
6 bed · 5 bath · 6 parking · Detached
MLS® E13739574 · View details ↗
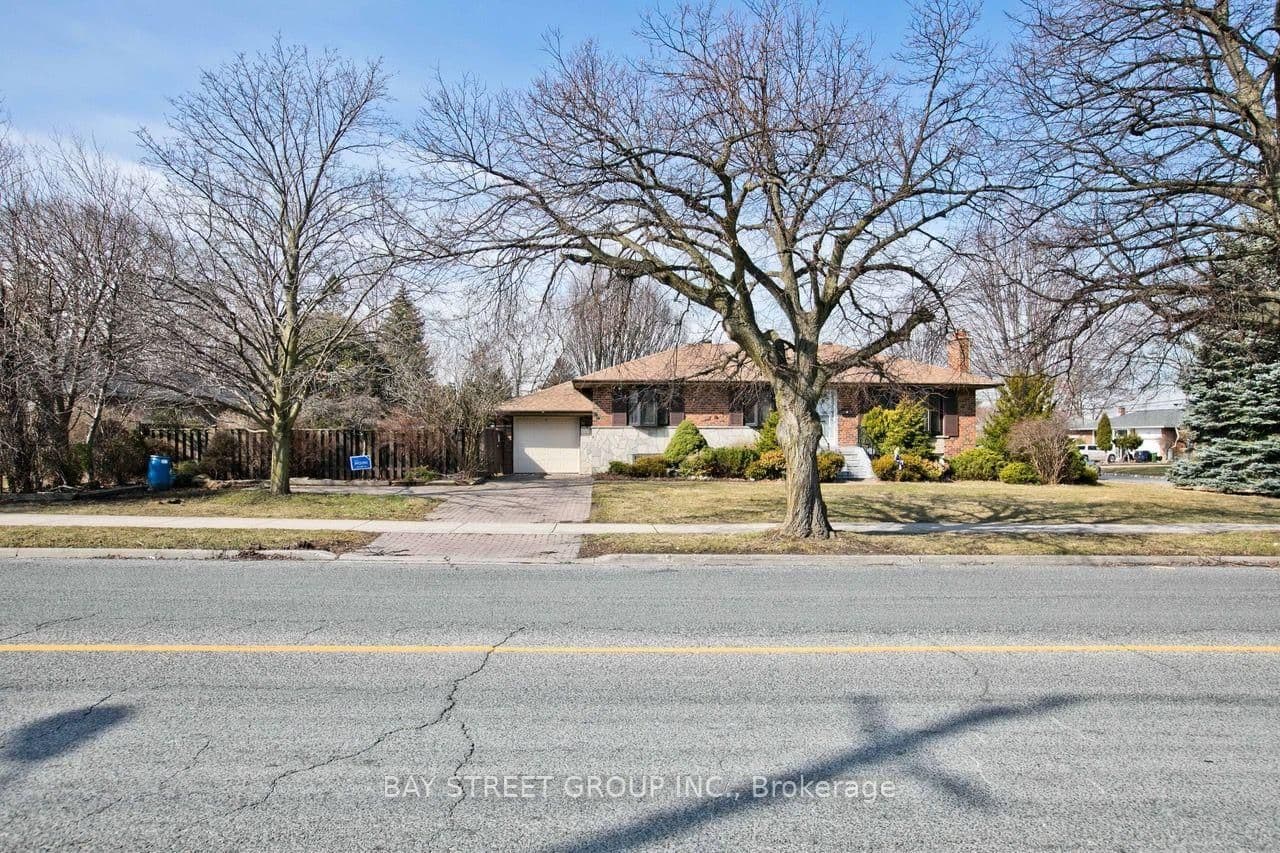 Active29 photos
Toronto · Victoria Village
Elvaston Drive · address on request
$3,700
3 bed · 2 bath · 4 parking · Detached
MLS® C13739460 · View details ↗
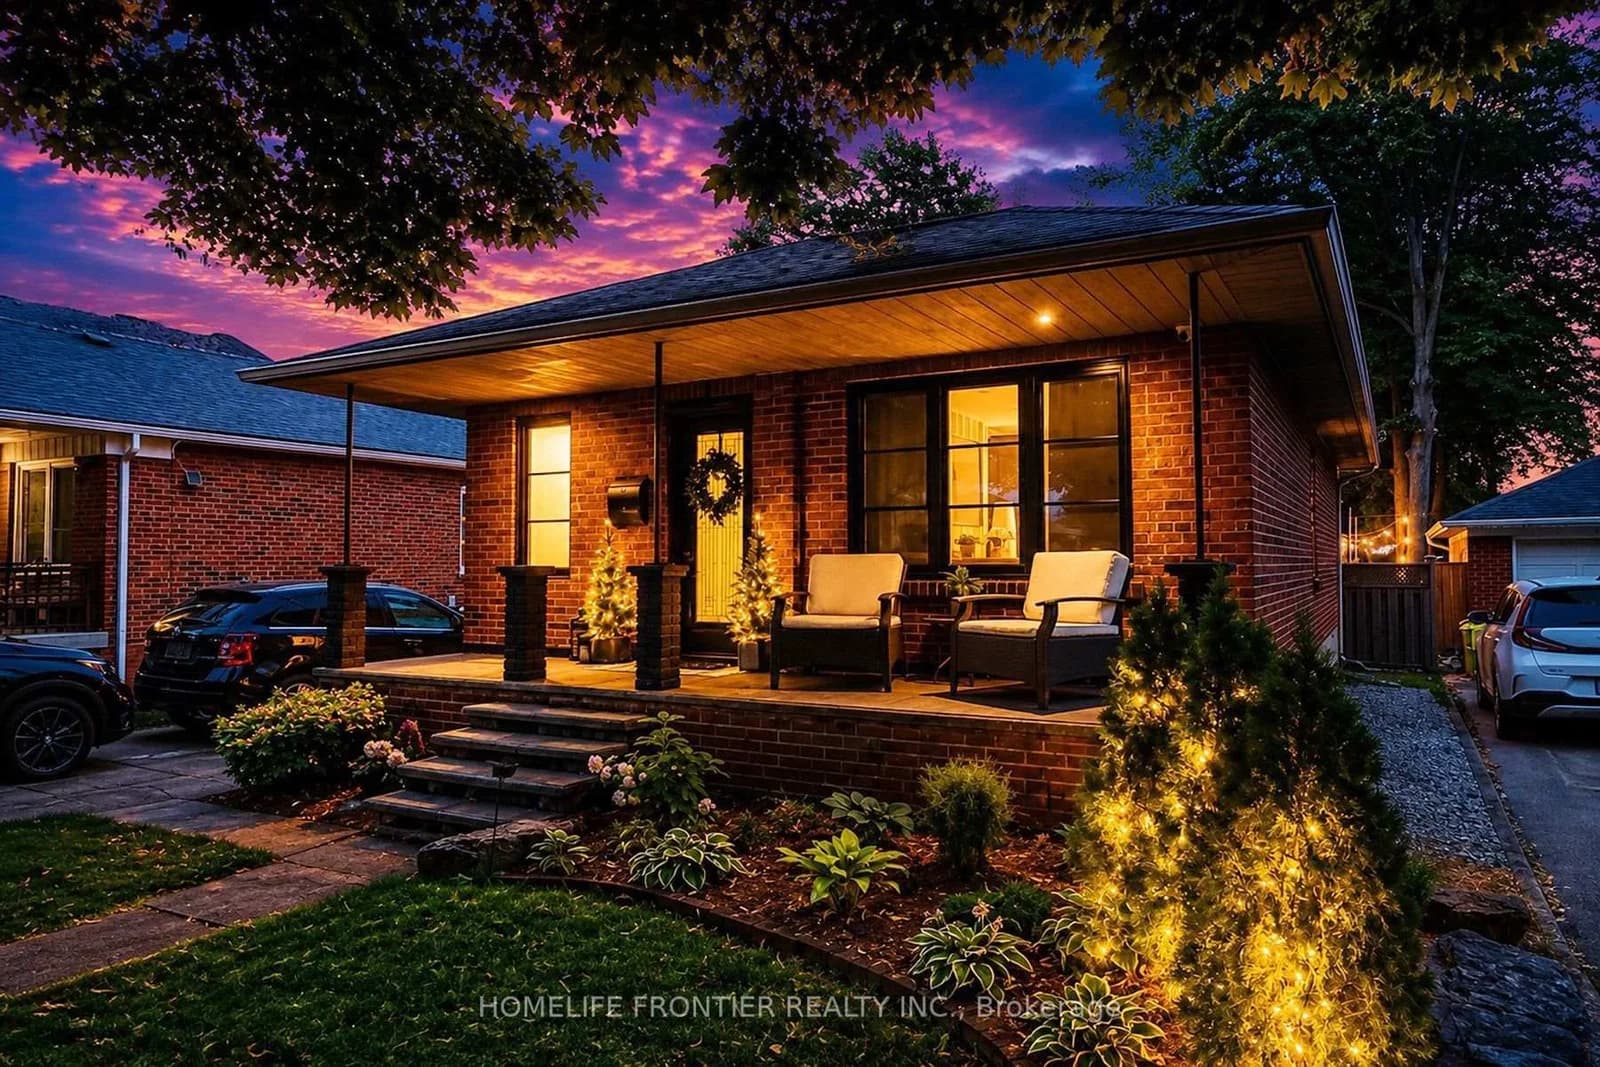 Active37 photos
Toronto · Alderwood
Whaley Drive · address on request
$1,299,999
3 bed · 2 bath · 6 parking · Detached
MLS® W13739446 · View details ↗
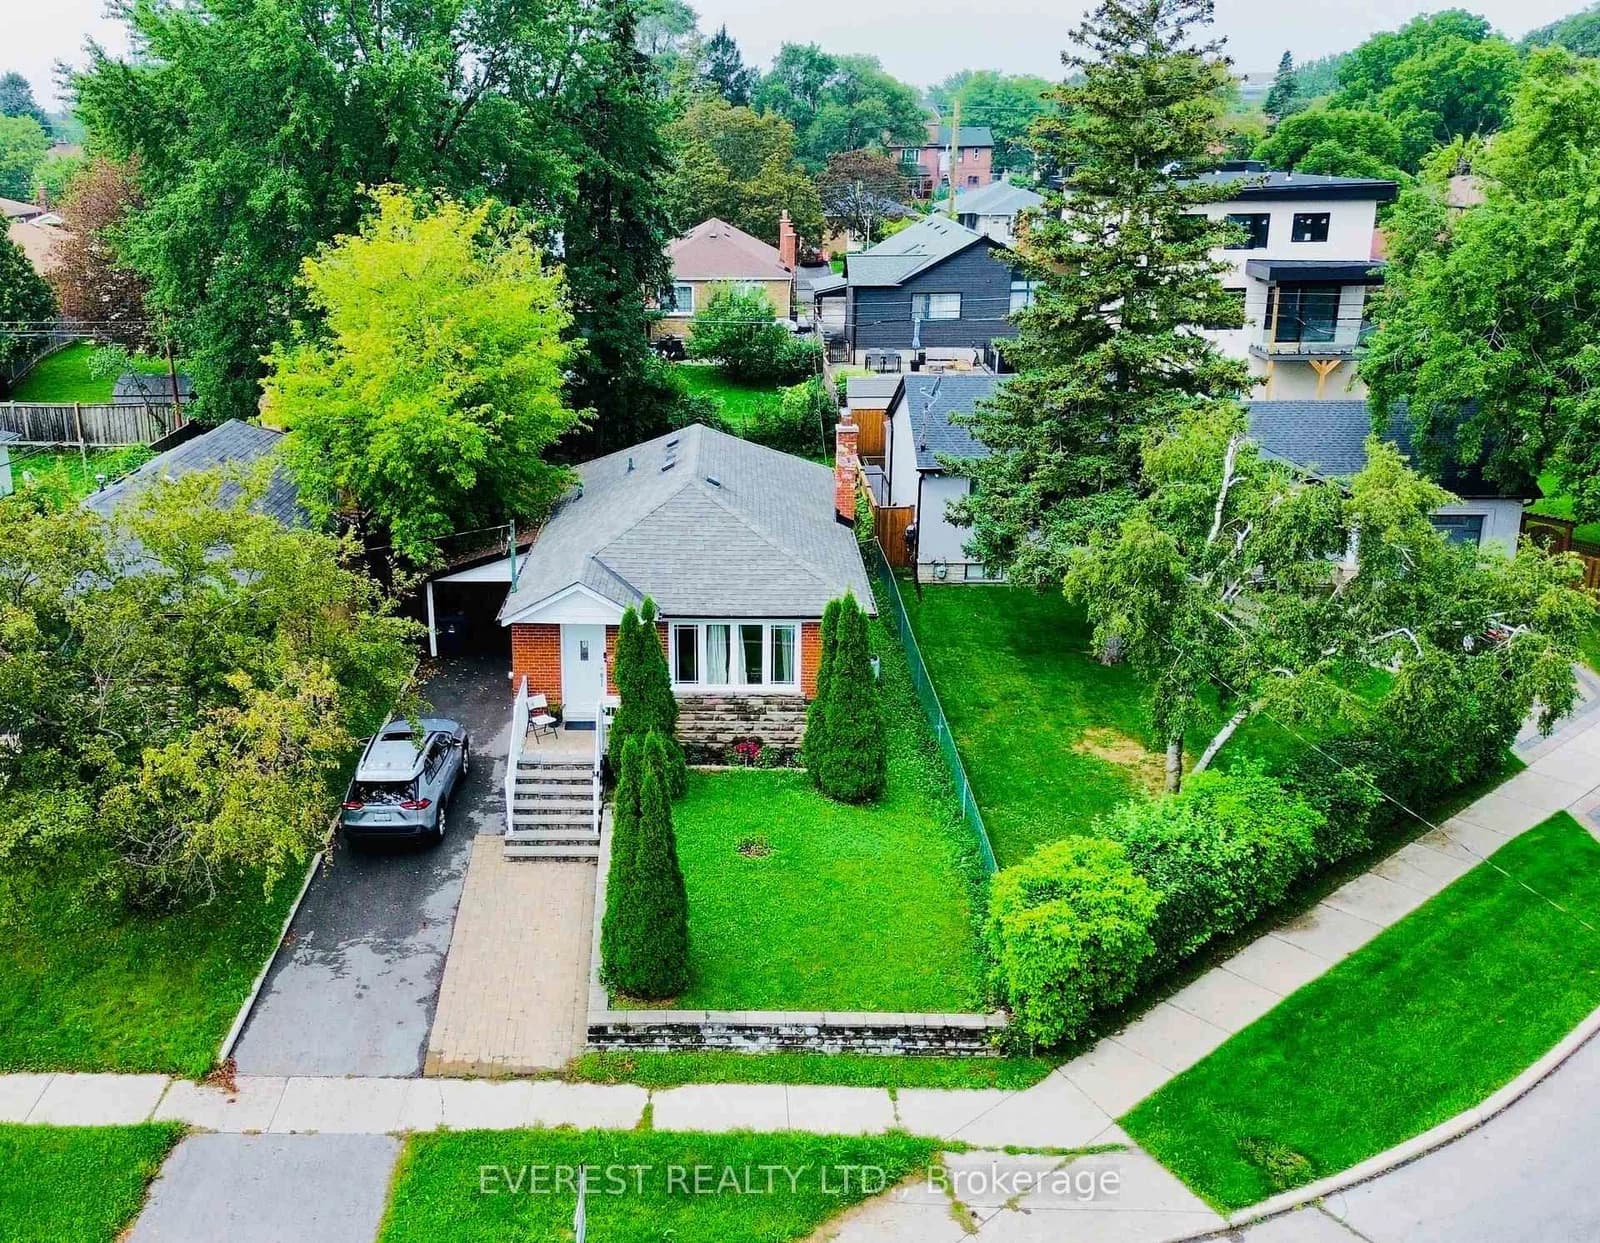 Active41 photos
Toronto · Dorset Park
Portsdown Road · address on request
$915,000
6 bed · 3 bath · 5 parking · Detached
MLS® E13739394 · View details ↗
Listing attribution
Listed by
RE/MAX HALLMARK REALTY LTD.
REALTOR® & MLS® are trademarks of the Canadian Real Estate Association — used under licence. Information herein is from sources deemed reliable but not guaranteed. Not intended to solicit clients already under contract.
Explore more in Toronto
Looking in Toronto? Here's where else to look.
Neighbourhood-level data, recent sold comps, and Alex's local read on the Toronto market — start with any of the pages below.
Toronto neighbourhoods