Horsham Avenue
Detached
Full civic number, unit, and postal code revealed after a quick call — privacy by default for sold-comparable data.
List price
$2,498,000
- Bedrooms
- 5
- Bathrooms
- 5
- Interior
- 2500-3000
- Parking
- 3
MLS® Number
C13728280
Listed by
RE/MAX HALLMARK REALTY LTD.
About this property
2-Storey · Detached.
Welcome to 210 Horsham - a stunning luxury residence offering exceptional design and craftsmanship throughout. This open-concept home features elegant oak flooring and matching oak stairs with sleek glass railings, complemented by sophisticated wood paneling across the main and second floors. The gourmet kitchen is equipped with high-end built-in appliances, perfect for modern living. The main floor is enhanced by a stylish gas fireplace, creating a warm and inviting atmosphere, while skylights throughout the home fill the space with natural light. The family room offers a seamless walkout to a custom-built deck, complete with a beautiful seating area and gas BBQ line - ideal for entertaining. Enjoy enhanced comfort with heated flooring in all bathrooms, along with built-in speakers throughout the home for a truly elevated living experience. Retreat to the luxurious primary bedroom featuring a spa-inspired 7-piece ensuite. Additional highlights include electric blinds throughout, a full home sprinkler system, and the convenience of laundry on two levels. The fully finished walkout basement is completely self-contained, featuring a full kitchen, heated floors, a separate entrance, and its own private door - ideal for extended family or potential income opportunities. A truly exceptional home with premium finishes, thoughtful layout, and upscale living at its finest.
Property details
The specifics.
- Style
- 2-Storey
- Property type
- Detached
- Interior
- 2500-3000
- Lot size
- 29.95 × 132 ft
- Total parking
- 3 spaces
- Rooms
- 10
- Kitchens
- 2
- Days on market
- 5 days
- Major intersection
- Finch Ave W & Senlac Rd
- MLS® Number
- C13728280
- Listed by
- RE/MAX HALLMARK REALTY LTD.
- Data source
- Repliers · Powered by TRREB MLS®
TRREB IDX brokerage of record
Features
Construction & systems.
Heating
Forced Air
Air conditioning
Central Air
Basement
Finished, Finished with Walk-Out, Separate Entrance
Exterior
Brick, Stone
Roof
Shingles
Foundation
Concrete
Sewer
Sewer
Bathroom breakdown
By level.
| Level | Count | Pieces |
|---|---|---|
| Main | 1 | 2-piece |
| Upper | 1 | 7-piece |
| Upper | 1 | 3-piece |
| Upper | 1 | 4-piece |
| Basement | 1 | 4-piece |
Parking
Where the cars go.
- Garage spaces
- 1
- Garage type
- Built-In
- Driveway spaces
- 2
- Total parking
- 3
Similar properties
You might also like.
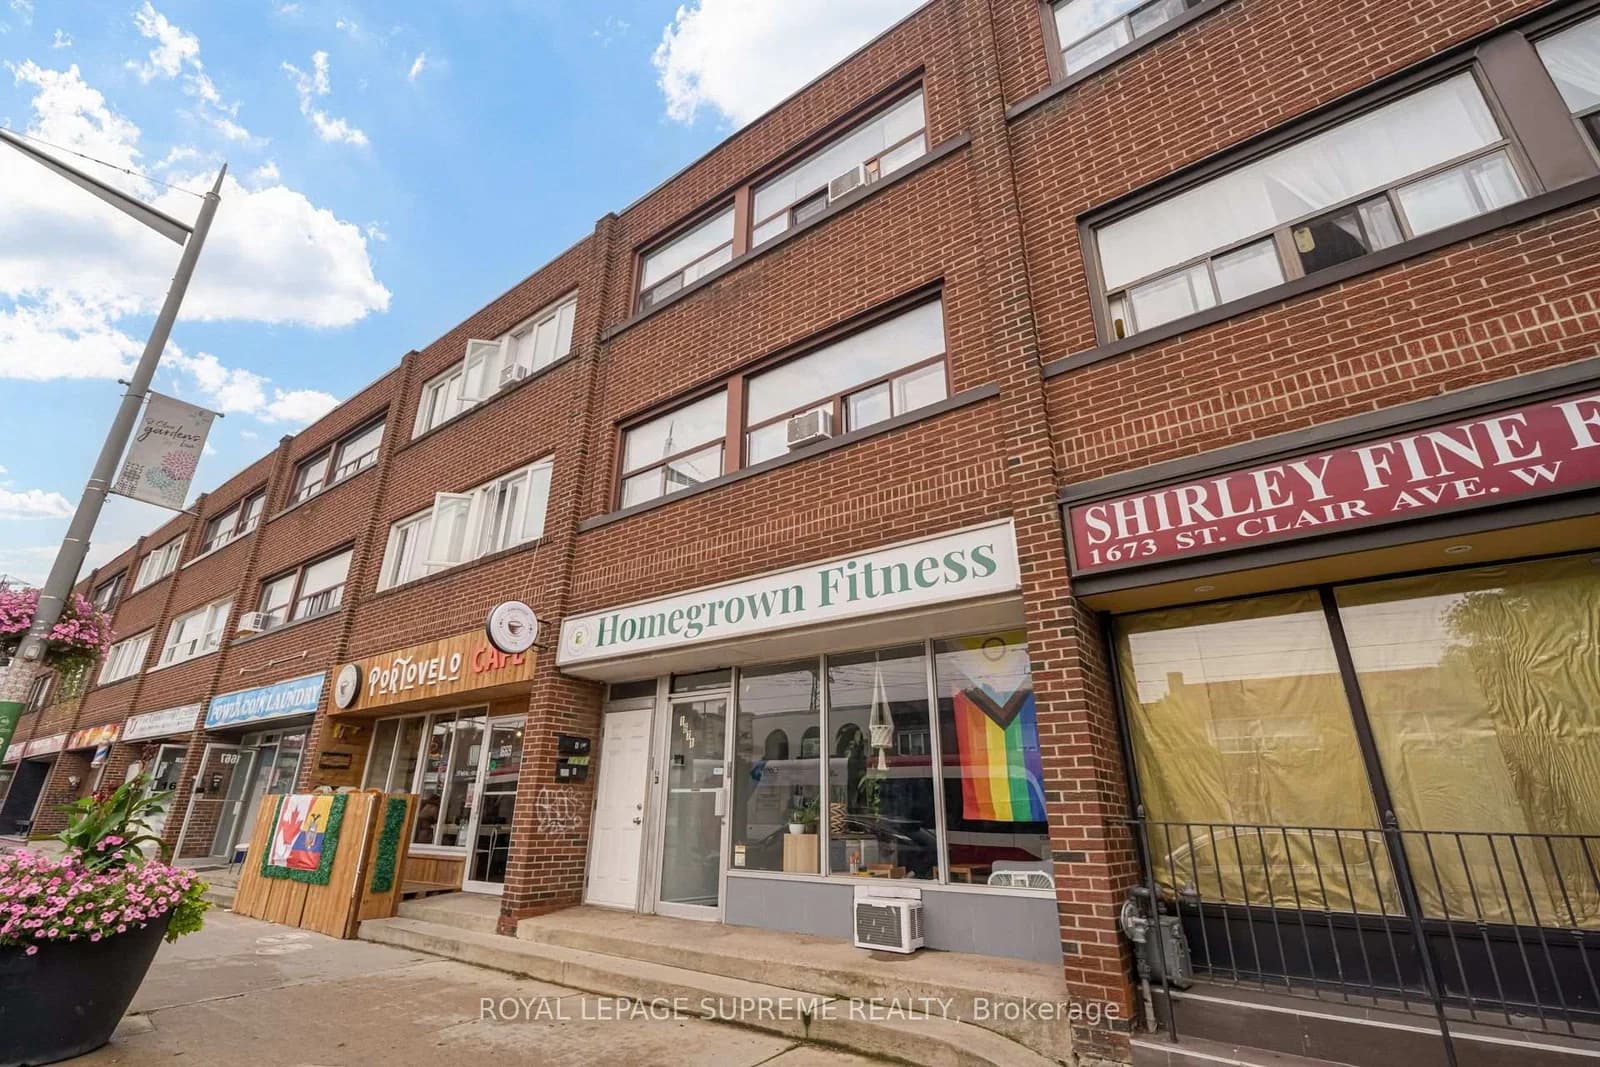 Active35 photos
Toronto · Weston-Pellam Park
St Clair Avenue · address on request
$1,200,000
MLS® W13745488 · View details ↗
Active35 photosToronto · Weston-Pellam Park
St Clair Avenue · address on request
$1,200,000
MLS® W13745488 · View details ↗
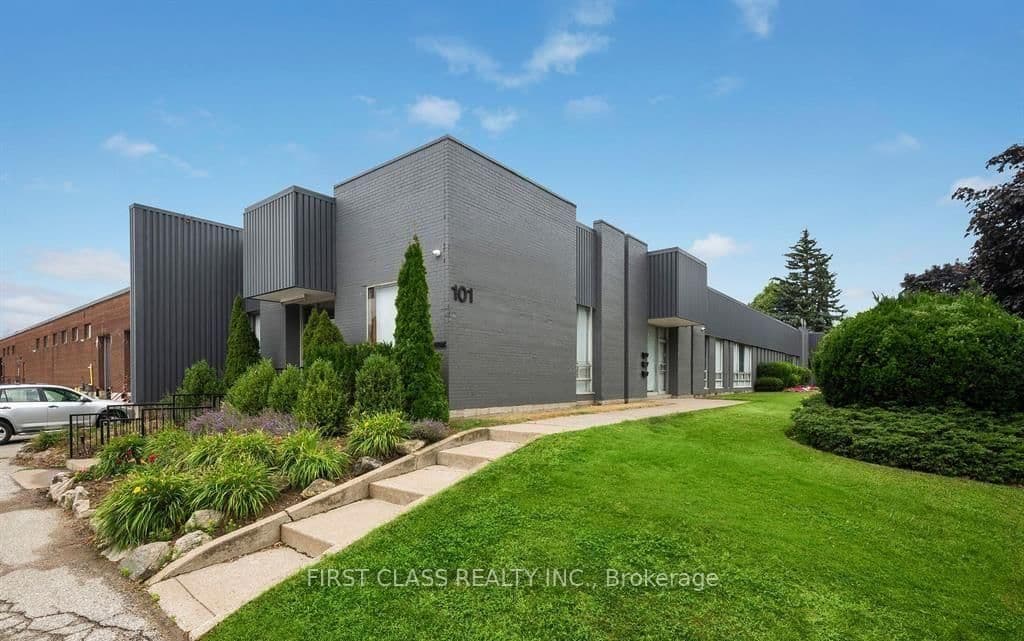 Active8 photos
Toronto · York University Heights
Brisbane Road 4 · address on request
$13
MLS® W13745608 · View details ↗
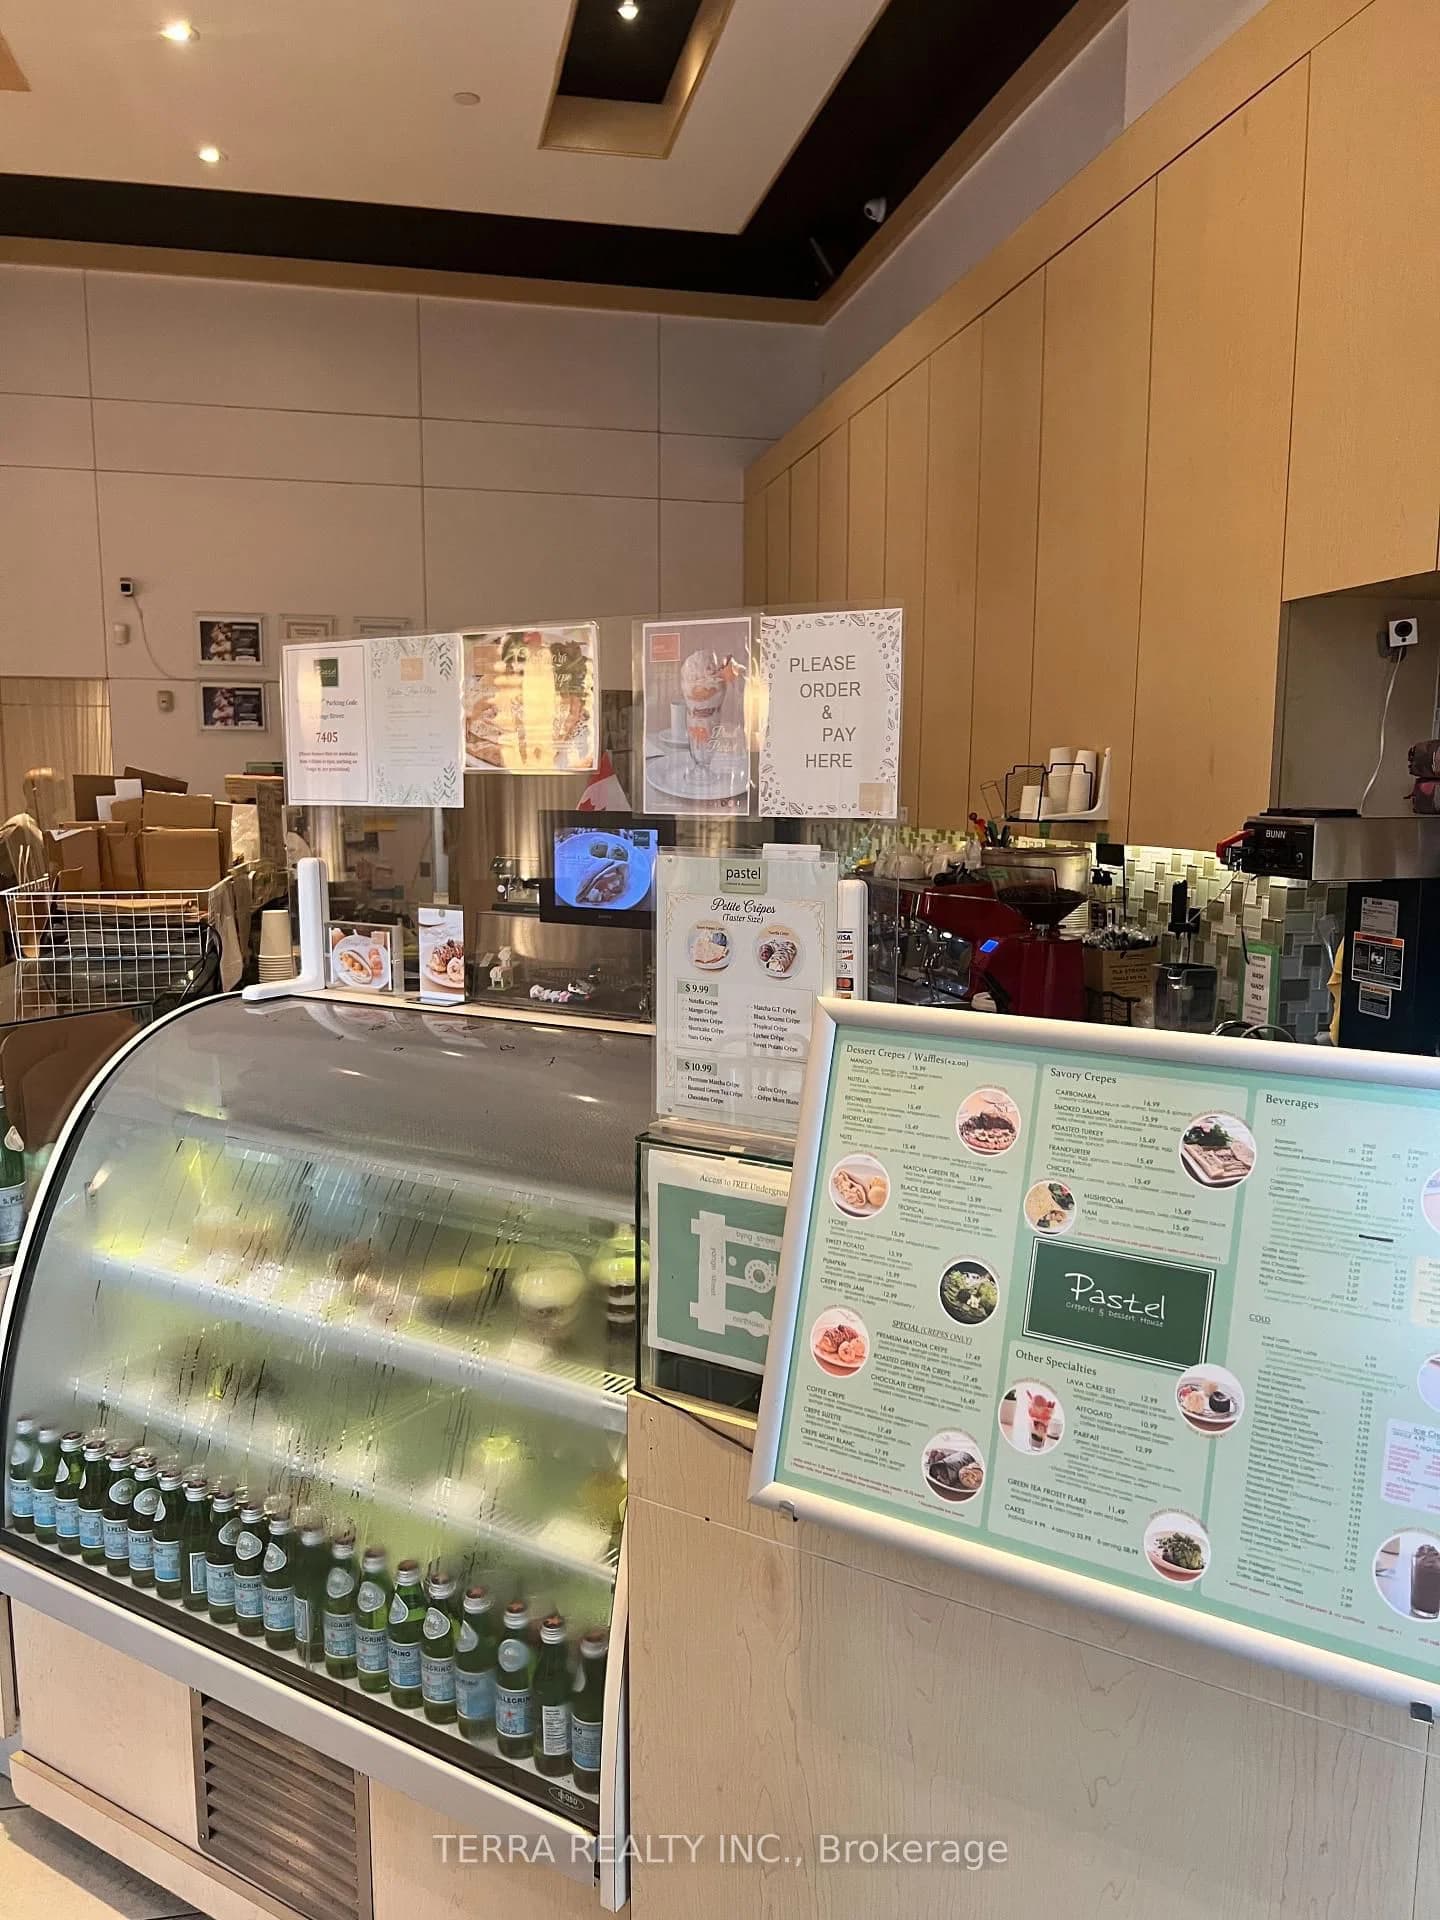 Active6 photos
Toronto · Willowdale East
Yonge Street · address on request
$108,800
MLS® C13745162 · View details ↗
Listing attribution
Listed by
RE/MAX HALLMARK REALTY LTD.
REALTOR® & MLS® are trademarks of the Canadian Real Estate Association — used under licence. Information herein is from sources deemed reliable but not guaranteed. Not intended to solicit clients already under contract.
Explore more in Toronto
Looking in Toronto? Here's where else to look.
Neighbourhood-level data, recent sold comps, and Alex's local read on the Toronto market — start with any of the pages below.
Toronto neighbourhoods