Newton Drive
Detached
Full civic number, unit, and postal code revealed after a quick call — privacy by default for sold-comparable data.
List price
$1,800
- Bedrooms
- 1
- Bathrooms
- 1
- Interior
- 700 sqft
- Parking
- 1
MLS® Number
C13724576
Listed by
RE/MAX REALTRON REALTY INC.
About this property
2-Storey · Detached.
Welcome to 71 Newton Drive, where unparalleled luxury meets everyday convenience in this spectacular 1-bedroom apartment. Set within a prestigious estate, this rare offering completely redefines basement living. Step through your expansive, private walk-up entrance and immediately notice the difference: soaring 9-foot ceilings and exceptionally large windows that flood the open-concept living space with brilliant natural light, creating an airy atmosphere that feels completely above grade. The sophisticated interior is meticulously designed, featuring seamless, high-end hardwood flooring throughout with absolutely no carpet to be found. The kitchen is a standout, equipped with a premium gas stove ready to elevate your daily culinary experience. Say goodbye to shared amenities and overlapping schedules, as this unit includes the ultimate convenience of your own private, separate in-suite laundry. Location is everything. Positioned in a highly sought-after neighborhood, you are perfectly situated within the catchment area for some of the region's highest-ranking, top-tier schools. Residents will also enjoy incredibly fast access to essential transit routes, lush local parks, and premium shopping centers. This pristine apartment offers a highly favorable utility structure: the tenant is responsible only for their own hydro and gas(Tenants pay 30%), and their own internet. Do not miss this incredible opportunity to live in a masterfully crafted home with unbeatable ceiling height, premium finishes, and a prime location! *photos are virtually staged*
Property details
The specifics.
- Style
- 2-Storey
- Property type
- Detached
- Interior
- 700 sqft
- Lot size
- 40 × 125.35 ft
- Total parking
- 1 space
- Rooms
- 4
- Kitchens
- 1
- Days on market
- 11 days
- Major intersection
- Yonge st and Willowdale Ave
- MLS® Number
- C13724576
- Listed by
- RE/MAX REALTRON REALTY INC.
- Data source
- Repliers · Powered by TRREB MLS®
TRREB IDX brokerage of record
Features
Construction & systems.
Heating
Forced Air
Air conditioning
Central Air
Basement
Apartment
Exterior
Stucco (Plaster), Stone
Roof
Asphalt Shingle
Foundation
Concrete
Sewer
Sewer
Bathroom breakdown
By level.
| Level | Count | Pieces |
|---|---|---|
| Basement | 1 | 4-piece |
Parking
Where the cars go.
- Garage type
- Built-In
- Driveway spaces
- 1
- Driveway type
- Private
- Total parking
- 1
Similar properties
You might also like.
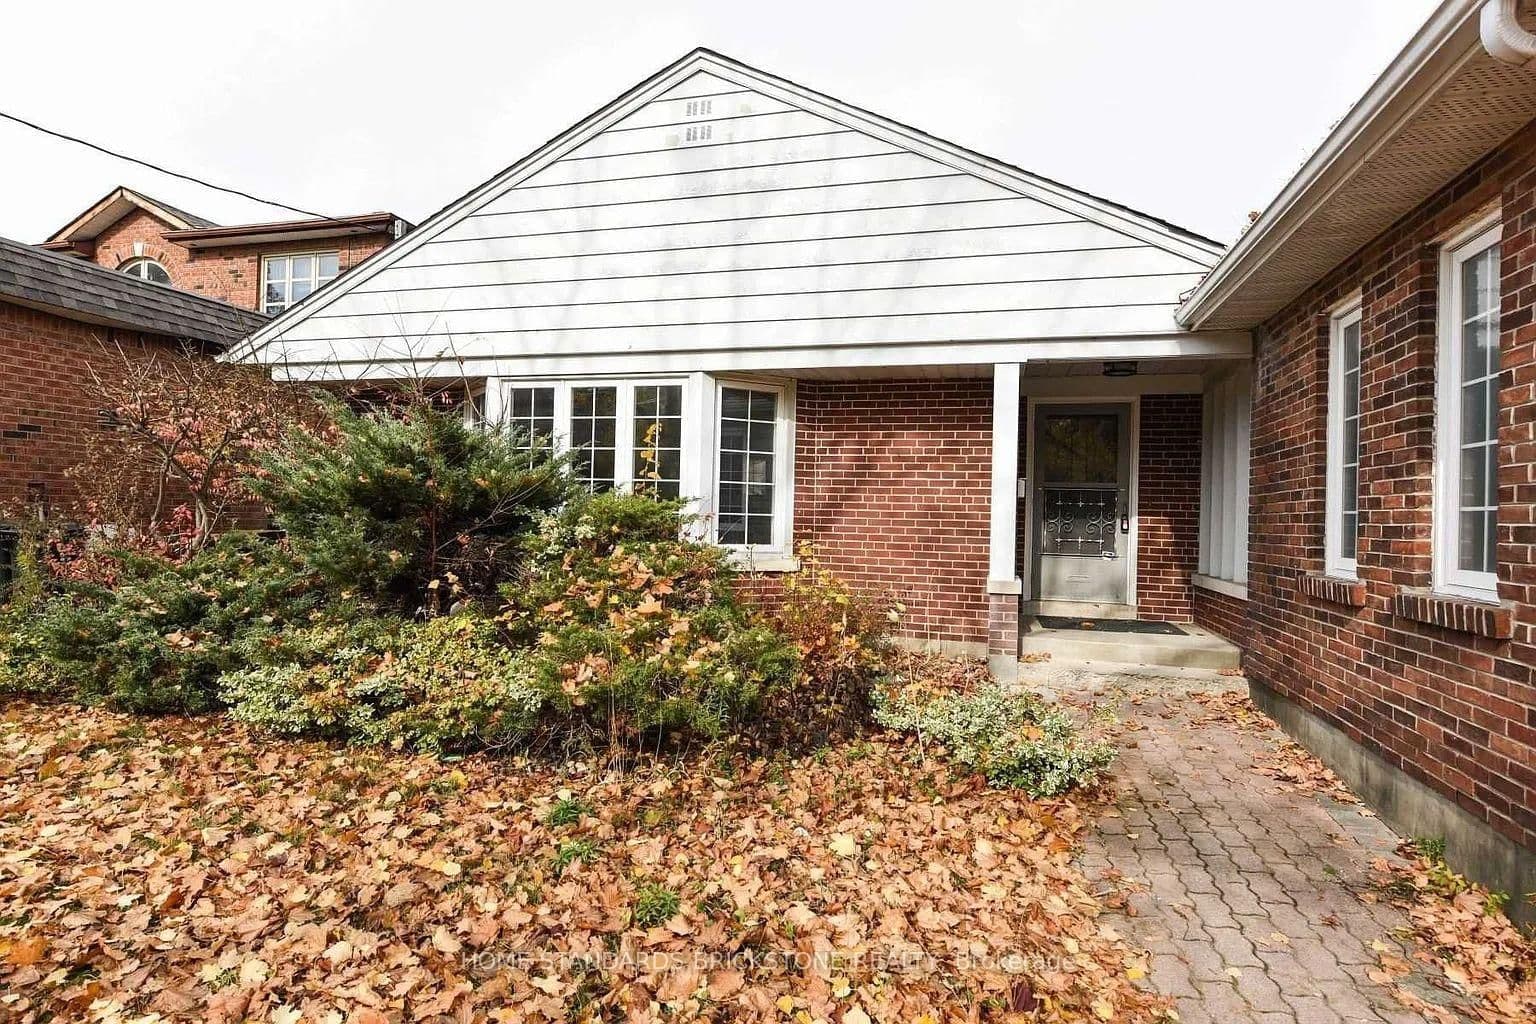 Active31 photos
Toronto · Newtonbrook East
Centre Avenue · address on request
$3,900
3 bed · 2 bath · 5 parking · Detached
MLS® C13751160 · View details ↗
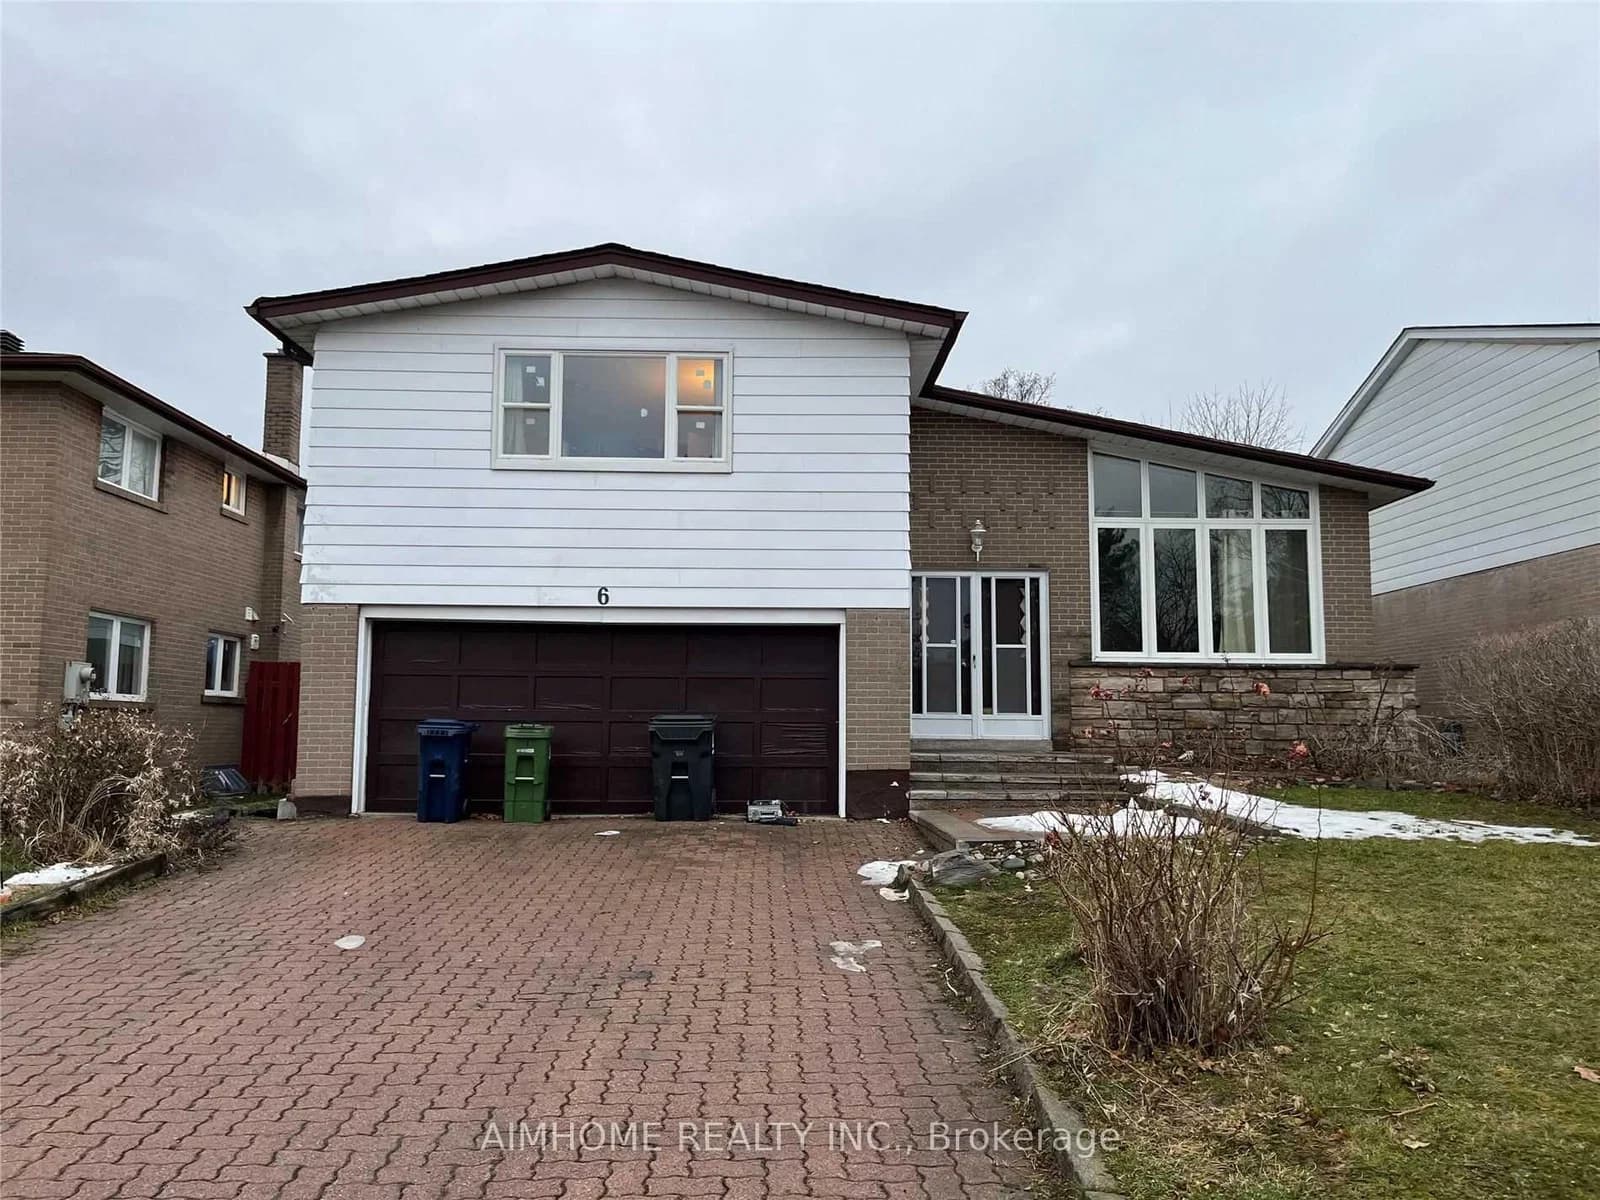 Active13 photos
Toronto · Agincourt South-Malvern West
Havenview Road · address on request
$1,800
2 bed · 2 bath · 2 parking · Detached
MLS® E13751250 · View details ↗
 Active8 photos
Toronto · Newtonbrook West
Patricia Avenue · address on request
$1,490
2 bed · 1 bath · 2 parking · Detached
MLS® C13751232 · View details ↗
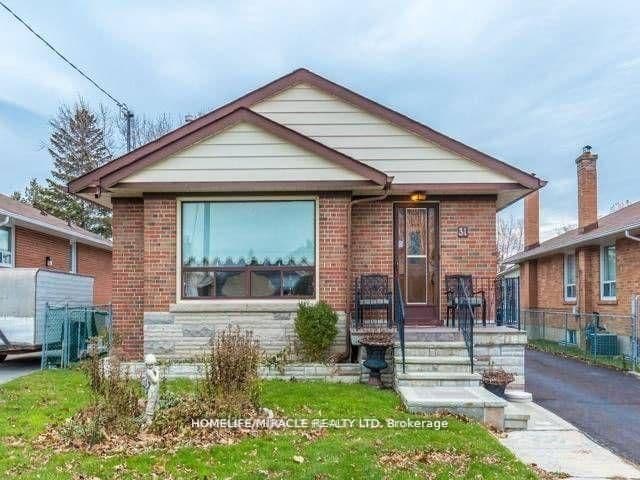 Active6 photos
Toronto · Bendale
Kilgreggan Crescent · address on request
$1,750
2 bed · 1 bath · 1 parking · Detached
MLS® E13751076 · View details ↗
Listing attribution
Listed by
RE/MAX REALTRON REALTY INC.
REALTOR® & MLS® are trademarks of the Canadian Real Estate Association — used under licence. Information herein is from sources deemed reliable but not guaranteed. Not intended to solicit clients already under contract.
Explore more in Toronto
Looking in Toronto? Here's where else to look.
Neighbourhood-level data, recent sold comps, and Alex's local read on the Toronto market — start with any of the pages below.
Toronto neighbourhoods