Becky Cheung Court
Detached
Full civic number, unit, and postal code revealed after a quick call — privacy by default for sold-comparable data.
List price
$8,000
- Bedrooms
- 5
- Bathrooms
- 6
- Interior
- 3500-5000
- Parking
- 6
MLS® Number
C13720848
Listed by
KELLER WILLIAMS REALTY CENTRES
About this property
2-Storey · Detached.
Welcome to this exquisite custom-built luxury residence nestled on a quiet cul-de-sac in the prestigious Newtonbrook East community. A rare executive lease opportunity offering over 3,500 sq. ft. above grade with exceptional craftsmanship, premium $$ spent on finishes above builder grade. A thoughtfully designed family-friendly layout, featuring 4+1 spacious bedrooms, each with its own private ensuite. This home is ideal for multi-generational living or growing families seeking comfort, privacy, and convenience. BONUS: All appliances are brand new. The gourmet chef's kitchen is a show piece, complete with a built-in Sub-Zero refrigerator, Wolf 6-burner gas range, built-in oven and microwave, custom cabinetry, and a large centre island perfect for entertaining and everyday family living. Enjoy engineered hardwood floors throughout, extended pantry with custom cabinetry, LED pot lights, an upgraded LG washer and dryer, and an extended double-car garage. The long private driveway with no sidewalk enhances curb appeal and provides additional parking and a safe play area for children.The spectacular walk-up finished basement with soaring 12-ft ceilings offers incredible versatility as a home theatre, gym, recreation room, teen retreat, or in-law living space. Located within a highly desirable neighbourhood close to top-ranked schools, parks, and public transit. Minutes to Yonge & Finch, Finch Subway Station, Hwy 401 & 407, supermarkets, restaurants, cafes, banks, and everyday amenities at your doorstep. Luxury, functionality, and an unbeatable location come together in this exceptional family home. All photos are from a previous listing; the property is offered unfurnished.
Property details
The specifics.
- Style
- 2-Storey
- Property type
- Detached
- Interior
- 3500-5000
- Lot size
- 47.18 × 118 ft
- Total parking
- 6 spaces
- Rooms
- 11
- Kitchens
- 1
- Days on market
- 4 days
- Major intersection
- Bayview & Cummer Ave
- MLS® Number
- C13720848
- Listed by
- KELLER WILLIAMS REALTY CENTRES
- Data source
- Repliers · Powered by TRREB MLS®
TRREB IDX brokerage of record
Features
Construction & systems.
Heating
Forced Air
Air conditioning
Central Air
Basement
Finished, Walk-Up, Separate Entrance
Exterior
Brick, Stone
Roof
Asphalt Shingle
Foundation
Concrete
Sewer
Sewer
Bathroom breakdown
By level.
| Level | Count | Pieces |
|---|---|---|
| Ground | 1 | 3-piece |
| Second | 1 | 5-piece |
| Second | 1 | 4-piece |
| Second | 2 | 3-piece |
| Basement | 1 | 3-piece |
Parking
Where the cars go.
- Garage spaces
- 4
- Garage type
- Attached
- Driveway spaces
- 4
- Driveway type
- Private Double
- Total parking
- 6
Similar properties
You might also like.
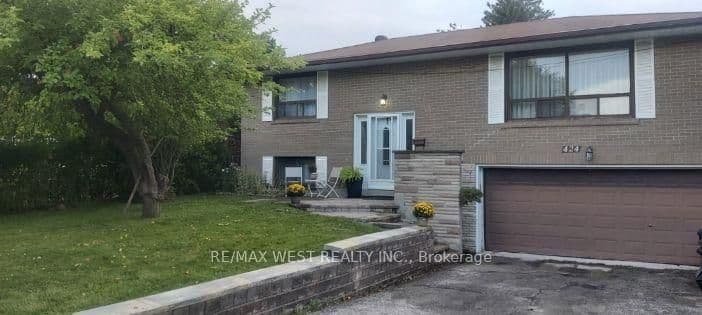 Active
Toronto · Woburn
Brimorton Drive · address on request
$950,000
4 bed · 2 bath · 6 parking · Detached
MLS® E13726240 · View details ↗
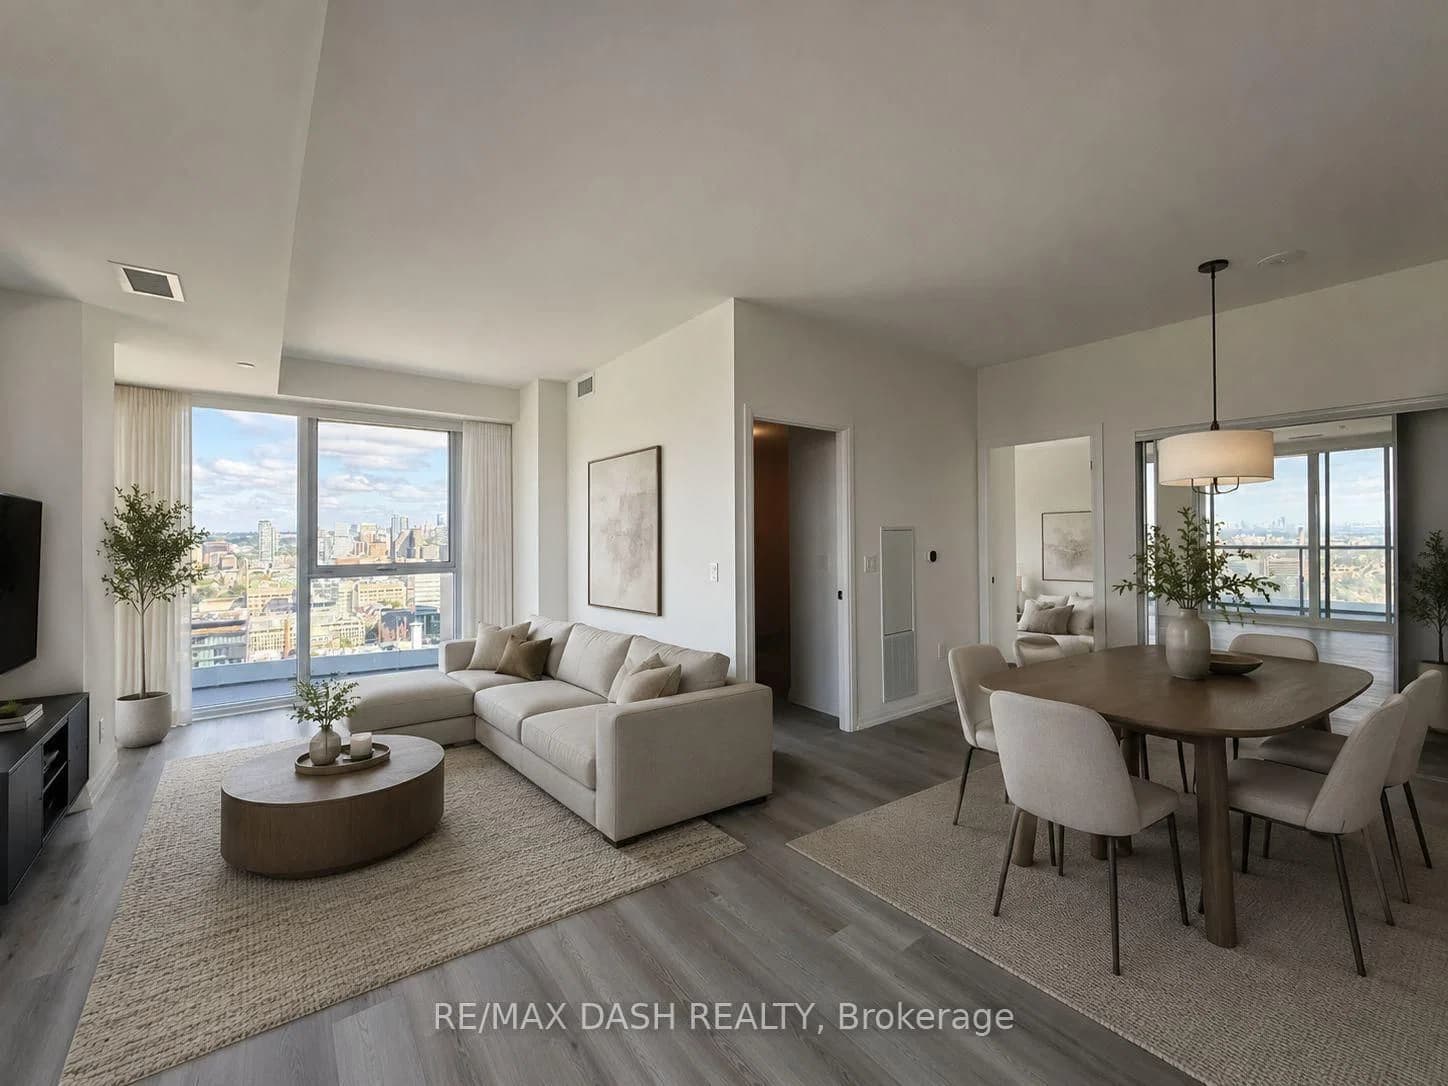 Active34 photos
Toronto · University
Dundas Street · address on request
$4,440
3 bed · 2 bath · 0 parking · Condo Apartment
MLS® C13726392 · View details ↗
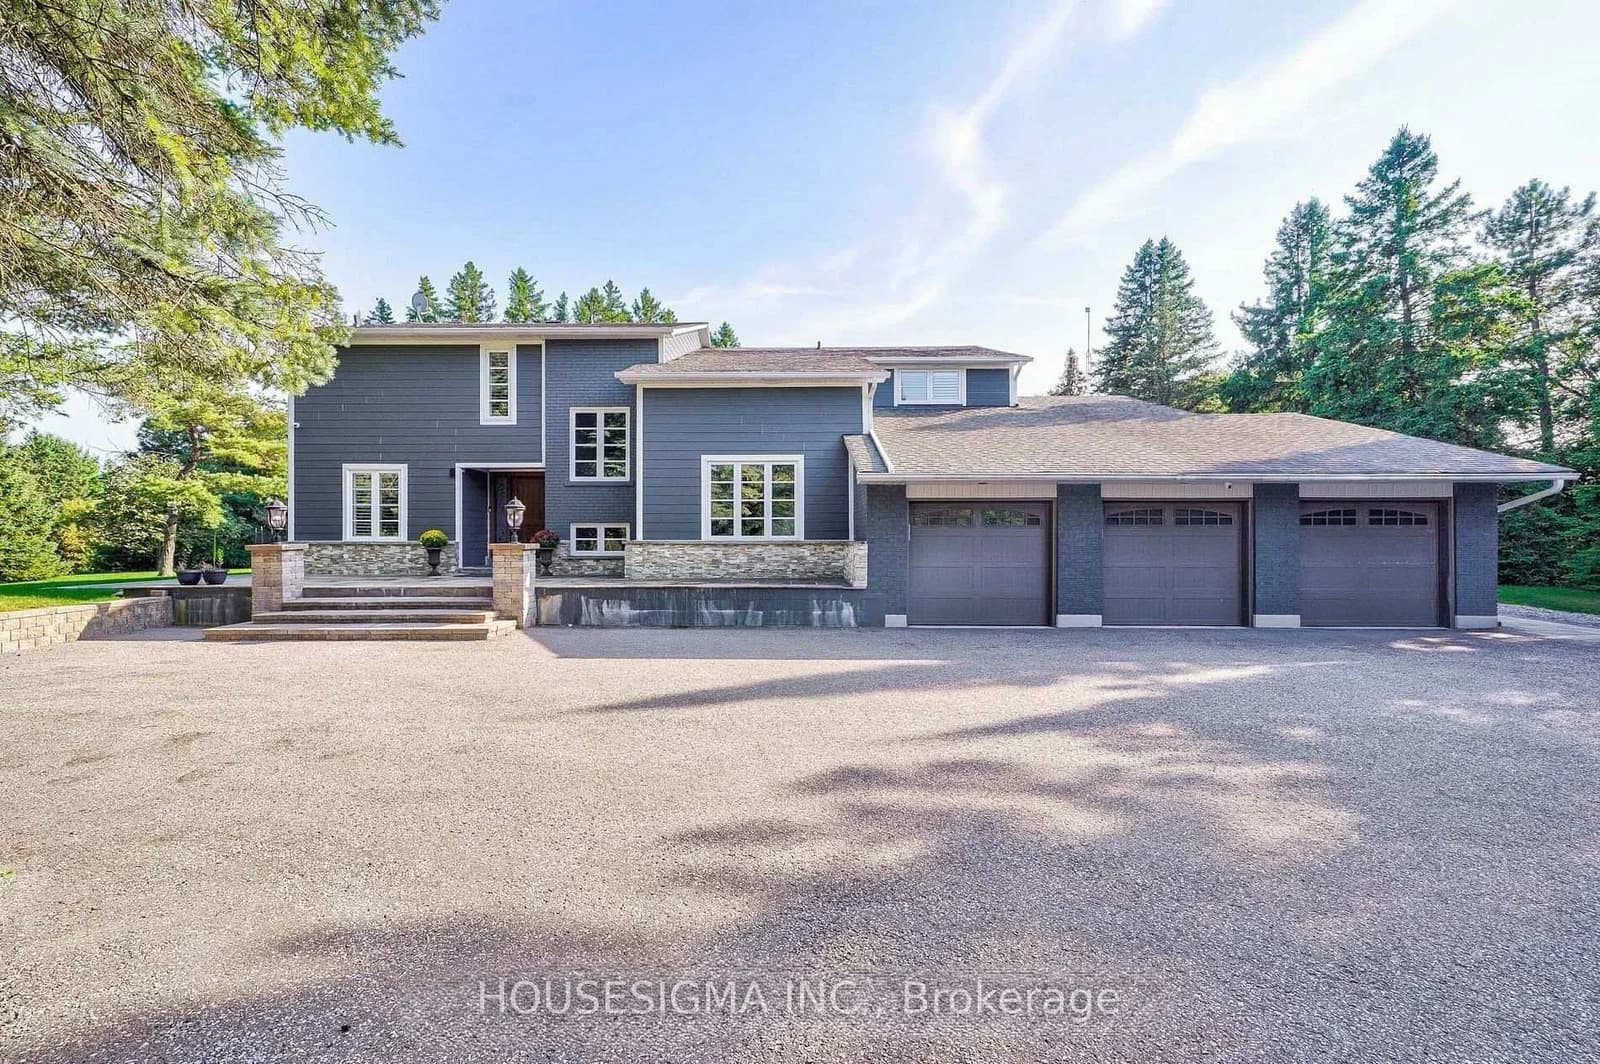 Active32 photos
King · Rural King
Cavell Avenue · address on request
$7,800
6 bed · 5 bath · 9 parking · Detached
MLS® N13726356 · View details ↗
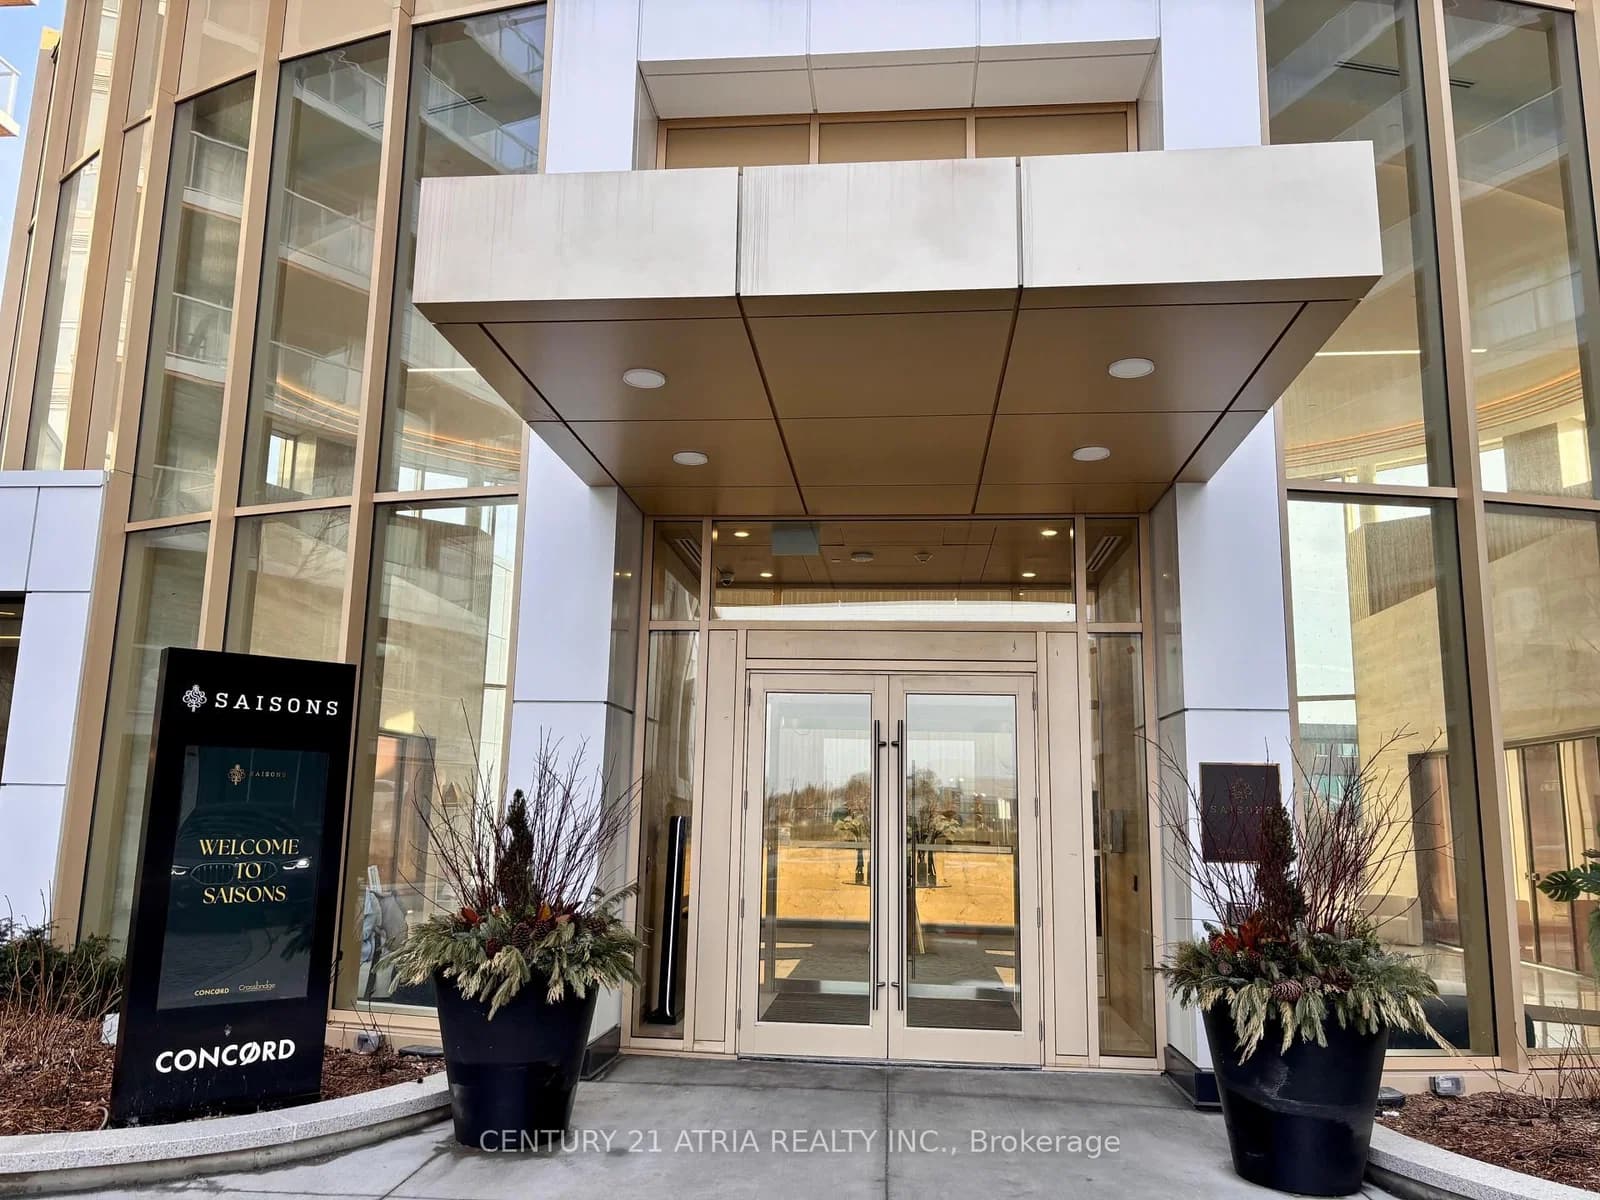 Active35 photos
Toronto · Bayview Village
McMahon Drive · address on request
$4,000
3 bed · 2 bath · 1 parking · Condo Apartment
MLS® C13726200 · View details ↗
Listing attribution
Listed by
KELLER WILLIAMS REALTY CENTRES
REALTOR® & MLS® are trademarks of the Canadian Real Estate Association — used under licence. Information herein is from sources deemed reliable but not guaranteed. Not intended to solicit clients already under contract.
Explore more in Toronto
Looking in Toronto? Here's where else to look.
Neighbourhood-level data, recent sold comps, and Alex's local read on the Toronto market — start with any of the pages below.
Toronto neighbourhoods